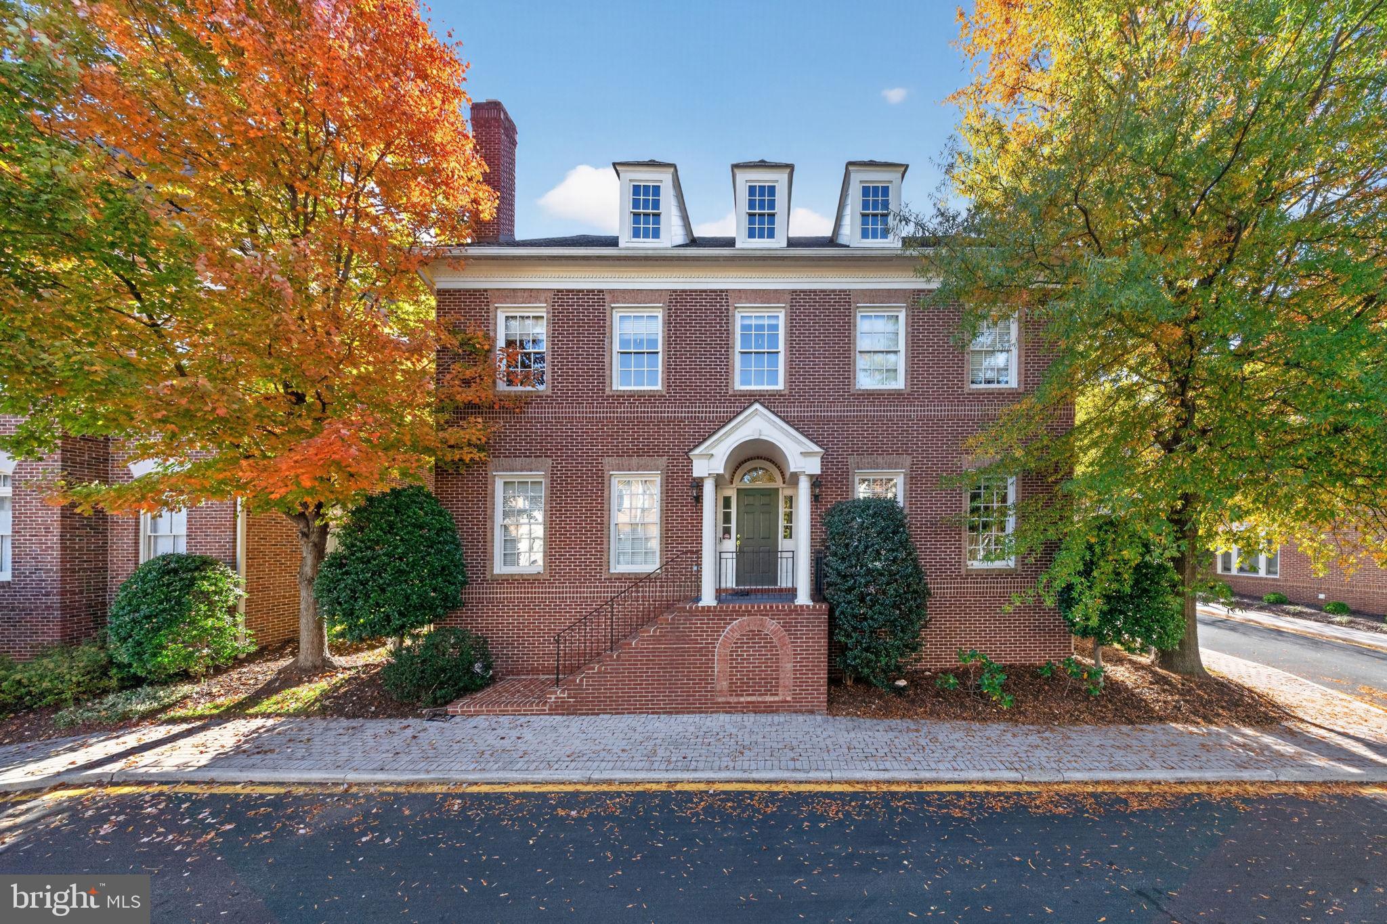
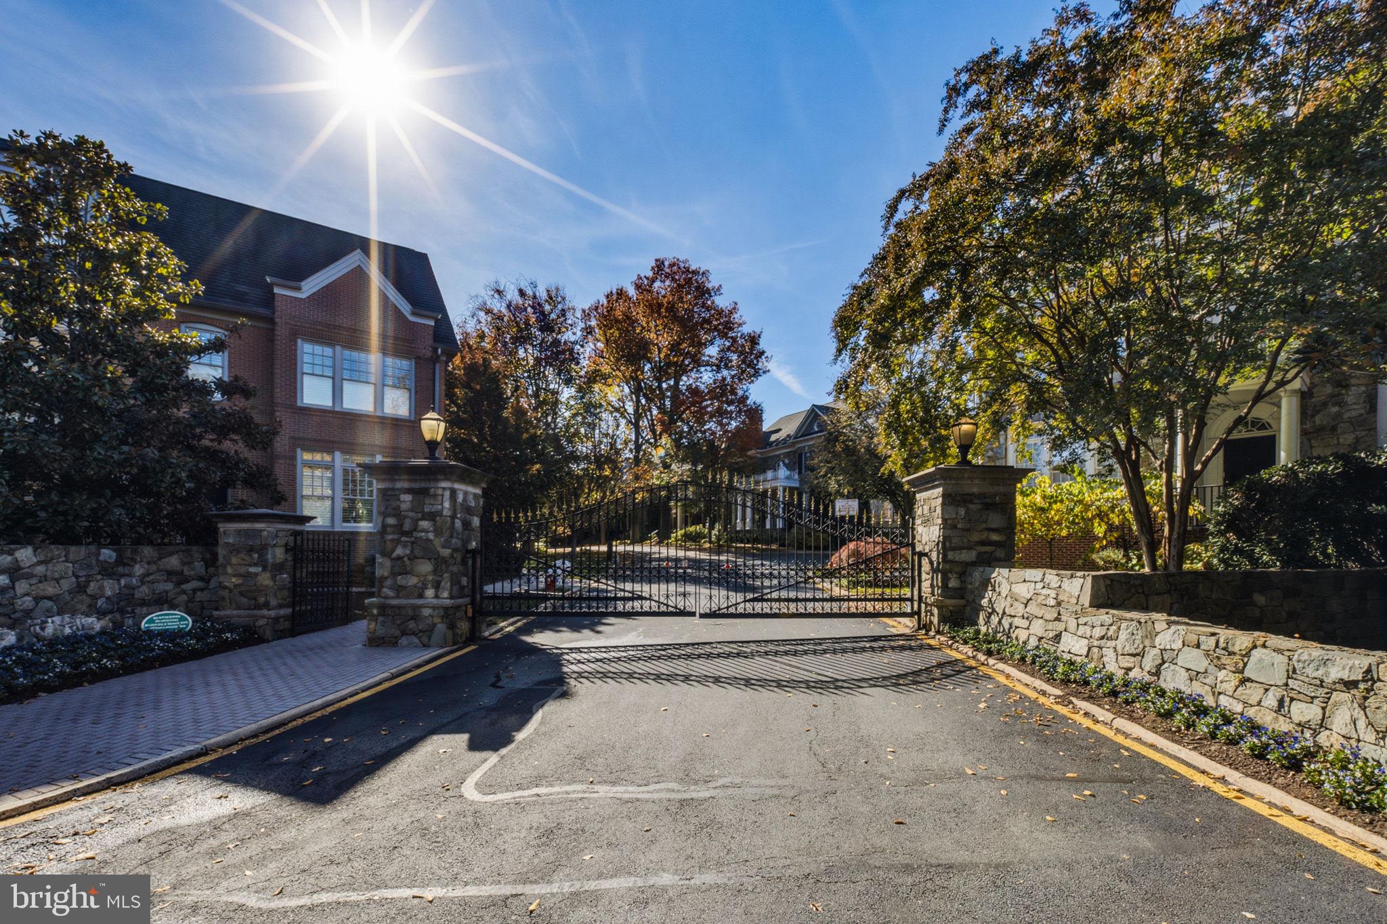
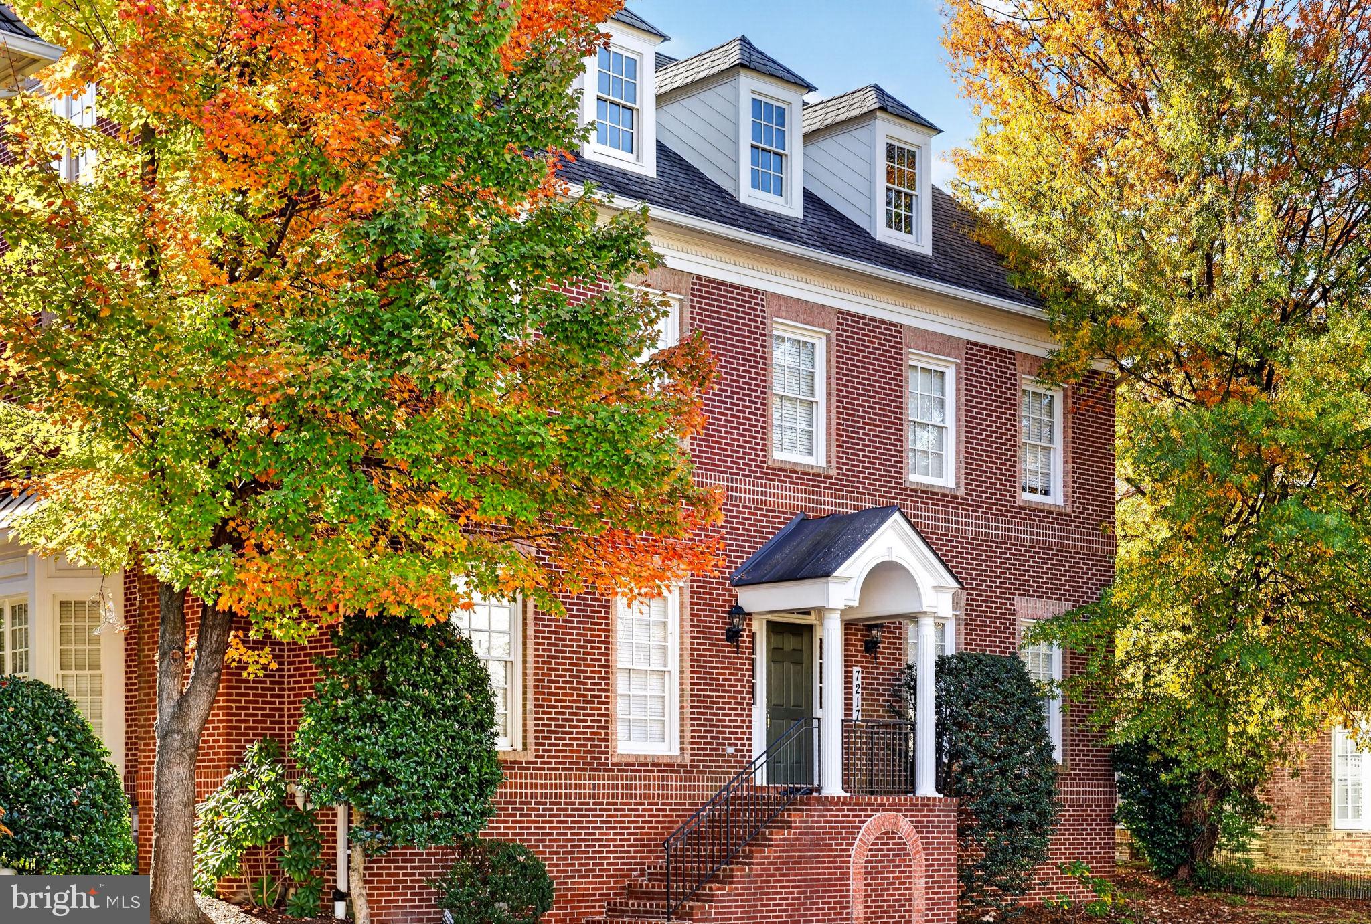
Set within McLean’s prestigious gated Evans Farm community, this home offers the privacy and peace of mind of a gated entrance in a beautifully maintained neighborhood with manageable HOA dues. A standout feature is the convenient garage access: just one step leads to the main living level, with no full flight of stairs to carry groceries up to the kitchen. These thoughtful details are part of what sets this residence apart from other homes of similar size.extensive custom upgrades. Per the owner, structural framing is already in place to accommodate a future elevator—an exceptional combination of elegance, thoughtful design, and everyday convenience.What sets this home apart goes beyond square footage:
* Prestigious gated community: A beautifully maintained neighborhood offering privacy and the added reassurance of a gated entrance.
* Convenient garage access: Enter the main living level from the garage with just one step—no full flight of stairs to carry groceries up to the kitchen.
* Desirable corner location: Large windows and exposure on multiple sides bring abundant natural light into the home.
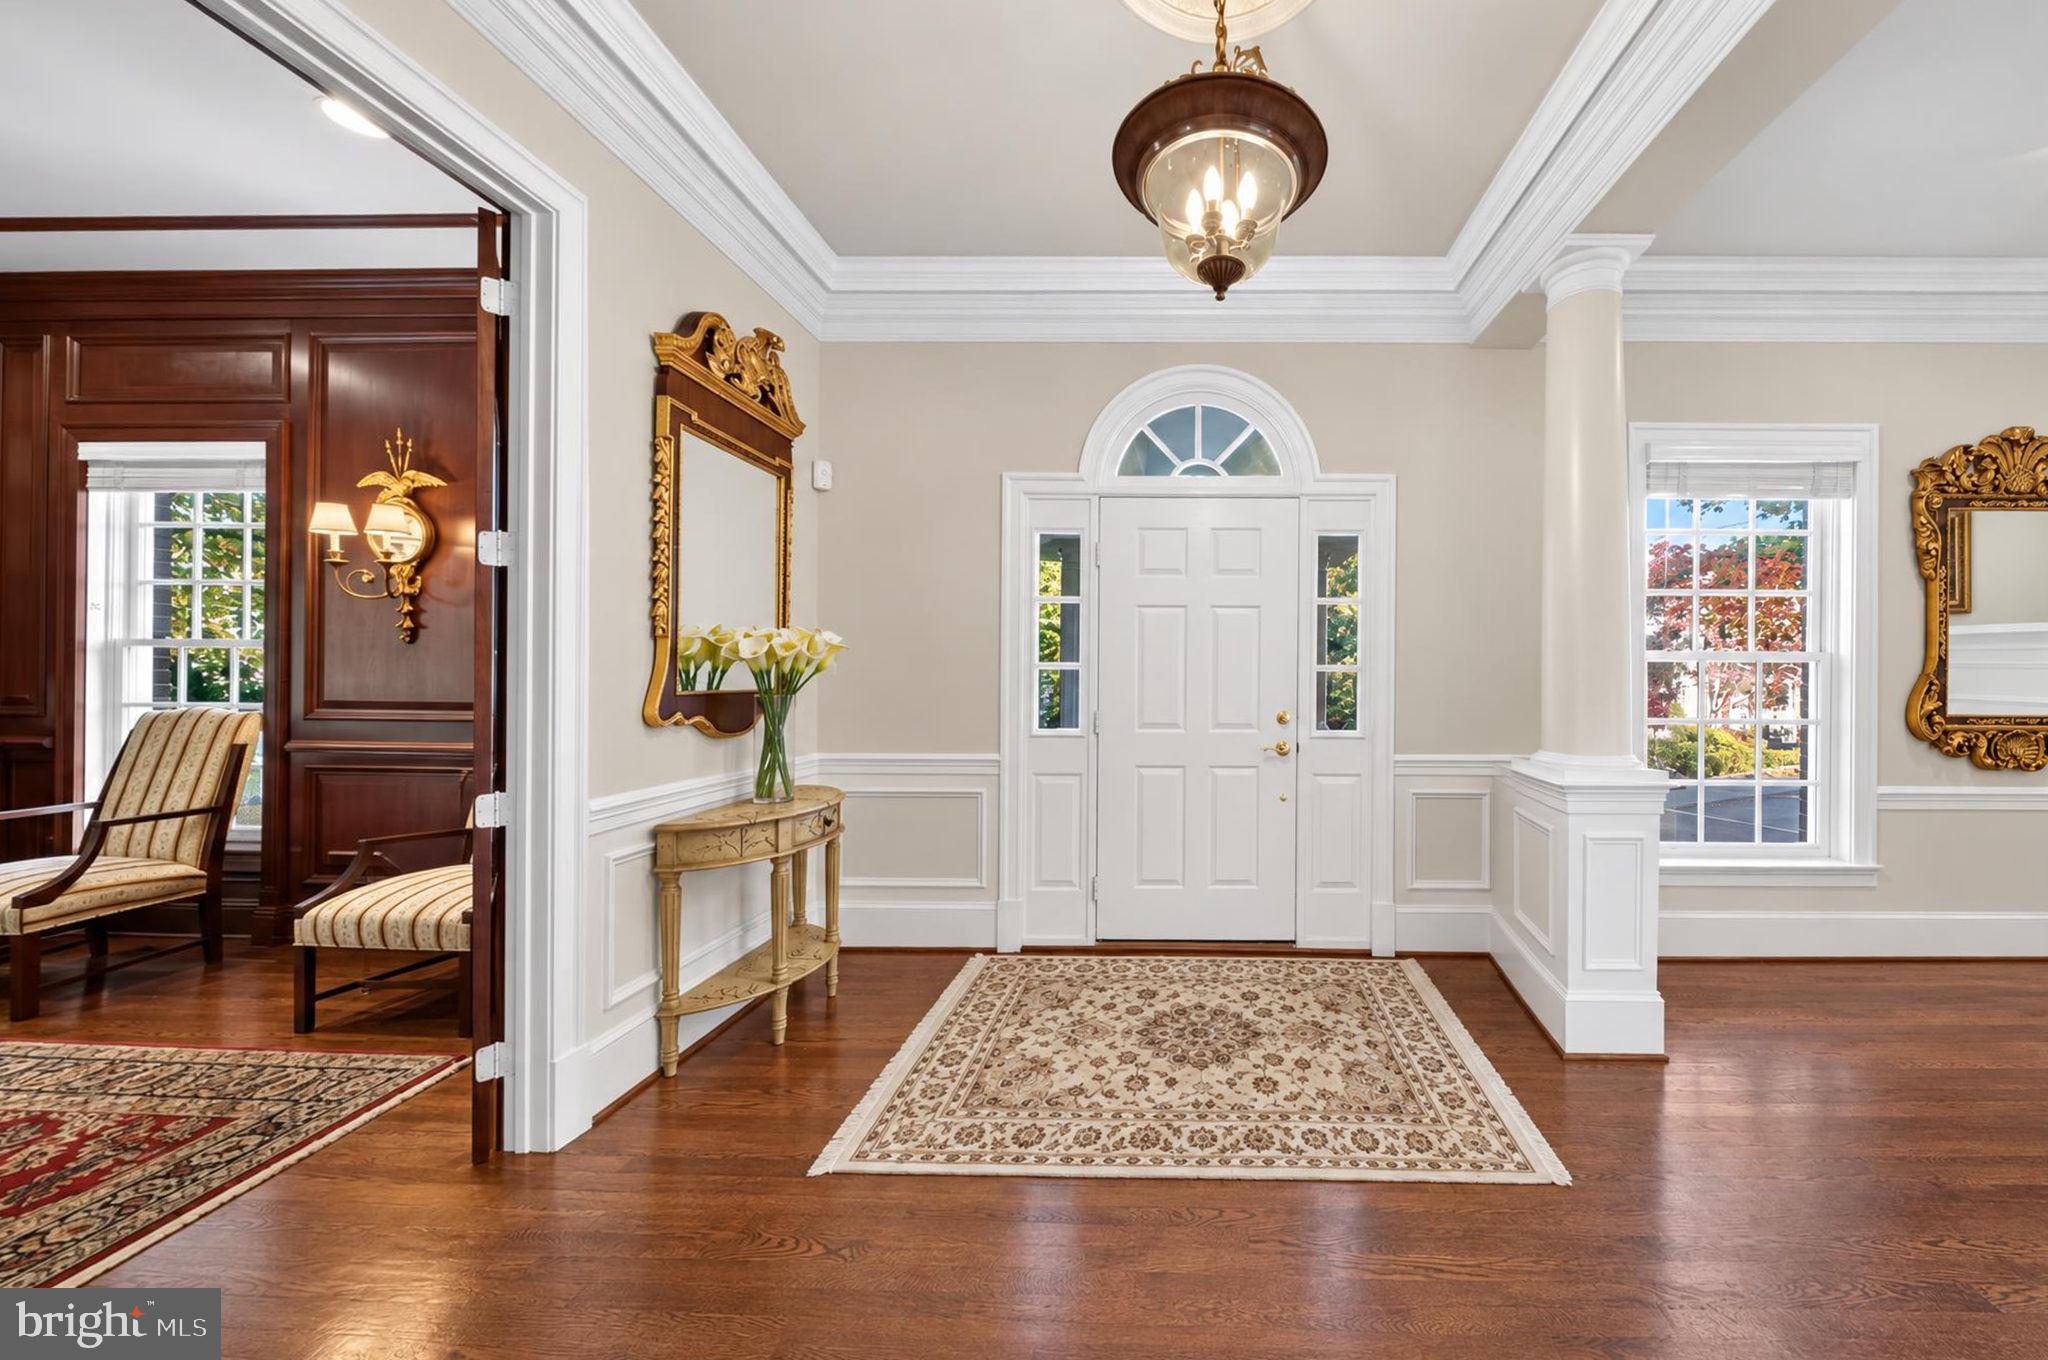
* Extensive upgrades: The owner reports investing approximately –$700,000 in improvements, including custom cherry cabinetry, a richly appointed library, solid granite countertops, bars, and a finished attic.
* Preparation for a future elevator: According to the owner, structural framing was incorporated during construction to accommodate an elevator, making this an important distinction from homes without that preparation.
* Quality construction: An all-brick exterior and substantial custom finishes distinguish the home from otherwise similar properties.
* Premium position within the community: Located along a street featuring some of the development’s larger and more extensively upgraded homes.
* Excellent location: Convenient to Washington, D.C., Tysons Corner, Reagan National Airport, and Dulles International Airport.
* Manageable HOA dues: The owner estimates monthly dues at approximately $365–$390, with the current amount to be confirmed.
Save
Ask
Tour
Hide
Share
Listing Snapshot
Price
$2,695,000
Days On Site
28 Days
Bedrooms
5
Inside Area (SqFt)
7,754 sqft
Total Baths
5
Full Baths
5
Partial Baths
N/A
Lot Size
0.11 Acres
Year Built
2005
MLS Number
VAFX2346618
Status
Active
Property Tax
$25,639
HOA/Condo/Coop Fees
$410 monthly
Sq Ft Source
Estimated
Friends & Family
React
Invite
Recent Activity
a week ago
Listing updated with changes from the MLS
a week ago
Status changed to Active
4 weeks ago
Listing first seen on site
General Features
Acres
0.11
Attached Garage
Yes
Foundation
Other
Garage
Yes
Garage Spaces
2
Levels
Three Or More
Parking
Garage Door OpenerGarageAttached
Parking Spaces
2
Pets
Yes
Property Sub Type
Single Family Residence
Sewer
Public Sewer
Special Circumstances
Standard
SqFt Above
7754
SqFt Total
7754
Style
Colonial
Water Source
Public
Zoning
305
Interior Features
Appliances
Gas Water Heater
Cooling
Central AirElectric
Fireplace
Yes
Fireplaces
4
Heating
Natural GasForced Air
Save
Ask
Tour
Hide
Share
Exterior Features
Construction Details
Brick
Pool Features
None
Community Features
Association Fee
$410.0
Association Fee Frequency
Monthly
School District
FAIRFAX COUNTY PUBLIC SCHOOLS
Schools
School District
FAIRFAX COUNTY PUBLIC SCHOOLS
Elementary School
Unknown
Middle School
Unknown
High School
Unknown
Listing courtesy of TTR Sotheby's International Realty