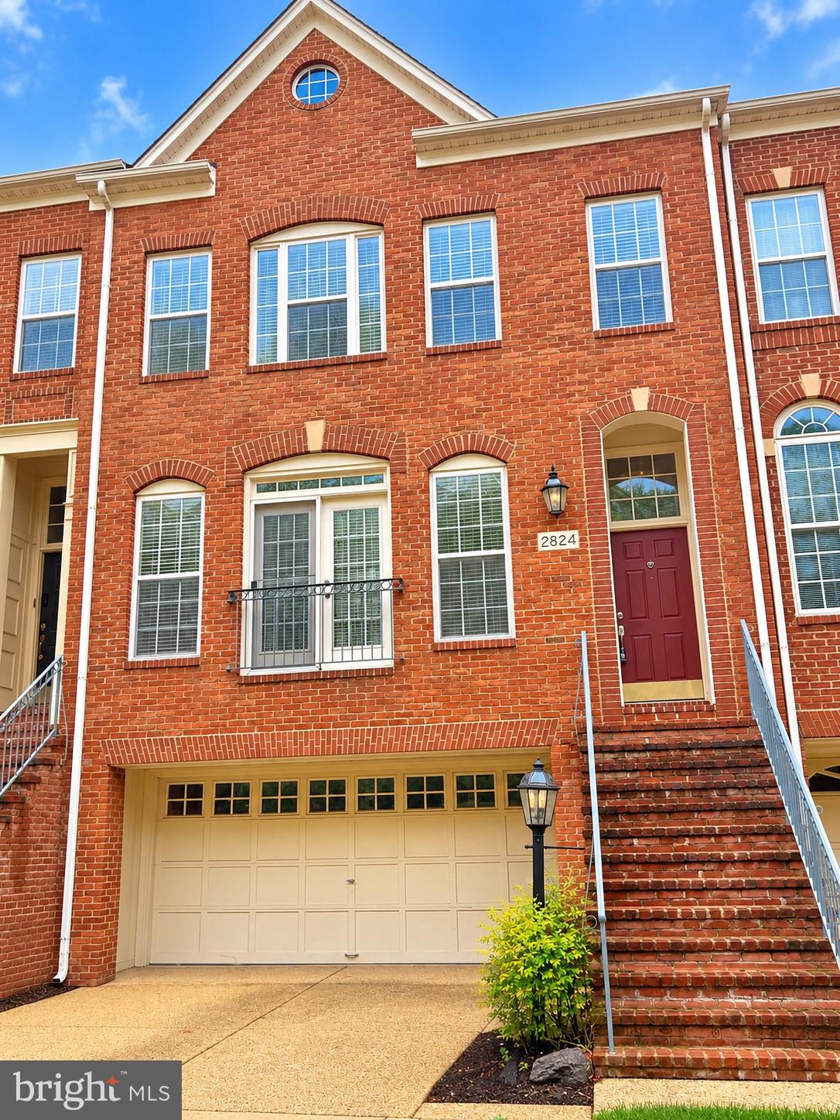
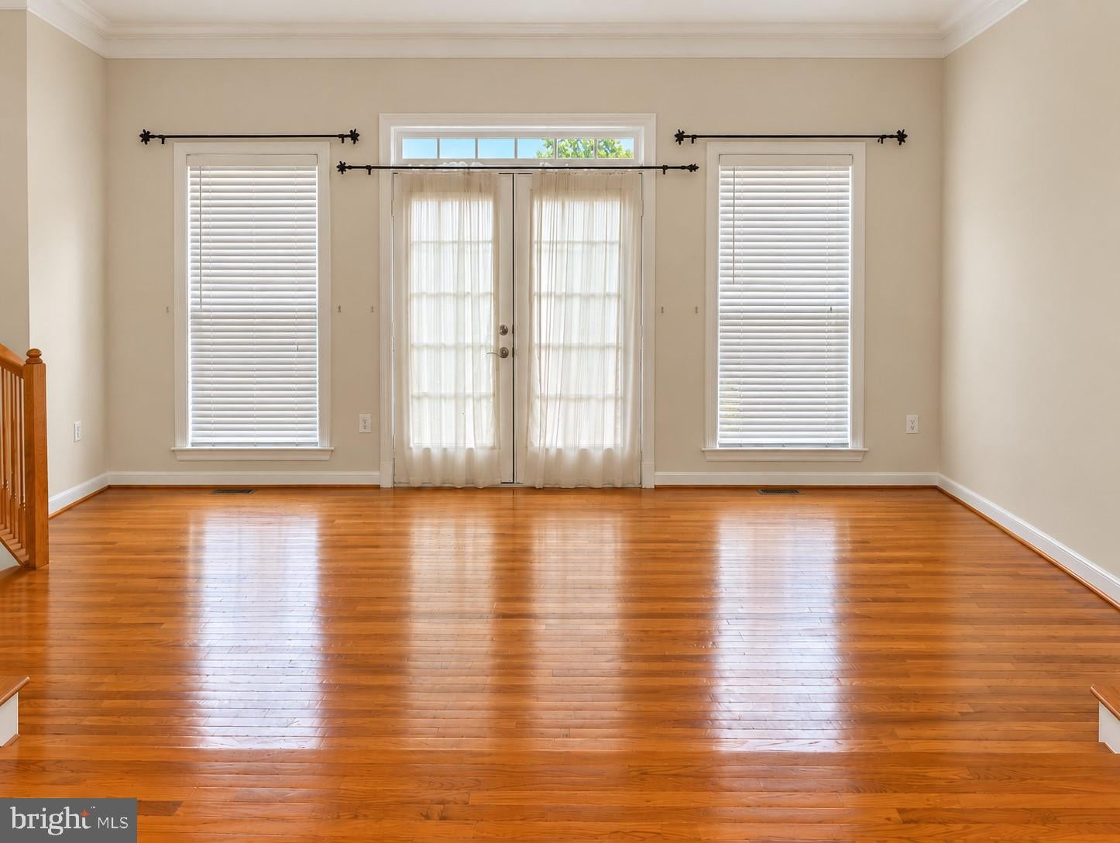
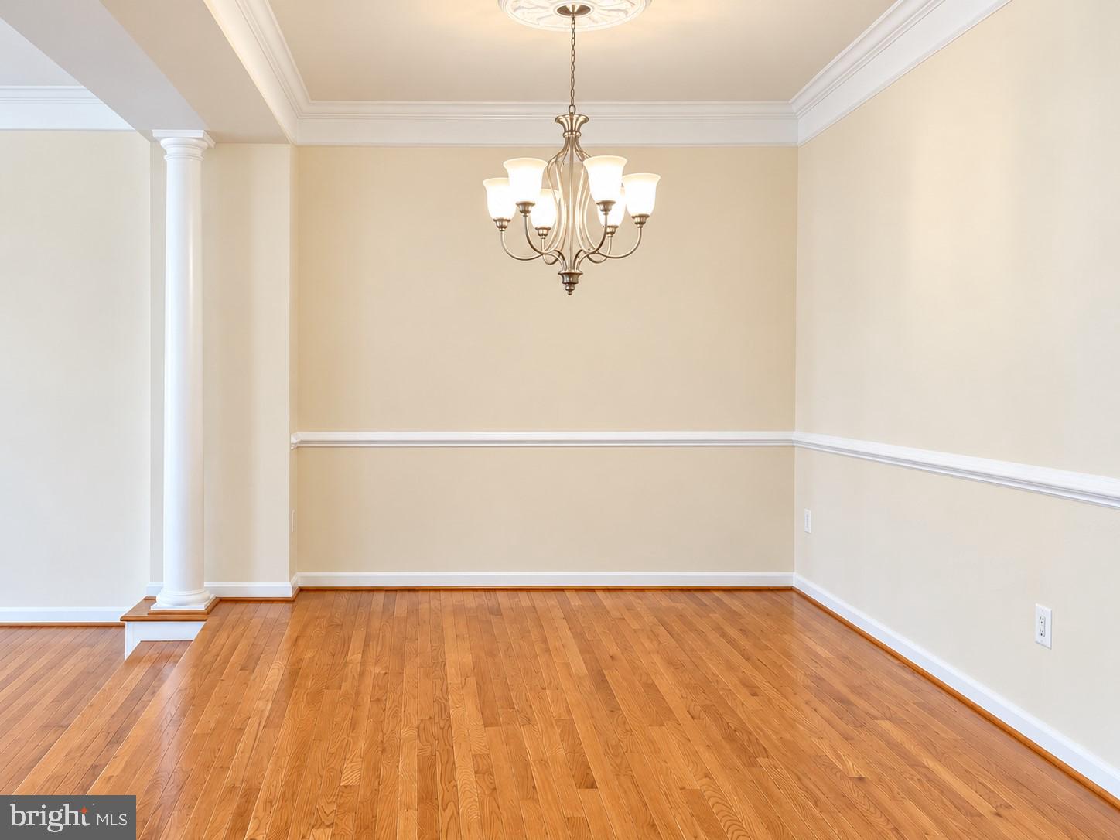
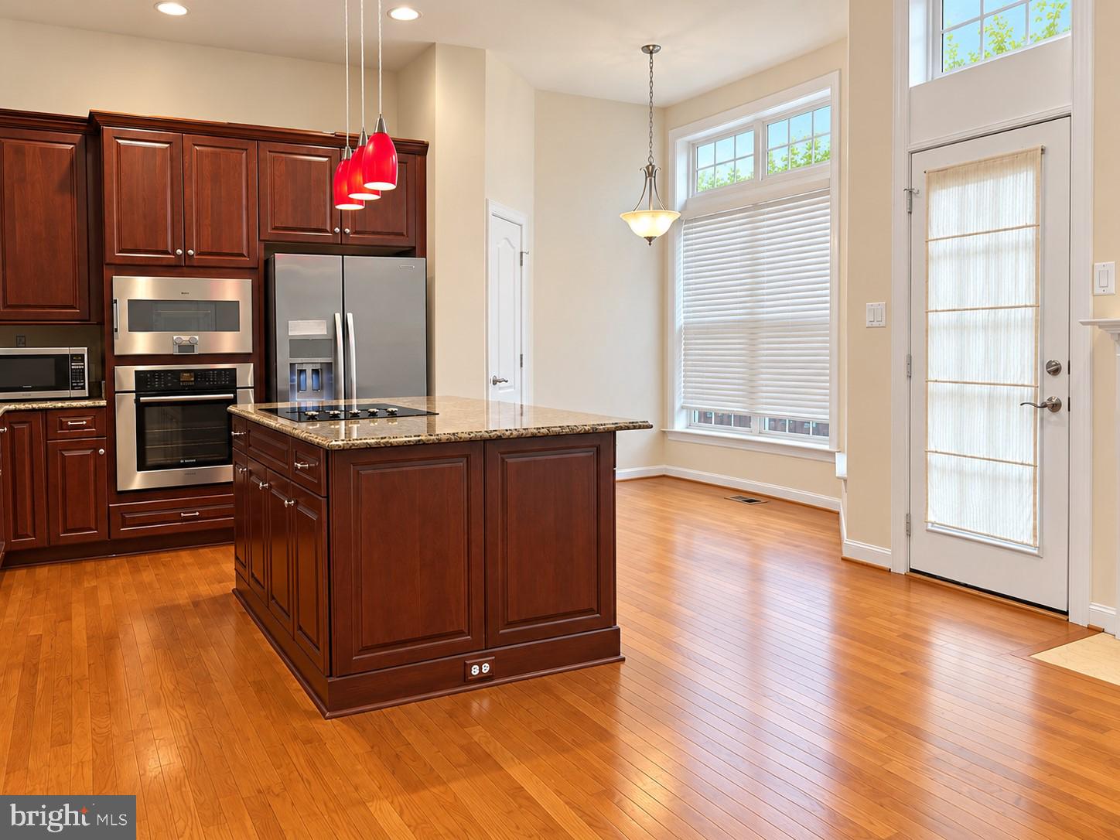
Beautifully updated and available for its first time rental! This spacious, bright, and open three-level townhouse offers 4 bedrooms and 3.5 bathrooms with a welcoming layout perfect for comfortable living. Featuring hardwood flooring throughout the main and upper levels, new fresh paint throughout, and a gourmet kitchen with elegant quartz countertops and a brand-new refrigerator. The fully finished lower level features cozy carpeting, a spacious recreation room, and a bedroom with walk-out access and a full bathroom, offering additional living space and flexibility for guests or a home office. Move-in ready and beautifully maintained, this home offers the perfect combination of comfort, style, and functionality. Front entry 2-car garage, 2 more parking on driveway and 2 guest parking passes available. Pet is case by case with pet deposit. Marshall High School pyramid. Maximum 2-income application with good credit scores. Min. 20 month lease. Don't miss this wonderful rental opportunity!
Save
Ask
Hide
Share
Listing Snapshot
Bedrooms
3
Total Baths
3
Full Baths
2
Partial Baths
1
Inside Area (SqFt)
1,909 sqft
Lot Size
0.04 Acres
Year Built
1999
MLS Number
VAFX2346624
Status
Rented/Leased
Property Tax
N/A
HOA/Condo/Coop Fees
$110 monthly
Sq Ft Source
Estimated
Friends & Family
React
Comment
Invite
No Comments Yet
Did you know? You can invite friends and family to your search. They can join your search, rate and discuss listings with you.
Recent Activity
yesterday
Listing updated with changes from the MLS
General Features
Acres
0.04
Attached Garage
Yes
Available on
2026-10-23
Foundation
Concrete Perimeter
Garage
Yes
Garage Spaces
2
Levels
Three Or More
Parking
Off StreetGarageDrivewayOtherAttached
Parking Spaces
2
Pets
Dogs OKNumber LimitYes
Property Sub Type
Townhouse
Sewer
Public Sewer
SqFt Above
1909
SqFt Total
1909
Style
Traditional
Water Source
Public
Zoning
212
Interior Features
Appliances
Gas Water Heater
Basement
FinishedWalk-Out AccessFull
Cooling
Central AirCeiling Fan(s)Electric
Fireplace
Yes
Fireplace Features
Gas
Fireplaces
1
Heating
Natural GasForced Air
Additional Bedroom
Bathroom 1
Features - Ceiling Fan(s)
Bathroom 2
Bedroom 2
Bedroom 3
Dining Room
Level - Main
Kitchen
Level - Main
Save
Ask
Hide
Share
Exterior Features
Construction Details
Brick VeneerVinyl Siding
Pool Features
None
Community Features
Association Fee
$110.0
Association Fee Frequency
Monthly
School District
FAIRFAX COUNTY PUBLIC SCHOOLS
Schools
School District
FAIRFAX COUNTY PUBLIC SCHOOLS
Elementary School
SHREVEWOOD
Middle School
KILMER
High School
MARSHALL
Neighborhood & Commute
Source: Walkscore
Disclosure: Community information and market data powered by Constellation Data Labs. Information is deemed reliable but not guaranteed.


Did you know? You can invite friends and family to your search. They can join your search, rate and discuss listings with you.