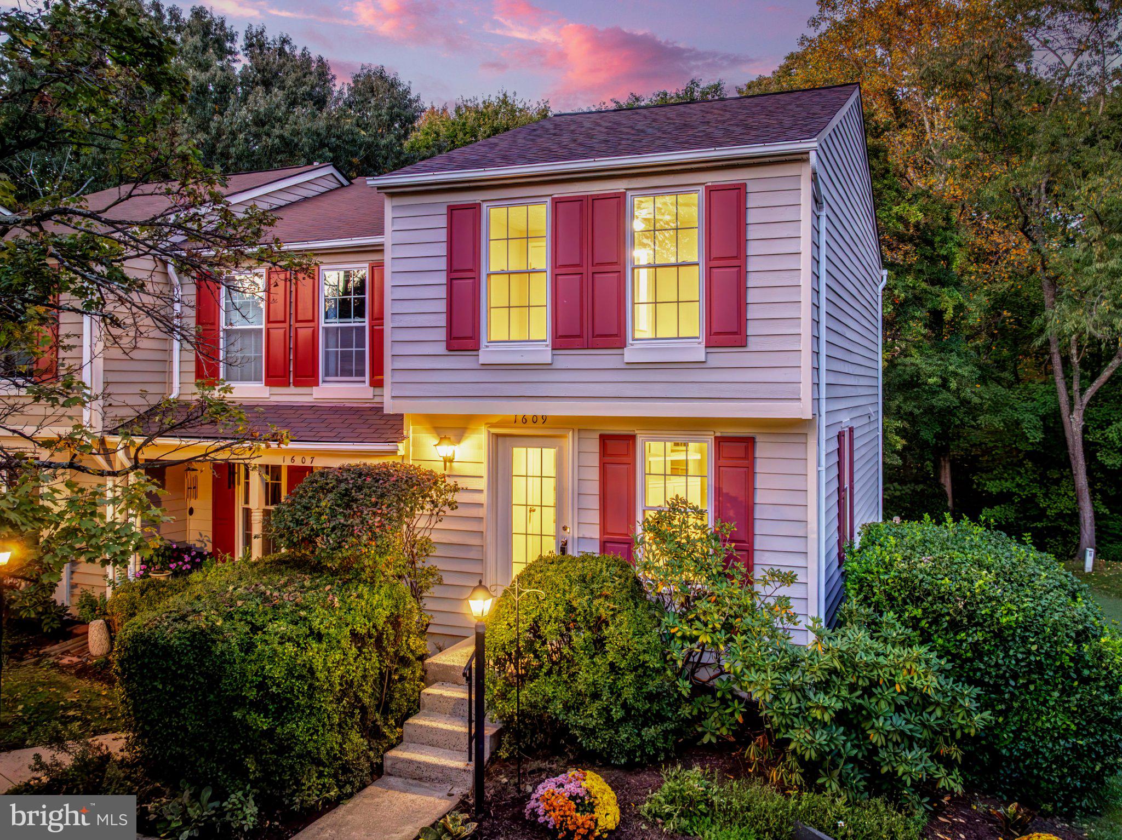
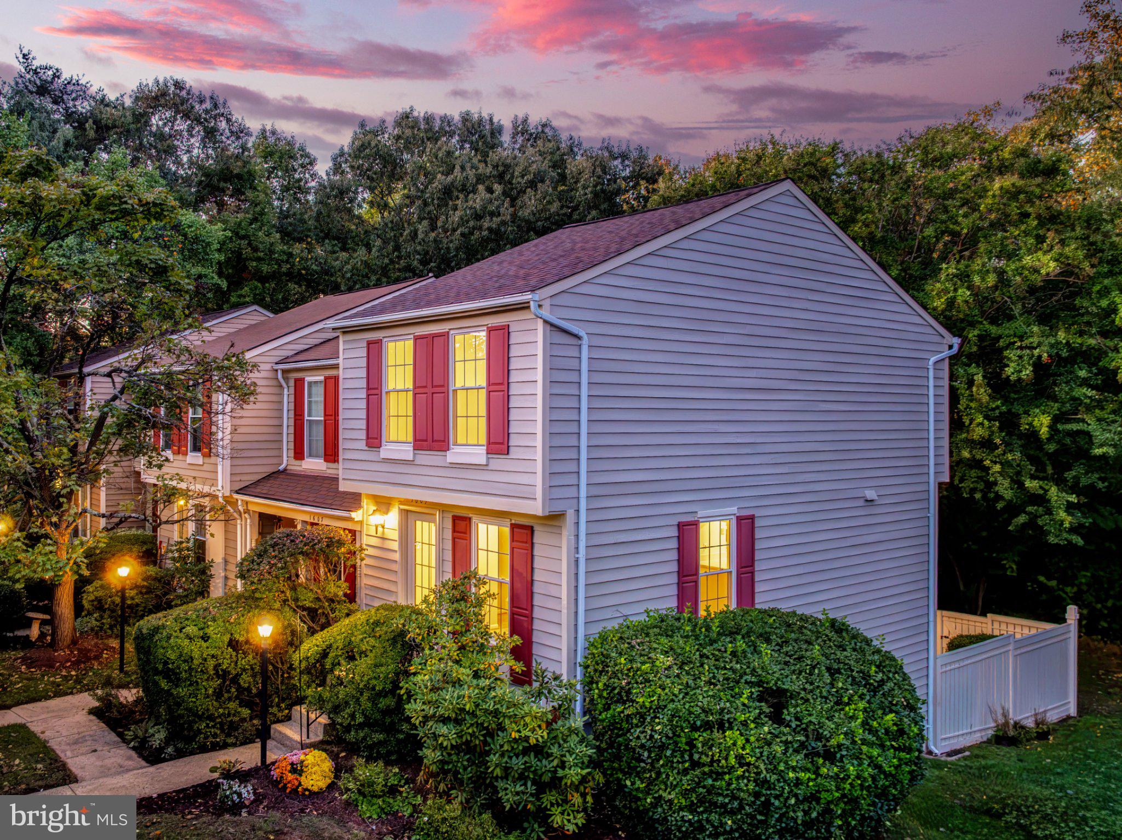
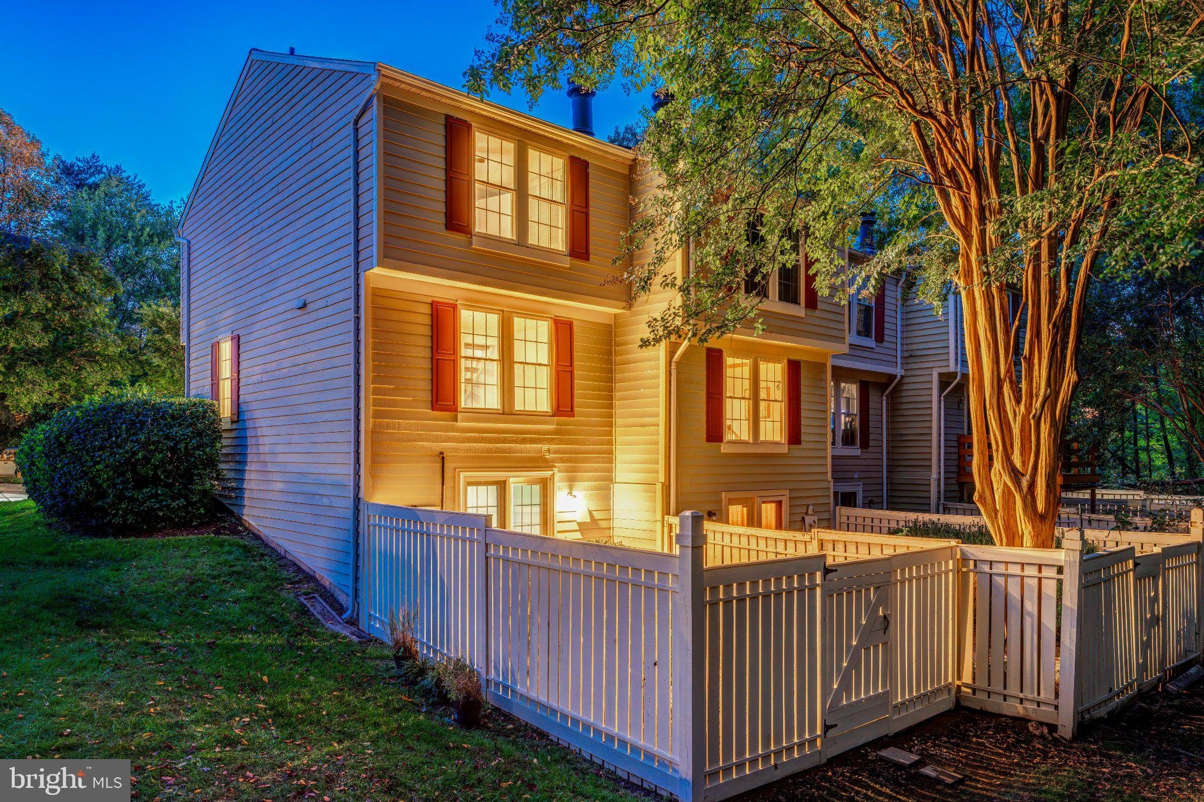
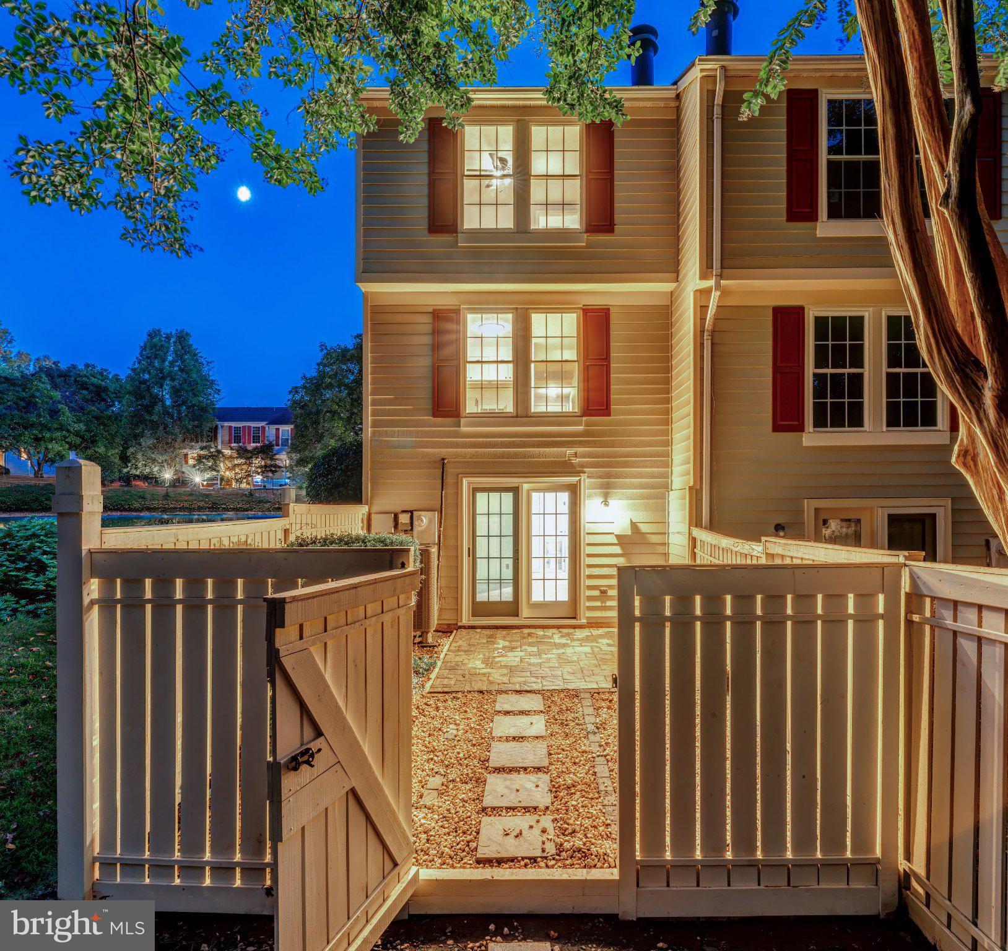
This is the house where I can walk to Trader Joe's and still feel like I live in the woods. I have loved that about it since the day I moved in. Inside, I redid the whole kitchen with white shaker cabinets, quartz counters, and built-ins, and the bar overhang opens it to the dining and family room so the person cooking is never off by themselves. Because this is an end unit, there are windows on the side and the natural light reaches every level. Laminate floors run through the main and upper levels, and the coat closet on the main level can easily become a powder room. I have the estimate and schematics to hand over. Upstairs, two generous bedrooms share a nicely updated full bath, and the primary has its own separate vanity and opens right into that bath. Closet space is generous throughout. The lower level has a large rec room with a wood burning fireplace, a refreshed full bath, the washer and dryer, and a big unfinished area for storage. The rec room walks out to the patio and a fully fenced rear yard that backs to trees. It is private and quiet, and you see nature from your windows. The big updates are done: new roof in 2026, water heater in 2024, HVAC in 2020, copper water supply line in 2018, patio, fence, and exterior doors in 2025, appliances in 2021 and 2022, and windows from 2010. Two assigned parking spaces, 167 and 168, are close by. Reston Town Center is an easy walk, with restaurants, shops, the pavilion, ice skating in winter, and the Saturday farmers market, and North Point shopping plaza is close too. The Metro is about 1.5 miles on foot, and Dulles is ten minutes away. As part of Reston Association, residents enjoy access to 15 pools, 55 miles of trails, numerous parks, 4 beautiful lakes, 52 tennis courts, 18 pickle ball courts, a variety of community events and programs throughout the year including festivals, concerts, workshops, and social gatherings, plus several community centers including the Reston Association headquarters, Walker Nature Center, and the Lake House at Lake Newport, which offer space for meetings, classes, and special events.
Save
Ask
Tour
Hide
Share
Listing Snapshot
Price
$499,000
Days On Site
8 Days
Bedrooms
2
Inside Area (SqFt)
1,268 sqft
Total Baths
2
Full Baths
2
Partial Baths
N/A
Lot Size
0.03 Acres
Year Built
1985
MLS Number
VAFX2346646
Status
Active
Property Tax
$5,799
HOA/Condo/Coop Fees
$130 monthly
Sq Ft Source
Estimated
Friends & Family
React
Comment
Invite
No Comments Yet
Did you know? You can invite friends and family to your search. They can join your search, rate and discuss listings with you.
Recent Activity
yesterday
Listing updated with changes from the MLS
yesterday
Status changed to Active
a week ago
Listing first seen on site
General Features
Acres
0.03
Foundation
Slab
Levels
Three Or More
Parking
AssignedParking Lot
Pets
Yes
Property Sub Type
Townhouse
Sewer
Public Sewer
Special Circumstances
Standard
SqFt Above
915
SqFt Below
353
SqFt Total
1268
Style
Cape Cod
Water Source
Public
Zoning
372
Interior Features
Appliances
Electric RangeElectric OvenElectric Water HeaterWasherDishwasherDisposalDryerRefrigeratorWater HeaterMicrowave



Did you know? You can invite friends and family to your search. They can join your search, rate and discuss listings with you.