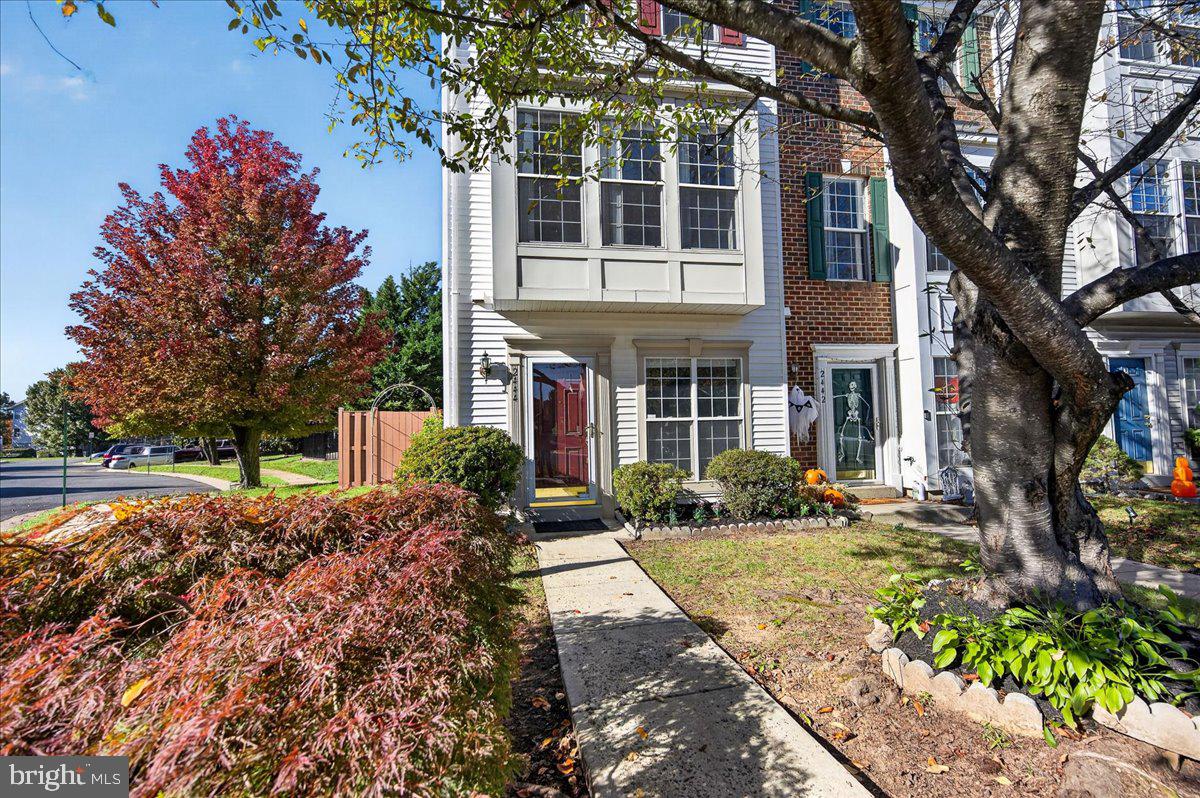
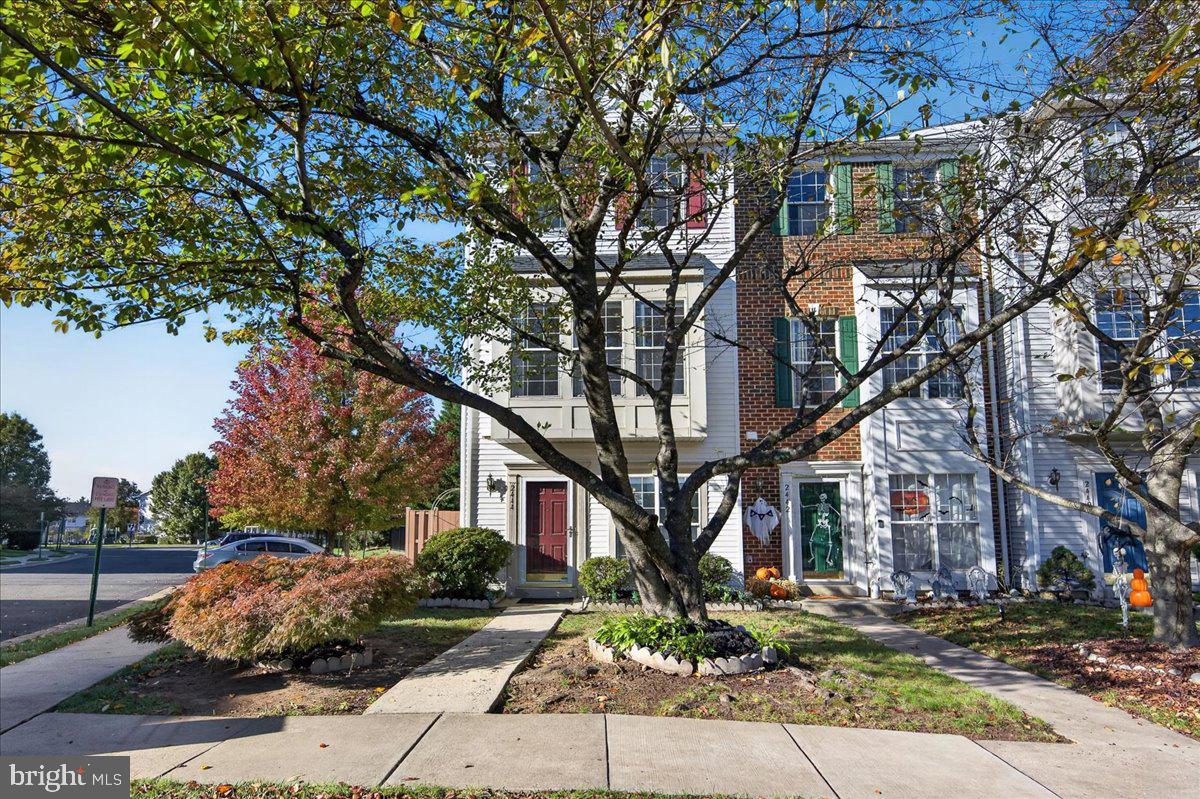
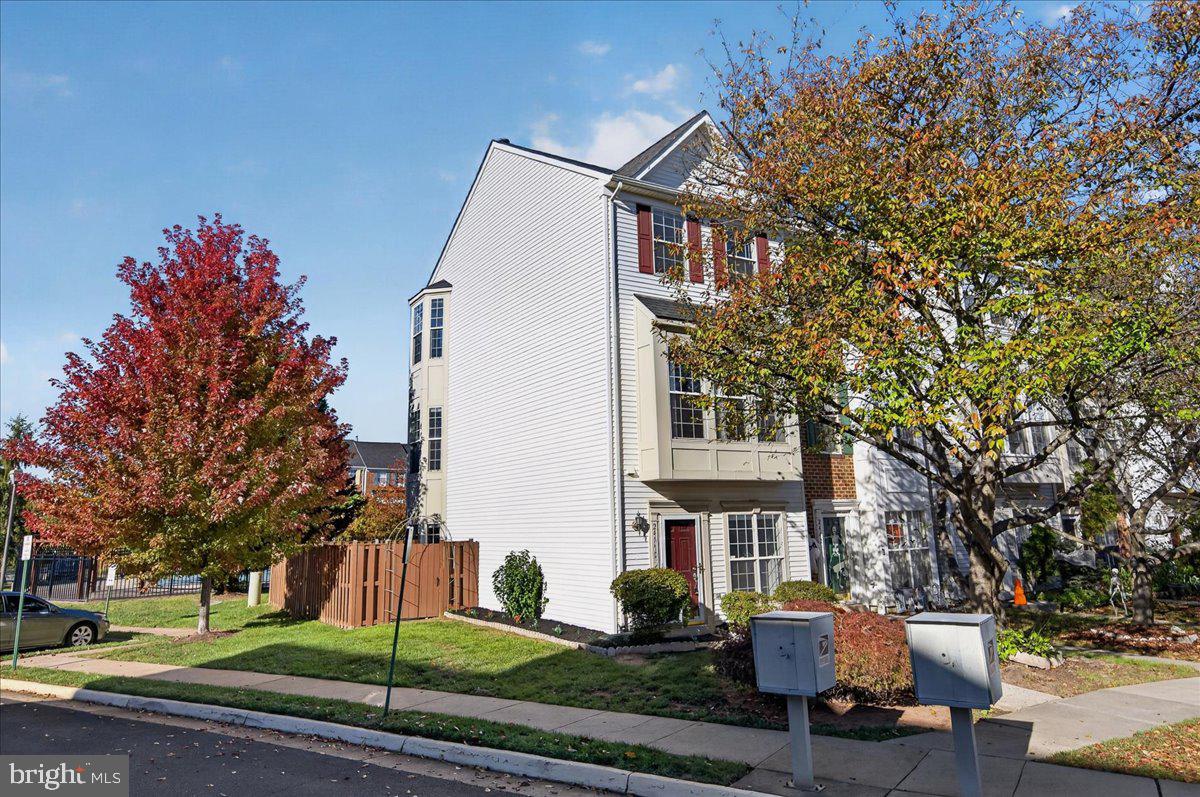
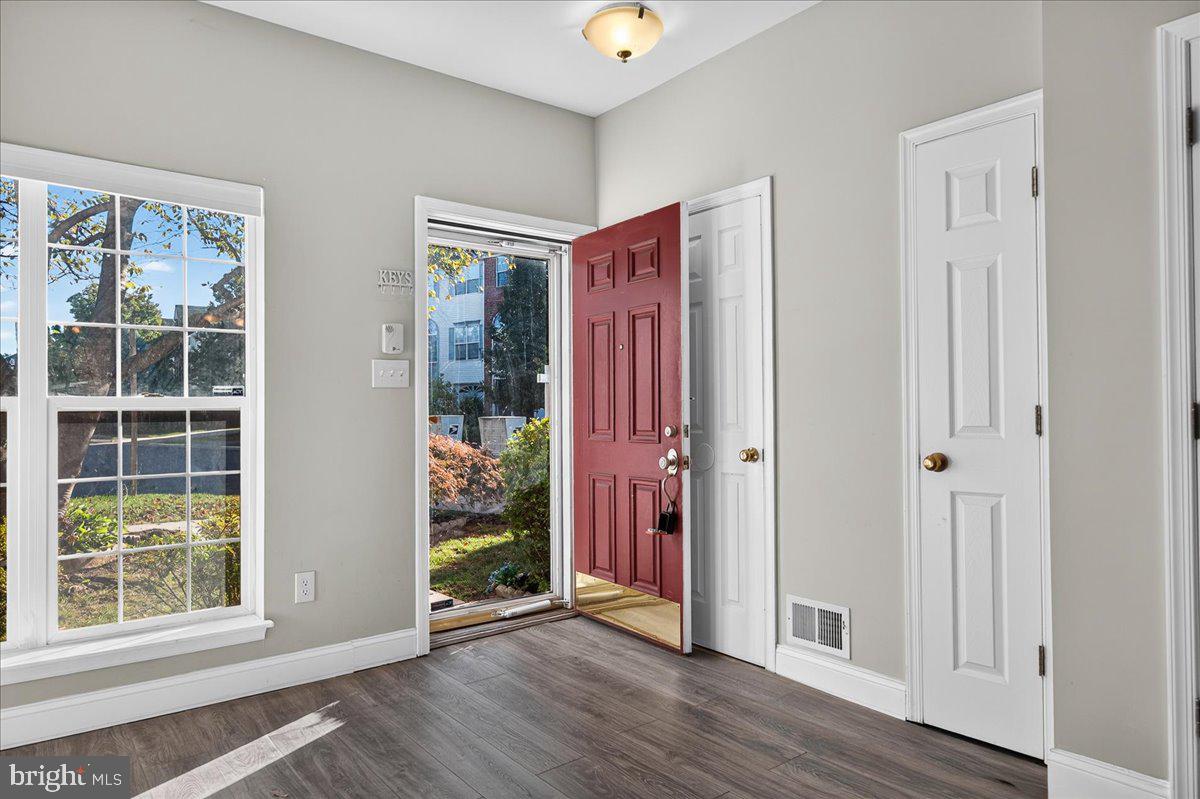
Professional pictures will be uploaded soon!! Beautifully landscaped and filled with natural light, this desirable end-unit townhome in sought-after McNair Farms offers comfort, style, and convenience. Its end-unit location allows natural daylight to fill the living spaces, creating an open, airy feel throughout. The updated eat-in kitchen features a center island, a new stove, and a dining area, and opens to spacious living and dining areas ideal for everyday living and entertaining, with brand-new main-level flooring. Upstairs are generously sized bedrooms, a full hall bath, and a primary bedroom with access to a Jack-and-Jill bath, with hardwood flooring throughout the upper levels. The versatile loft with cosy fireplace is perfect for relaxing evenings and offers flexible space for a home office, media room, or lounge, with potential for a future deck. Recent improvements include kitchen and flooring in 2026, stove 2026, water heater 2020, roof 2019, and exterior HVAC unit 2022. The home includes two assigned parking spaces and ample guest parking, providing convenience for residents and visitors. Enjoy community amenities, nearby shopping and dining, and convenient access to the Dulles Toll Road, Dulles International Airport, Metrobus service, and the Silver Line Metro. The community is also conveniently located near the newly opened Skyview High School. With its abundant natural light, end-unit location, beautiful landscaping, and inviting living spaces, this home offers a wonderful opportunity in an established Herndon community. Come see everything this lovely home has to offer.
Save
Ask
Tour
Hide
Share
Listing Snapshot
Price
$549,900
Days On Site
5 Days
Bedrooms
3
Inside Area (SqFt)
1,772 sqft
Total Baths
3
Full Baths
2
Partial Baths
1
Lot Size
0.04 Acres
Year Built
1997
MLS Number
VAFX2346758
Status
Active
Property Tax
$6,314
HOA/Condo/Coop Fees
$115 monthly
Sq Ft Source
Assessor
Friends & Family
React
Comment
Invite
No Comments Yet
Did you know? You can invite friends and family to your search. They can join your search, rate and discuss listings with you.
Recent Activity
19 hours ago
Status changed to Active
19 hours ago
Listing updated with changes from the MLS
6 days ago
Listing first seen on site
General Features
Acres
0.04
Foundation
Concrete Perimeter
Levels
Three Or More
Parking
AssignedOther
Pets
Yes
Property Sub Type
Townhouse
Sewer
Public Sewer
Special Circumstances
Standard
SqFt Above
1772
SqFt Total
1772
Style
Contemporary
Utilities
Cable AvailableUnderground UtilitiesSewer AvailableWater AvailableNatural Gas AvailableElectricity Available
Water Source
Public
Zoning
316
Interior Features
Appliances
Gas RangeGas OvenGas Water HeaterWasherDishwasherDisposalIce MakerRefrigeratorWater HeaterMicrowave



Did you know? You can invite friends and family to your search. They can join your search, rate and discuss listings with you.