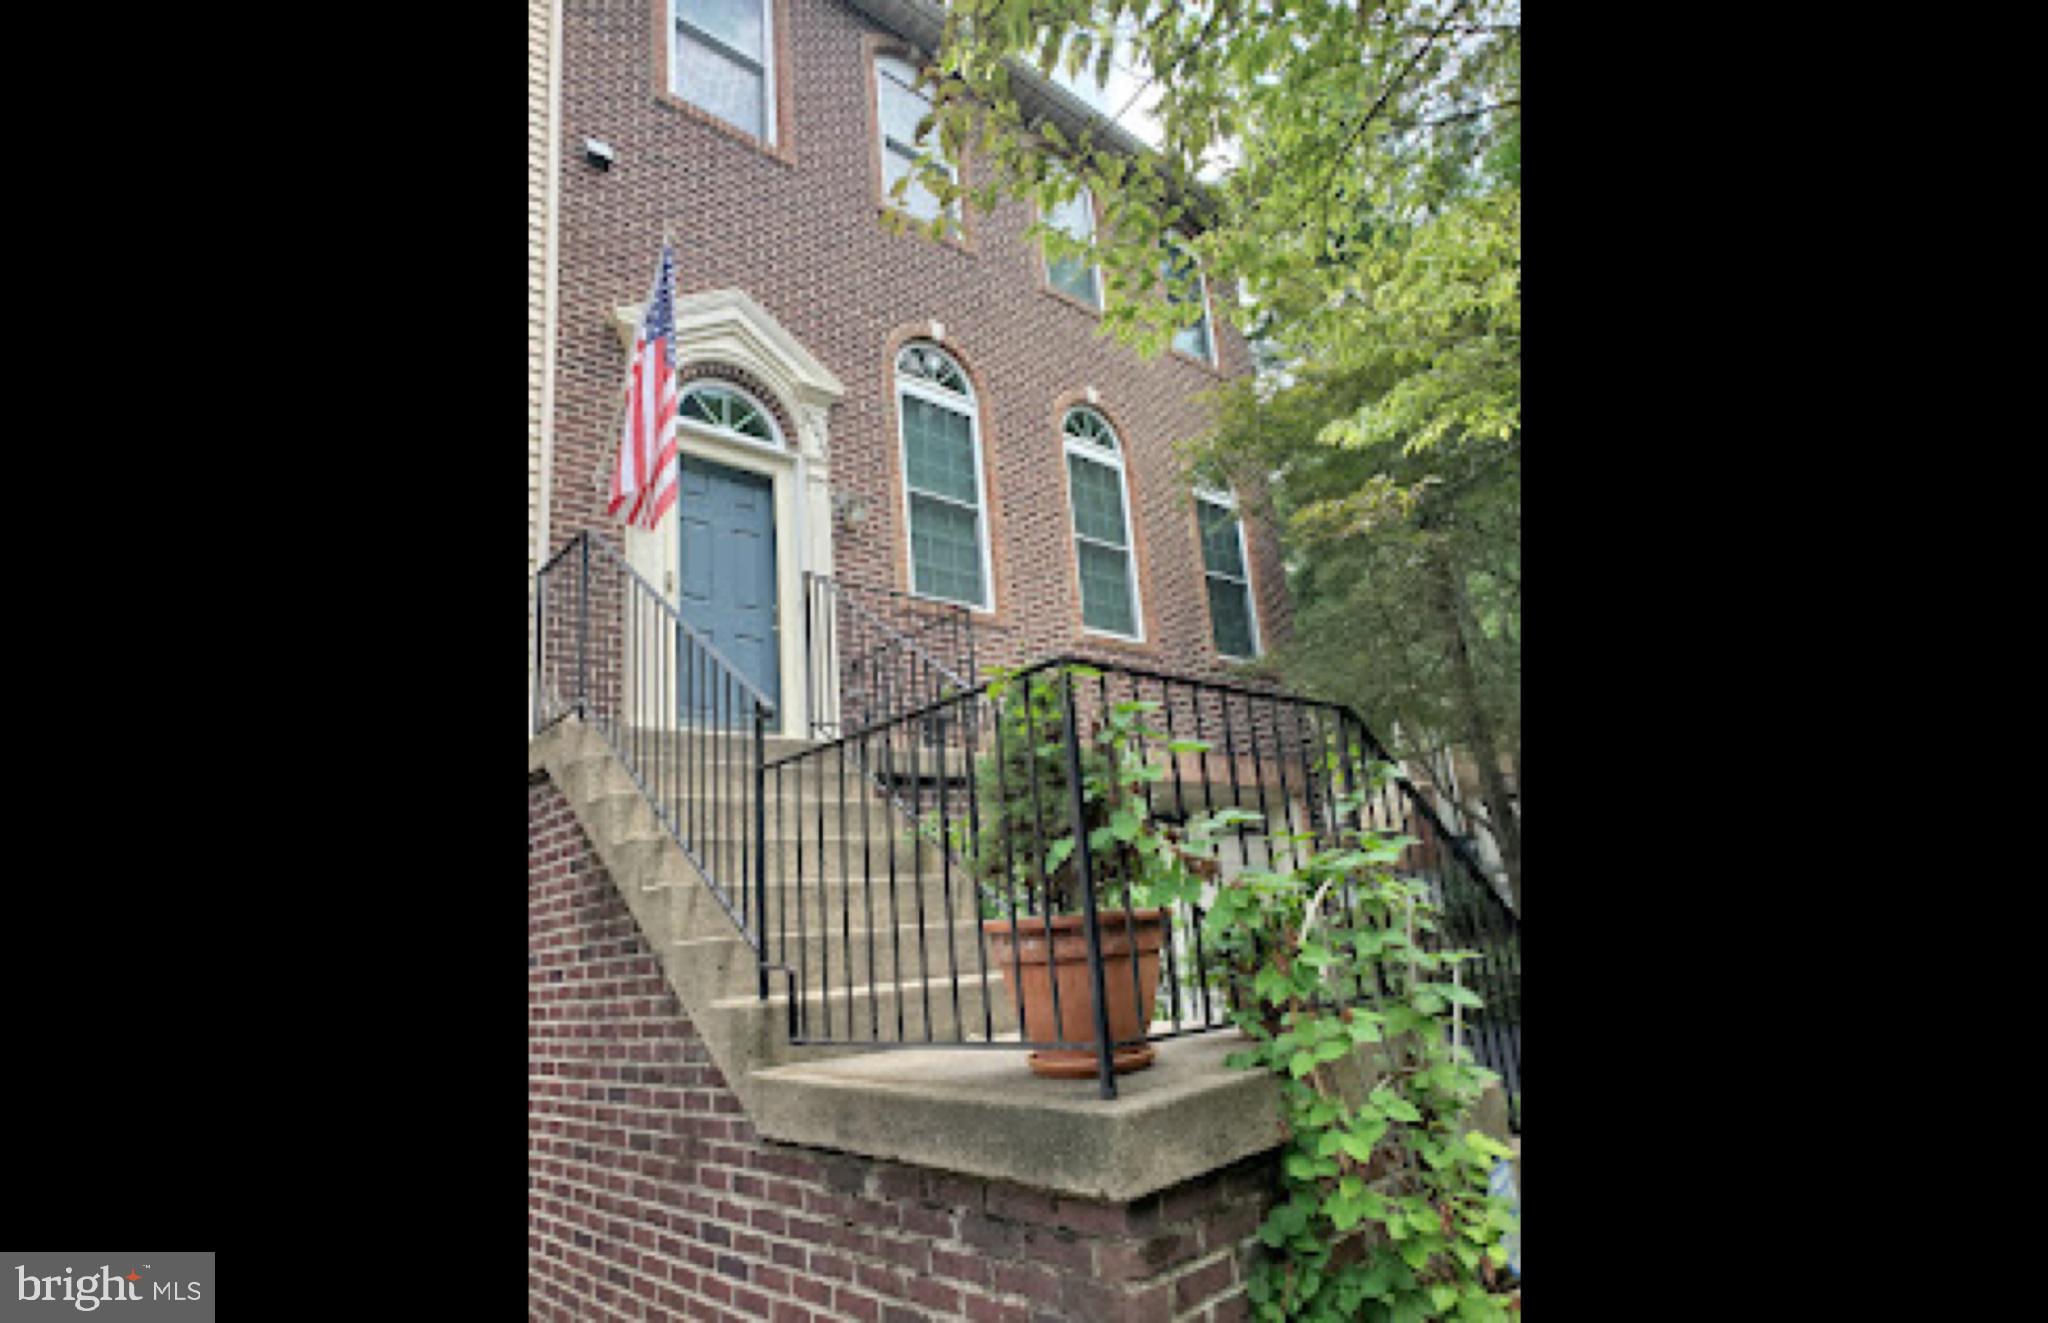
Welcome to 4023 Rosemeade Drive, a brick-front, end-unit townhouse in the Fair Ridge community of Fairfax. This three-level Colonial-style home offers 3 bedrooms, 2 full bathrooms, 1 half bathroom, and a two-car garage.
The main level features a traditional floor plan with separate living and dining rooms, complemented by a spacious kitchen and adjoining family room/breakfast nook. The kitchen includes a center island, double wall ovens, a cooktop, and granite countertops . Wood flooring, decorative moldings, and ceilings measuring 9 feet or higher in select areas contribute to the home's interior character. A fireplace with glass doors provides a welcoming focal point.
Upstairs, the primary bedroom features a private bathroom with a whirlpool tub. Two additional bedrooms and a second full bathroom complete the upper level. The fully finished, walkout lower level provides flexible space for recreation, a home office, or other household needs, along with additional storage.
Outdoor features include a deck overlooking a wooded setting, with the property backing to open common space and trees. The end-unit location provides the benefit of having only one shared wall.
Located in Fair Ridge, the home offers access to community walking paths and convenient connections to Route 50, I-66, and surrounding Fairfax-area shopping, dining, and services.
With its functional three-level layout, two-car garage, outdoor living space, and established neighborhood setting, this property is a great place to call home.
Save
Ask
Tour
Hide
Share
Listing Snapshot
Price
$780,000
Days On Site
3 Days
Bedrooms
3
Inside Area (SqFt)
2,600 sqft
Total Baths
3
Full Baths
2
Partial Baths
1
Lot Size
0.07 Acres
Year Built
1993
MLS Number
VAFX2346766
Status
Coming Soon
Property Tax
$8,624
HOA/Condo/Coop Fees
$139.99 monthly
Sq Ft Source
Estimated
Friends & Family
React
Comment
Invite
No Comments Yet
Did you know? You can invite friends and family to your search. They can join your search, rate and discuss listings with you.
Recent Activity
3 days ago
Listing first seen on site
3 days ago
Listing updated with changes from the MLS
General Features
Acres
0.07
Attached Garage
Yes
Cross Street
Meadow Field Dr
Foundation
Concrete Perimeter
Garage
Yes
Garage Spaces
2
Levels
Three Or More
Parking
Garage Door OpenerConcreteGarageDrivewayBasementInside EntranceAttached
Parking Spaces
4
Property Sub Type
Townhouse
Sewer
Public Sewer
Special Circumstances
Standard
SqFt Above
2080
SqFt Below
520
SqFt Total
2600
Style
Colonial
Utilities
Sewer AvailableWater AvailableNatural Gas AvailableElectricity Available
Water Source
Public
Zoning
308
Interior Features
Appliances
Double OvenOvenGas Water HeaterCooktopDishwasherDisposalDryerIce MakerRefrigeratorWasherWater Heater
Basement
Interior Entry
Cooling
Central AirCeiling Fan(s)Electric
Fireplace
Yes
Fireplace Features
Wood Burning
Fireplaces
1
Flooring
CarpetWoodHardwood
Furnished
Unfurnished
Heating
Natural GasForced Air
Interior
Eat-in KitchenCeiling Fan(s)Kitchen Island
Laundry Features
Laundry RoomUpper Level
Window Features
Double Pane Windows
Bathroom 1
Bathroom 2
Bedroom 1
Bedroom 2
Bedroom 3
Breakfast Room
Level - Main
Dining Room
Level - Main
Family Room
Kitchen
Level - Main
Laundry
Living Room
Level - Main
Save
Ask
Tour
Hide
Share
Exterior Features
Construction Details
Aluminum Siding
Patio And Porch
Deck
Pool Features
None
Roof
CompositionShingle
Windows/Doors
Double Pane Windows
Community Features
Accessibility Features
Accessible Electrical and Environmental Controls
Association Amenities
Jogging Path
Association Fee
$139.99
Association Fee Frequency
Monthly
School District
FAIRFAX COUNTY PUBLIC SCHOOLS
Schools
School District
FAIRFAX COUNTY PUBLIC SCHOOLS
Elementary School
GREENBRIAR EAST
Middle School
KATHERINE JOHNSON
High School
FAIRFAX
Listing courtesy of Long & Foster Real Estate, Inc.



Did you know? You can invite friends and family to your search. They can join your search, rate and discuss listings with you.