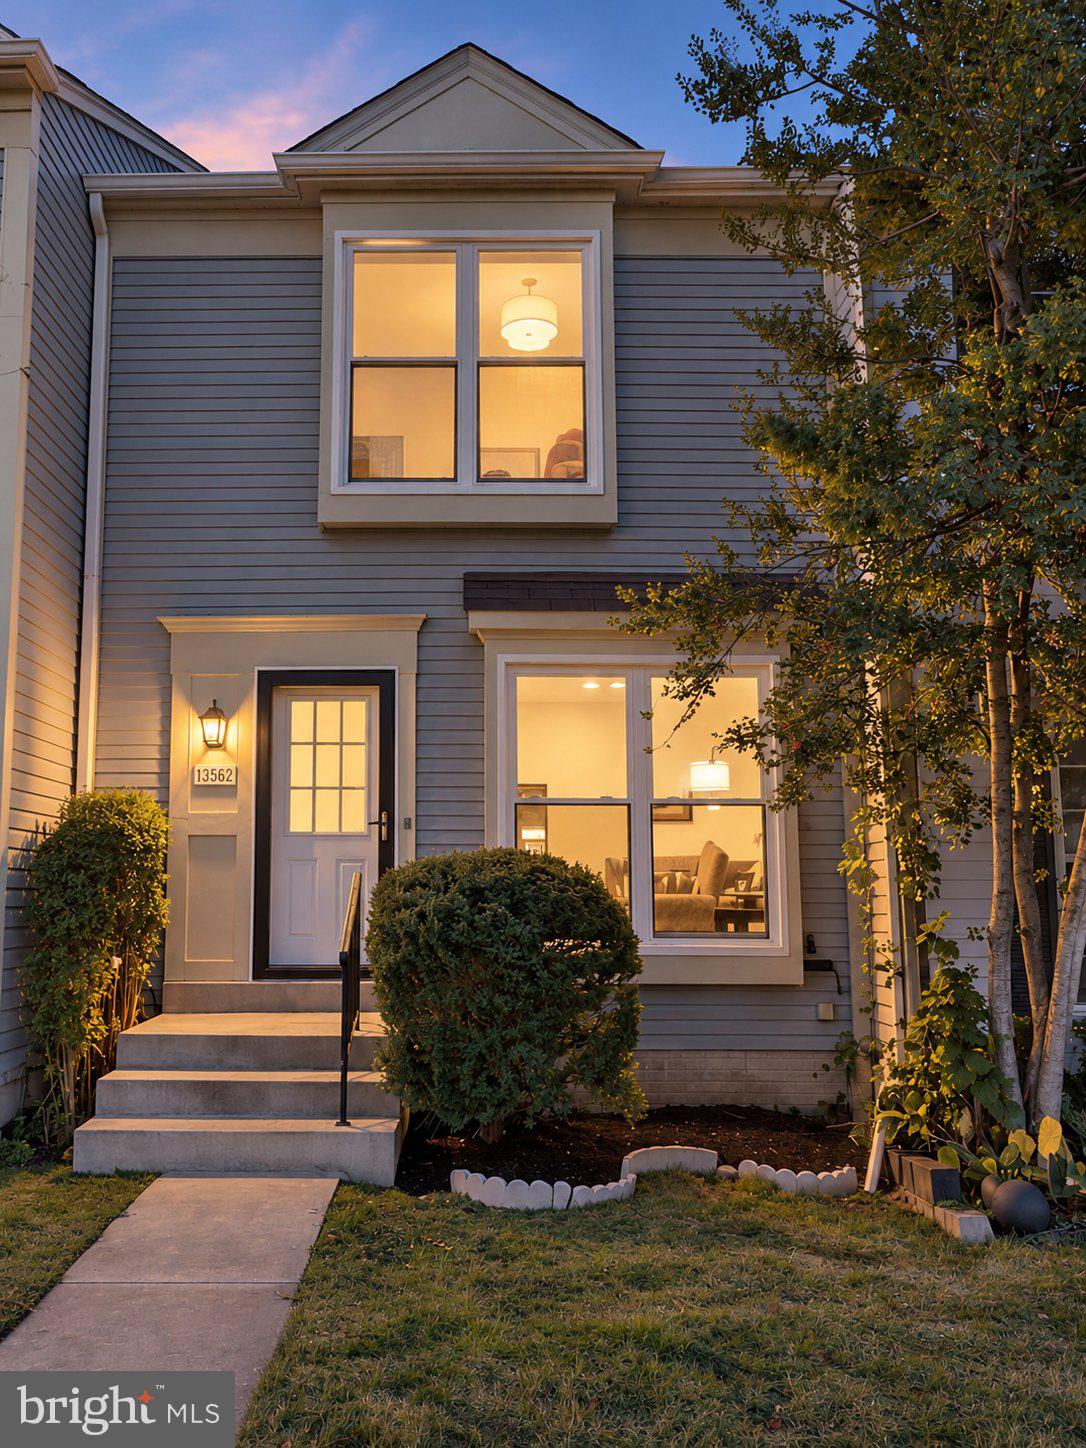
Beautifully renovated and ready for its next chapter, this 3-bedroom, 2.5-bath Highland Mews townhome offers three finished levels, inviting outdoor spaces, and a convenient Herndon location in the coveted Chantilly High School pyramid.
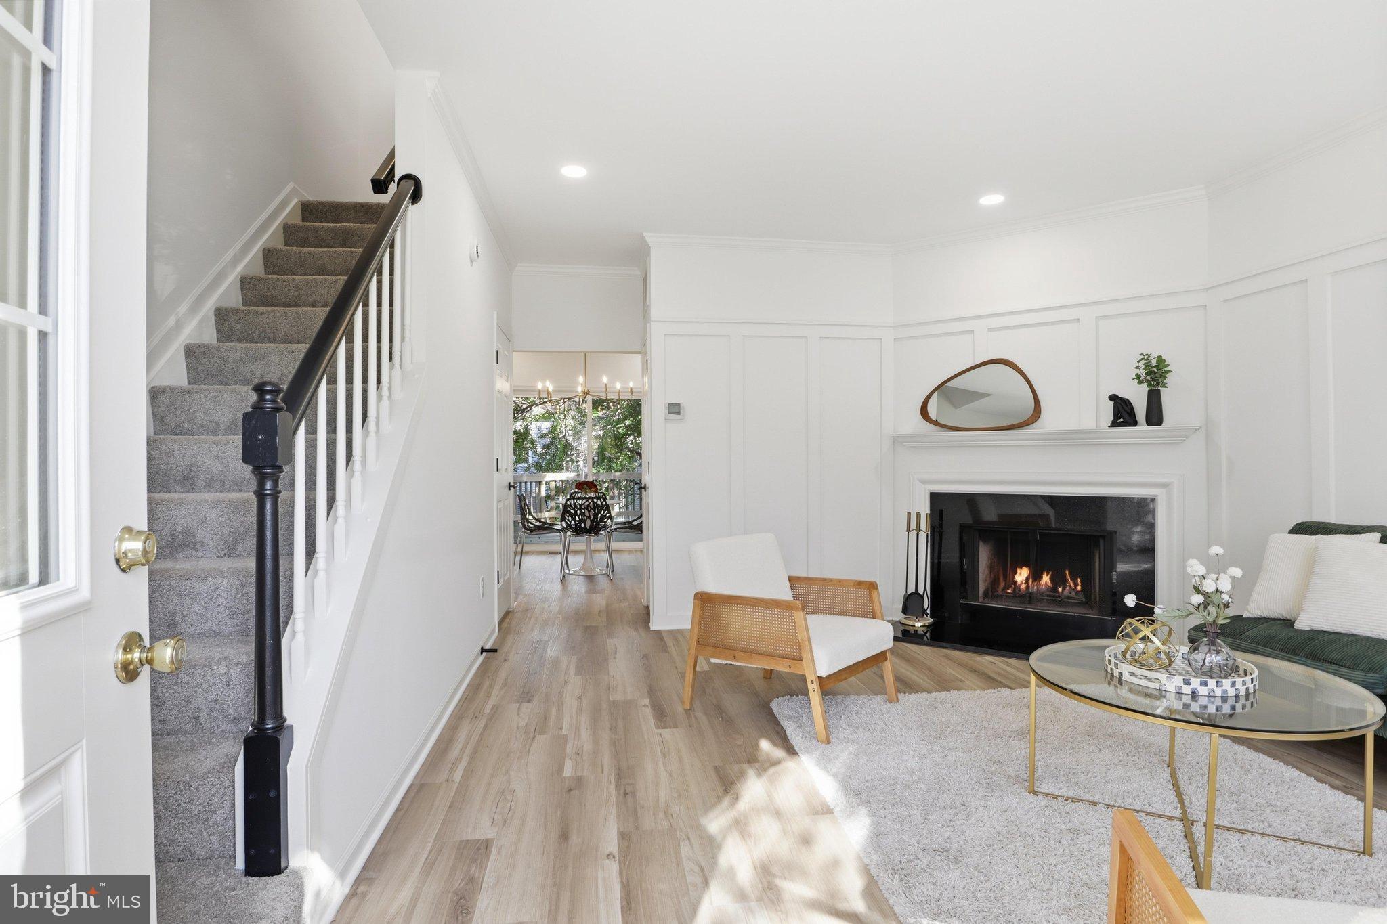
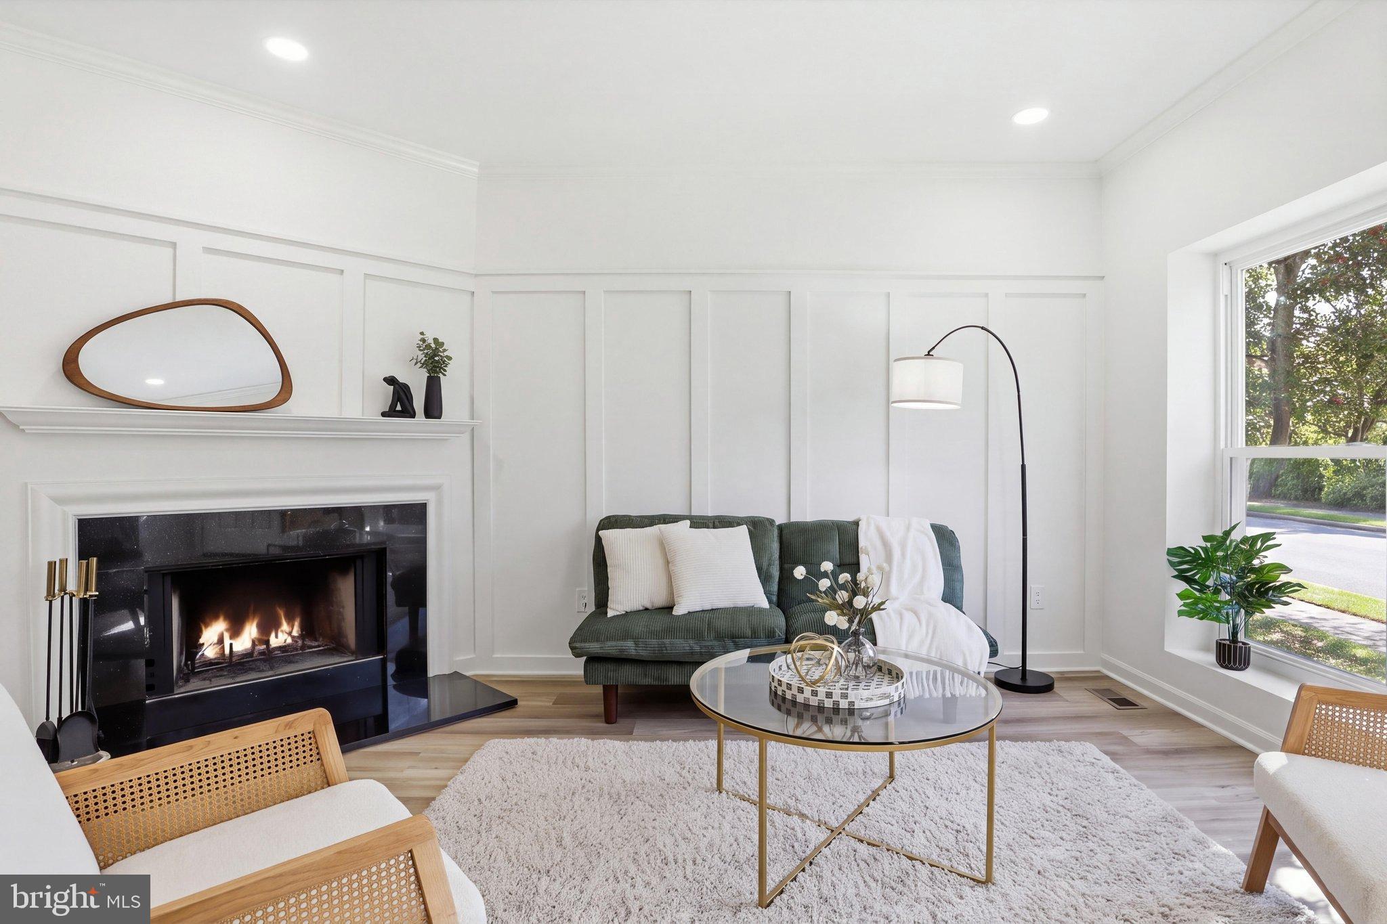
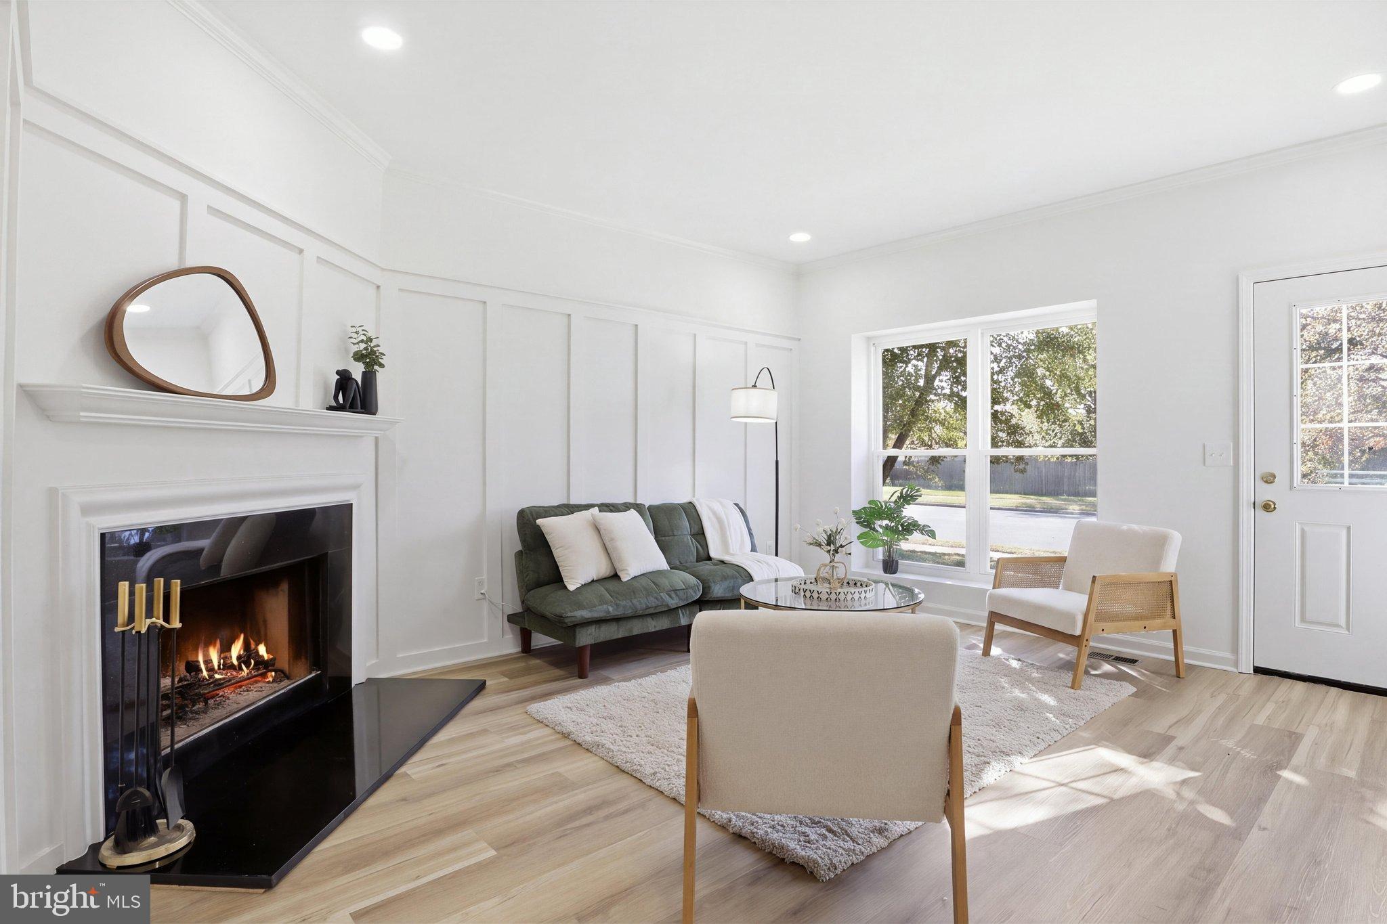
The main level features new flooring, a welcoming living room with a fireplace, and board-and-batten detailing that adds character. The brand-new kitchen shines with white cabinetry, quartz countertops, stainless steel appliances, and updated fixtures. The adjoining dining area opens through a new sliding glass door to an oversized deck, extending the living space outdoors for dining, entertaining, or relaxing.
Upstairs, three bedrooms are complemented by a renovated full bathroom. The updated main-level powder room and newly added lower-level full bathroom bring the total to 2.5 baths. New windows, a new front door, and new sliding glass doors add to the extensive improvements throughout.
The finished walkout lower level offers flexible space for a recreation room, home office, additional bedroom or relaxation area, plus a full bathroom, laundry area, storage, and direct access to the fully fenced patio. Two assigned parking spaces add everyday convenience.
Located near Route 28, the Dulles Toll Road, Washington Dulles International Airport, shopping, and dining. Served by Oak Hill Elementary, Franklin Middle, and Chantilly High School, this move-in ready townhome combines updated interiors, versatile living space, and deck and patio access in an accessible Northern Virginia location.
*Pls do your own research on school boundaries.
Save
Ask
Tour
Hide
Share
Listing Snapshot
Price
$550,000
Days On Site
22 Days
Bedrooms
3
Inside Area (SqFt)
1,652 sqft
Total Baths
3
Full Baths
2
Partial Baths
1
Lot Size
0.03 Acres
Year Built
1986
MLS Number
VAFX2346802
Status
Active
Property Tax
$5,586
HOA/Condo/Coop Fees
$110 monthly
Sq Ft Source
Estimated
Friends & Family
React
Comment
Invite
No Comments Yet
Did you know? You can invite friends and family to your search. They can join your search, rate and discuss listings with you.
Recent Activity
3 days ago
Listing updated with changes from the MLS
2 weeks ago
Status changed to Active
3 weeks ago
Listing first seen on site
General Features
Acres
0.03
Foundation
Other
Levels
Three Or More
Parking
On StreetAssignedParking Lot
Parking Spaces
2
Pets
Cats OKDogs OKYes
Property Sub Type
Townhouse
Sewer
Public Sewer
Special Circumstances
Standard
SqFt Above
1112
SqFt Below
540
SqFt Total
1652
Style
Colonial
Utilities
Cable AvailableNatural Gas AvailablePhone AvailableSewer AvailableWater AvailableOtherElectricity Available
Water Source
Public
Zoning
303
Interior Features
Appliances
Gas RangeGas OvenGas Water HeaterWasherDishwasherDisposalDryerExhaust FanRefrigeratorMicrowave



Did you know? You can invite friends and family to your search. They can join your search, rate and discuss listings with you.