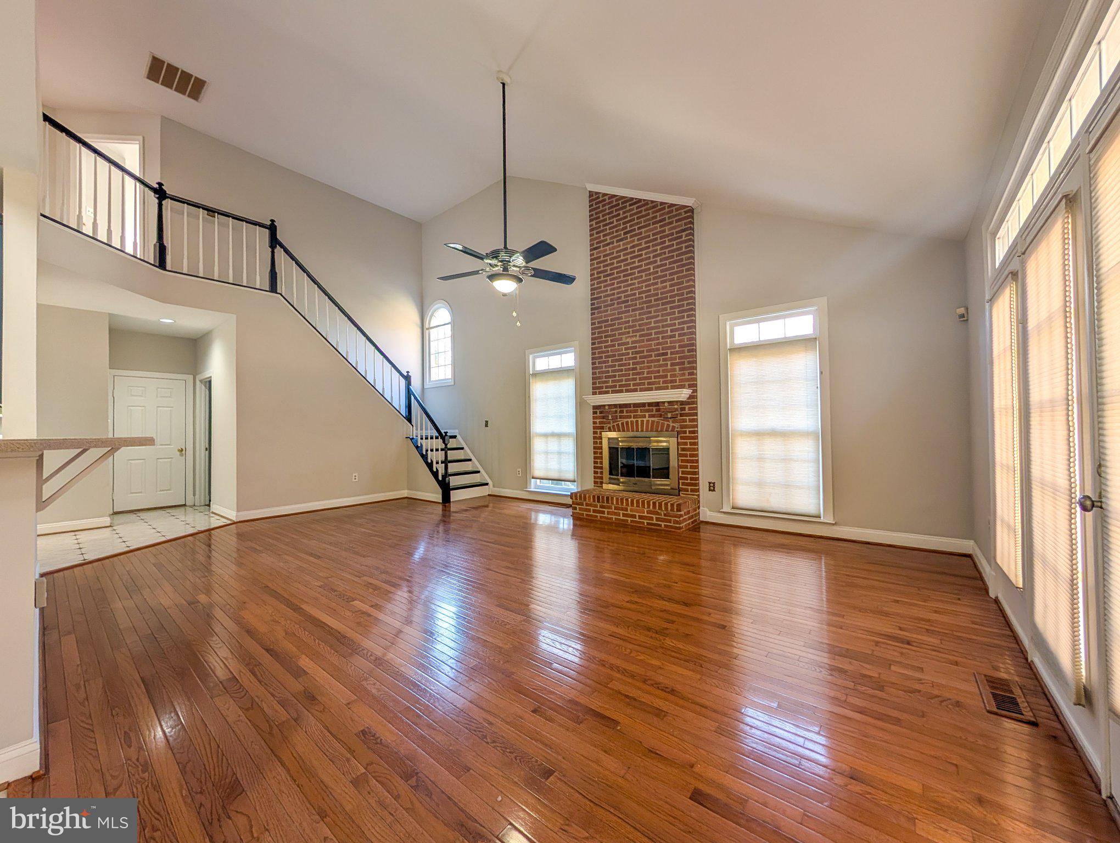
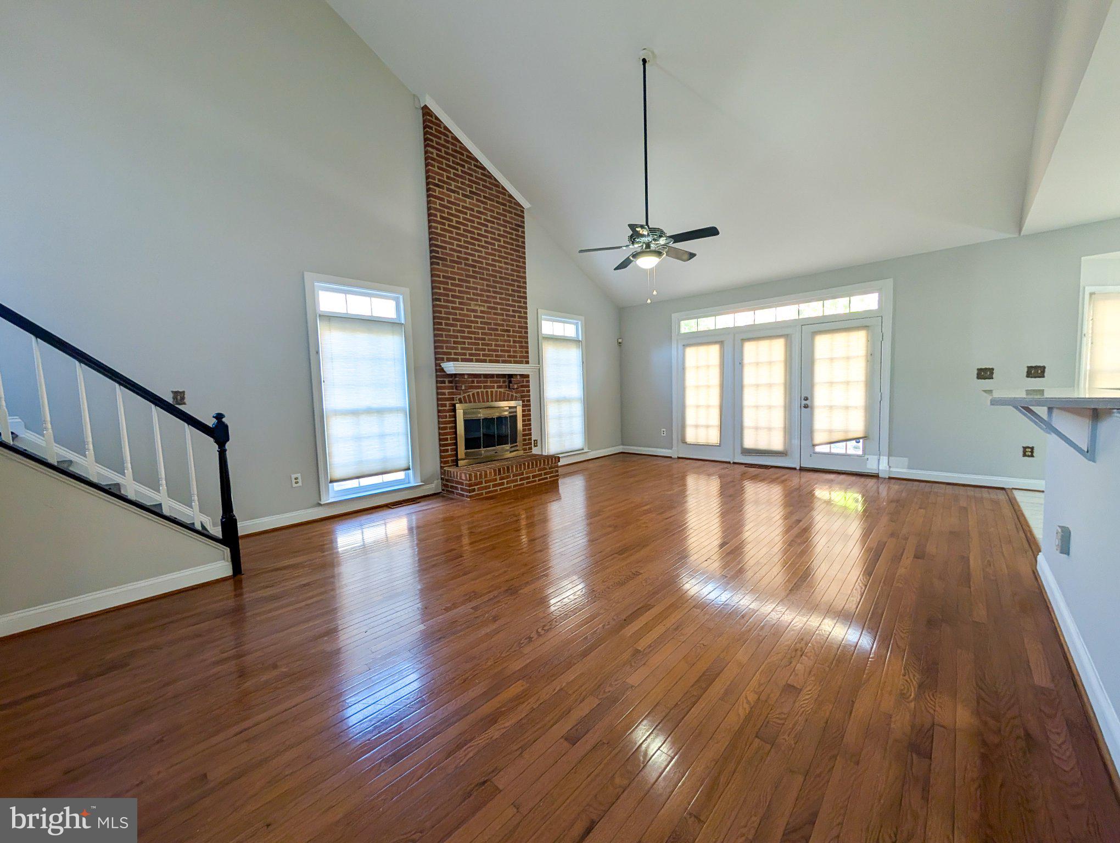
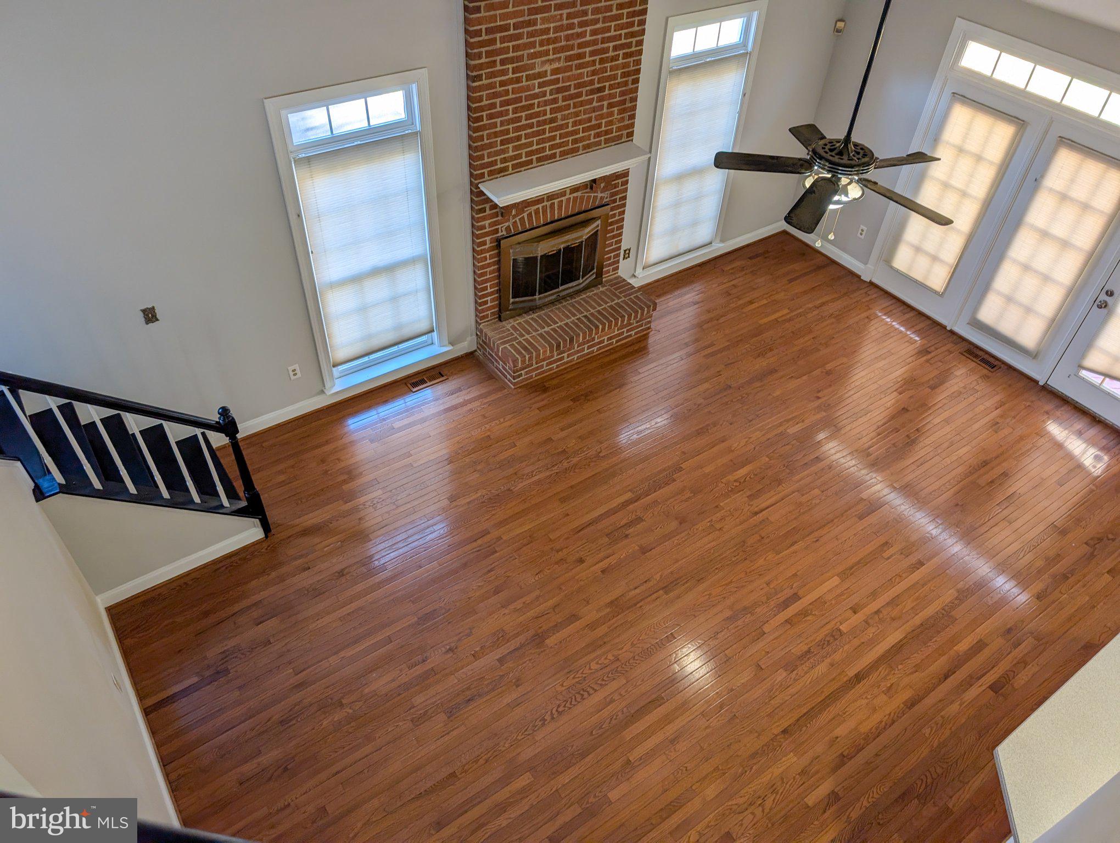
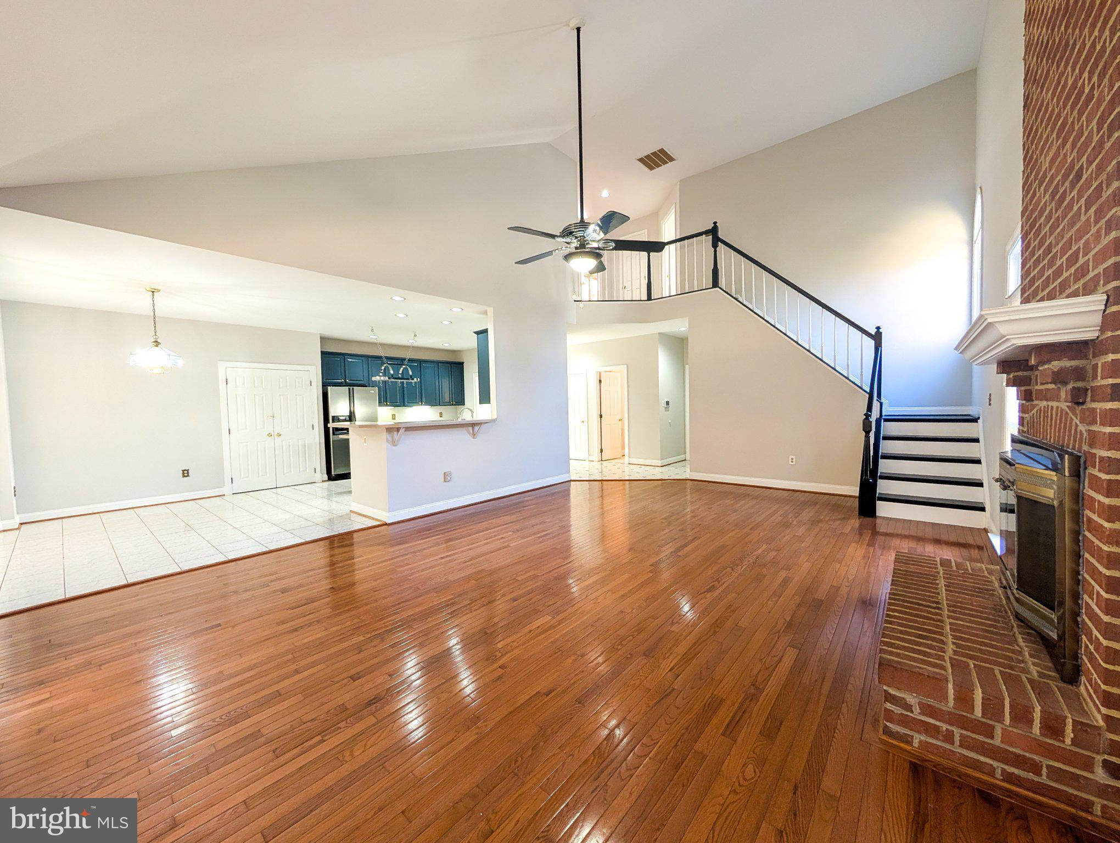
Beautiful and spacious brick-front colonial with an expansive front yard located in the highly desirable Edgewater Community of Burke. Upon entering the home, you will be greeted with a beautiful two-story foyer. Enjoy the convenience of main level living with a huge master suite with sitting area and luxury full bath. Large kitchen with access to an elegant dining room, an eat-in breakfast area overlooking a large light-filled family room with a two-story brick wood burning fireplace. A second staircase from the family room provides easy access to the upper level, where you'll find a second master suite, princess suite and two additional large room with a jack & jill bath. The lower level has a large recreation room, a bar area, a full bathroom, a large storage area, and a den which can be used as another bedroom, extra office space, an exercise room. The location is superb – conveniently located near major access routes and the VRE. It is close to well-loved attractions – Burke Lake Park, the Town of Clifton, Paradise Springs Winery, Fair Oaks Mall, Fairfax Corner, Historic Occoquan. This home provides access sought-after Fairfax County Schools.
Save
Ask
Tour
Hide
Share
Listing Snapshot
Price
$5,300
Days On Site
6 Days
Bedrooms
5
Inside Area (SqFt)
5,048 sqft
Total Baths
6
Full Baths
5
Partial Baths
1
Lot Size
0.74 Acres
Year Built
1994
MLS Number
VAFX2346830
Status
Active
Property Tax
N/A
HOA/Condo/Coop Fees
N/A
Sq Ft Source
Assessor
Friends & Family
React
Invite
Recent Activity
yesterday
Listing updated with changes from the MLS
3 days ago
Status changed to Active
6 days ago
Listing first seen on site
General Features
Acres
0.74
Attached Garage
Yes
Available on
2026-11-01
Foundation
Concrete Perimeter
Garage
Yes
Garage Spaces
2
Levels
Three Or More
Parking
OversizedGarage Door OpenerAsphaltGarageDrivewayInside EntranceAttached
Parking Spaces
2
Pets
Yes
Property Sub Type
Single Family Residence
Sewer
Public Sewer
SqFt Above
5048
SqFt Total
5048
Style
Colonial
Water Source
Public
Zoning
111
Interior Features
Appliances
CooktopElectric Water HeaterDishwasherDisposalDryerRefrigeratorWasherWater Heater
Basement
FinishedWalk-Out AccessDaylightPartialFull
Cooling
Central AirCeiling Fan(s)Electric
Fireplace
Yes
Fireplace Features
Wood Burning
Fireplaces
1
Flooring
Wood
Heating
ElectricForced Air
Interior
Eat-in KitchenCeiling Fan(s)Recessed LightingWalk-In Closet(s)Built-in FeaturesSoaking Tub
Laundry Features
In Basement
Main Level Bedrooms
1
Window Features
Window CoveringsWindow Treatments
Save
Ask
Tour
Hide
Share
Exterior Features
Construction Details
Concrete
Pool Features
None
View
Trees/Woods
Waterview
Trees/Woods
Windows/Doors
Window CoveringsWindow Treatments
Community Features
School District
FAIRFAX COUNTY PUBLIC SCHOOLS
Schools
School District
FAIRFAX COUNTY PUBLIC SCHOOLS
Elementary School
Unknown
Middle School
Unknown
High School
Unknown
Listing courtesy of Berkshire Hathaway HomeServices PenFed Realty