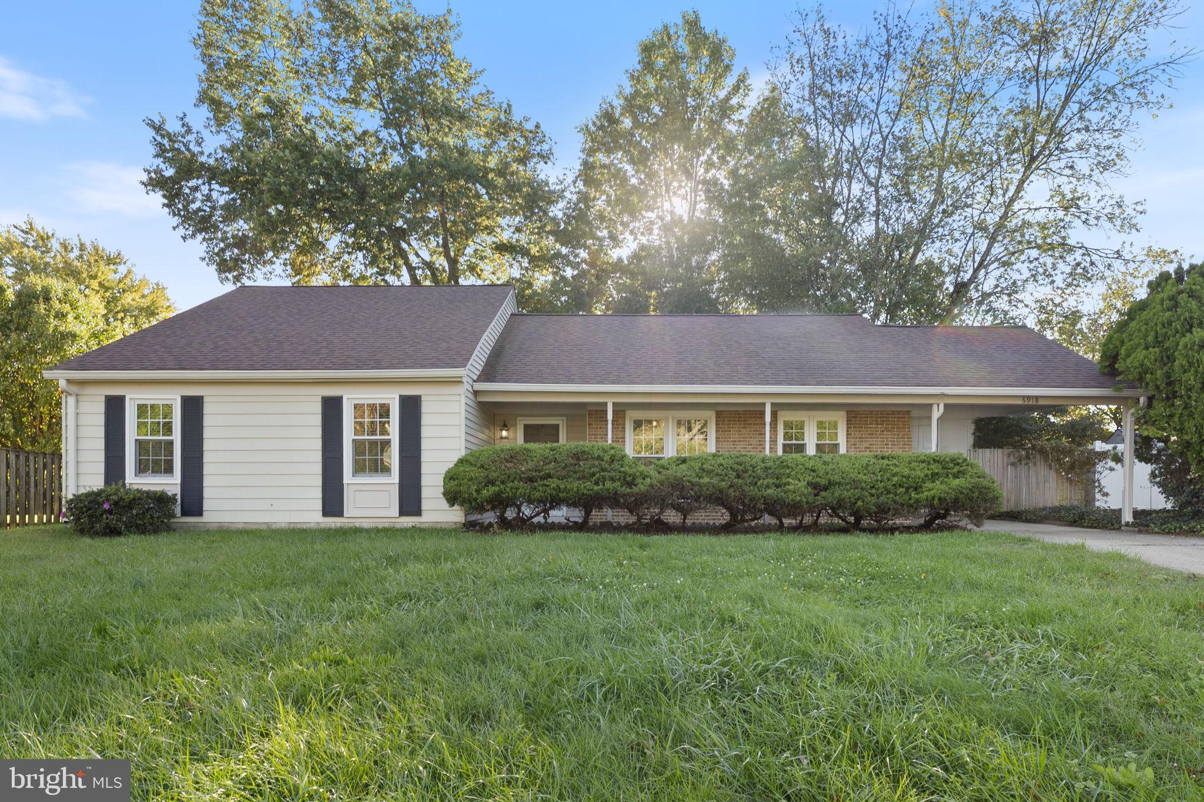
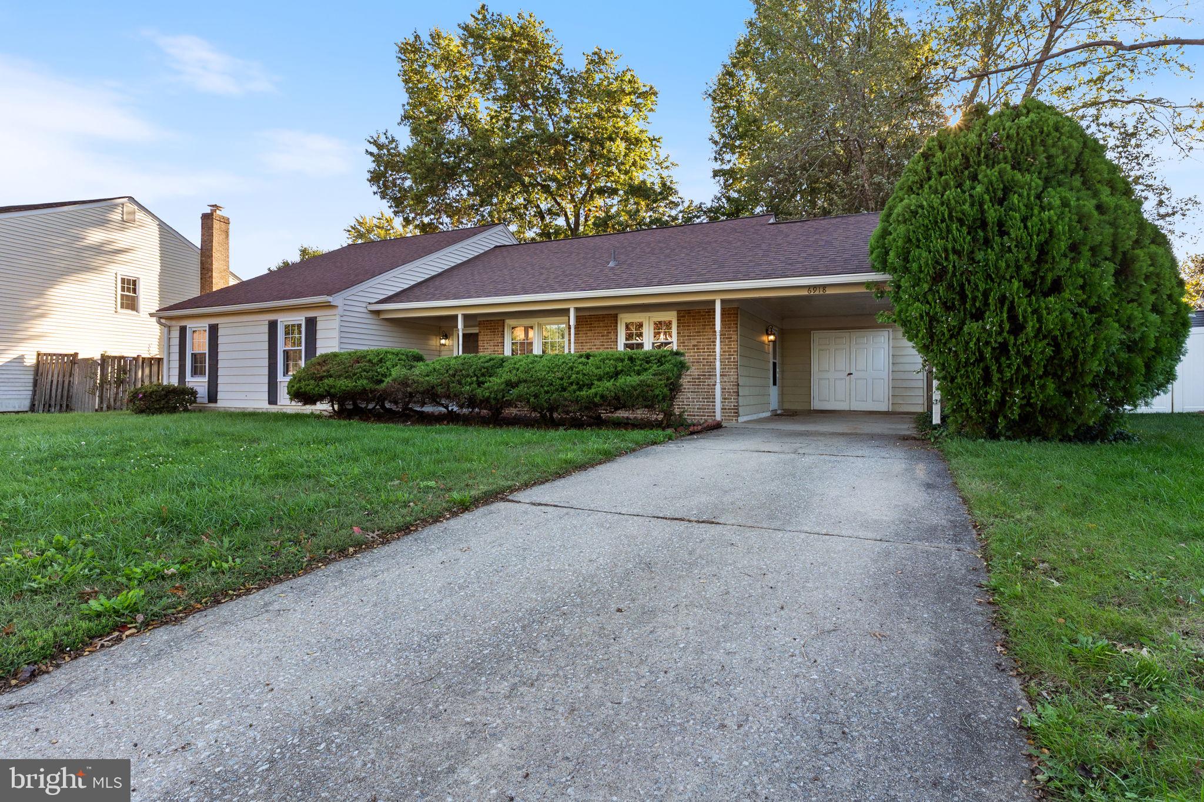
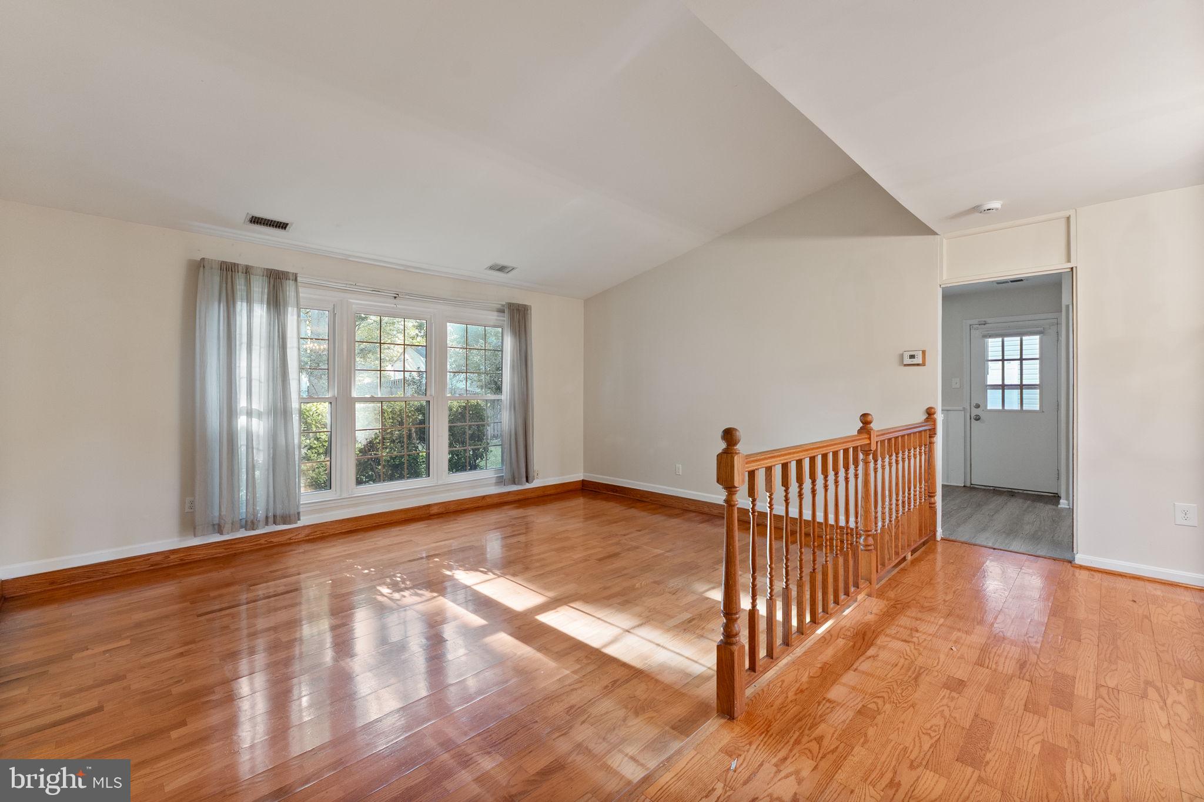
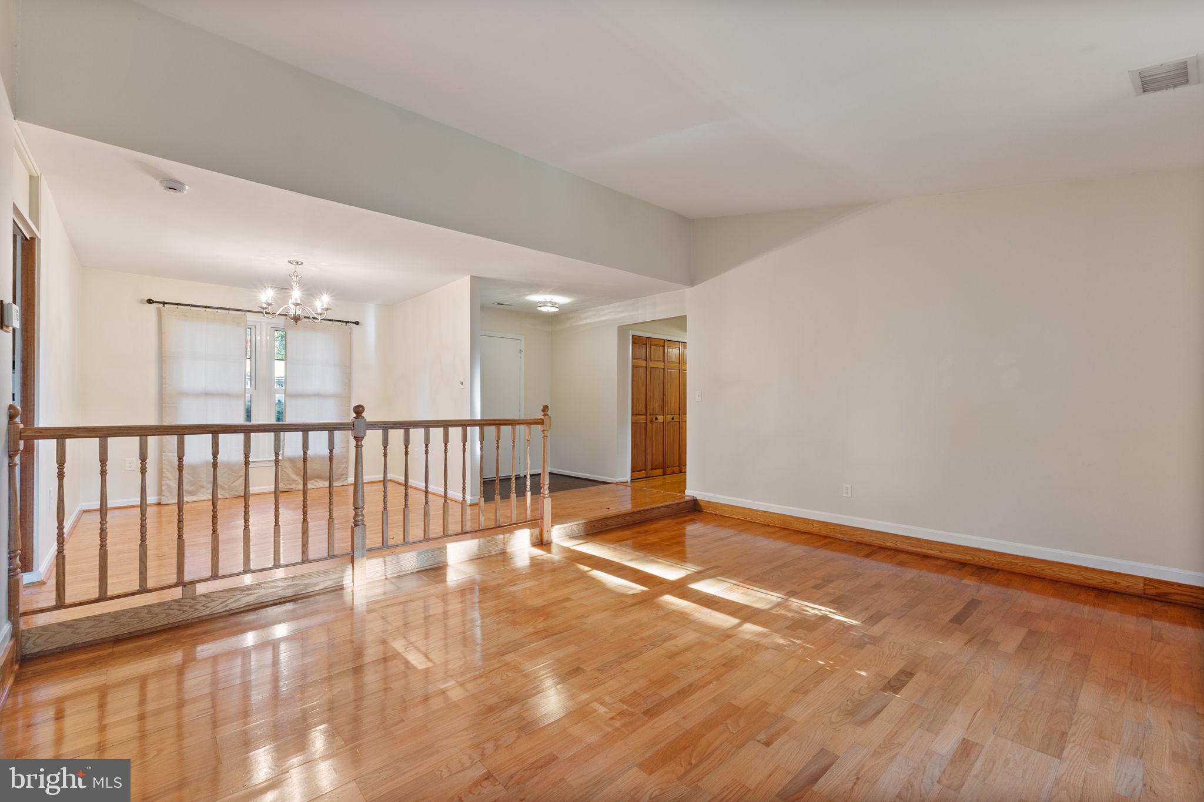
Comfortable living, inviting interiors, and generous outdoor space come together in this charming single-level home tucked away on a quiet cul-de-sac in Alexandria. Featuring four spacious bedrooms, two full bathrooms, and approximately 1,637 square feet of living space, the home offers a practical and welcoming layout designed for everyday comfort. Beautiful hardwood floors flow through the living and dining areas, while soft carpeting adds warmth to the bedrooms. The spacious primary bedroom includes a private full bathroom, and the well-appointed kitchen offers ample counter space and cabinetry for preparing meals and entertaining. Opening directly to the family room, the kitchen creates an inviting gathering space, complete with a cozy gas fireplace perfect for relaxing at the end of the day.
Step outside to a generously sized, fully fenced backyard with a deck, ideal for outdoor dining, entertaining, or enjoying a peaceful afternoon. An attached carport and driveway provide convenient parking, while the home's cul-de-sac location offers a pleasant residential setting. Conveniently situated near shopping, dining, parks, and everyday essentials, the property also provides easy access to Telegraph Road, Fairfax County Parkway, I-95, and I-495, making commuting throughout Northern Virginia and the Washington, D.C. area a breeze. Enjoy the perfect combination of comfort, convenience, and suburban charm. Schedule your showing today!
Save
Ask
Tour
Hide
Share
Listing Snapshot
Price
$3,278
Days On Site
2 Days
Bedrooms
4
Inside Area (SqFt)
1,637 sqft
Total Baths
2
Full Baths
2
Partial Baths
N/A
Lot Size
0.21 Acres
Year Built
1974
MLS Number
VAFX2346836
Status
Active
Property Tax
N/A
HOA/Condo/Coop Fees
N/A
Sq Ft Source
Assessor
Friends & Family
React
Invite
Recent Activity
2 days ago
Listing updated with changes from the MLS
2 days ago
Listing first seen on site
General Features
Acres
0.21
Available on
2026-10-23
Carport
1
Cross Street
Rolling Stone Way
Foundation
Slab
Levels
One
Parking
On StreetAttached CarportDrivewayAttached
Parking Spaces
1
Pets
Yes
Property Sub Type
Single Family Residence
Sewer
Public Sewer
SqFt Above
1637
SqFt Total
1637
Style
Ranch/Rambler
Water Source
Public
Zoning
131
Interior Features
Appliances
Electric RangeElectric OvenGas Water HeaterWasherDishwasherDisposalDryerRefrigeratorStainless Steel Appliance(s)Microwave
Cooling
Central AirCeiling Fan(s)Electric
Fireplace
Yes
Fireplace Features
MasonryGasGlass Doors
Fireplaces
1
Flooring
CarpetWoodCeramic TileHardwood
Furnished
Unfurnished
Heating
Natural GasForced Air
Laundry Features
Main Level
Main Level Bedrooms
4
Window Features
Window CoveringsWindow Treatments
Save
Ask
Tour
Hide
Share
Exterior Features
Construction Details
BrickVinyl Siding
Pool Features
None
Windows/Doors
Window CoveringsWindow Treatments
Community Features
School District
FAIRFAX COUNTY PUBLIC SCHOOLS
Schools
School District
FAIRFAX COUNTY PUBLIC SCHOOLS
Elementary School
GROVETON
Middle School
SANDBURG
High School
WEST POTOMAC
Listing courtesy of Hatch Property Management and Sales, LLC