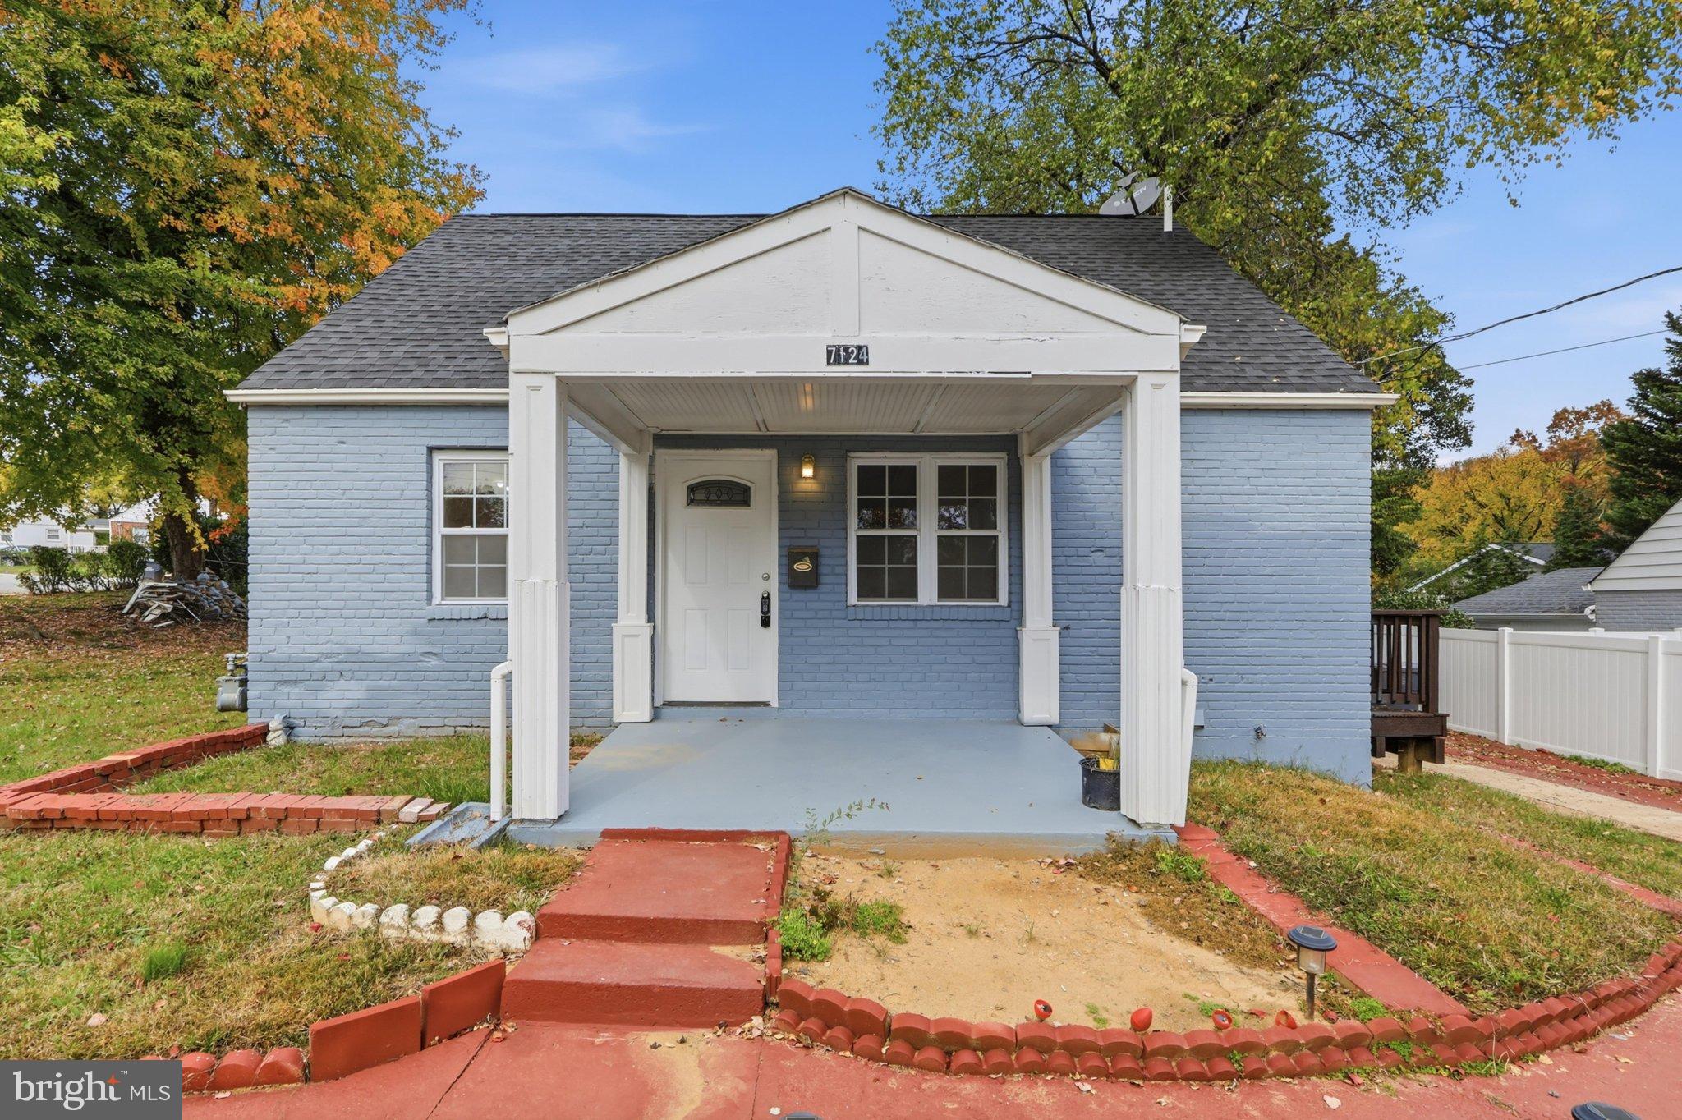
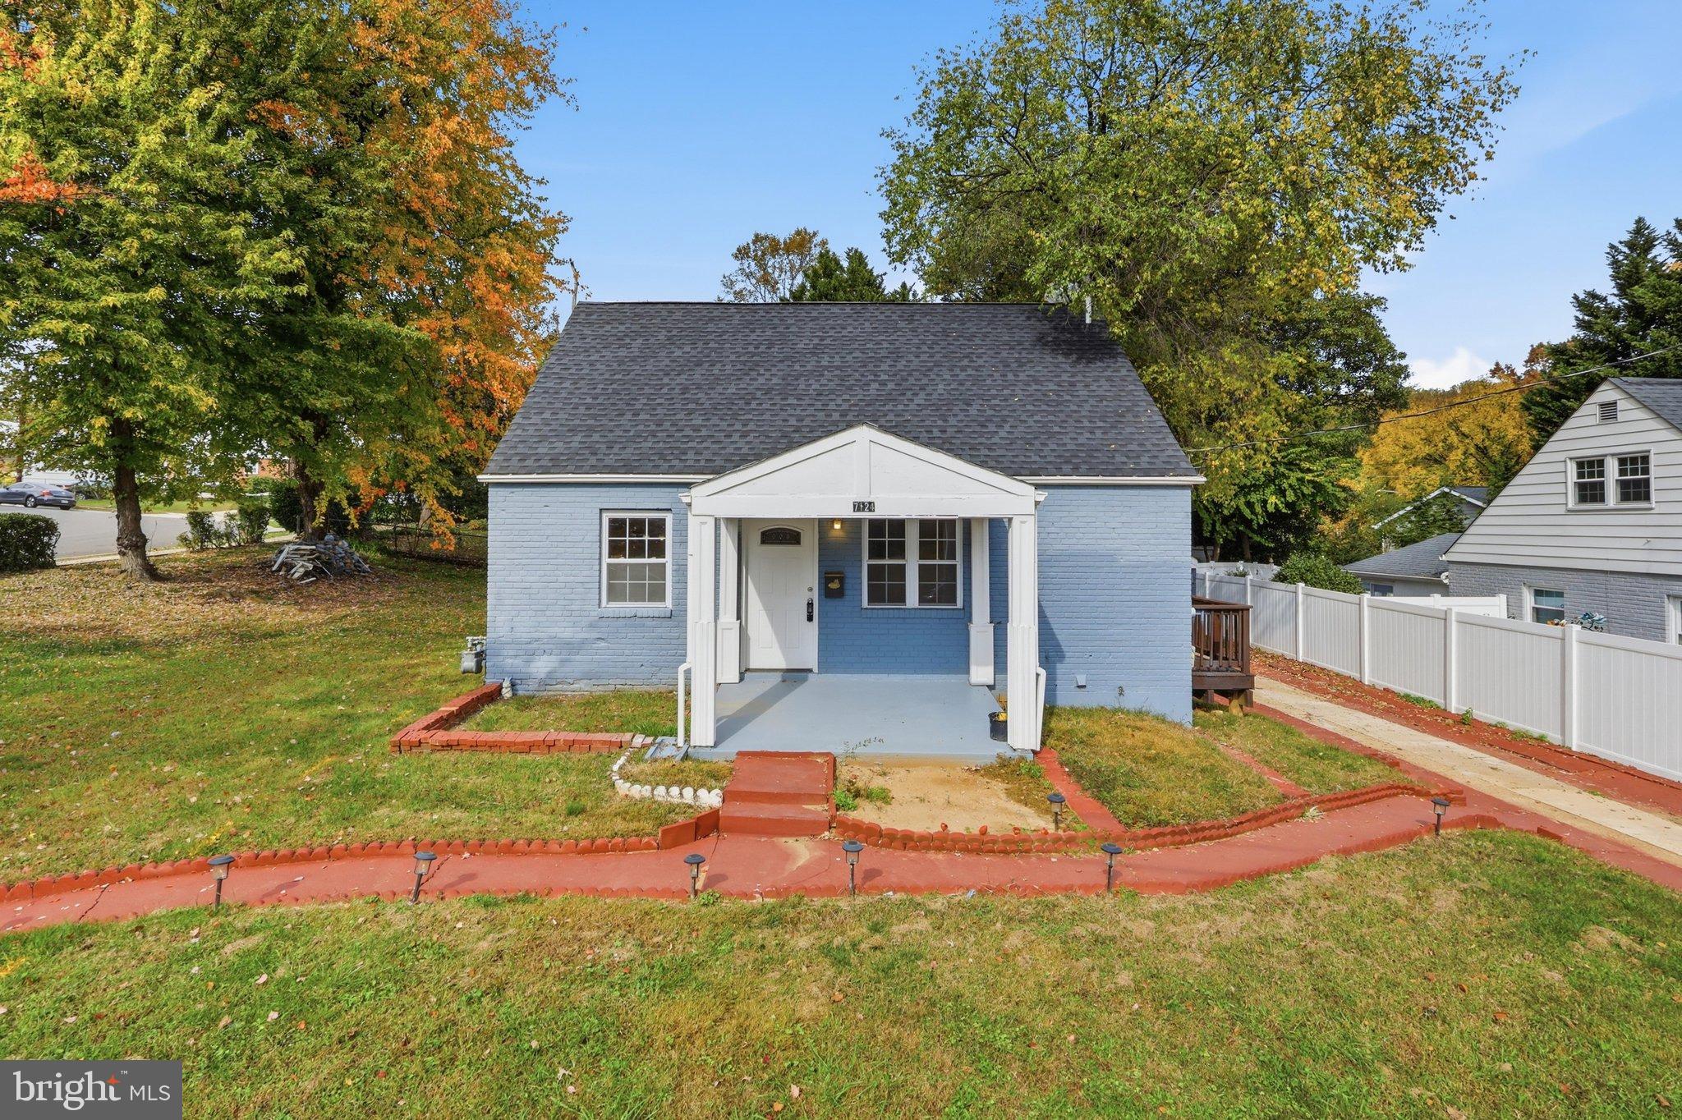
This charming Cape Cod-style home presents an excellent investment opportunity in the desirable Tyler Park subdivision. With a well-maintained structure and a good overall condition, this property features 3 bedrooms 2.5 bathrooms, making it ideal for rental or resale potential. The fully finished basement, complete with walk-up stairs, adds significant value, offering additional living space or potential for rental income. The property sits on a corner lot of 0.18 acres, providing ample outdoor space and enhancing curb appeal. The detached garage accommodates two vehicles, while the concrete driveway allows for four additional parking spaces, a key feature for attracting tenants or buyers. In a prime location, this property is positioned for strong rental demand or appreciation in value. The combination of a functional layout, desirable features, and strategic location makes this property a compelling choice for investors looking to maximize returns.
Save
Ask
Tour
Hide
Share
Listing Snapshot
Price
$699,990
Days On Site
26 Days
Bedrooms
4
Inside Area (SqFt)
1,925 sqft
Total Baths
3
Full Baths
2
Partial Baths
1
Lot Size
0.18 Acres
Year Built
1946
MLS Number
VAFX2346936
Status
Active
Property Tax
$9,398
HOA/Condo/Coop Fees
N/A
Sq Ft Source
Estimated
Friends & Family
React
Comment
Invite
No Comments Yet
Did you know? You can invite friends and family to your search. They can join your search, rate and discuss listings with you.
Recent Activity
2 weeks ago
Listing updated with changes from the MLS
2 weeks ago
Status changed to Active
4 weeks ago
Listing first seen on site
General Features
Acres
0.18
Foundation
Slab
Garage
Yes
Garage Spaces
2
Levels
Three Or More
Parking
ConcreteOn StreetGarageDrivewayDetached
Parking Spaces
6
Property Sub Type
Single Family Residence
Sewer
Public Sewer
Special Circumstances
Standard
SqFt Above
1125
SqFt Below
800
SqFt Total
1925
Style
Cape Cod
Water Source
Public
Zoning
140
Interior Features
Appliances
Gas Water HeaterWasherDryer
Basement
FinishedExterior EntryWalk-Out Access
Cooling
Central AirElectric
Fireplace
Yes
Fireplace Features
Wood Burning
Fireplaces
1
Heating
Natural GasForced Air
Main Level Bedrooms
1
Bathroom 1
Level - Main
Bathroom 2
Bedroom 2
Bedroom 3
Bedroom 4
Dining Room
Level - Main
Family Room
Half Bath
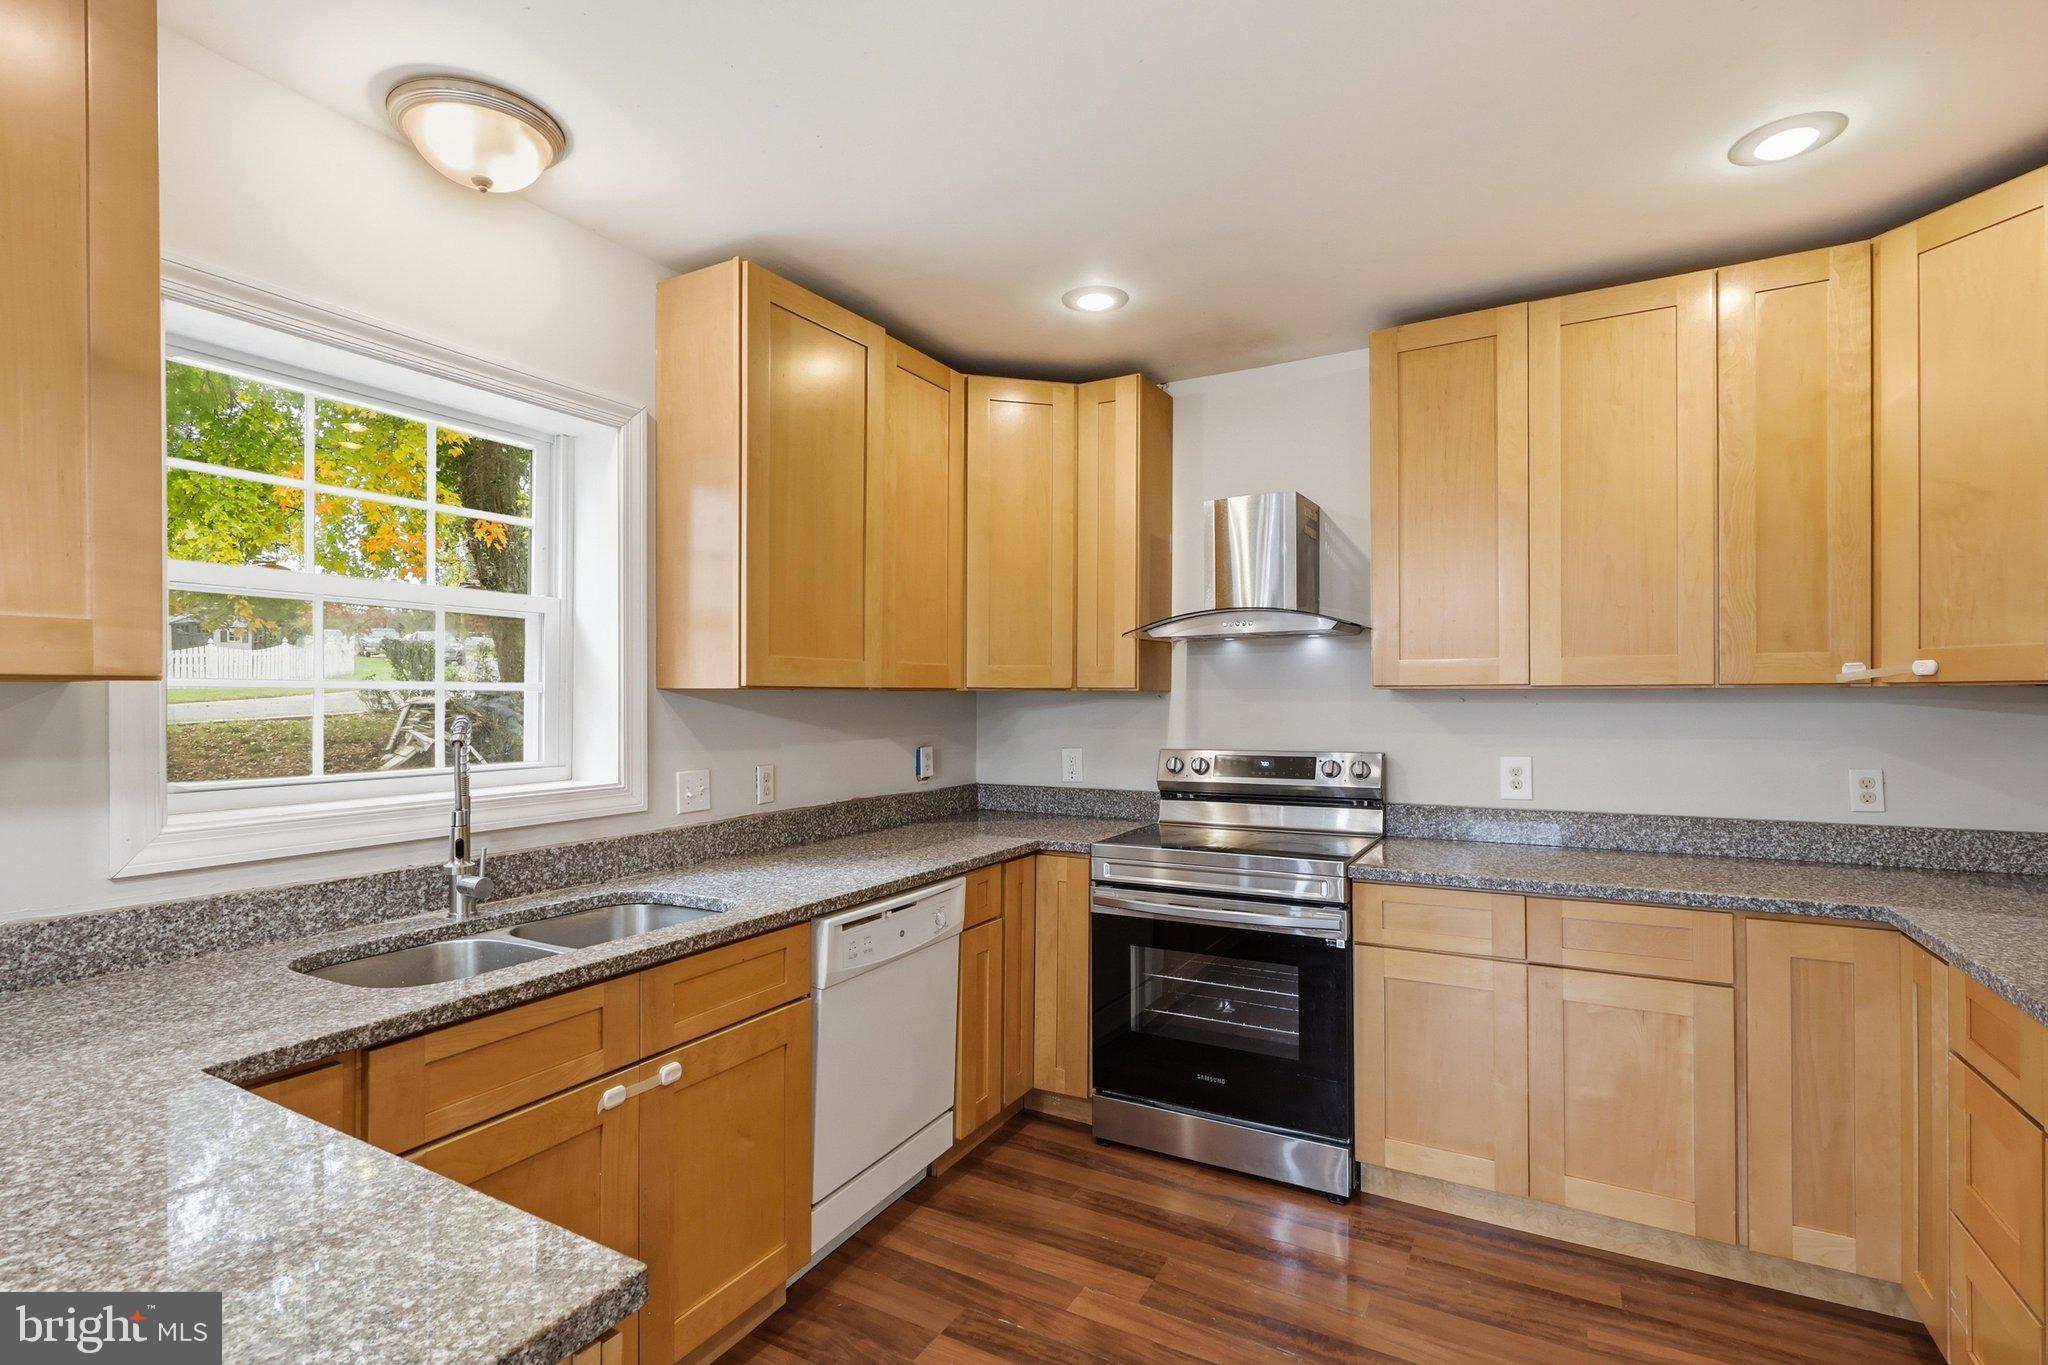
Kitchen
Level - Main
Living Room
Level - Main
Primary Bedroom
Level - Main
Recreation Room
Utility Room
Save
Ask
Tour
Hide
Share
Exterior Features
Construction Details
Brick
Lot Features
Corner Lot
Pool Features
None
Community Features
School District
FAIRFAX COUNTY PUBLIC SCHOOLS
Schools
School District
FAIRFAX COUNTY PUBLIC SCHOOLS
Elementary School
PINE SPRING
Middle School
JACKSON
High School
FALLS CHURCH
Listing courtesy of Better Homes and Gardens Real Estate Premier



Did you know? You can invite friends and family to your search. They can join your search, rate and discuss listings with you.