Discover Halstead at the Metro II, where luxury meets convenience in this stunning one-bedroom, one-bathroom residence. Extensive renovations completed in 2026 bring fresh, modern finishes that cater to a refined lifestyle.
The open floor plan seamlessly connects the living and dining areas, while large-format tile in the entryway, kitchen, and hallway leading to the bathroom complements laminate plank flooring for a clean, contemporary look.
The beautifully updated kitchen features new white GE Café appliances with brass accents, quartz countertops, a counter-height breakfast bar, and crisp white cabinetry. The result is a light-filled, stylish space that is as functional as it is inviting.
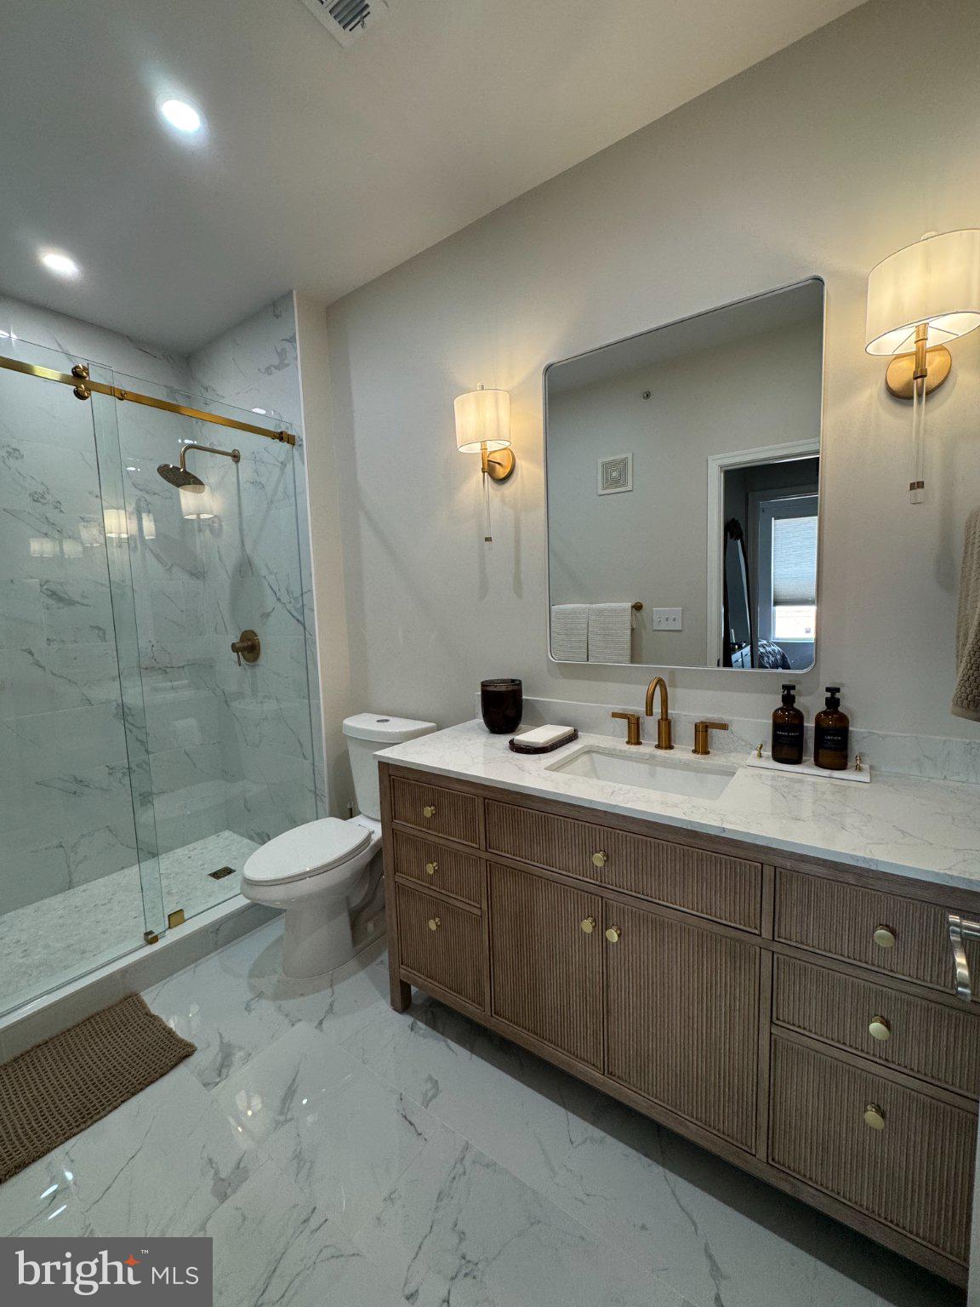
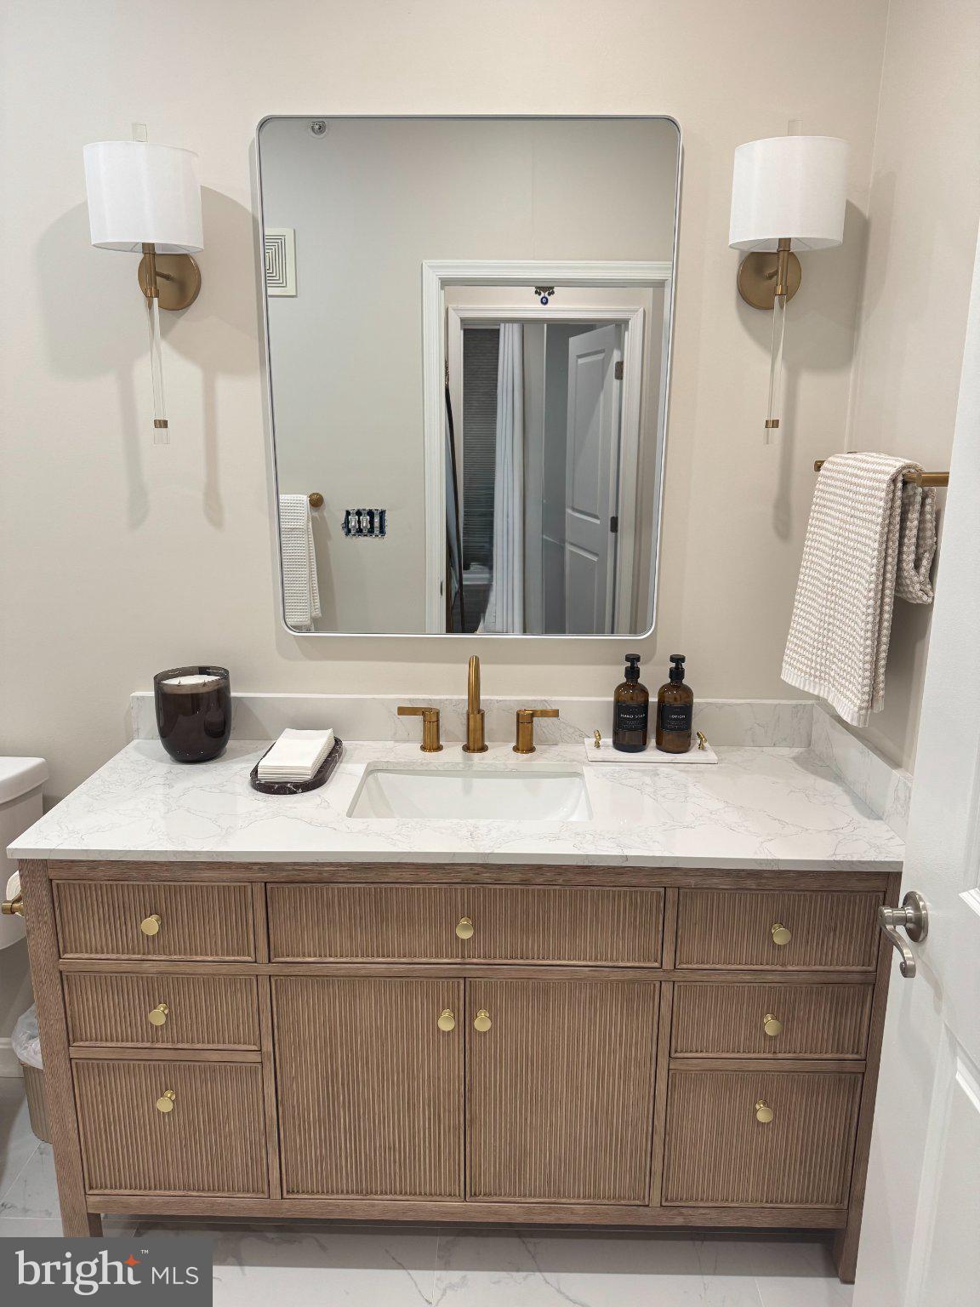
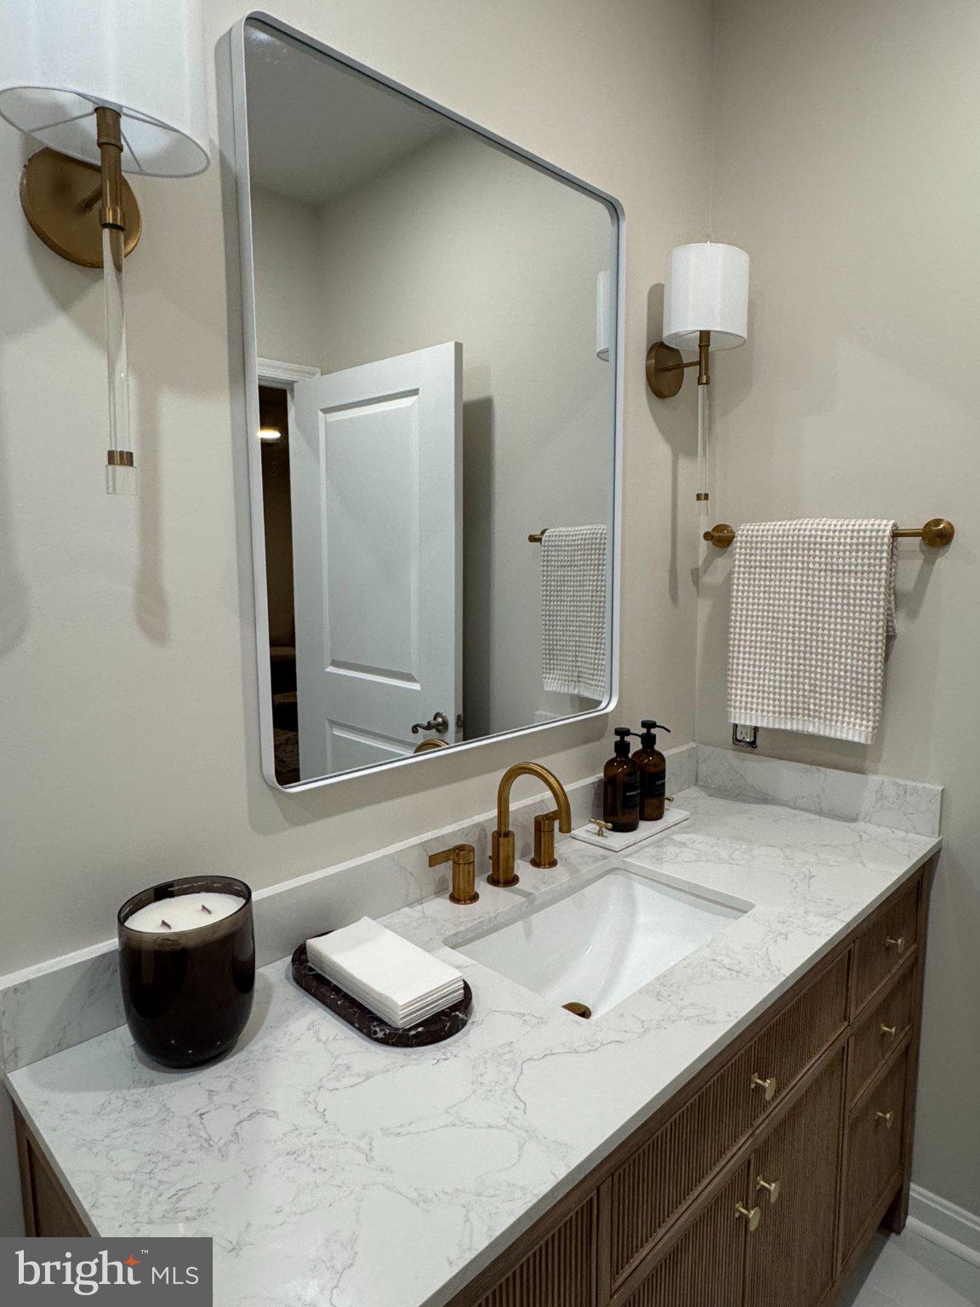
The fully renovated bathroom offers a sophisticated blend of modern design and timeless finishes. A walk-in shower with large-format tile, enhanced lighting, a new toilet, a natural oak reeded vanity with quartz countertops, and brass plumbing fixtures create a beautifully cohesive space. The primary bedroom features an expansive walk-in closet for excellent storage.
Everyday convenience continues with a dedicated laundry room featuring a new washer and dryer, along with additional storage space.
Enjoy an impressive collection of community amenities, including a fully equipped fitness center, outdoor swimming pool, elegant party room with bar, indoor basketball court, and front desk service.
An assigned covered parking space and convenient access to public transportation make commuting easy. Ideally situated just moments from the Dunn Loring Metro and the shopping, dining, and entertainment of the Mosaic District, the location also offers convenient access to Tysons, Arlington, Washington, D.C., I-66, I-495, Route 50, and Route 29.
The lease includes water and trash removal. PROFESSIONAL PHOTOS COMING SOON. Experience the best of upscale living at Halstead at the Metro II, where thoughtful renovations, desirable amenities, and an exceptional location come together.
Save
Ask
Tour
Hide
Share
Listing Snapshot
Price
$2,500
Days On Site
6 Days
Bedrooms
1
Inside Area (SqFt)
690 sqft
Total Baths
1
Full Baths
1
Partial Baths
N/A
Lot Size
N/A
Year Built
2006
MLS Number
VAFX2347032
Status
Coming Soon
Property Tax
N/A
HOA/Condo/Coop Fees
$410 monthly
Sq Ft Source
Assessor
Friends & Family
React
Invite
Recent Activity
2 days ago
Listing updated with changes from the MLS
5 days ago
Status changed to Coming Soon
7 days ago
Listing first seen on site
General Features
Available on
2026-12-01
Cross Street
750 MOUNT AIRY TERR NE, UNIT 106
Garage
Yes
Garage Spaces
1
Levels
One
Parking
AssignedGarageCoveredCommunity Structure
Parking Spaces
1
Pets
Yes
Property Sub Type
Condominium
Sewer
Public Sewer
SqFt Above
690
SqFt Total
690
Style
Traditional
Water Source
Public
Zoning
350
Interior Features
Appliances
Gas RangeGas OvenGas Water HeaterWasherDisposalDishwasherDryerRefrigeratorStainless Steel Appliance(s)Microwave
Cooling
Central AirCeiling Fan(s)Electric
Flooring
Laminate
Heating
Natural GasForced Air
Interior
Walk-In Closet(s)Open Floorplan
Laundry Features
Washer Hookup
Main Level Bedrooms
1
Save
Ask
Tour
Hide
Share
Exterior Features
Pool Features
Community
Community Features
Accessibility Features
Accessible Elevator Installed
Association Amenities
Meeting RoomBasketball CourtElevator(s)Fitness Center