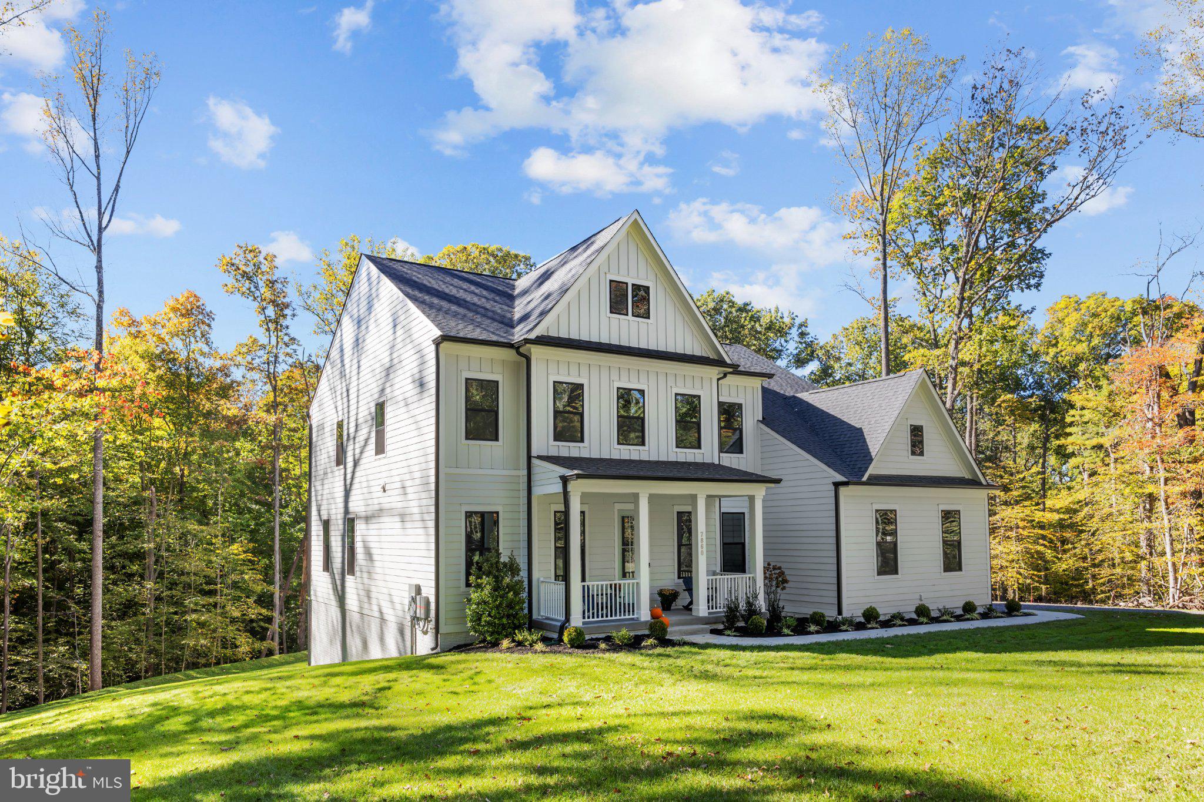
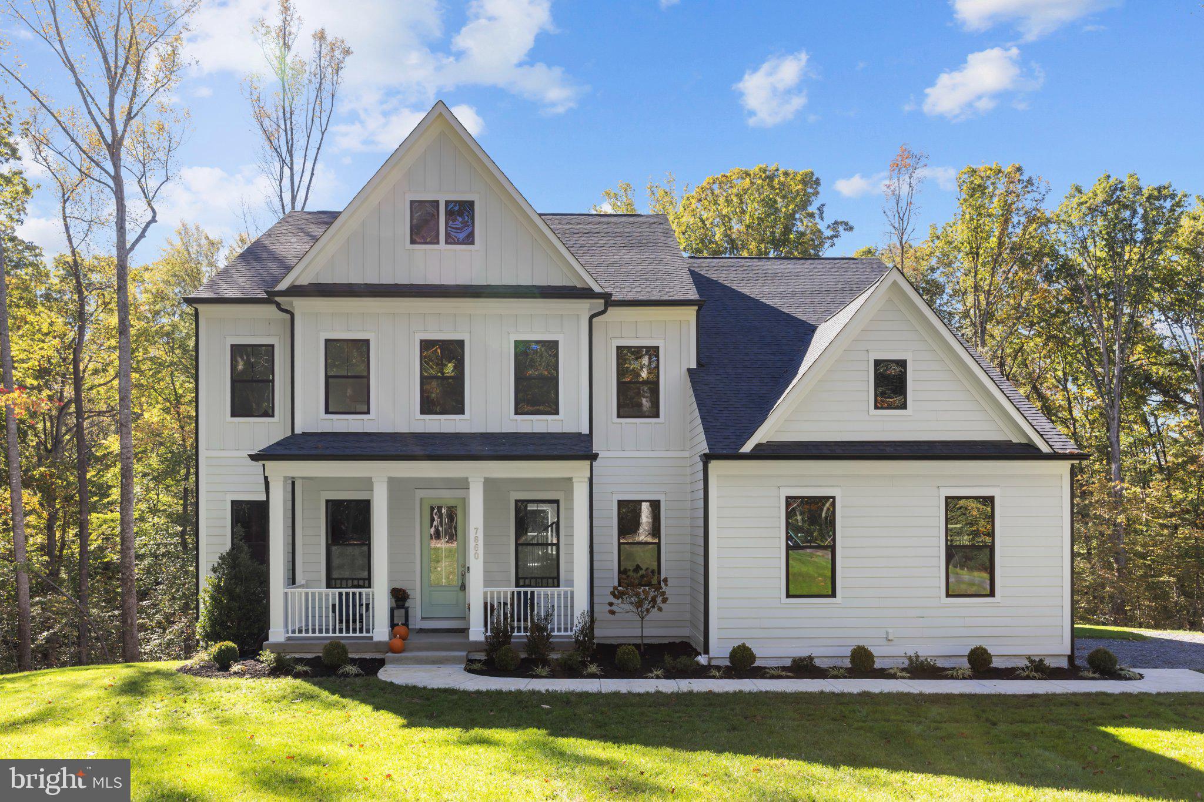
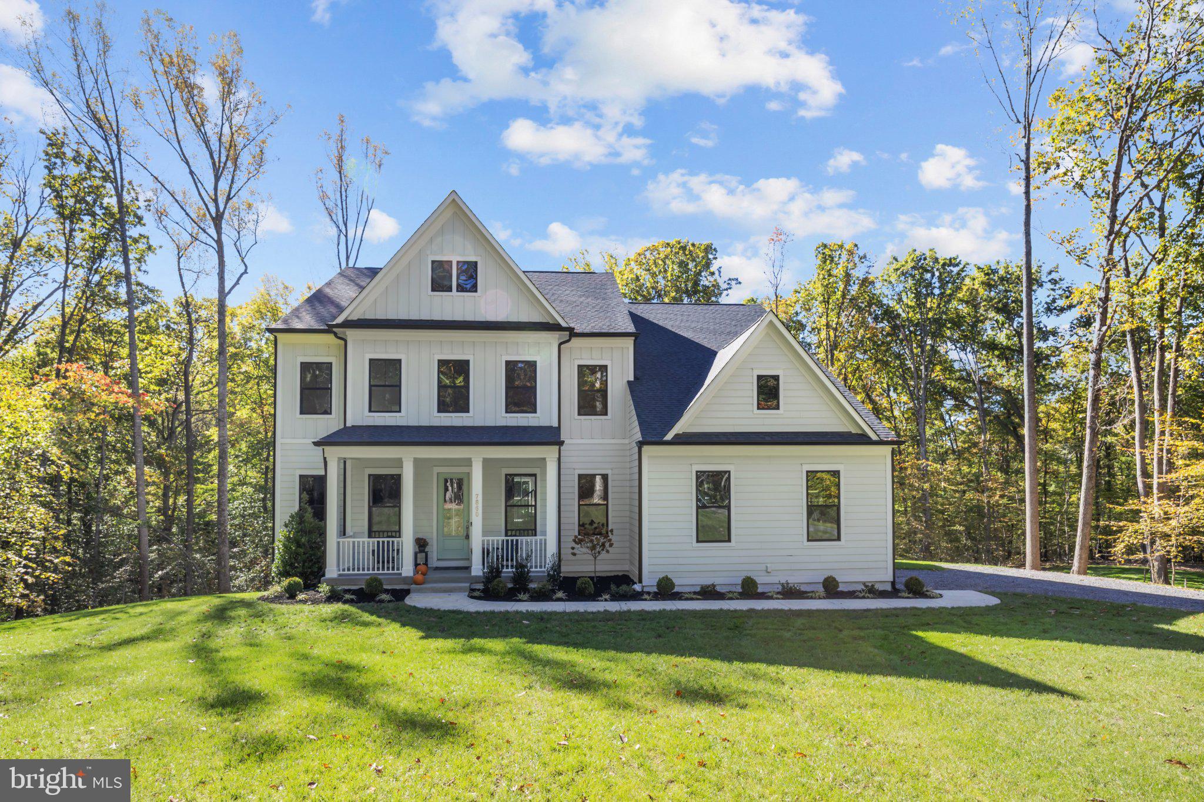
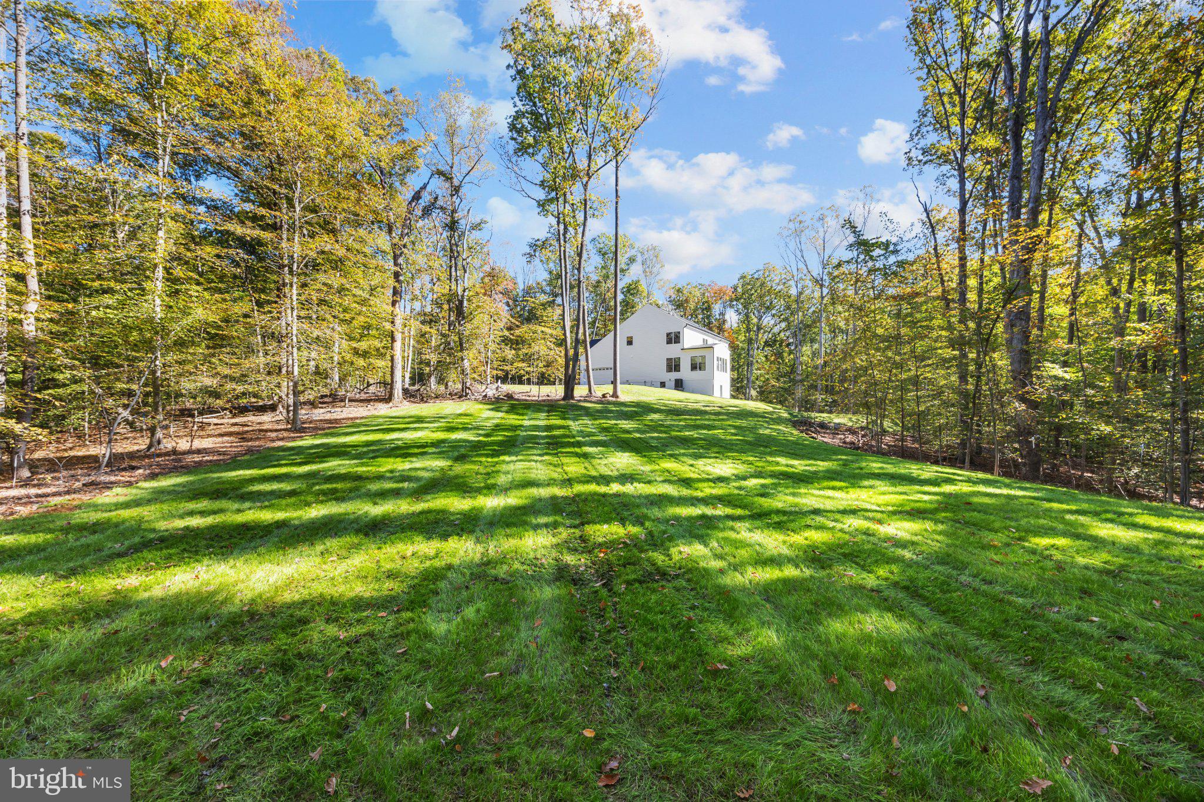
Just listed! Welcome home to 7860 Evans Ford Rd in Clifton, VA 20124—a newly built estate (2026) that represents the epitome of modern, luxurious living in an ideal location. Situated on a private 5+ acre lot, this home offers an extraordinary blend of quietude and exceptional convenience, allowing you to enjoy peaceful country living while being just minutes from historic Main Street Clifton with its charming eateries, local shops, Paradise Springs Winery, and vibrant community events. Outdoor enthusiasts will appreciate the close proximity to scenic hiking trails and regional parks, all while maintaining an easy commute to Arlington, VA, and Washington, D.C. Inside, an open floor plan with soaring 10' ceilings and purposeful living areas spans throughout, starting with a gourmet kitchen featuring a large island, custom cabinetry, gas cooktop, and pantry, opening to a morning room, a formal dining room, and a family room with a fireplace. The main level also features a private office, a full bedroom and bathroom suite, a powder room, and a mudroom. Upstairs, the luxurious primary suite offers a sitting room area, two large walk-in closets, and a spa-like bath with a soaking tub, walk-in shower, and water closet, alongside a versatile central loft and laundry room. Completing the home is a light-filled, finished walk-out basement featuring a lower-level bedroom and full bath, a multi-use bonus room, a spacious recreation room, and an expansive unfinished section perfect for a future home theater, studio, craft room, or personal gym. Call today for more information or to schedule a viewing!
Save
Ask
Tour
Hide
Share
Listing Snapshot
Price
$1,899,000
Days On Site
4 Days
Bedrooms
5
Inside Area (SqFt)
5,834 sqft
Total Baths
5
Full Baths
4
Partial Baths
1
Lot Size
5.41 Acres
Year Built
2026
MLS Number
VAFX2347048
Status
Active
Property Tax
$23,594
HOA/Condo/Coop Fees
N/A
Sq Ft Source
Estimated
Friends & Family
React
Invite
Recent Activity
6 hours ago
Listing updated with changes from the MLS
yesterday
Status changed to Active
5 days ago
Listing first seen on site
General Features
Acres
5.41
Attached Garage
Yes
Foundation
Concrete Perimeter
Garage
Yes
Garage Spaces
2
Levels
Three Or More
Parking
Garage Door OpenerGarageAttached
Parking Spaces
2
Property Sub Type
Single Family Residence
Special Circumstances
Standard
SqFt Above
4348
SqFt Below
1486
SqFt Total
6664
Style
Craftsman
Water Source
Well
Zoning
030
Interior Features
Appliances
OvenElectric Water HeaterCooktopDishwasherDisposalDryerExhaust FanIce MakerRefrigeratorWasherMicrowave
Basement
Walk-Out AccessDaylightFullPartially Finished
Cooling
Central AirCeiling Fan(s)ZonedElectric
Electric
200+ Amp Service
Fireplace
Yes
Fireplace Features
Gas
Fireplaces
1
Flooring
CarpetCeramic TileVinyl
Furnished
Unfurnished
Heating
Exhaust FanPropaneZonedForced Air
Interior
Ceiling Fan(s)Kitchen IslandRecessed LightingWalk-In Closet(s)OtherHigh CeilingsOpen FloorplanSoaking Tub
Laundry Features
Laundry RoomUpper Level
Main Level Bedrooms
1
Window Features
Double Pane Windows
Bedroom 2
Bedroom 3
Bedroom 4
Level - Main
Bedroom 5
Bonus Room
Dining Room
Level - Main
Family Room
Level - Main
Foyer
Level - Main
Full Bath
Half Bath
Level - Main
Kitchen
Level - Main
Laundry
Living Room
Mud Room
Level - Main
Office
Level - Main
Other
Primary Bathroom
Primary Bedroom
Recreation Room
Sun/Florida Room
Level - Main
Utility Room
Save
Ask
Tour
Hide
Share
Exterior Features
Construction Details
OtherFiber CementCement Siding
Pool Features
None
Road Frontage
State Road
Roof
Shingle
View
Trees/Woods
Waterview
Trees/Woods
Windows/Doors
Double Pane Windows
Community Features
School District
FAIRFAX COUNTY PUBLIC SCHOOLS
Schools
School District
FAIRFAX COUNTY PUBLIC SCHOOLS
Elementary School
Unknown
Middle School
Unknown
High School
Unknown
Listing courtesy of Keller Williams Capital Properties