A remarkable reinvention in the heart of McLean, 1209 Aldebaran Drive is a comprehensively reimagined estate by Cecchi Homes, where enduring architecture meets contemporary sophistication. Set on nearly a one-acre lot within the sought-after Lynwood enclave, the residence has undergone an extensive 2026 reconstruction, introducing a new chapter of craftsmanship, thoughtful design, and modern functionality. Encompassing 6,800 finished square feet, the six-bedroom, six-full-bath estate combines single-level living, expansive entertaining spaces, and resort-inspired outdoor amenities.
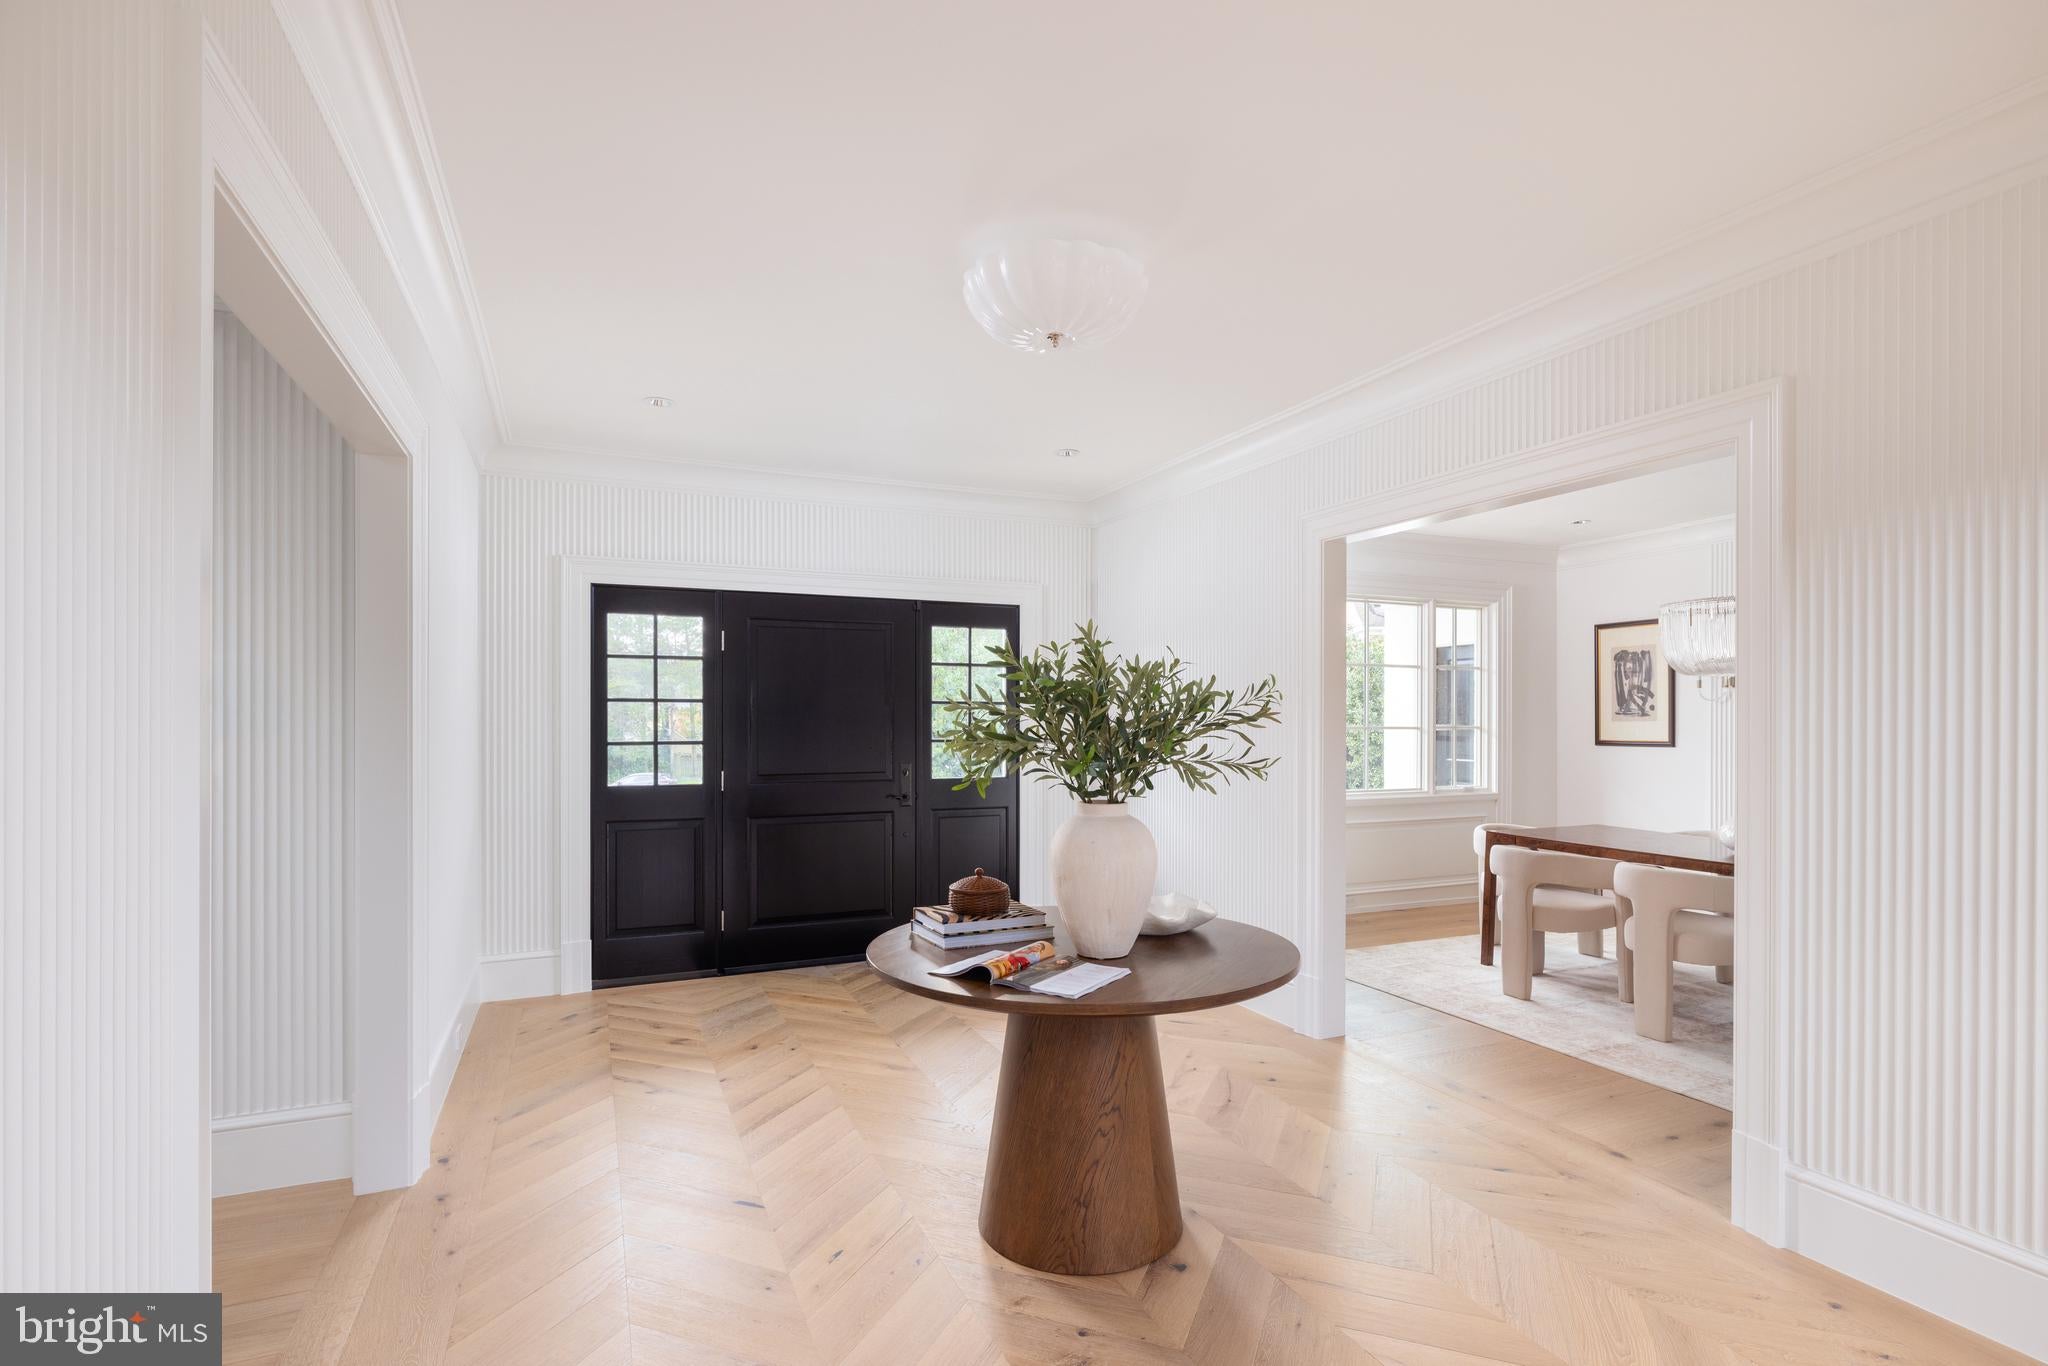
A graceful circular driveway, anchored by a central fountain, establishes an elegant sense of arrival. Generous grounds and established greenery create a private atmosphere close to downtown McLean. A covered front porch welcomes guests into a gracious foyer, where thoughtfully arranged living spaces emphasize architectural character and effortless livability.
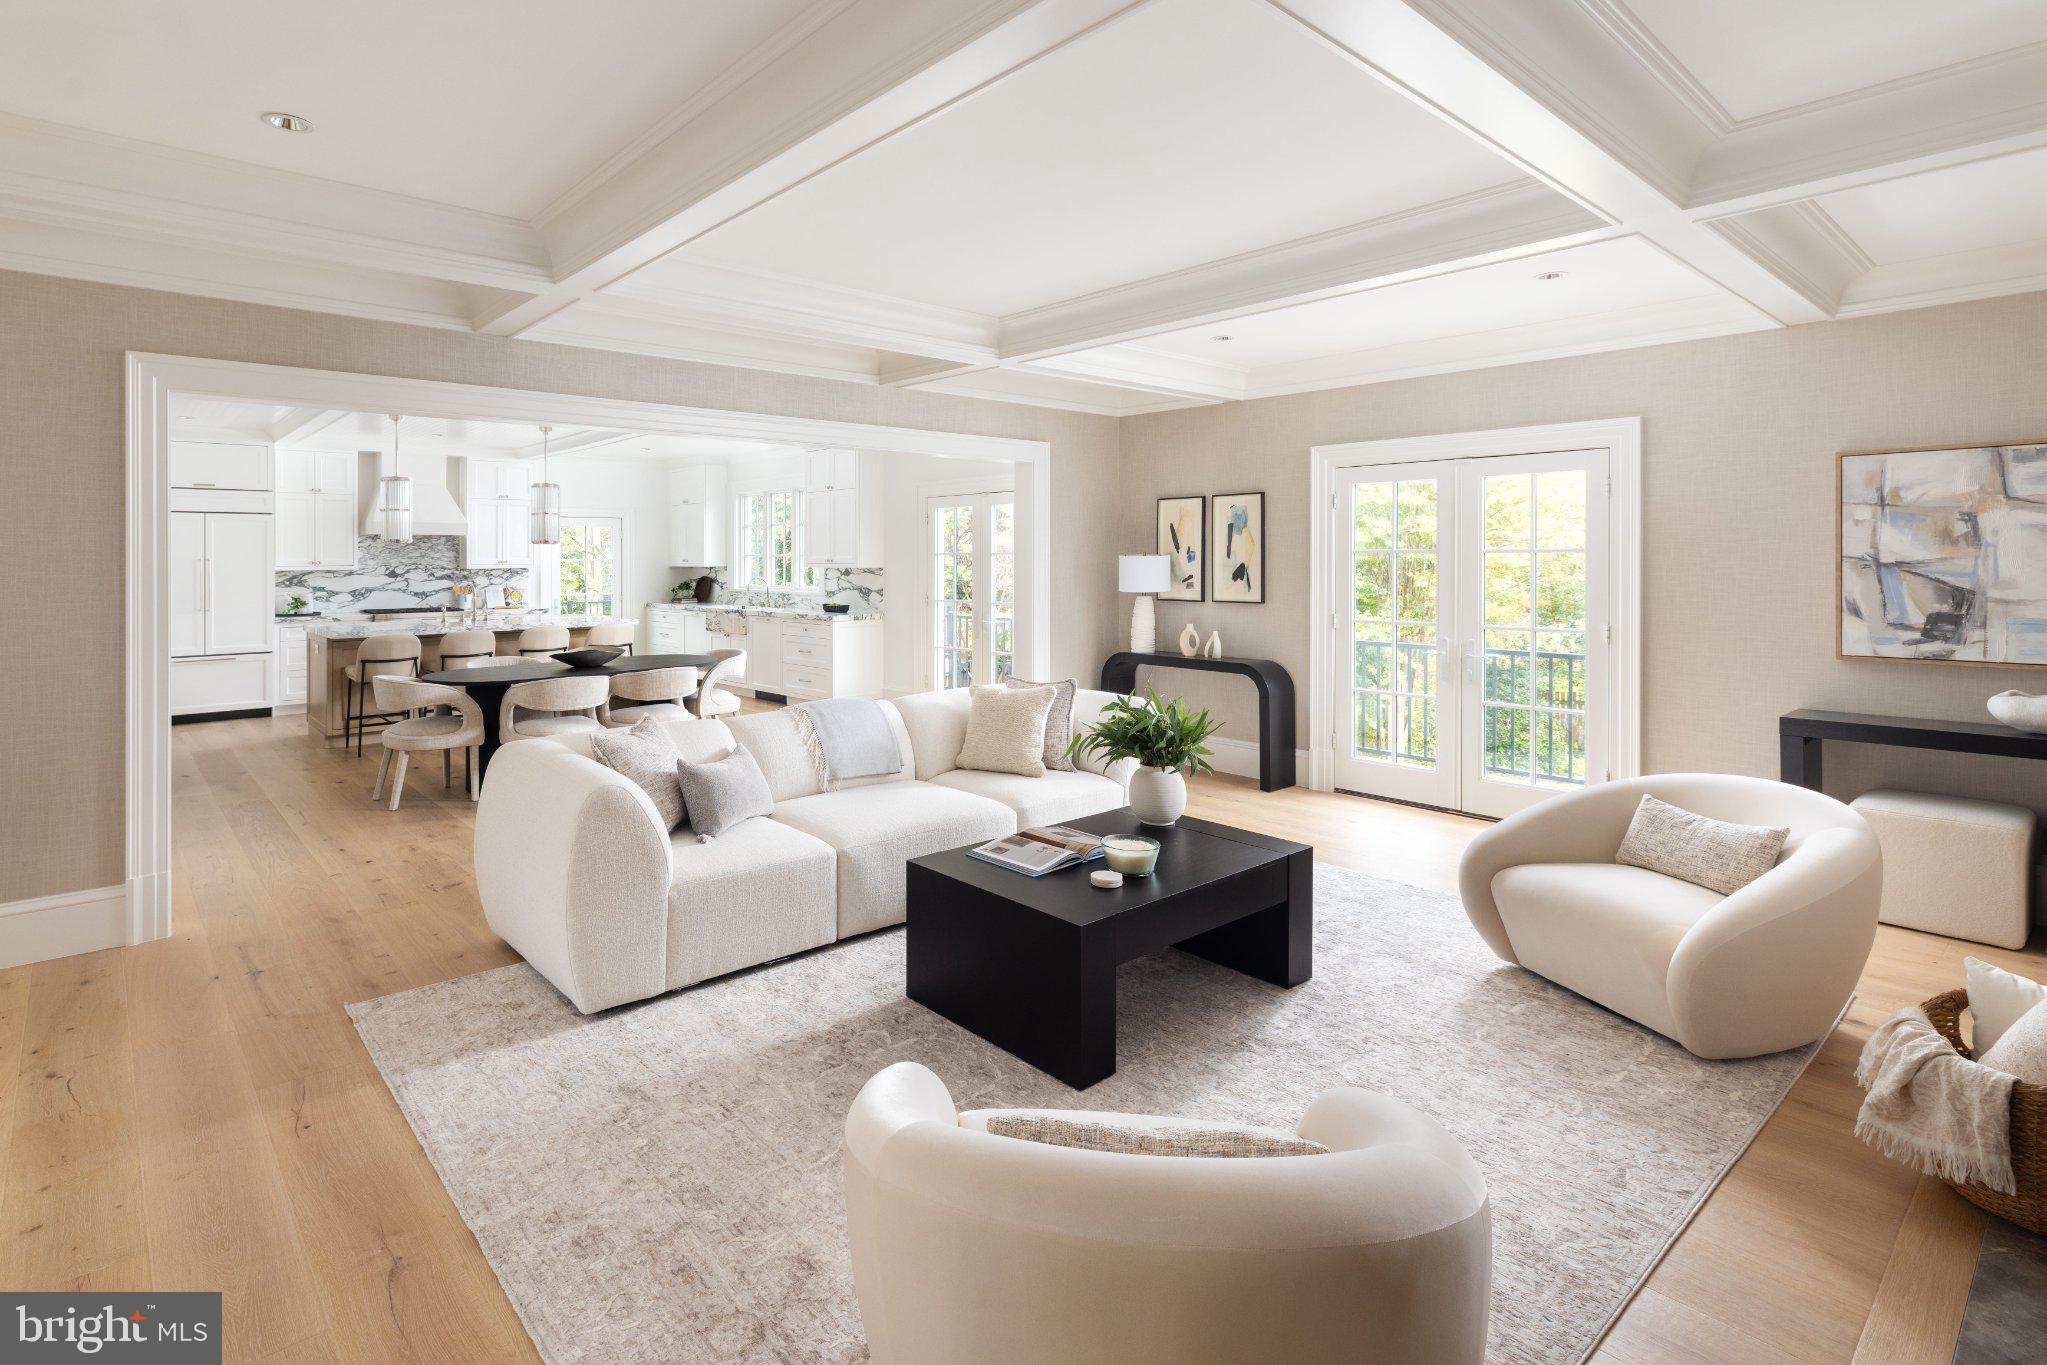
At the heart of the residence, an open-concept kitchen and family room form the centerpiece of everyday life. Designed for culinary precision and gracious entertaining, the chef's kitchen features a substantial center island complemented by designer lighting fixtures from Visual Comfort. The professional appliance package includes a six-burner Wolf dual-fuel range, a panel-ready Sub-Zero refrigerator, Miele dishwasher, Wolf drawer microwave, and supplementary refrigeration. A generous pantry, beverage refrigeration, and dedicated ice maker accommodate gatherings of any scale.
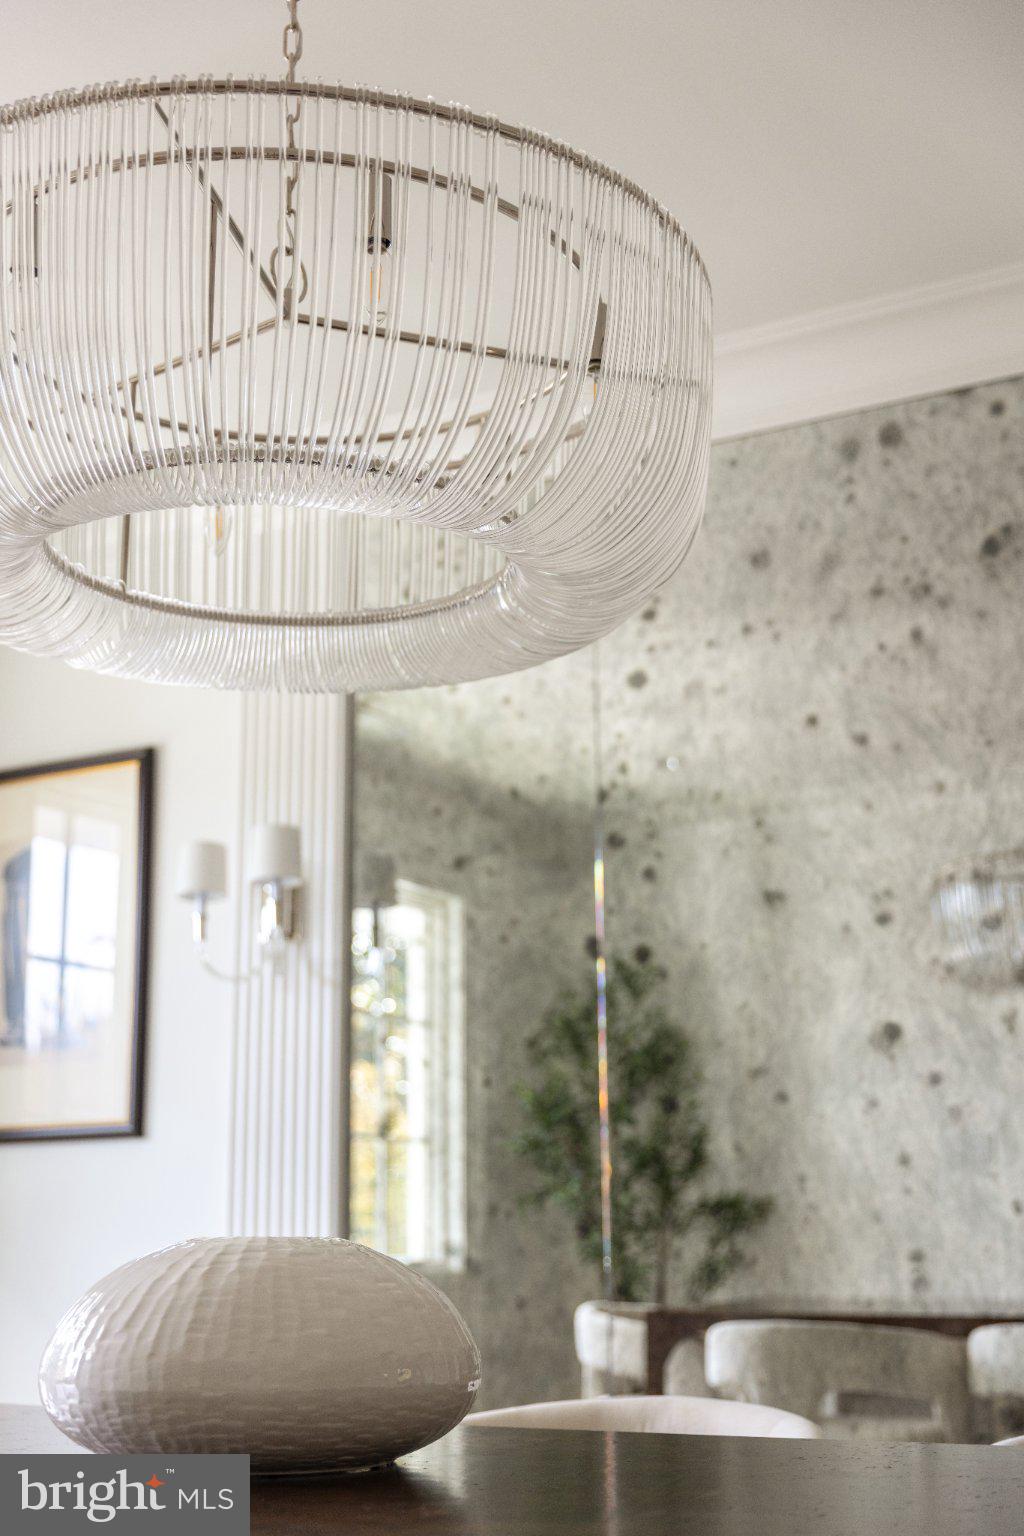
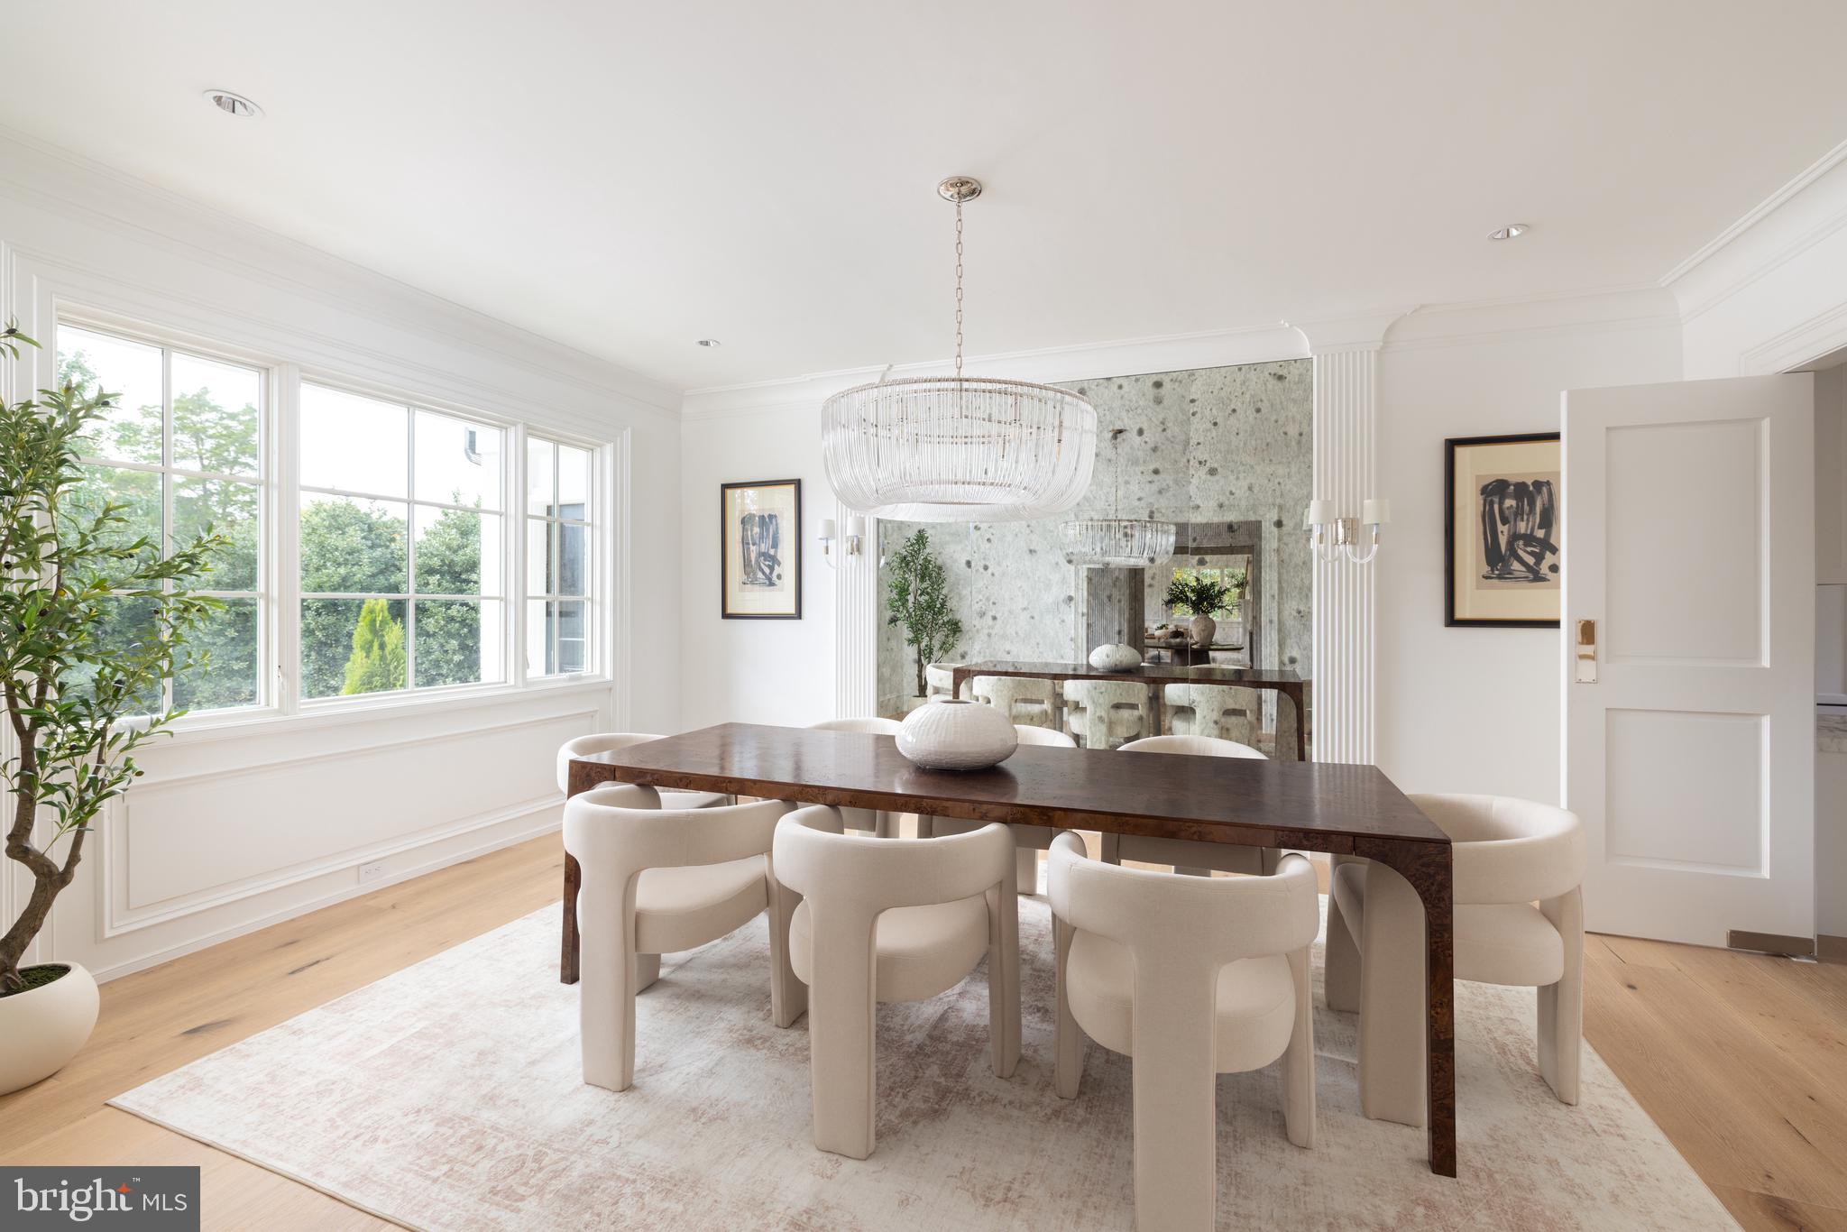
Adjoining the kitchen, the family room offers an inviting setting for casual entertaining, anchored by a gas fireplace and opening toward the outdoor deck. A formal dining room provides an elegant backdrop for celebrations, while the expansive living room introduces a second fireplace and an atmosphere of understated refinement. The considered layout flows naturally between formal and informal spaces while preserving the comfort of distinct living environments.
Privately situated on the main level, the primary suite is a retreat of convenience and serenity. The generously proportioned bedroom is complemented by a spa-inspired bath and two separate walk-in closets, balancing comfort, privacy, and everyday functionality. A main-level laundry room, powder room, and attached two-car garage further enhance the residence's practicality.
The fully finished, walk-out lower level significantly expands the home's versatility. An expansive recreation room opens directly to the rear patio, seamlessly connecting indoor entertaining with the grounds. A dedicated wet bar with refrigeration provides an ideal setting for hosting, while a spacious exercise studio offers a private destination for fitness and wellness. Five additional bedrooms, multiple full baths, a secondary laundry area, and ample storage accommodate guests and a variety of lifestyle needs.
Beyond the interiors, the estate unfolds as a private recreational sanctuary. An expansive rear deck and adjoining patio invite al fresco dining and outdoor entertaining. A swimming pool anchors the outdoor experience, while a private tennis court introduces a sporting amenity seldom found in a residential setting of this caliber. Together, these elements create an exceptional environment for relaxation and gatherings amid mature landscaping.
Ideally positioned within one of McLean's established residential neighborhoods, 1209 Aldebaran Drive offers convenient access to downtown McLean, Tysons Corner, the George Washington Memorial Parkway, and Washington, D.C. Thoughtfully reconstructed by Cecchi Homes, the estate represents a compelling marriage of renewed architectural character, modern luxury, and the enduring appeal of a private, amenity-rich setting.
Save
Ask
Tour
Hide
Share
Listing Snapshot
Price
$5,350,000
Days On Site
10 Days
Bedrooms
6
Inside Area (SqFt)
6,800 sqft
Total Baths
7
Full Baths
6
Partial Baths
1
Lot Size
0.94 Acres
Year Built
1978
MLS Number
VAFX2347086
Status
Active
Property Tax
$12,852
HOA/Condo/Coop Fees
$41.58 monthly
Sq Ft Source
Estimated
Friends & Family
React
Invite
Recent Activity
a week ago
Status changed to Active
a week ago
Listing updated with changes from the MLS
2 weeks ago
Listing first seen on site
General Features
Acres
0.94
Attached Garage
Yes
Foundation
Concrete Perimeter
Garage
Yes
Garage Spaces
2
Levels
Two
Parking
Circular DrivewayGarageDrivewayAttached
Parking Spaces
2
Property Sub Type
Single Family Residence
Sewer
Public Sewer
Special Circumstances
Standard
SqFt Above
6800
SqFt Total
7350
Style
Ranch/Rambler
Water Source
Public
Zoning
SEE VA ZONING WEBSITE
Interior Features
Appliances
Gas Water Heater
Basement
FinishedWalk-Out Access
Cooling
Central AirElectric
Fireplace
Yes
Fireplaces
2
Heating
Natural GasForced Air
Main Level Bedrooms
1
Save
Ask
Tour
Hide
Share
Exterior Features
Construction Details
Brick
Pool Features
Private
Private Pool
Yes
Community Features
Association Fee
$499.0
Association Fee Frequency
Annually
School District
FAIRFAX COUNTY PUBLIC SCHOOLS
Schools
School District
FAIRFAX COUNTY PUBLIC SCHOOLS
Elementary School
Unknown
Middle School
Unknown
High School
Unknown
Listing courtesy of TTR Sotheby's International Realty