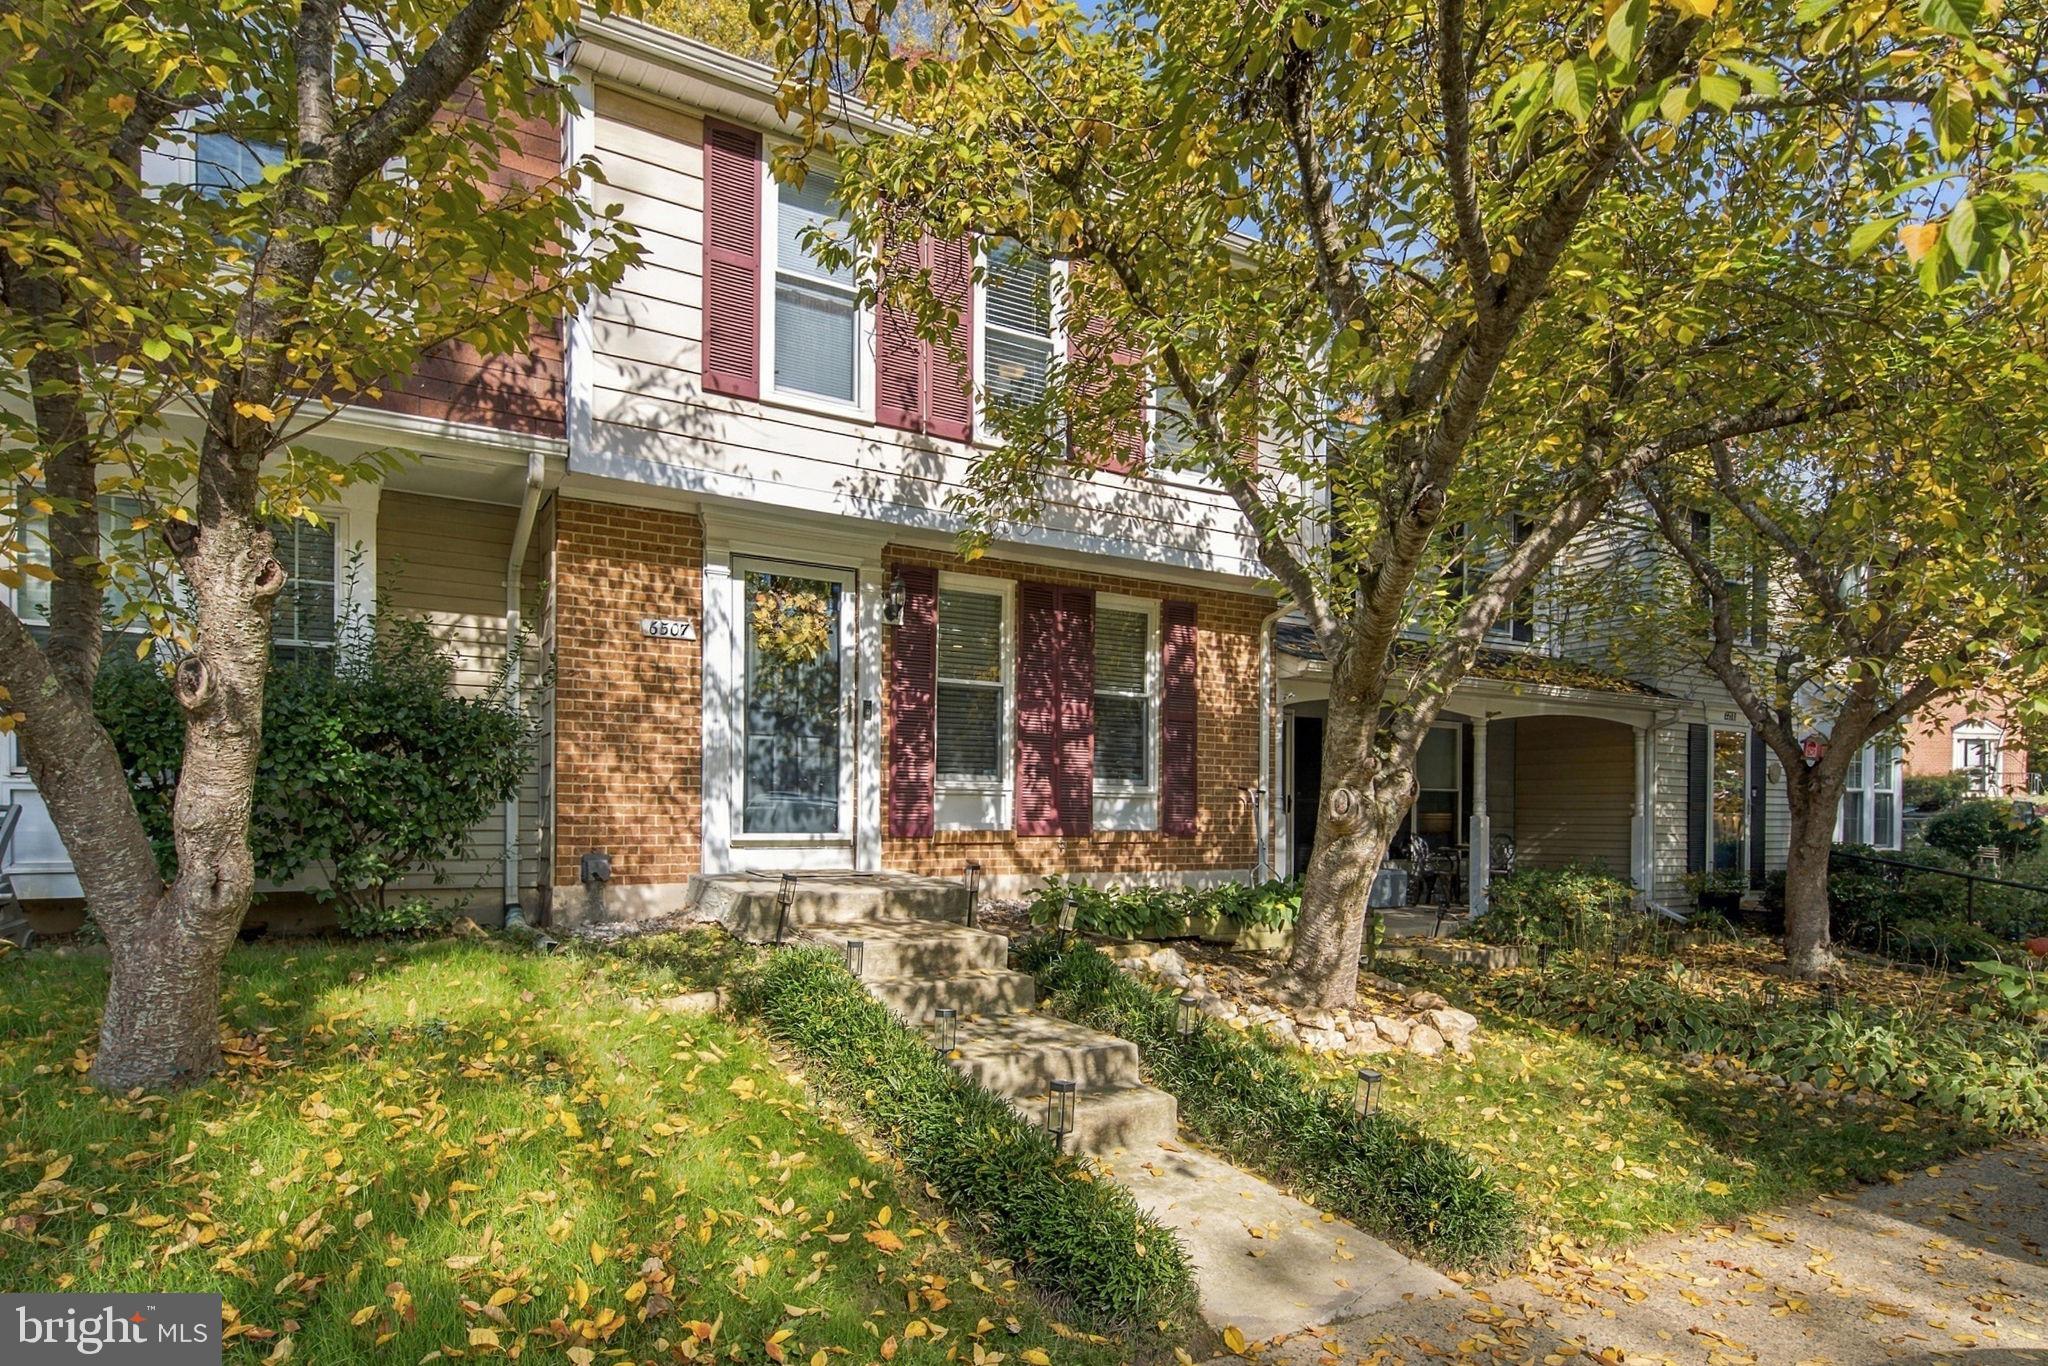
Beautifully updated three-level townhome in sought-after Keene Mill Village, ideally positioned with a neighborhood park and playground just outside the front door. With a bright, move-in-ready interior, flexible living space, private outdoor areas, and an excellent West Springfield location, this home offers a lot to love.
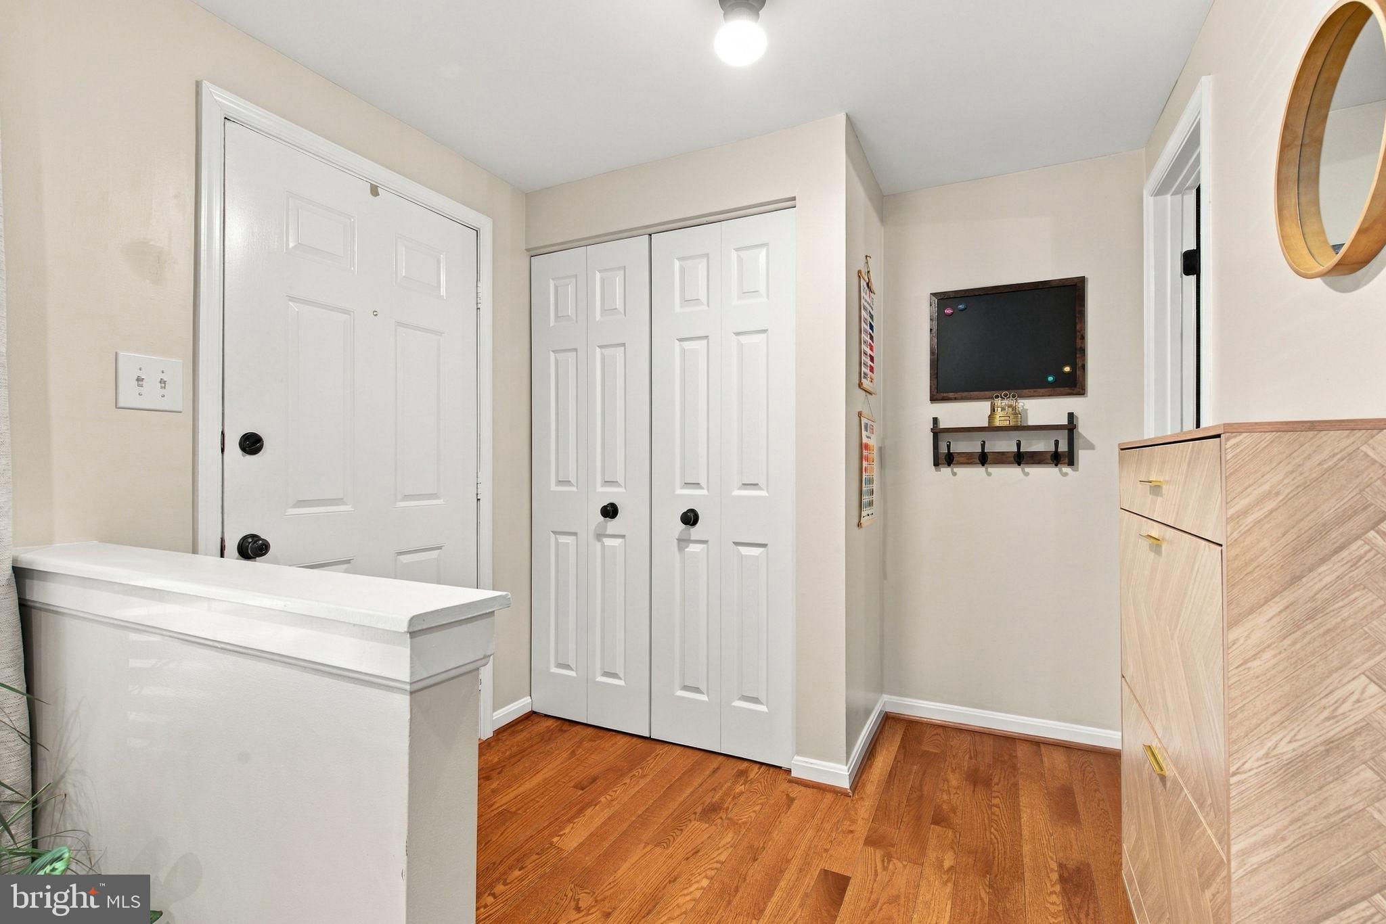
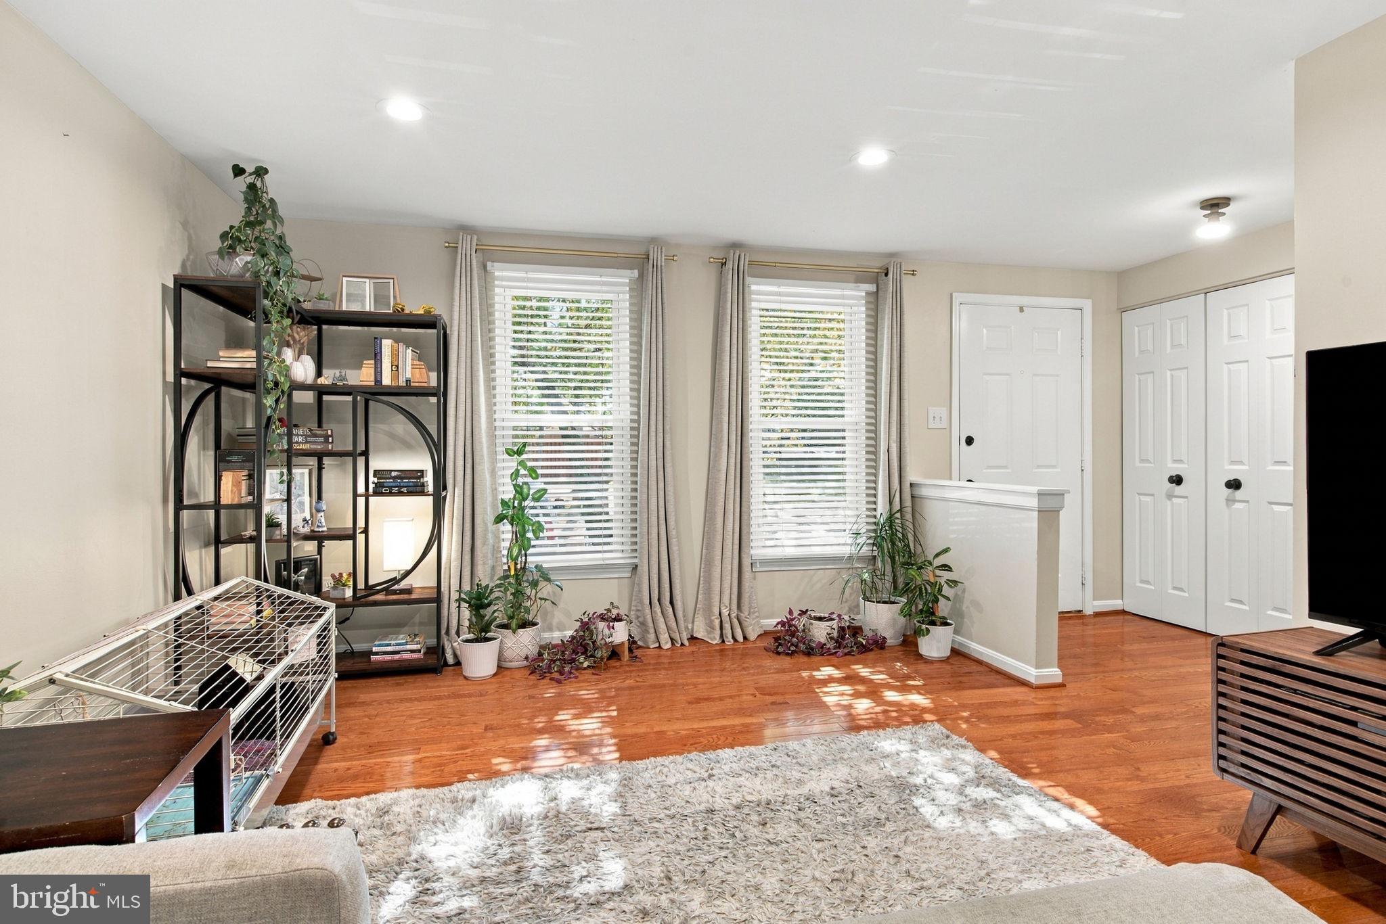
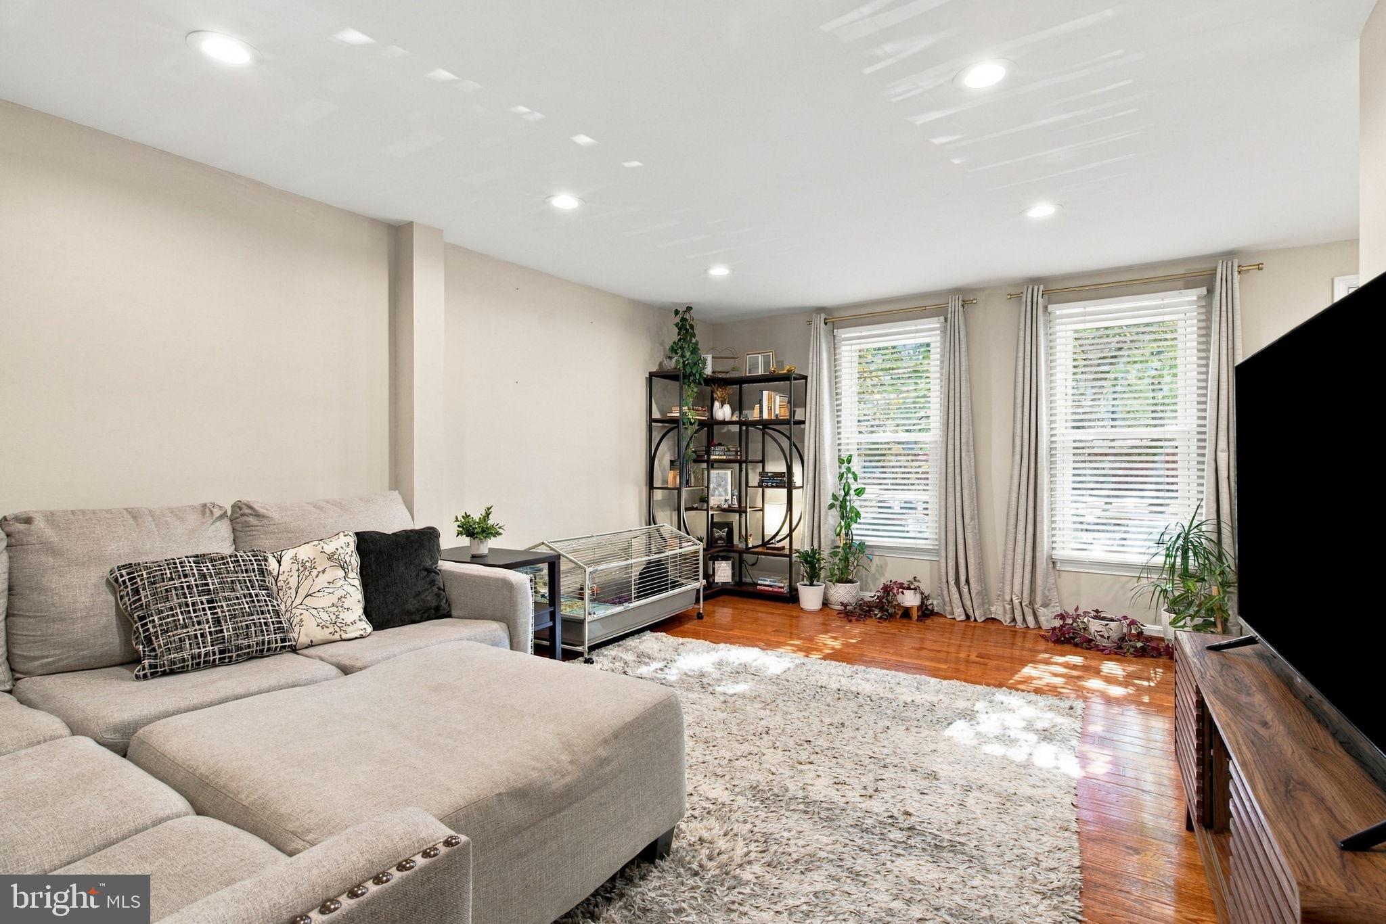
The main level features gleaming hardwood floors, recessed lighting, a spacious living room, and an open dining area flowing into the updated kitchen with classic white cabinetry, quartz countertops, subway tile backsplash, black stainless-steel appliances, and a large center island. Step directly from the kitchen to the rear deck overlooking a wooded backdrop—perfect for grilling, entertaining, or simply unwinding. The renovated main-level powder room adds another polished touch.
Upstairs are three bedrooms and two full baths, including a spacious primary suite with a custom walk-in closet added in 2021 and a beautifully remodeled en-suite bath completed in 2021, featuring a walk-in shower, herringbone tile detail, floating shelves, and multiple shower heads. An updated hall bath serves the secondary bedrooms.
The finished walkout lower level adds valuable everyday flexibility with a generous recreation room, gas fireplace, half bath, and large laundry/storage room. Walk directly outside to the covered lower deck and fully fenced rear yard.
Recent improvements include fresh interior paint throughout and a new washer and dryer in 2024, recessed lighting added to the main and lower levels in 2021, the primary custom closet in 2021, and the remodeled primary bath in 2021. Two assigned parking spaces are conveniently located directly out front.
Keene Mill Village offers a peaceful neighborhood setting with community playground amenities, while remaining close to shopping, dining, parks, and recreation throughout West Springfield and Burke. Enjoy convenient access to the Old Keene Mill and Rolling Road corridors, Springfield Town Center, Whole Foods, Lake Accotink, South Run, Franconia-Springfield Metro and VRE, Fairfax County Parkway, I-95, I-395, and I-495, with straightforward connections to Alexandria, Arlington, the Pentagon, and Washington, D.C.
Save
Ask
Tour
Hide
Share
Listing Snapshot
Price
$635,000
Days On Site
24 Days
Bedrooms
3
Inside Area (SqFt)
1,700 sqft
Total Baths
4
Full Baths
2
Partial Baths
2
Lot Size
0.04 Acres
Year Built
1982
MLS Number
VAFX2347152
Status
Active
Property Tax
$6,729
HOA/Condo/Coop Fees
$123 monthly
Sq Ft Source
Estimated
Friends & Family
React
Comment
Invite
No Comments Yet
Did you know? You can invite friends and family to your search. They can join your search, rate and discuss listings with you.
Recent Activity
2 days ago
Price changed to $635,000
2 days ago
Listing updated with changes from the MLS
a week ago
Status changed to Active
3 weeks ago
Listing first seen on site
General Features
Acres
0.04
Foundation
Slab
Levels
Three Or More
Parking
Parking Lot
Parking Spaces
2
Property Sub Type
Townhouse
Sewer
Public Sewer
Special Circumstances
Standard
SqFt Above
1300
SqFt Below
400
SqFt Total
1950
Style
Colonial
Utilities
Cable AvailablePhone AvailableNatural Gas AvailableSewer AvailableWater AvailableElectricity Available
Water Source
Public
Zoning
150
Interior Features
Appliances
Gas RangeGas OvenGas Water HeaterDishwasherDisposalDryerExhaust FanRange HoodRefrigeratorWasherWater HeaterMicrowave



Did you know? You can invite friends and family to your search. They can join your search, rate and discuss listings with you.