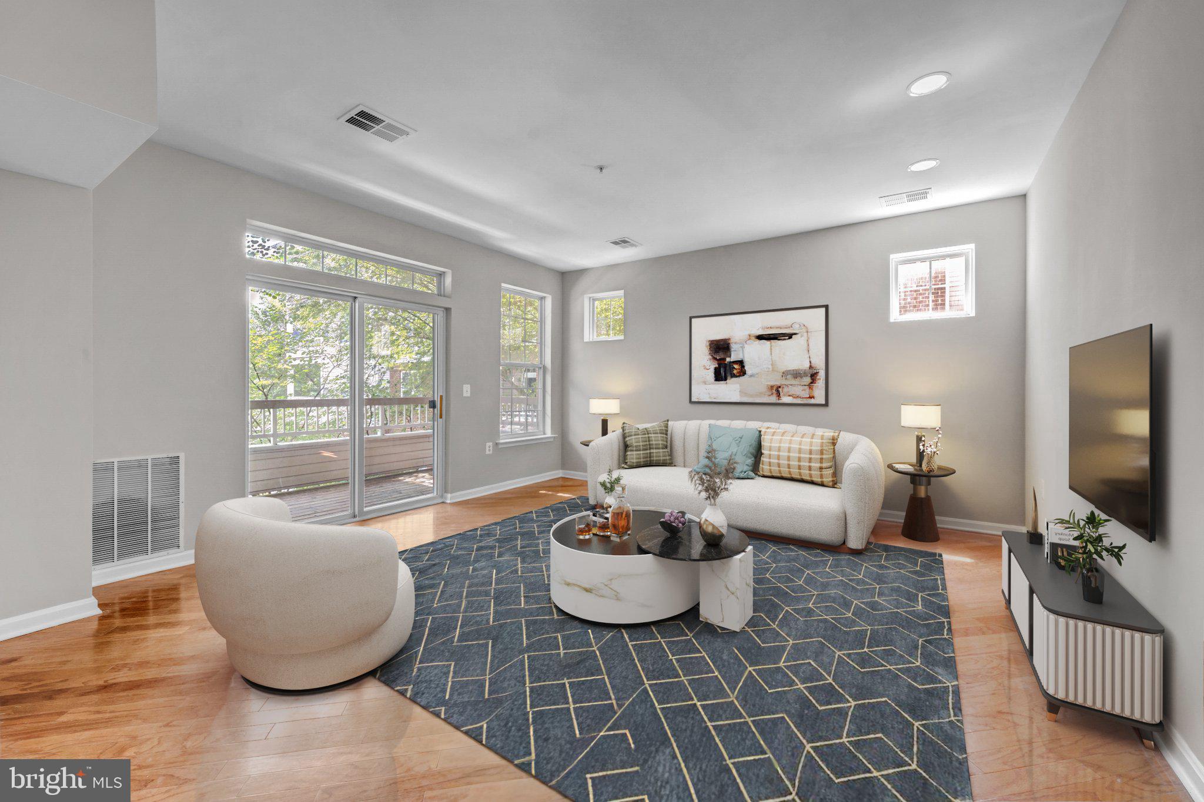
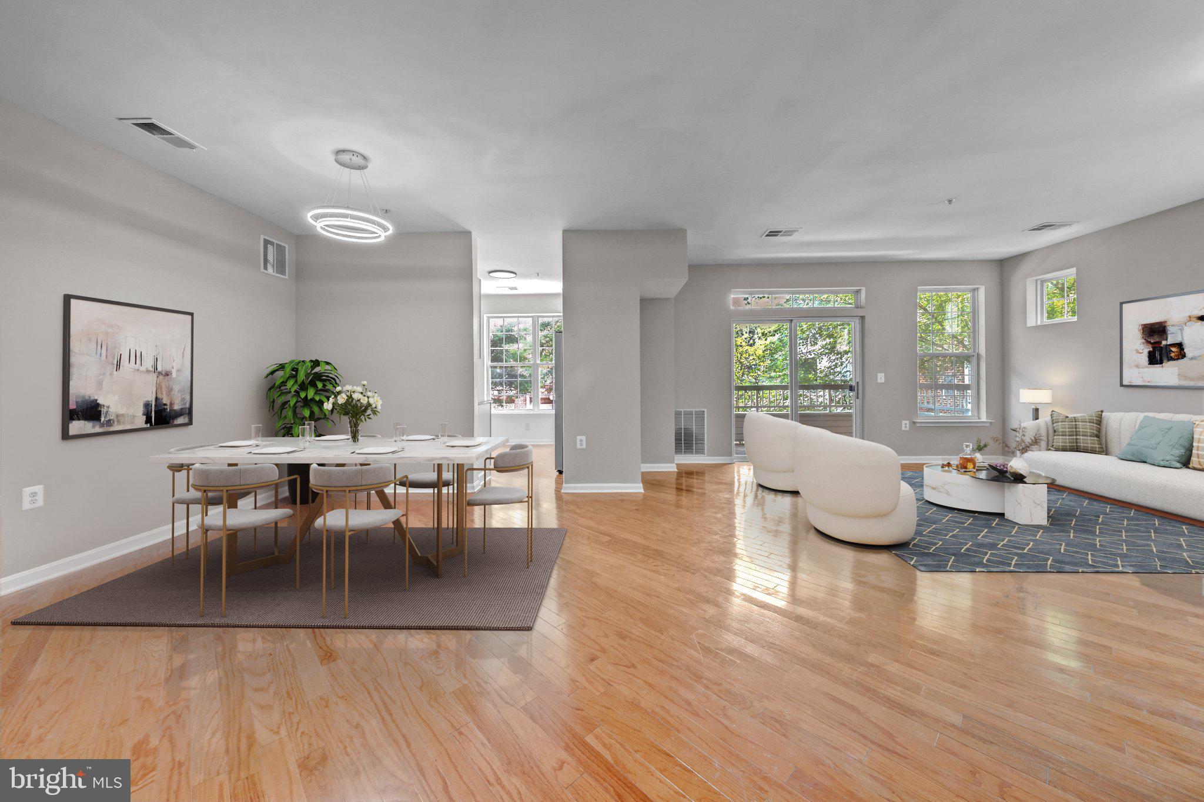
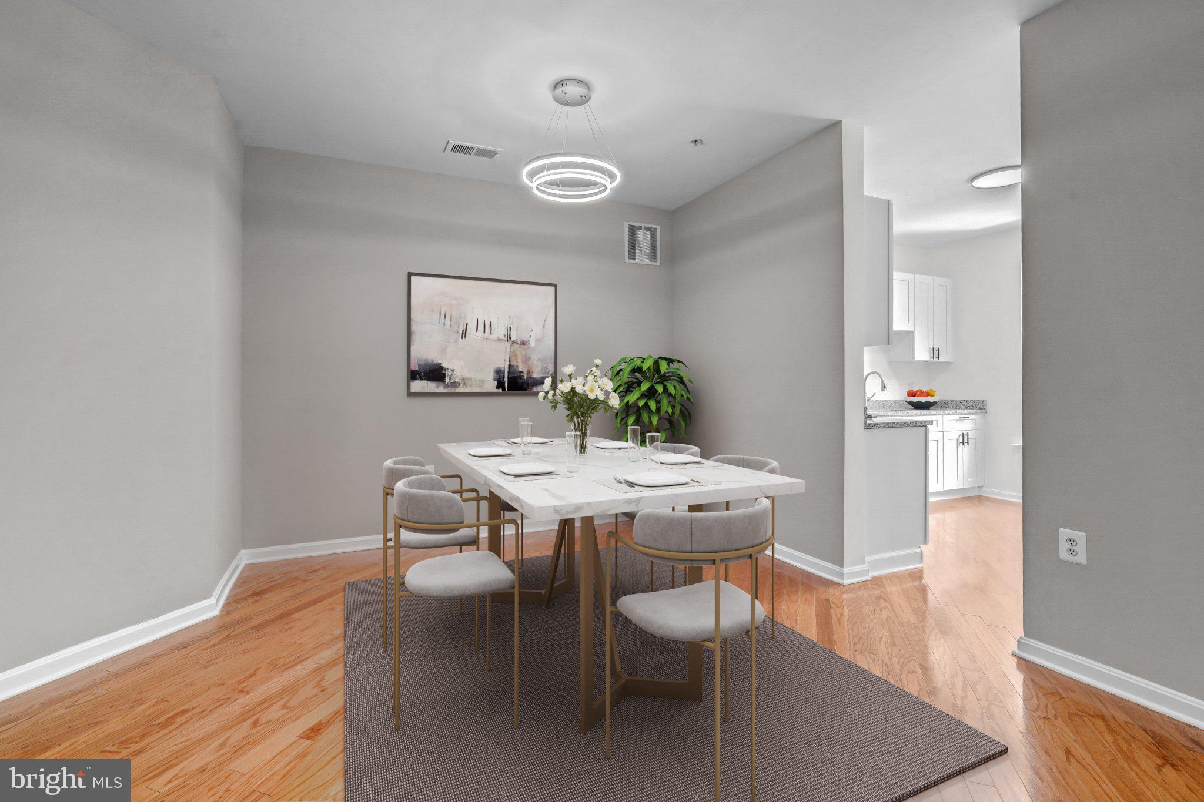
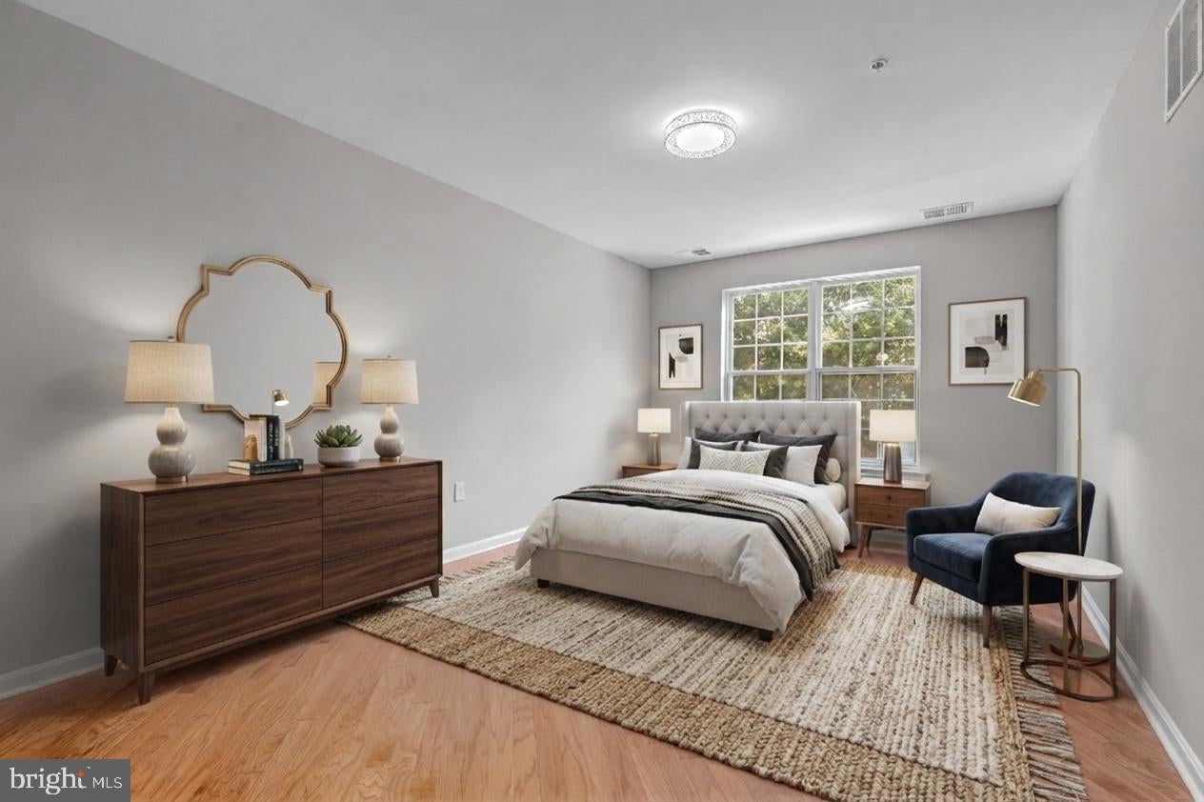
Available immediately! Nestled within the serene community of Christopher at Cedar Lakes, this exquisite 3-bedroom, 2-bathroom residence offers a harmonious blend of luxury and comfort. With a thoughtful renovation set for 2026, this home is poised to elevate your lifestyle with its high-end features and modern conveniences. Step inside to discover an inviting open floor plan that seamlessly connects the combination dining and living areas, perfect for both entertaining and everyday living. The gourmet kitchen is a chef's dream, equipped with stainless steel appliances, including a built-in microwave, gas oven/range, and a dishwasher, all designed to enhance your culinary experience. The elegant engineered wood flooring complements the plush carpeting, creating a warm and welcoming ambiance throughout. The spacious bedrooms provide a tranquil retreat, while the two full bathrooms are designed with both style and functionality in mind. Enjoy the convenience of in-unit laundry with dedicated hookups for both a washer and dryer, ensuring that your daily routines are as effortless as possible. This residence is not just about the interior; it offers a lifestyle enriched by community amenities. Take advantage of the outdoor pool, clubhouse, and exercise room, or challenge friends to a match on the tennis courts. The beautifully maintained common grounds invite leisurely strolls and relaxation, making it easy to unwind after a busy day. Safety and security are paramount, with features such as a main entrance lock, smoke detectors, and an indoor sprinkler system, providing peace of mind for you and your loved ones. The property also includes a dedicated parking garage space with additional storage, ensuring that your belongings are both secure and easily accessible. With an association fee that covers essential services like lawn maintenance, snow removal, and trash collection, you can enjoy a low-maintenance lifestyle, allowing you to focus on what truly matters. This home is more than just a place to live; it's a sanctuary that embodies luxury, comfort, and community. Experience the exclusive lifestyle that awaits you in this remarkable property, where every detail has been thoughtfully curated for your enjoyment.
Save
Ask
Tour
Hide
Share
Listing Snapshot
Price
$2,900
Days On Site
2 Days
Bedrooms
3
Inside Area (SqFt)
1,555 sqft
Total Baths
2
Full Baths
2
Partial Baths
N/A
Lot Size
N/A
Year Built
2000
MLS Number
VAFX2347158
Status
Active
Property Tax
N/A
HOA/Condo/Coop Fees
N/A
Sq Ft Source
Assessor
Friends & Family
React
Invite
Recent Activity
3 days ago
Listing updated with changes from the MLS
3 days ago
Listing first seen on site
General Features
Available on
2026-10-21
Garage
Yes
Garage Spaces
1
Levels
One
Parking
LightedGarageInside EntranceCommunity Structure
Parking Spaces
1
Pets
No
Property Sub Type
Condominium
Security
Smoke Detector(s)
Sewer
Private Sewer
SqFt Above
1555
SqFt Total
1555
Style
Contemporary
Water Source
Public
Zoning
320
Interior Features
Appliances
Gas RangeGas OvenGas Water HeaterWasherDishwasherDisposalDryerRefrigeratorStainless Steel Appliance(s)Microwave
Cooling
Central AirElectric
Flooring
Carpet
Furnished
Unfurnished
Heating
Natural GasForced Air
Interior
Open Floorplan
Laundry Features
Washer Hookup
Main Level Bedrooms
3
Save
Ask
Tour
Hide
Share
Exterior Features
Construction Details
BrickAluminum Siding
Pool Features
Community
Community Features
Association Amenities
ClubhouseTennis Court(s)Elevator(s)Fitness Center
Community Features
Pool
School District
FAIRFAX COUNTY PUBLIC SCHOOLS
Schools
School District
FAIRFAX COUNTY PUBLIC SCHOOLS
Elementary School
GREENBRIAR EAST
Middle School
KATHERINE JOHNSON
High School
FAIRFAX
Listing courtesy of SilverLine Realty & Investment LLC