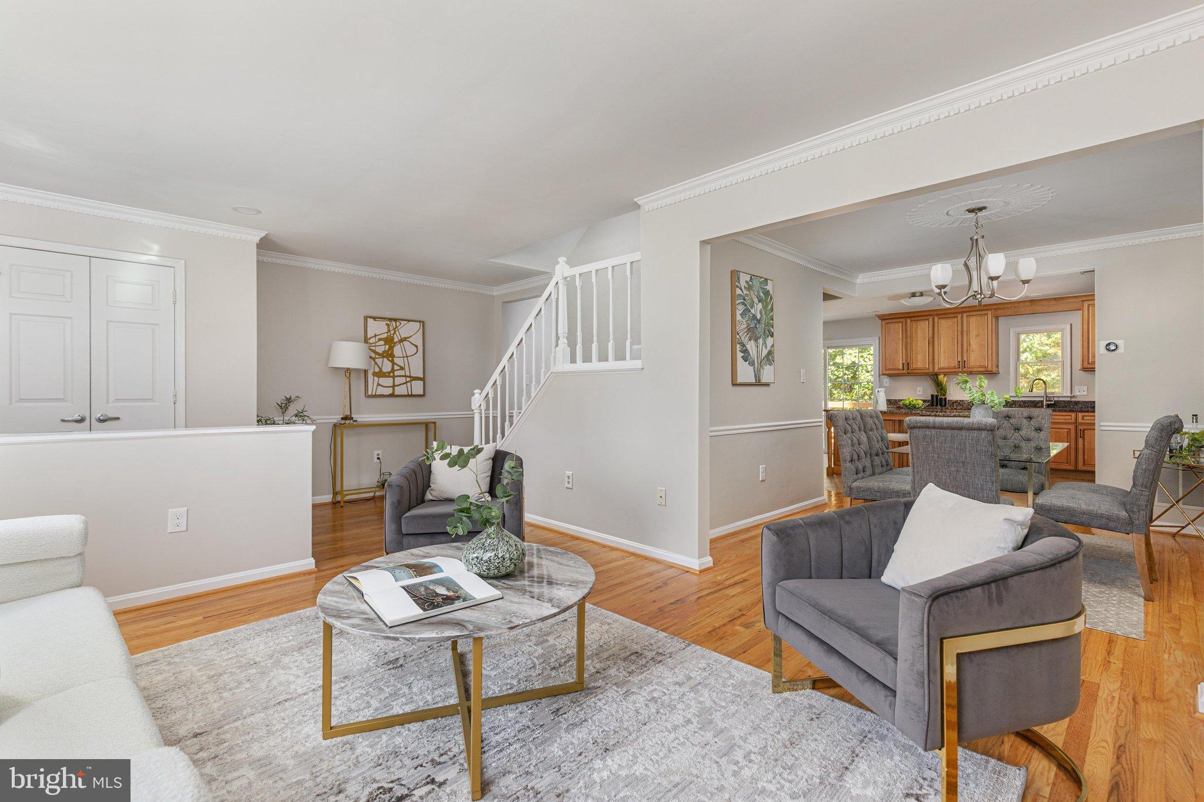
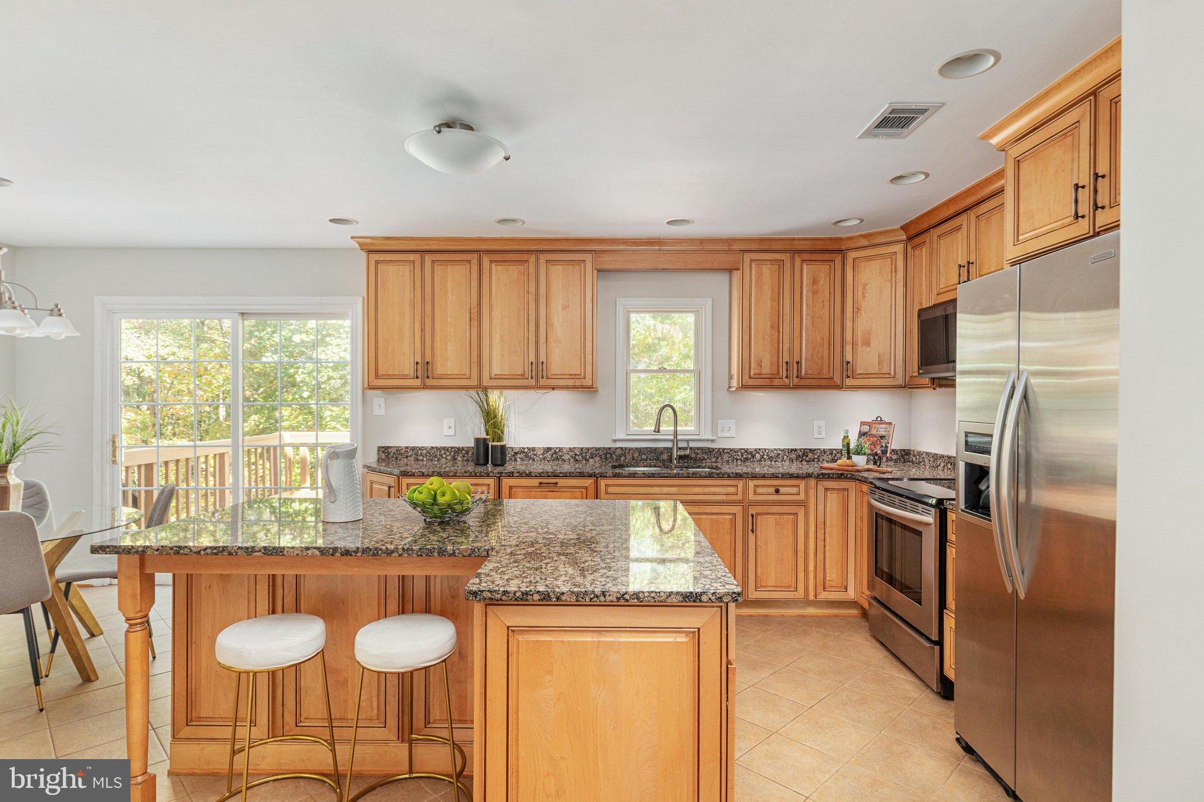
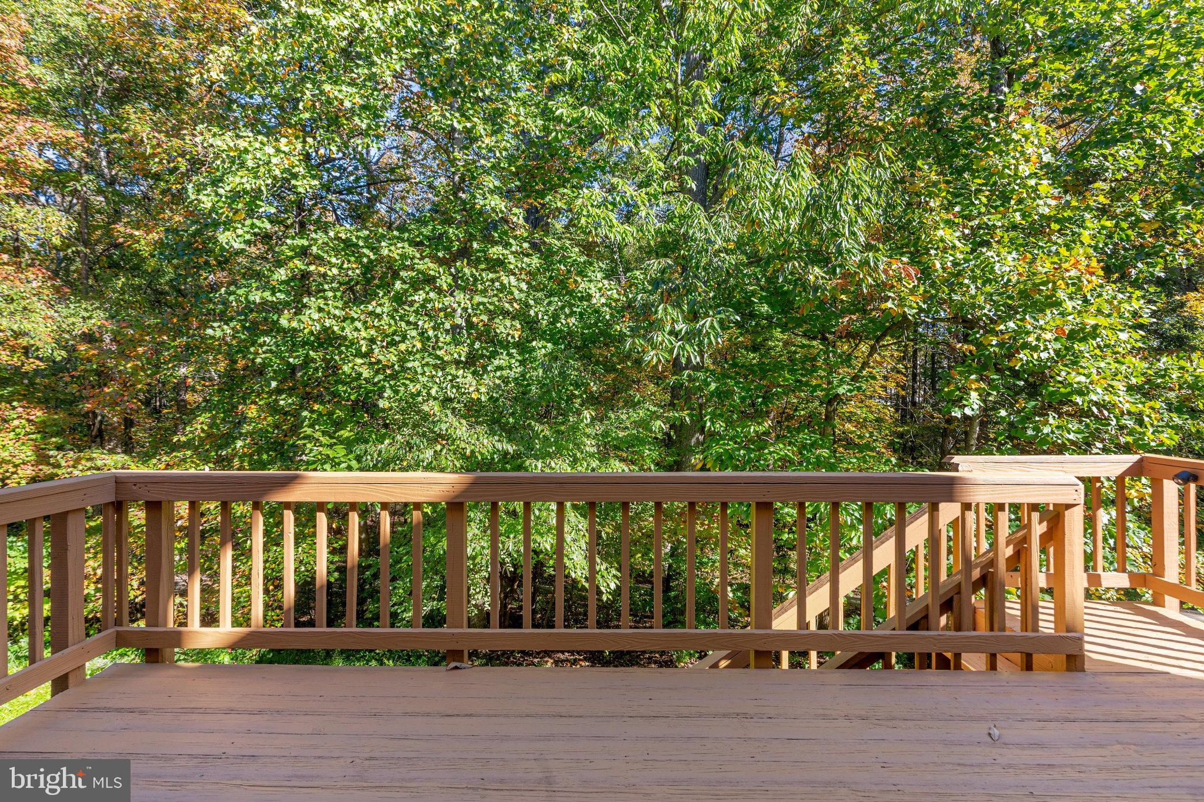
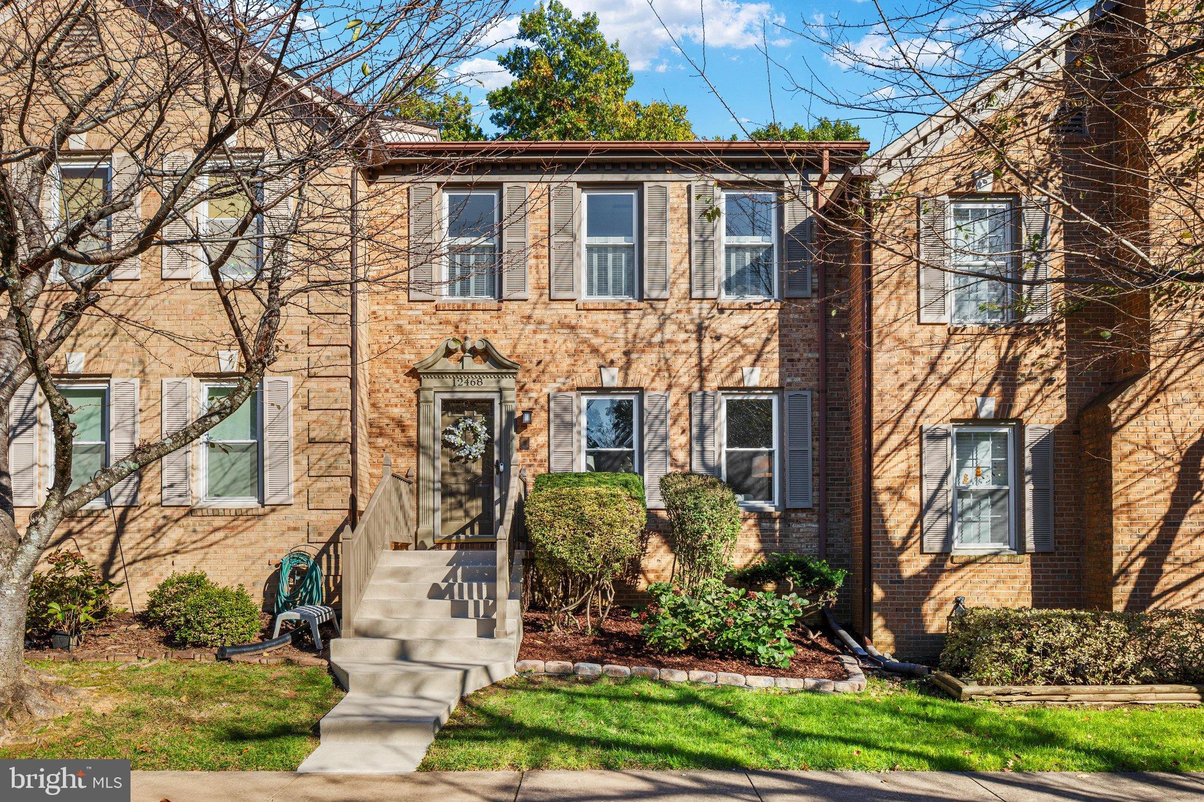
Welcome to 12468 Sweet Leaf Ter, a pristine, move-in-ready townhome tucked into a peaceful enclave backing to trees! Offering 3 bedrooms, 3.5 bathrooms, fresh updates, and inviting indoor-outdoor living, this home checks all the boxes. Step inside to gleaming hardwood floors, abundant natural light, and NEW paint throughout. The gourmet kitchen impresses with granite countertops, a spacious island, and stainless-steel appliances, while the adjacent breakfast area and open dining room create an ideal setting for everyday living and entertaining. Step onto the spacious deck overlooking the trees for morning coffee or relaxing evenings outdoors.
UPSTAIRS, the spacious primary suite features vaulted ceilings, a walk-in closet, and an en-suite bath with dual vanities. Two additional bedrooms with NEW carpet and a full hall bath complete the upper level. The walkout LOWER LEVEL offers an inviting rec room with a cozy wood-burning fireplace, NEW carpet, a third full bath, and a versatile den perfect for a home office or guest space, plus direct access to a paver patio. OUTSIDE, enjoy paved trails, a nearby tot lot and tennis court, and access to a community pool with optional membership. Convenient to major commuter routes, shopping, dining, and top-rated schools, this home combines peaceful surroundings with everyday convenience. Move right in and make this home yours today!
Save
Ask
Tour
Hide
Share
Listing Snapshot
Price
$750,000
Days On Site
2 Days
Bedrooms
3
Inside Area (SqFt)
2,234 sqft
Total Baths
4
Full Baths
3
Partial Baths
1
Lot Size
0.04 Acres
Year Built
1986
MLS Number
VAFX2347214
Status
Active
Property Tax
$7,929
HOA/Condo/Coop Fees
$109 monthly
Sq Ft Source
Estimated
Friends & Family
React
Comment
Invite
No Comments Yet
Did you know? You can invite friends and family to your search. They can join your search, rate and discuss listings with you.
Recent Activity
2 hours ago
Listing updated with changes from the MLS
24 hours ago
Status changed to Active
2 days ago
Listing first seen on site
General Features
Acres
0.04
Foundation
Concrete Perimeter
Levels
Three Or More
Parking
AssignedParking Lot
Pets
Dogs OKCats OKYes
Property Sub Type
Townhouse
Sewer
Public Sewer
Special Circumstances
Standard
SqFt Above
1584
SqFt Below
650
SqFt Total
2376
Style
Colonial
Water Source
Public
Zoning
305
Interior Features
Appliances
Gas Water HeaterWasherStainless Steel Appliance(s)RefrigeratorDishwasherDisposalDryerWater HeaterMicrowave
Basement
FinishedExterior EntryWalk-Out AccessDaylightFull
Cooling
Central AirCeiling Fan(s)Electric
Fireplace
Yes
Fireplace Features
MasonryWood Burning
Fireplaces
1
Flooring
CarpetWood
Heating
Natural GasForced Air
Interior
Kitchen IslandPantryWalk-In Closet(s)
Laundry Features
Laundry Room
Bathroom 2
Bathroom 3
Bedroom 2
Bedroom 3
Den
Dining Room
Level - Main
Foyer
Level - Main
Half Bath
Level - Main
Kitchen
Level - Main
Laundry
Living Room
Level - Main
Primary Bathroom
Primary Bedroom
Recreation Room
Save
Ask
Tour
Hide
Share
Exterior Features
Construction Details
Brick VeneerAluminum Siding
Patio And Porch
Deck
Pool Features
Community
View
Trees/Woods
Waterview
Trees/Woods
Community Features
Association Fee
$109.0
Association Fee Frequency
Monthly
Community Features
Pool
School District
FAIRFAX COUNTY PUBLIC SCHOOLS
Schools
School District
FAIRFAX COUNTY PUBLIC SCHOOLS
Elementary School
NAVY
Middle School
FRANKLIN
High School
OAKTON
Listing courtesy of Long & Foster Real Estate, Inc.



Did you know? You can invite friends and family to your search. They can join your search, rate and discuss listings with you.