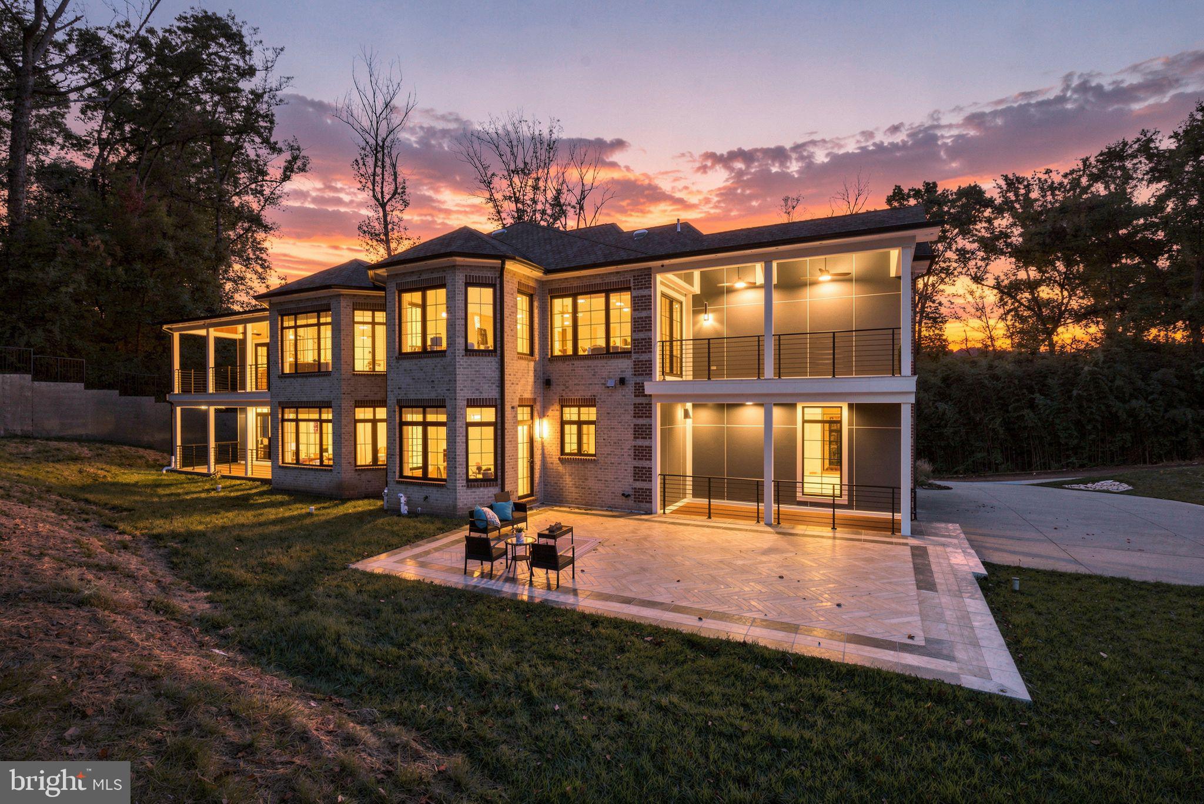
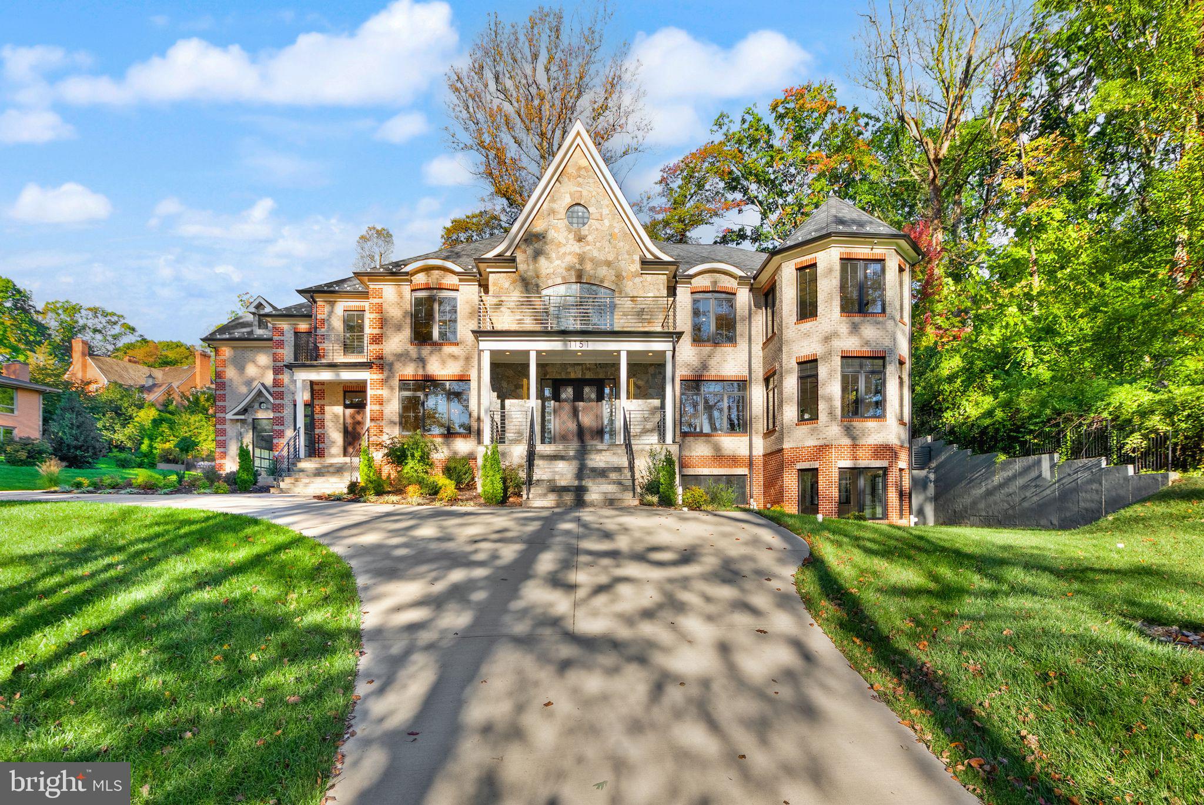
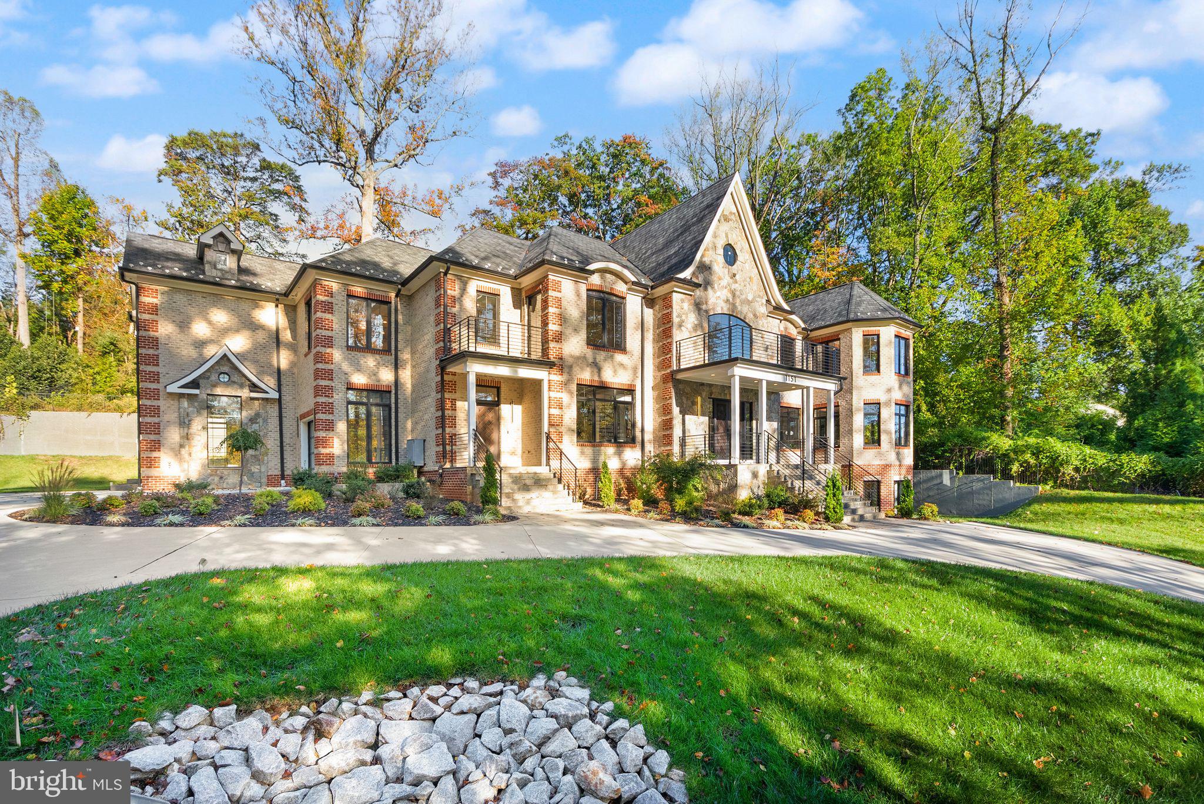
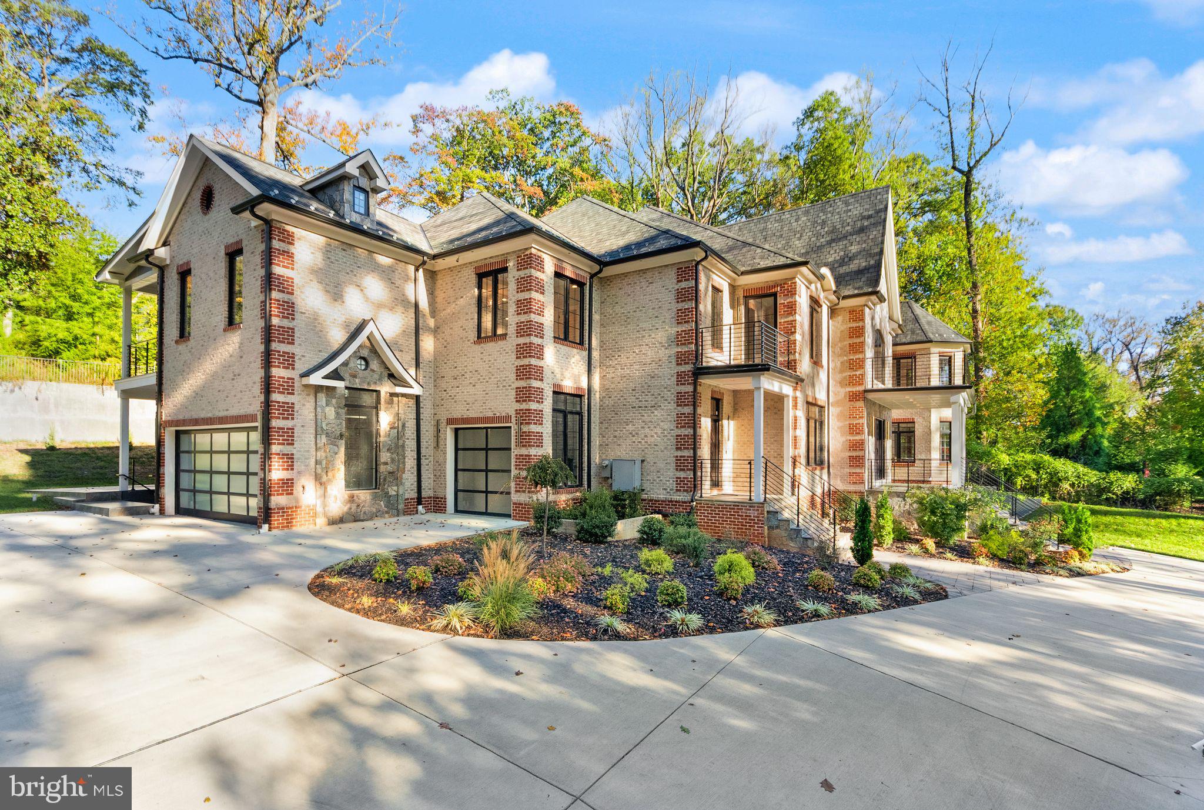
Introducing an extraordinary newly built estate offering over 12,000 square feet of exceptional craftsmanship, sophisticated design, and luxurious living. Featuring **7 spacious bedrooms and 8.5 beautifully appointed bathrooms**, this impressive residence seamlessly blends timeless architectural elegance with the scale, comfort, and conveniences of modern luxury.
A striking brick and stone exterior, dramatic rooflines, upgraded aluminum doors and windows, and an elegant covered front entrance create an unforgettable first impression. A grand circular driveway enhances the home's impressive curb appeal, offering both elegance and convenience. Throughout the residence, exquisite luxury trim finishes and meticulous attention to detail showcase exceptional craftsmanship.
Designed for both grand entertaining and everyday living, the home features a breathtaking **two-story family room**, creating a dramatic yet inviting gathering space filled with natural light. A beautiful sunroom, ideal as a music room or conservatory, provides an additional space to relax and unwind. Spacious bedrooms, including bedrooms with private balconies, offer luxurious retreats and opportunities to enjoy the surrounding outdoor spaces.
Thoughtfully designed for comfort and convenience, the residence features a **private elevator servicing all four levels**, providing effortless access throughout the home. A main-level bedroom offers an ideal retreat for guests, extended family, or in-law accommodations. Two conveniently located laundry areas add practicality to the home's thoughtfully designed layout.
The luxurious primary suite features a private steam shower, creating a spa-like retreat within the comfort of home. A second steam shower is located in the full bathroom on the lower level, providing an additional touch of luxury for family and guests.
Entertainment is taken to another level with a **professionally designed and finished home theater**, delivering an exceptional cinematic experience. A whole-house, multi-zone audio system enhances the living experience, allowing music and entertainment to be enjoyed throughout the residence. A second kitchen adds exceptional convenience and versatility for entertaining and everyday living.
The expansive **walk-out lower level** offers exceptional flexibility for recreation, entertaining, and relaxation, with convenient direct access to the outdoors. Designed to embrace seamless indoor-outdoor living, the residence features numerous balconies, covered porches, and patios, creating inviting spaces for outdoor dining, entertaining, or simply enjoying the surroundings.
Beyond its luxurious finishes, this remarkable home incorporates thoughtfully designed mechanical systems and modern conveniences, including **four-zone HVAC with electric heating, propane-fueled cooking and fireplace, two water heaters, a constant-pressure well water system, and public sewer**. A spacious 3-car garage provides ample room for vehicles and additional storage.
With its impressive scale, sophisticated architectural details, exceptional craftsmanship, luxurious amenities, and brand-new construction, this extraordinary estate offers a rare opportunity to experience luxury living at its finest.
Save
Ask
Tour
Hide
Share
Listing Snapshot
Price
$5,400,000
Days On Site
55 Days
Bedrooms
7
Inside Area (SqFt)
12,427 sqft
Total Baths
9
Full Baths
8
Partial Baths
1
Lot Size
1.03 Acres
Year Built
2025
MLS Number
VAFX2347232
Status
Active
Property Tax
$49,213
HOA/Condo/Coop Fees
N/A
Sq Ft Source
Estimated
Friends & Family
React
Invite
Recent Activity
3 days ago
Listing updated with changes from the MLS
3 days ago
Status changed to Active
2 months ago
Listing first seen on site
General Features
Acres
1.03
Attached Garage
Yes
Foundation
Slab
Garage
Yes
Garage Spaces
3
Levels
Three Or More
Parking
ConcreteCircular DrivewayGarageAttached
Parking Spaces
3
Property Condition
New Construction
Property Sub Type
Single Family Residence
Security
Security System
Sewer
Public Sewer
Special Circumstances
Standard
SqFt Above
9212
SqFt Below
3215
SqFt Total
12427
Style
Contemporary
Utilities
Propane
Water Source
Well
Zoning
110
Interior Features
Appliances
RangeDouble OvenOvenCooktopElectric Water HeaterDishwasherDisposalIce MakerMicrowaveRange HoodRefrigeratorStainless Steel Appliance(s)WasherWater HeaterENERGY STAR Qualified WasherWater Purifier
Basement
FinishedExterior EntryWalk-Out Access
Cooling
Central AirCeiling Fan(s)Electric
Fireplace
Yes
Fireplace Features
GasElectricGlass Doors
Fireplaces
2
Flooring
WoodMarble
Heating
ElectricPropaneForced AirCentral
Interior
Eat-in KitchenBarCeiling Fan(s)ElevatorKitchen IslandPantryRecessed LightingWalk-In Closet(s)High CeilingsBuilt-in FeaturesOpen FloorplanSoaking Tub
Laundry Features
Laundry RoomUpper LevelLower Level
Main Level Bedrooms
1
Window Features
Skylight(s)Double Pane WindowsENERGY STAR Qualified Windows
2nd Stry Fam Rm
Bathroom 1
Features - Walk-In Closet(s)
Bathroom 2
Bedroom 1
Level - Main
Bedroom 2
Features - Walk-In Closet(s)
Bedroom 3
Features - Walk-In Closet(s)
Bedroom 4
Features - Walk-In Closet(s)
Bedroom 5
Features - Walk-In Closet(s)
Bonus Room
Breakfast Room
Level - Main
Dining Room
Level - Main
Exercise Room
Family Room
Level - Main
Foyer
Level - Main
Kitchen
Level - Main
Laundry
Living Room
Level - Main
Media Room
Office
Level - Main
Other
Recreation Room
Features - Wet Bar
Sitting Room
Level - Main
Save
Ask
Tour
Hide
Share
Exterior Features
Construction Details
Other
Exterior
BalconyLightingRain Gutters
Patio And Porch
Patio
Pool Features
None
Windows/Doors
Skylight(s)Double Pane WindowsENERGY STAR Qualified Windows
Community Features
Accessibility Features
Accessible Hallway(s)Accessible Elevator Installed