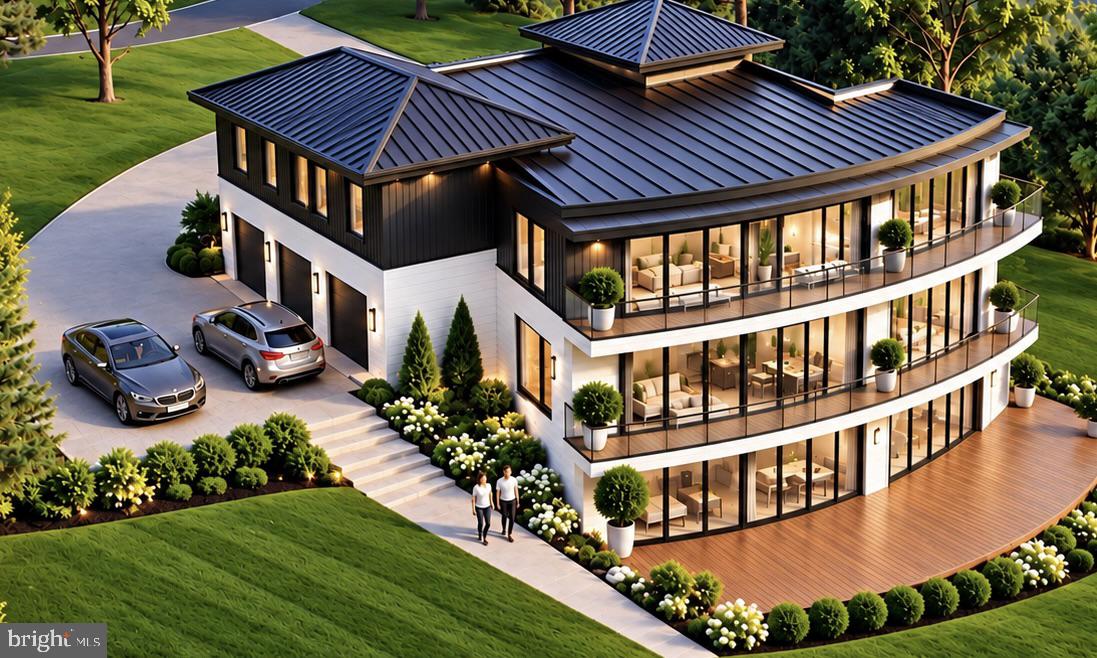
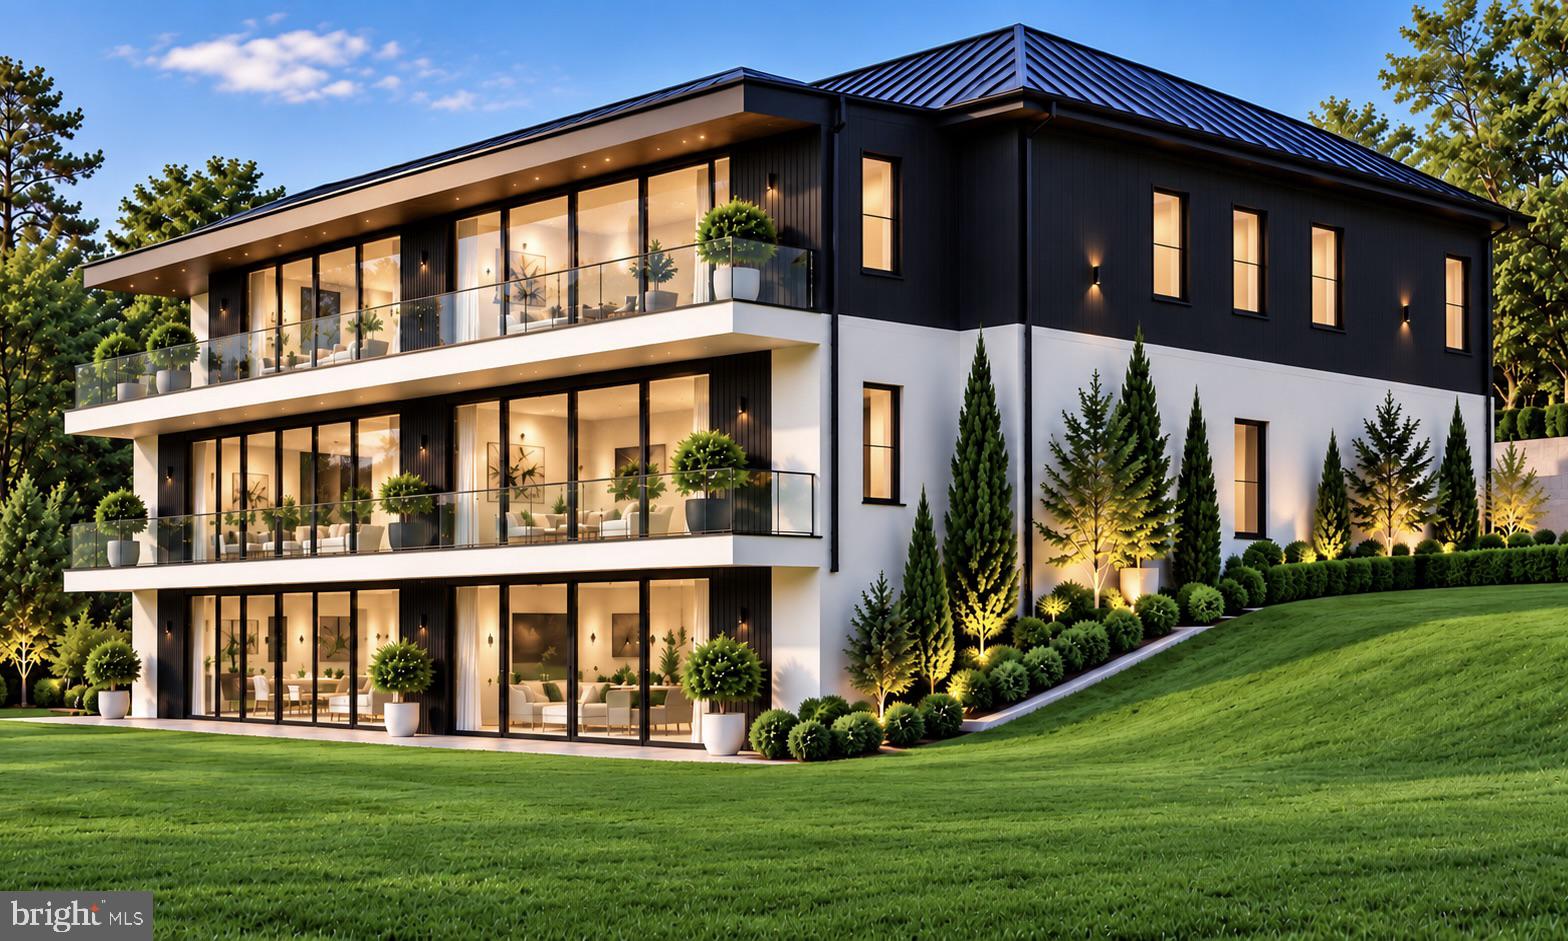
Welcome to a one-of-a-kind architectural gem set on a private 1-acre estate located in one of Fairfax County's most coveted school zones. Designed to harmonize the sleek modern aesthetics with timeless elegance, the home features crisp white siding, dark trim accents, warm wood finishes, and a standing-seam metal roof. The builder is open to buyer exterior design adjustments to perfectly tailor the facade to your personal taste. What truly sets this home apart is its dramatic curved rear elevation. Spanning three light-filled levels, this breathtaking architectural feature incorporates three tiers of floor-to-ceiling glass, curved glass-railed balconies on the upper levels, and a walkout lower level opening seamlessly to a sweeping curved deck delivering elevated views of the lush, private grounds and mature landscape. Enter through a grand gallery foyer flanked by elegant columns into an expanse of soaring ceilings and panoramic views. The open concept great room stretches along the curved glass wall, unifying the spacious family room, sunny breakfast area, and a chef’s kitchen featuring a massive central island, custom cabinetry, and premium Wolf and Sub-Zero appliances. This home offers a 3-car garage, a first-floor guest suite, and is elevator-ready. Rarely do lots this large become available this close to town. Do not miss out on this phenomenal opportunity to own this masterpiece.
Save
Ask
Tour
Hide
Share
Listing Snapshot
Price
$3,500,000
Days On Site
8 Days
Bedrooms
7
Inside Area (SqFt)
8,031 sqft
Total Baths
7
Full Baths
6
Partial Baths
1
Lot Size
0.99 Acres
Year Built
2027
MLS Number
VAFX2347234
Status
Coming Soon
Property Tax
$10,793
HOA/Condo/Coop Fees
N/A
Sq Ft Source
Estimated
Friends & Family
React
Comment
Invite
No Comments Yet
Did you know? You can invite friends and family to your search. They can join your search, rate and discuss listings with you.



Did you know? You can invite friends and family to your search. They can join your search, rate and discuss listings with you.