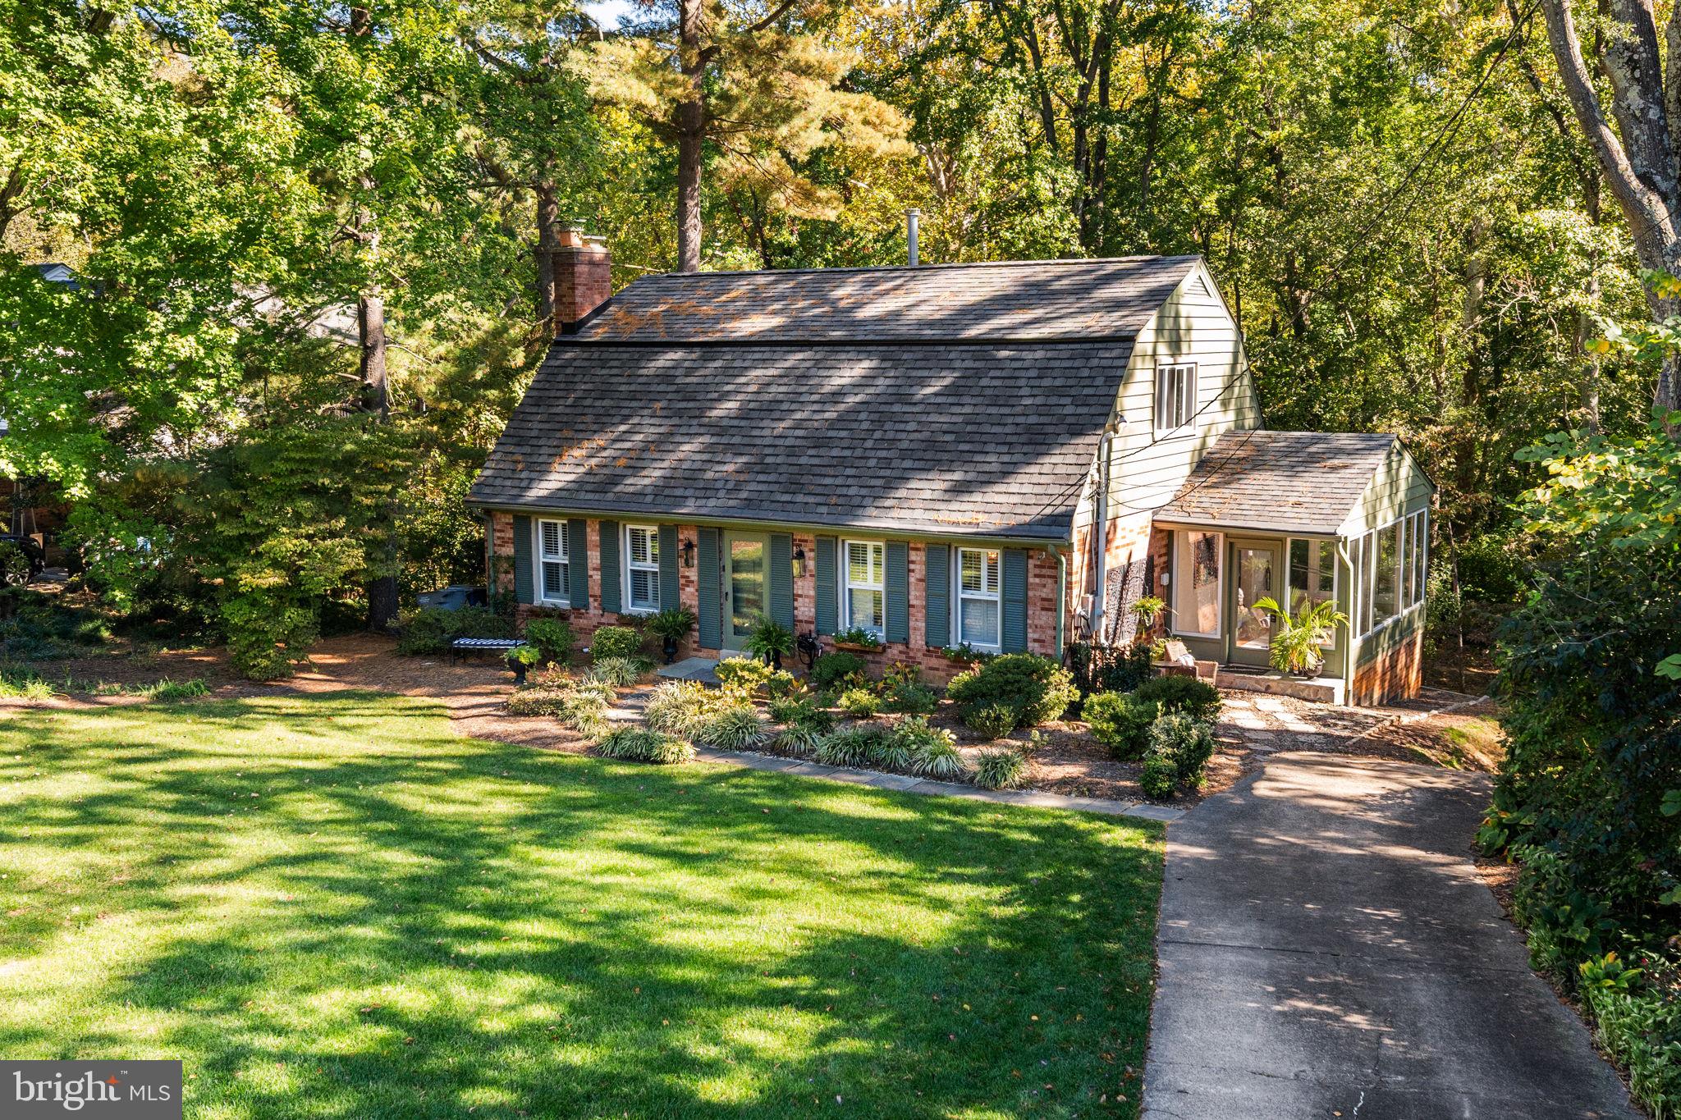
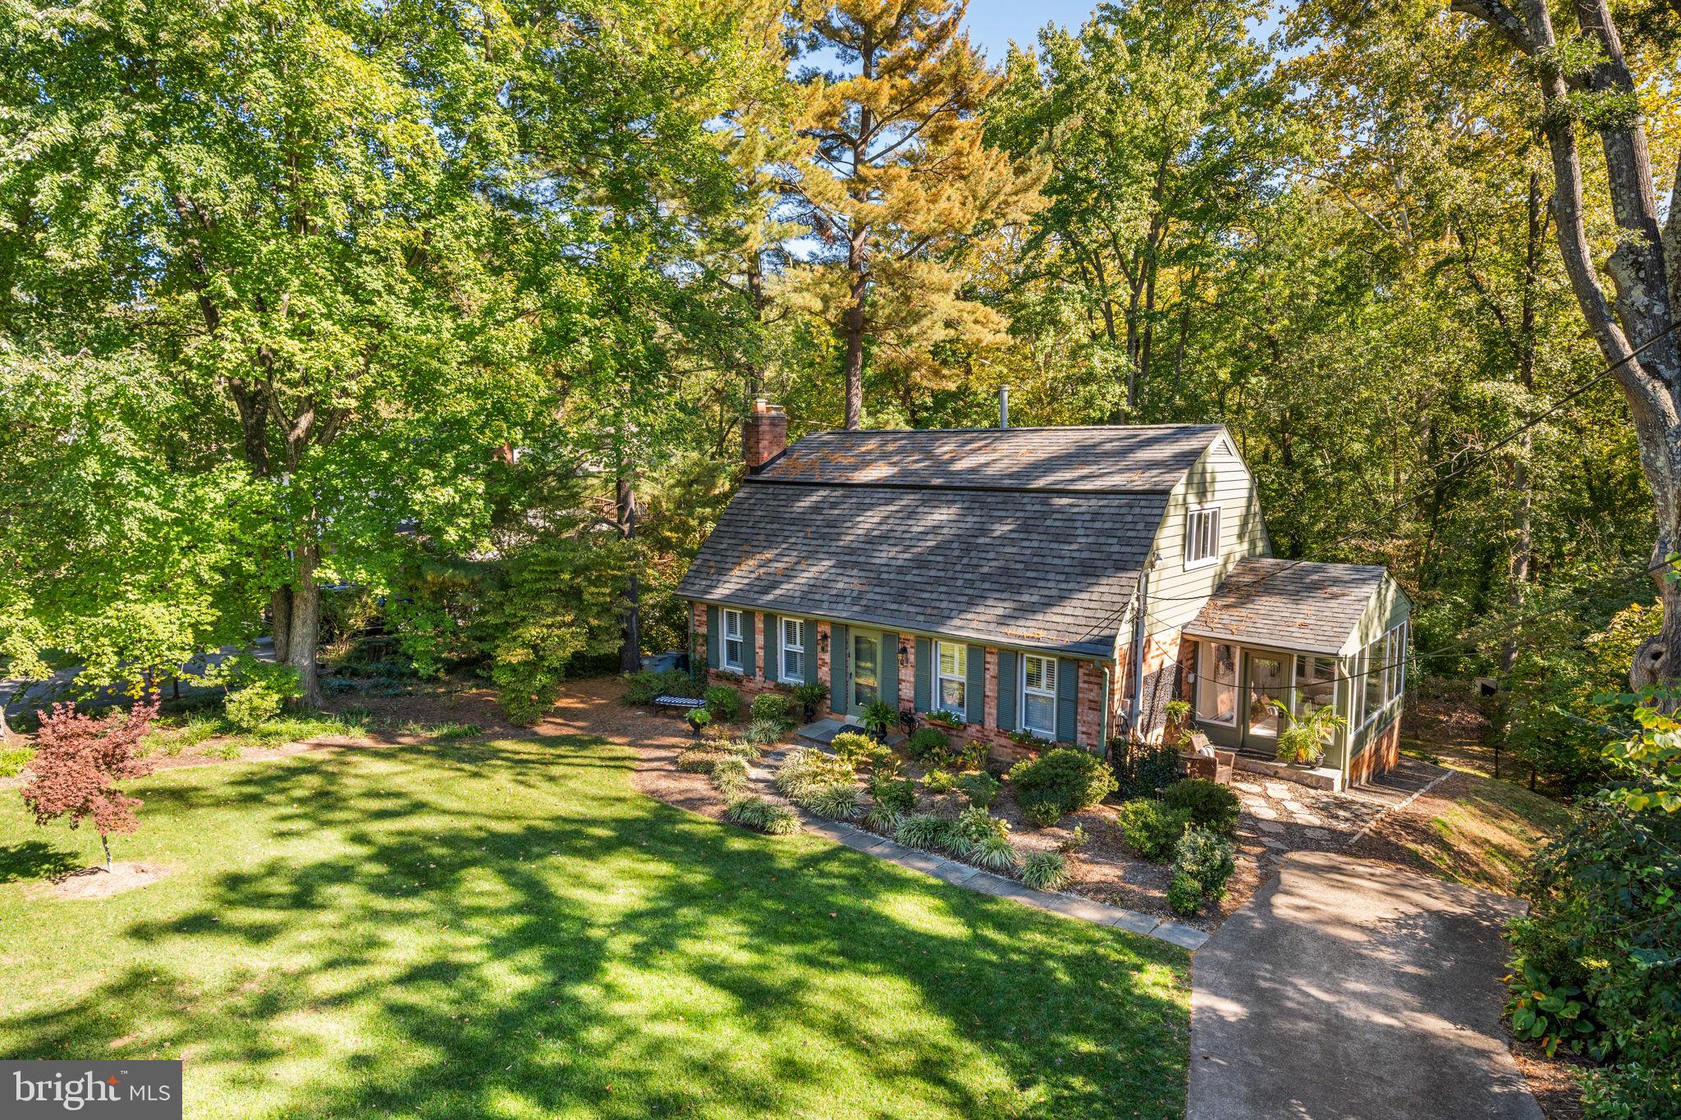
Welcome home to a Cape Cod that is absolutely brimming with charm! Nestled on a spectacular half-acre-plus lot in the heart of Fort Hunt and zoned for highly sought-after Waynewood Elementary School, this beautifully updated home offers timeless character, thoughtful renovations, and an abundance of living space inside and out. With approximately 2,900 finished square feet across three levels, an additional 655 square feet of unfinished lower-level space offering incredible expansion potential, and 150 square feet of bonus storage on the bedroom level, this home is as functional as it is charming!
From the welcoming front yard and delightful planter boxes to the mature trees and expansive green space beyond, this property makes a wonderful first impression. Inside, newly refinished real oak hardwood floors, designer wallpaper, thoughtfully selected light fixtures, and charming architectural details create a home that feels warm, inviting, and full of personality.
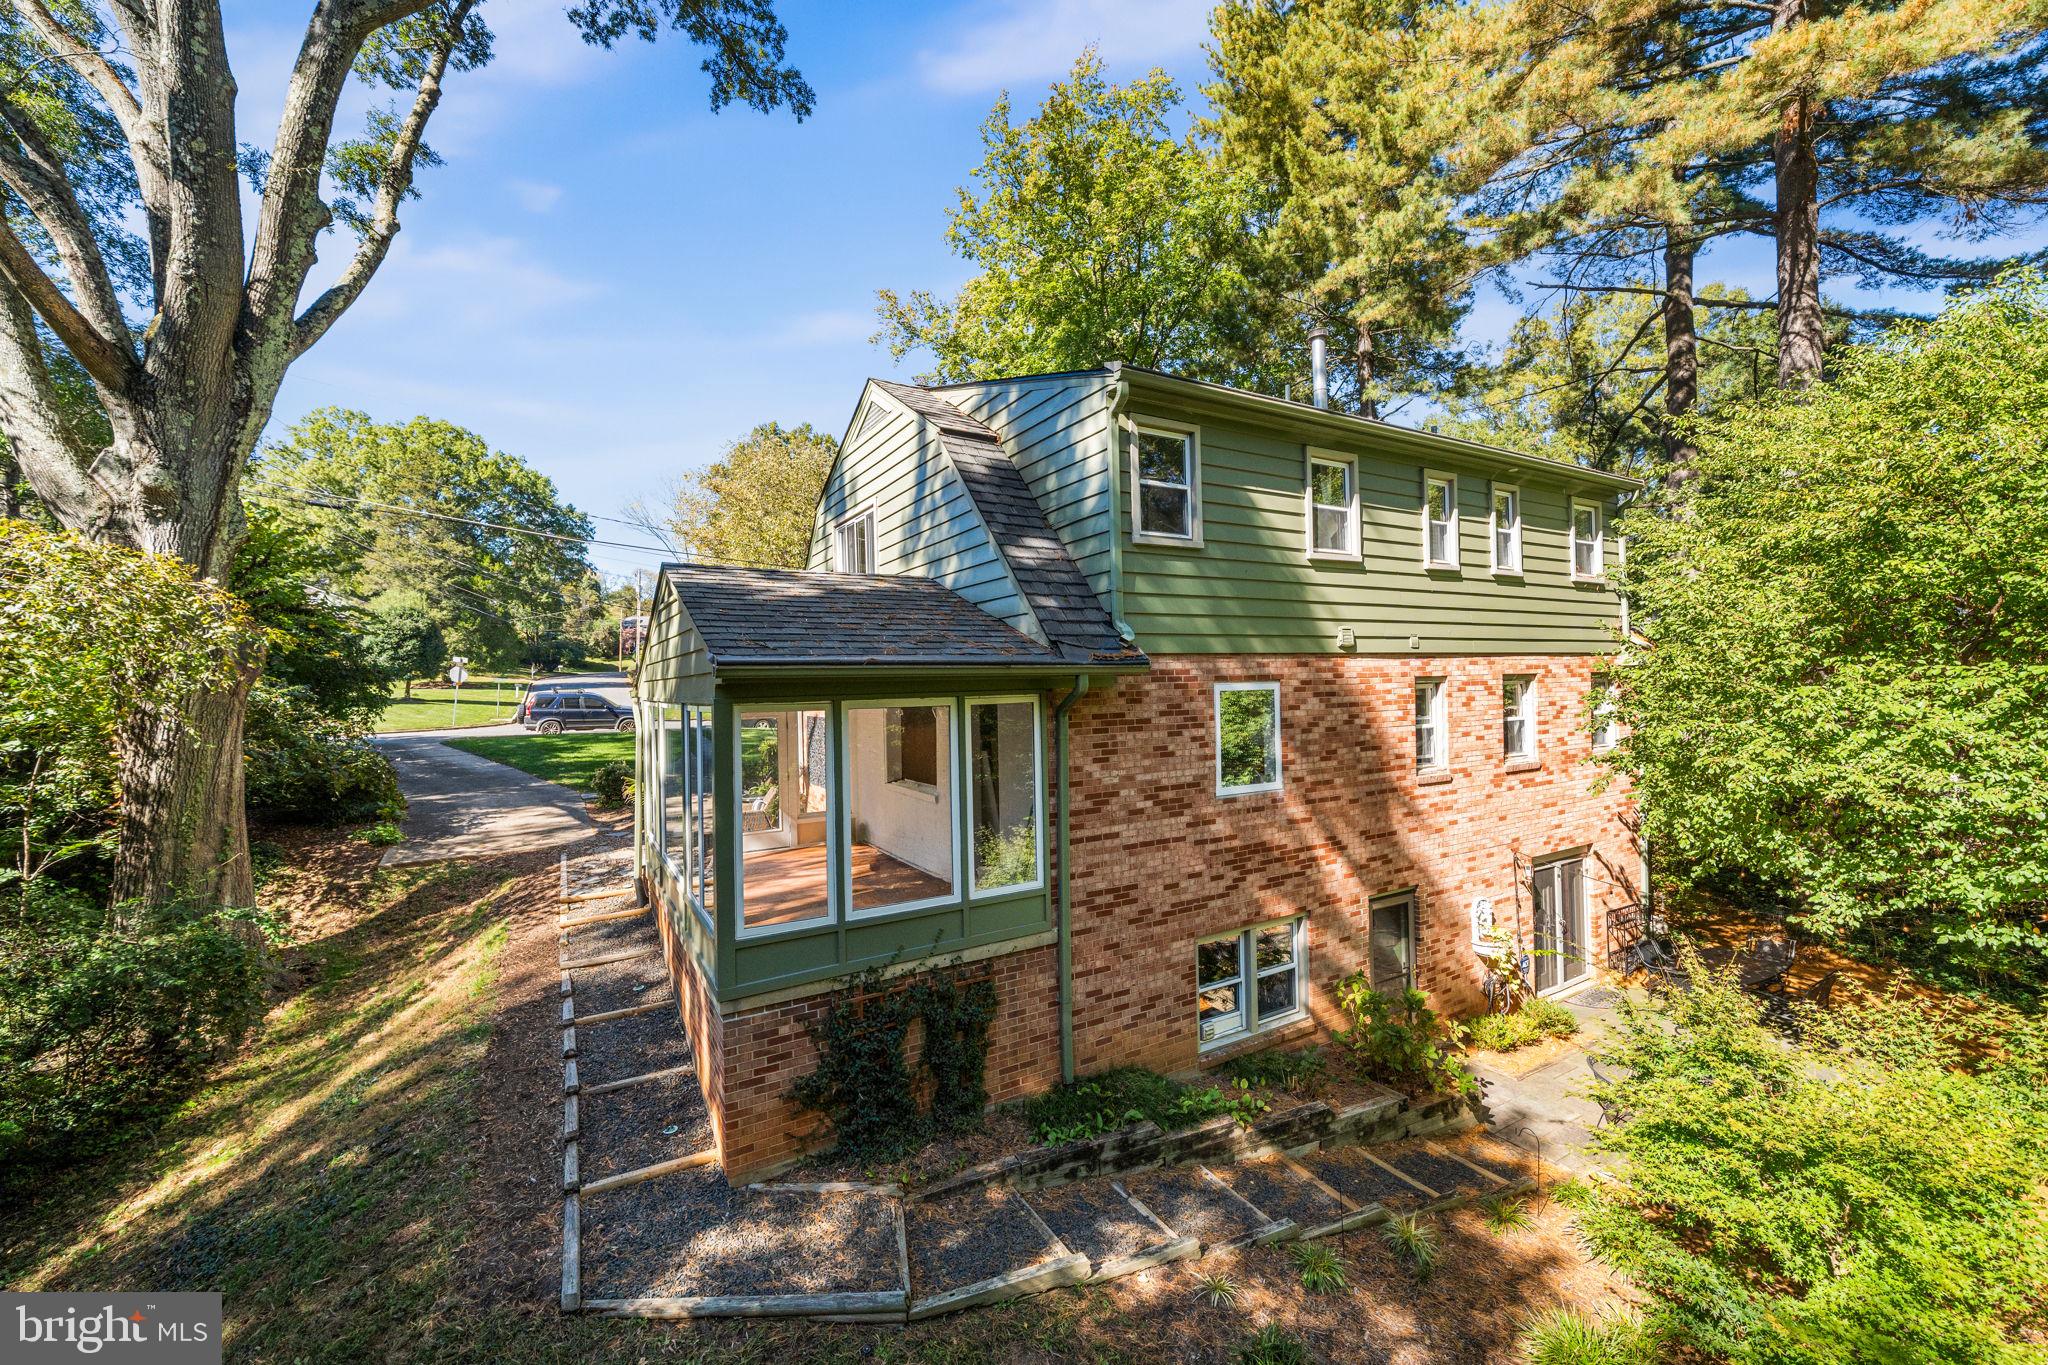
The main level offers a wonderful combination of traditional charm and everyday functionality, including a spacious living room with a wood-burning fireplace and the hard-to-find convenience of a main-level bedroom and full bath. The beautifully appointed kitchen features white cabinetry, granite countertops, stainless steel appliances, a center island with seating, a tall pantry cabinet, and an adorable built-in breakfast nook with banquette seating. Just beyond the kitchen, a sunroom overlooks the home's gorgeous backyard, offering a peaceful place to enjoy morning coffee, unwind with a book, or simply take in the views of mature trees and surrounding greenery.
Upstairs, three generously sized bedrooms offer exceptional space and flexibility. The beautifully remodeled primary suite is a true retreat, featuring a stunning ensuite bath with marble and crisp white finishes, professionally outfitted walk-in closets, additional closet space that could easily serve as a charming office nook, and a delightful built-in storage bench. Beautifully updated bathrooms, spacious secondary bedrooms, and additional storage complete the upper level.
The walkout lower level offers even more room to spread out, with updated luxury vinyl plank flooring, recessed lighting, and a second wood-burning fireplace. French doors open directly to an outdoor patio, creating an effortless connection between indoor and outdoor living. Even better, approximately 655 square feet of unfinished space presents an incredible opportunity to customize the home to fit your needs. With existing windows and exterior access, there is excellent potential for a fifth bedroom, additional full bath, home gym, or a combination of all three!
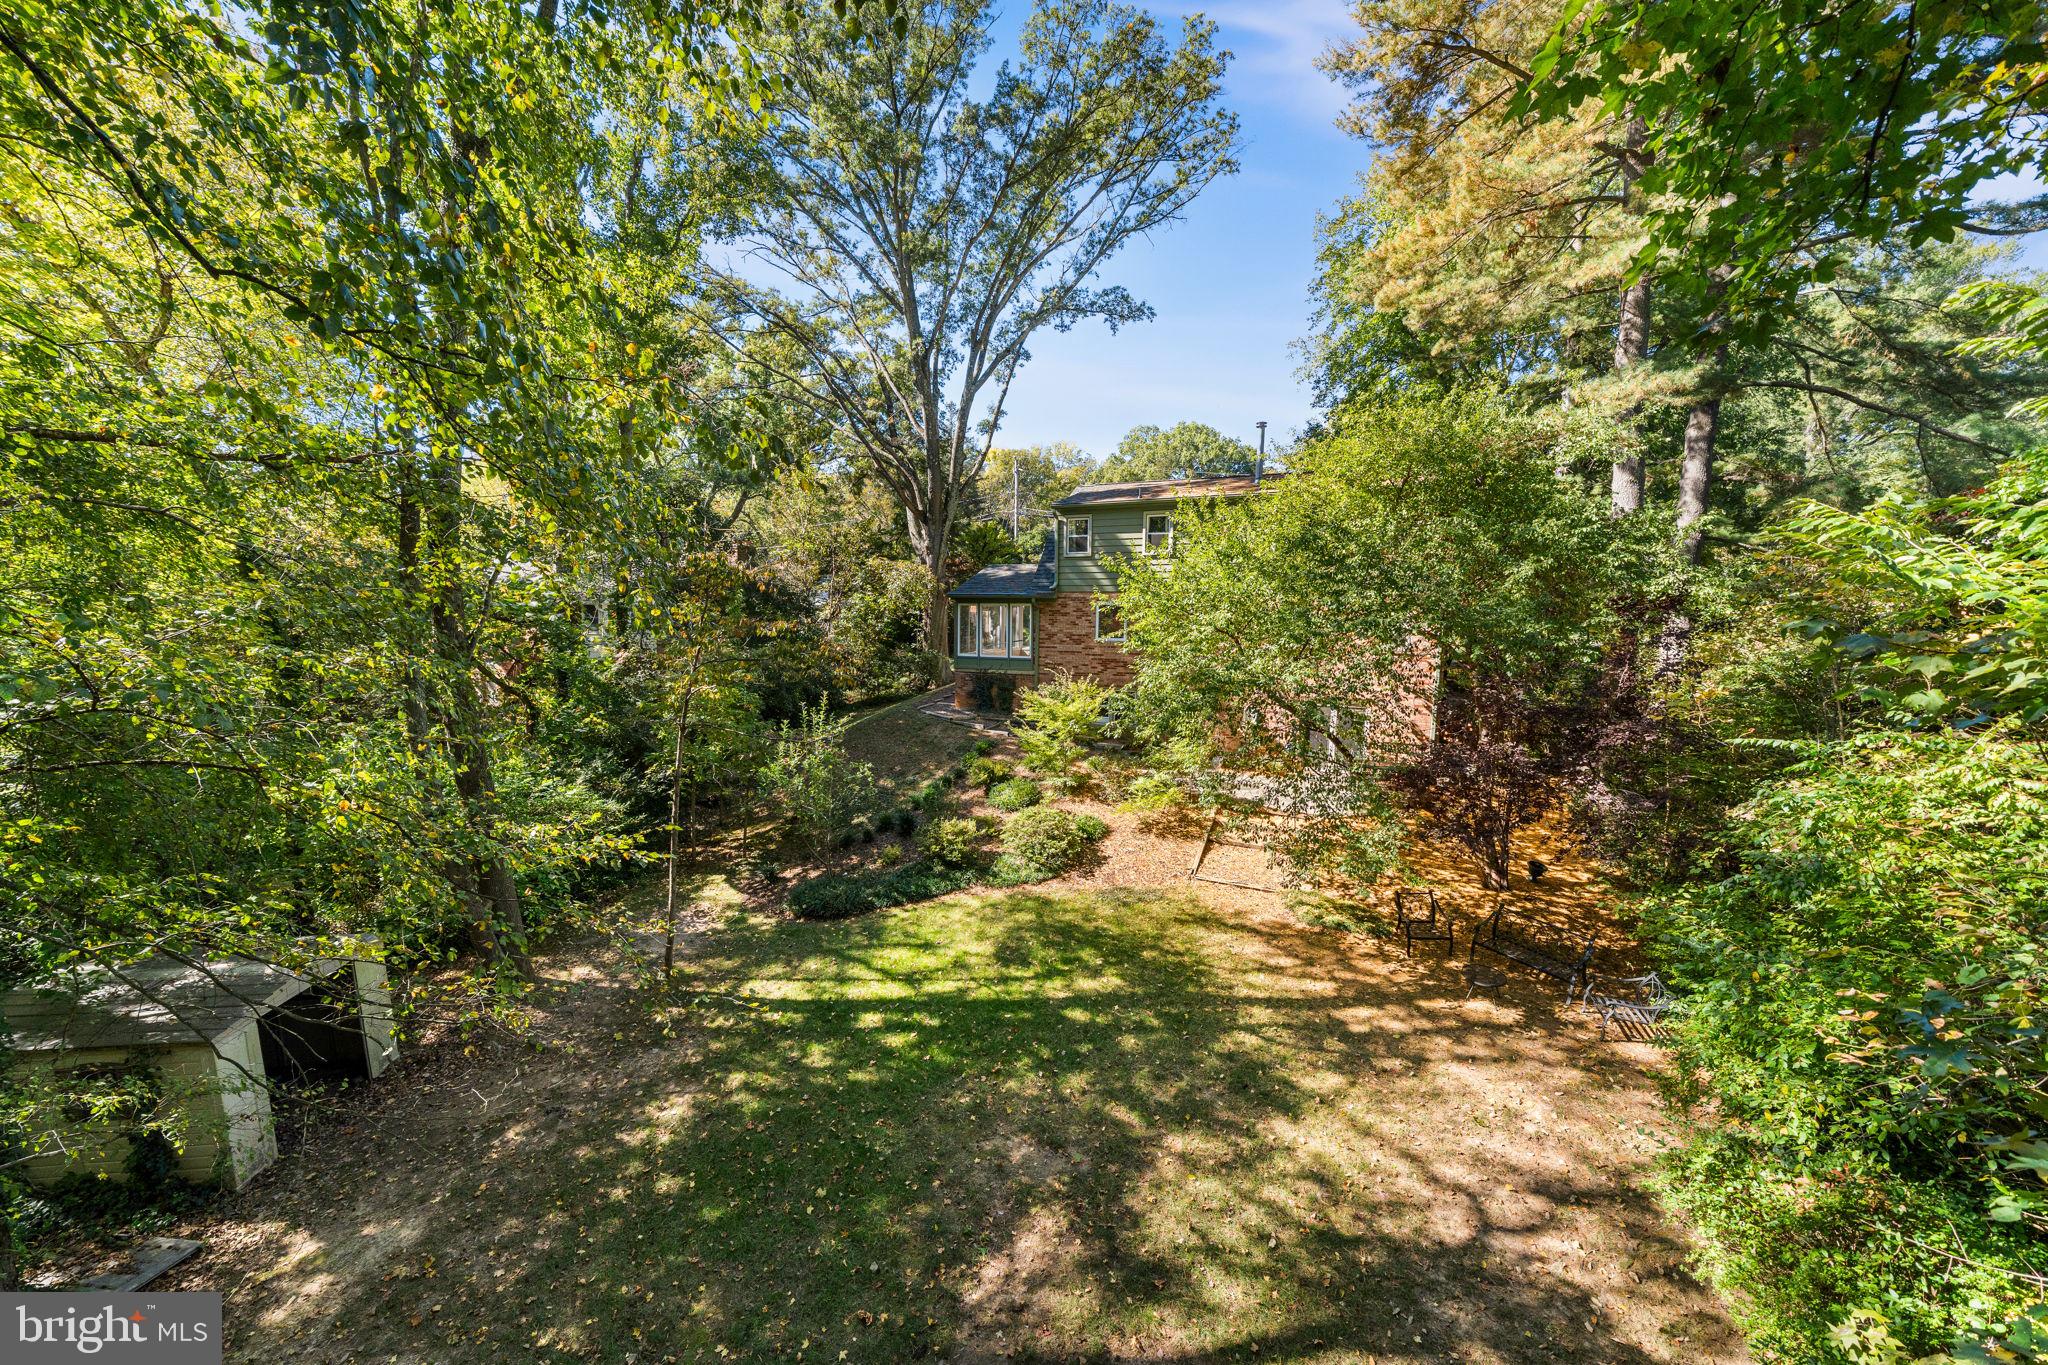
And then there is the lot! Situated on more than half an acre, the expansive property is truly something special. Mature trees, beautiful green space, and plenty of room for outdoor entertaining, gardening, play, or simply enjoying the peaceful surroundings make this backyard a rare find in such a desirable neighborhood.
Additional improvements include a newer roof, HVAC replacement in December 2023, an upgraded electrical panel, double-pane vinyl windows, and freshly refinished hardwood floors throughout the main and upper levels.
Ideally located in the beloved Fort Hunt community, with convenient access to the George Washington Memorial Parkway, the Potomac River, Old Town Alexandria, and the many parks and recreational amenities that make this area so special.
Full of character, beautifully updated, and situated on an extraordinary lot, this is the kind of home that captures your heart the moment you arrive. Classic Cape Cod charm with all the space, comfort, and flexibility today's buyers are looking for!
Save
Ask
Tour
Hide
Share
Listing Snapshot
Price
$1,195,000
Days On Site
30 Days
Bedrooms
4
Inside Area (SqFt)
2,869 sqft
Total Baths
3
Full Baths
3
Partial Baths
N/A
Lot Size
0.52 Acres
Year Built
1965
MLS Number
VAFX2347316
Status
Coming Soon
Property Tax
$11,833
HOA/Condo/Coop Fees
N/A
Sq Ft Source
Estimated
Friends & Family
React
Invite
Recent Activity
yesterday
Listing updated with changes from the MLS
yesterday
Status changed to Coming Soon
a month ago
Listing first seen on site
General Features
Acres
0.52
Foundation
Block
Levels
Three Or More
Parking
AsphaltOff Street
Parking Spaces
5
Property Sub Type
Single Family Residence
Security
Security System
Sewer
Public Sewer
Special Circumstances
Standard
SqFt Above
2325
SqFt Below
544
SqFt Total
3684
Style
DutchColonial
Water Source
Public
Zoning
120
Interior Features
Appliances
Electric RangeElectric OvenCooktopGas Water HeaterDishwasherDisposalDryerHumidifierMicrowaveRefrigeratorWasherIce Maker
Basement
Walk-Out AccessFullPartially FinishedDaylight
Cooling
Central AirElectric
Electric
200+ Amp Service
Fireplace
Yes
Fireplaces
2
Flooring
WoodHardwood
Heating
ElectricNatural GasForced Air
Interior
Recessed LightingKitchen Island
Main Level Bedrooms
1
Window Features
Window CoveringsWindow Treatments
Save
Ask
Tour
Hide
Share
Exterior Features
Construction Details
BrickWood Siding
Pool Features
None
Roof
Shingle
Waterfront Features
Stream
Windows/Doors
Window CoveringsWindow Treatments
Community Features
School District
FAIRFAX COUNTY PUBLIC SCHOOLS
Schools
School District
FAIRFAX COUNTY PUBLIC SCHOOLS
Elementary School
WAYNEWOOD
Middle School
SANDBURG
High School
WEST POTOMAC
Listing courtesy of TTR Sotheby's International Realty