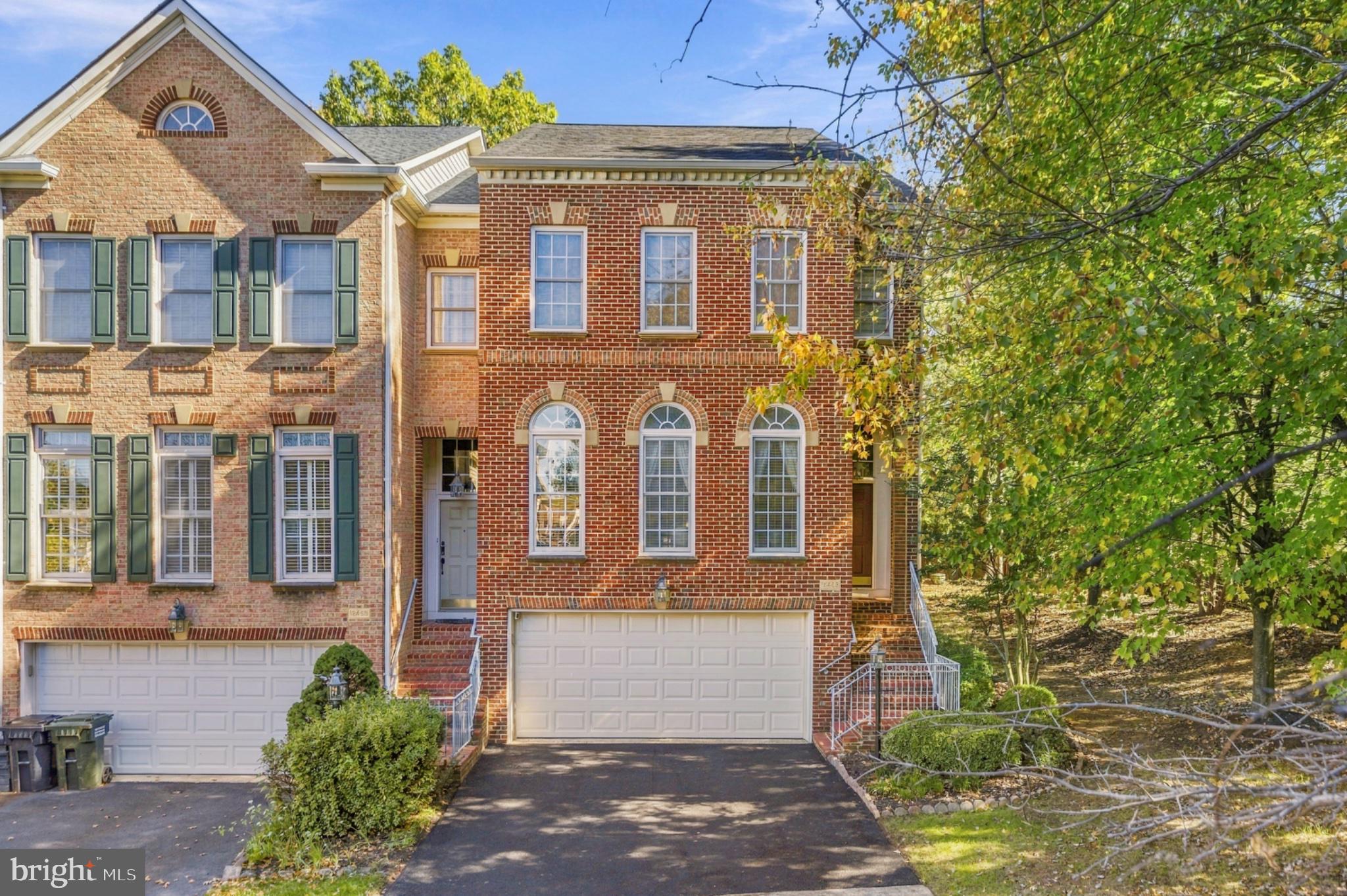
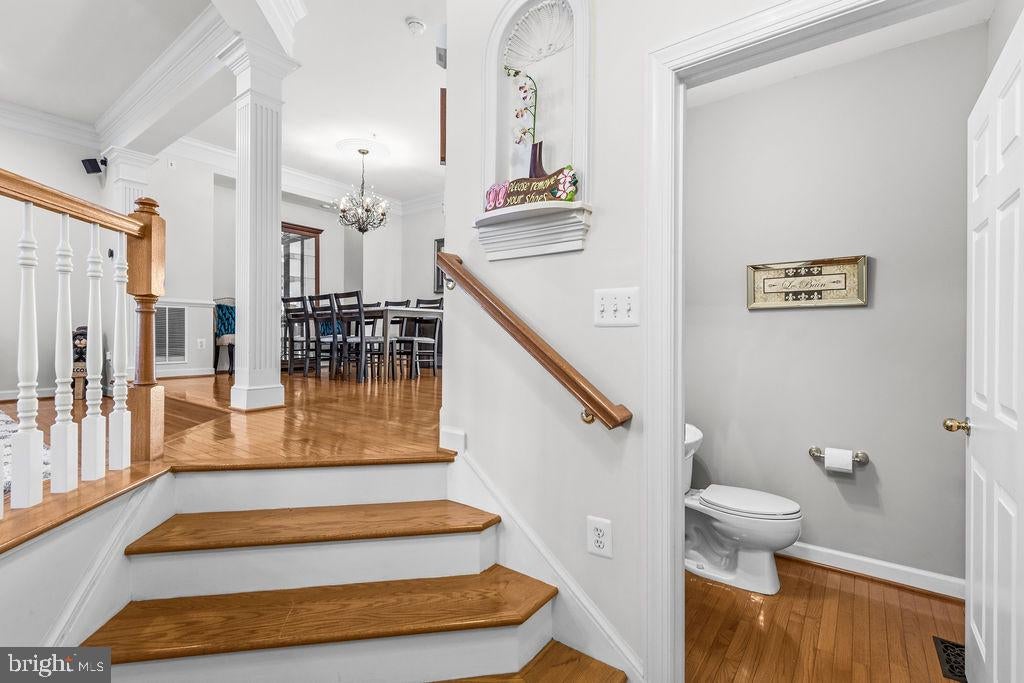
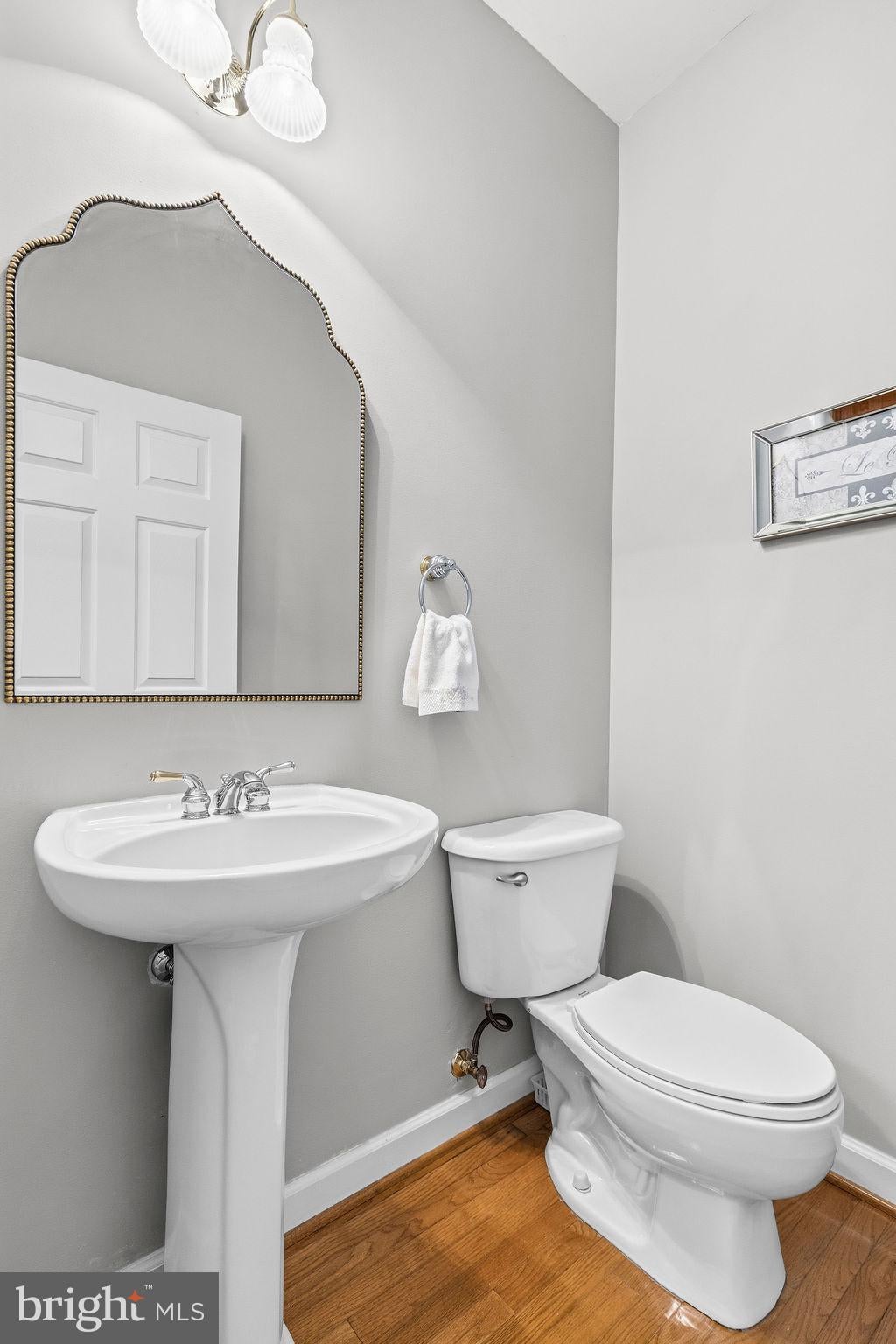
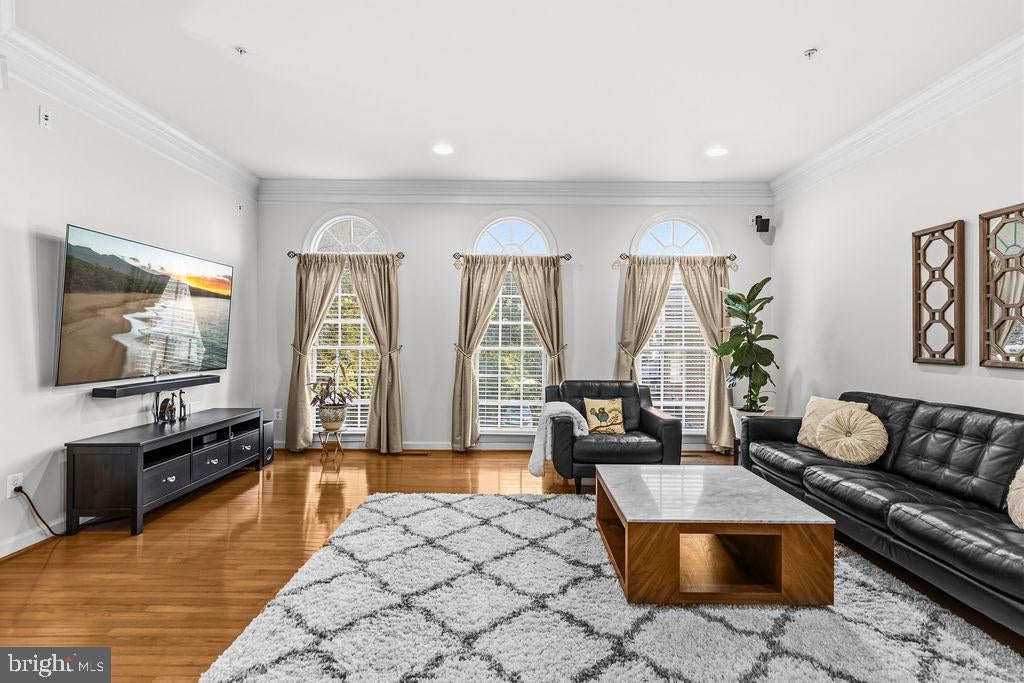
Nestled in the prestigious Stone Creek Crossing community, this exquisite end-of-row townhouse boasts a timeless brick facade and embodies the perfect blend of elegance and comfort. Step inside to discover a meticulously maintained interior that spans 4 fully finished levels, featuring solid hardwood flooring that flows seamlessly throughout the main and upper bedroom levels. The gourmet kitchen is a culinary enthusiast's dream, equipped with modern, stainless steel appliances, including a combination wall oven w/microwave (2023), food warming drawer (2024), induction cooktop (2025), range hood (2023), large granite-top center island, and ample counter and cabinet space. Adjacent to the kitchen, the dining area offers a picturesque setting for intimate dinners or festive celebrations, all while basking in natural light from the thoughtfully placed windows. Retreat to the luxurious primary suite, which features generous closet space and a newly renovated (2026) en-suite bathroom complete with dual vanities with quartz tops, free standing tub, curbless walk-in shower, and heated tile floors, providing a spa-like experience at home. Two additional well-appointed bedrooms offer versatility for guests or a home office, ensuring that every need is met. The 4th level loft is also perfect for an additional bedroom, office, or play area. The fully finished basement adds an extra layer of functionality, perfect for a media room, home office, or personal gym. Outside is a beautifully-appointed stone patio, designed for both relaxation and entertaining. The gutters (2025) and fence (2026) were also replaced. Upgrades also include new water heater (2018) and washer/dryer (2024). The attached two-car garage (new 3-layer insulated garage door 2025) and brand-new asphalt driveway (2026) provide ample parking for you and your guests. The garage also has an upgraded Level 2 charging outlet for your Electric Vehicle. Experience the exclusive lifestyle that Stone Creek Crossing offers, with its proximity to shopping, dining, and recreational opportunities. Easy access to I-66, 286, Route 50, and public transportation. Don't miss your chance to make this luxurious townhouse your own, where every day feels like a retreat.
Agent/Owner.
Save
Ask
Tour
Hide
Share
Listing Snapshot
Price
$869,000
Days On Site
21 Days
Bedrooms
3
Inside Area (SqFt)
2,294 sqft
Total Baths
4
Full Baths
2
Partial Baths
2
Lot Size
0.06 Acres
Year Built
2001
MLS Number
VAFX2347338
Status
Pending
Property Tax
$9,505
HOA/Condo/Coop Fees
$135 monthly
Sq Ft Source
Assessor
Friends & Family
React
Invite
Recent Activity
3 days ago
Status changed to Pending
3 days ago
Listing updated with changes from the MLS
3 weeks ago
Listing first seen on site
General Features
Acres
0.06
Attached Garage
Yes
Foundation
Slab
Garage
Yes
Garage Spaces
2
Levels
Three Or More
Parking
Garage Door OpenerAsphaltGarageDrivewayAttached
Parking Spaces
4
Property Sub Type
Townhouse
Security
Smoke Detector(s)Security System
Sewer
Private Sewer
Special Circumstances
Standard
SqFt Above
2294
SqFt Total
2294
Style
Colonial
Water Source
Public
Zoning
308
Interior Features
Appliances
OvenGas Water HeaterStainless Steel Appliance(s)CooktopDishwasherDisposalRefrigeratorRange HoodWater HeaterMicrowave
Basement
FinishedInterior Entry
Cooling
Central AirElectric
Fireplace
Yes
Fireplace Features
Gas
Fireplaces
1
Flooring
HardwoodWoodCarpet
Heating
Natural GasForced Air
Interior
Walk-In Closet(s)Central VacuumKitchen IslandRecessed LightingHigh CeilingsCrown MoldingSoaking Tub