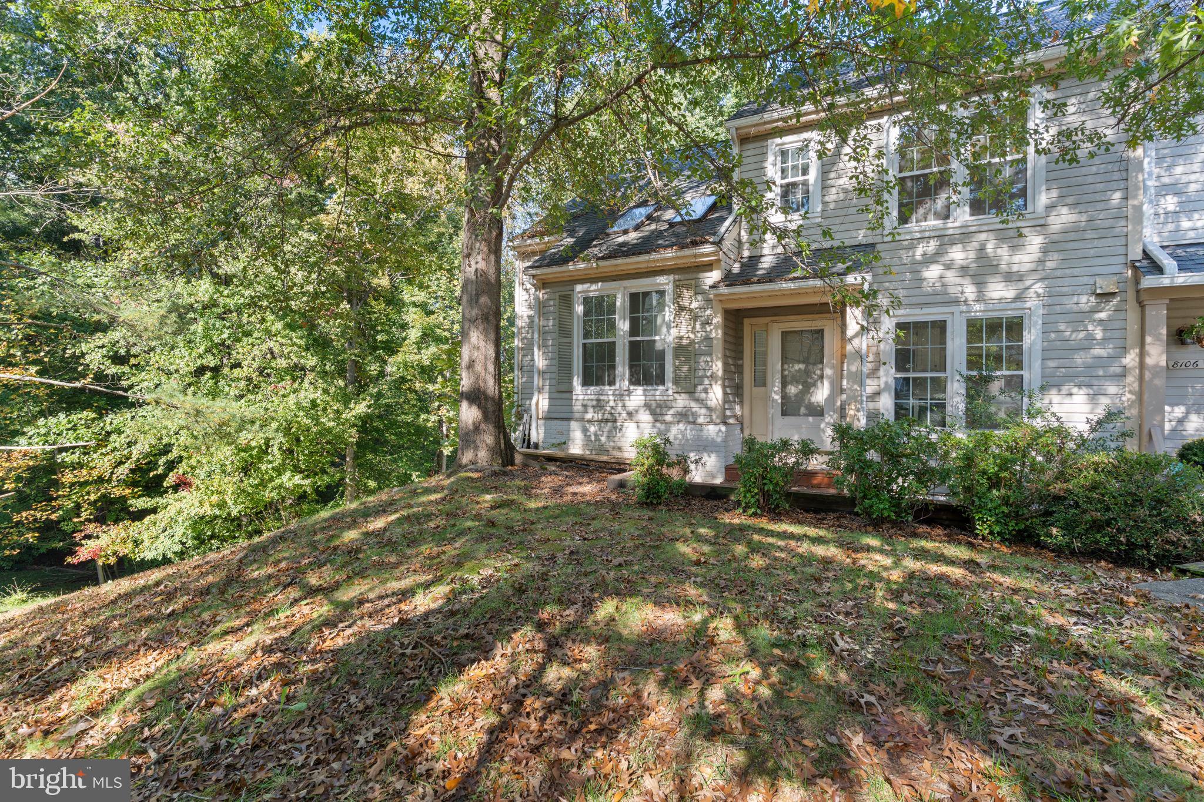
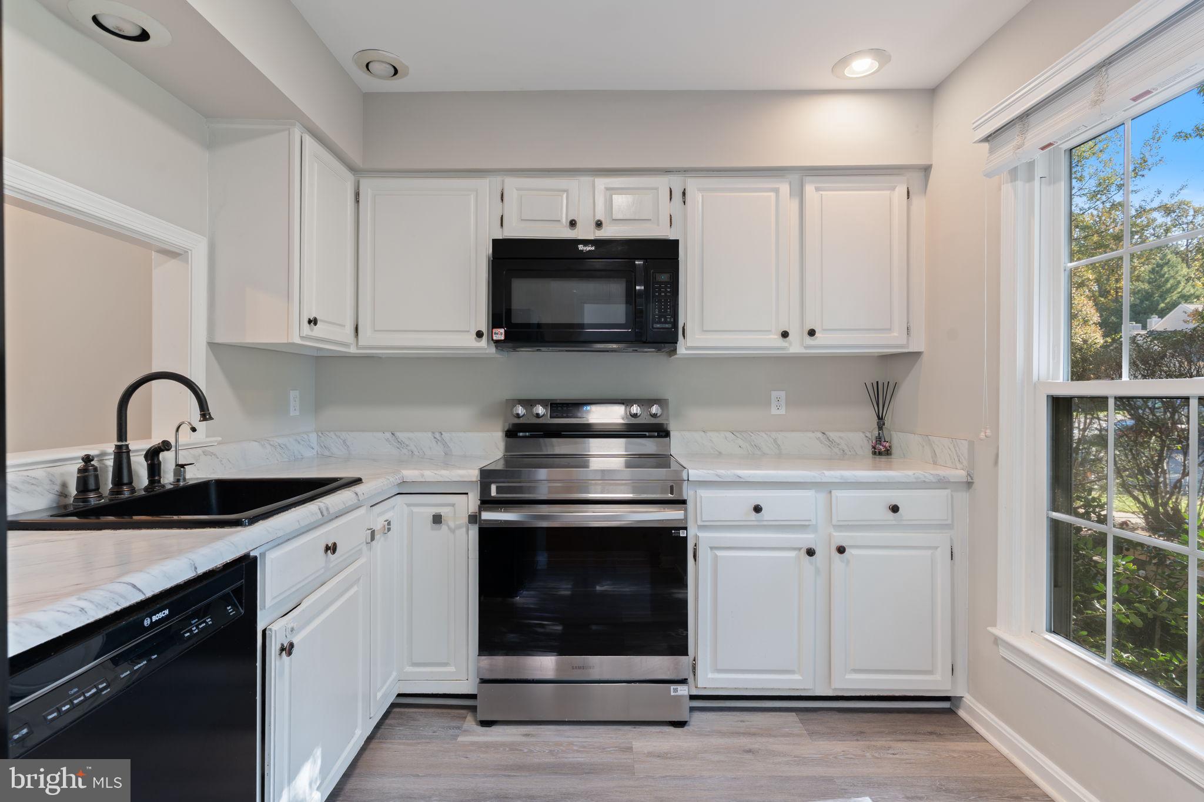
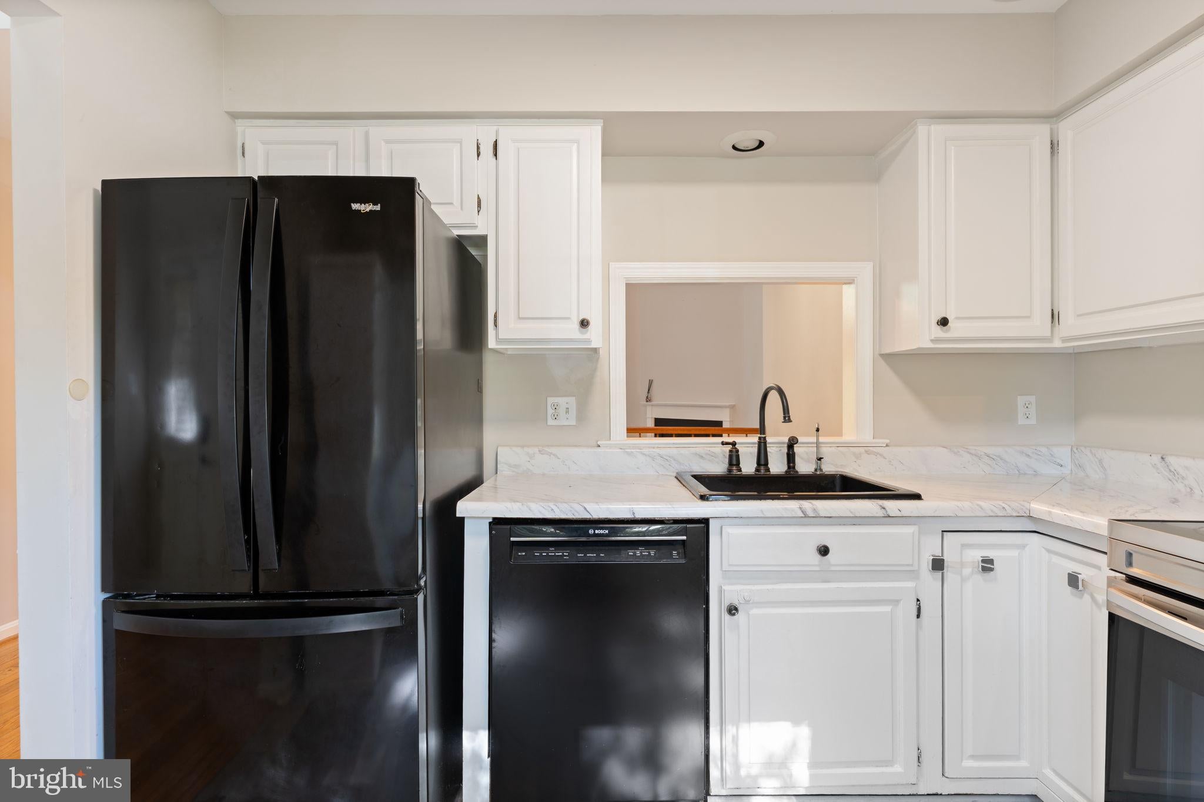
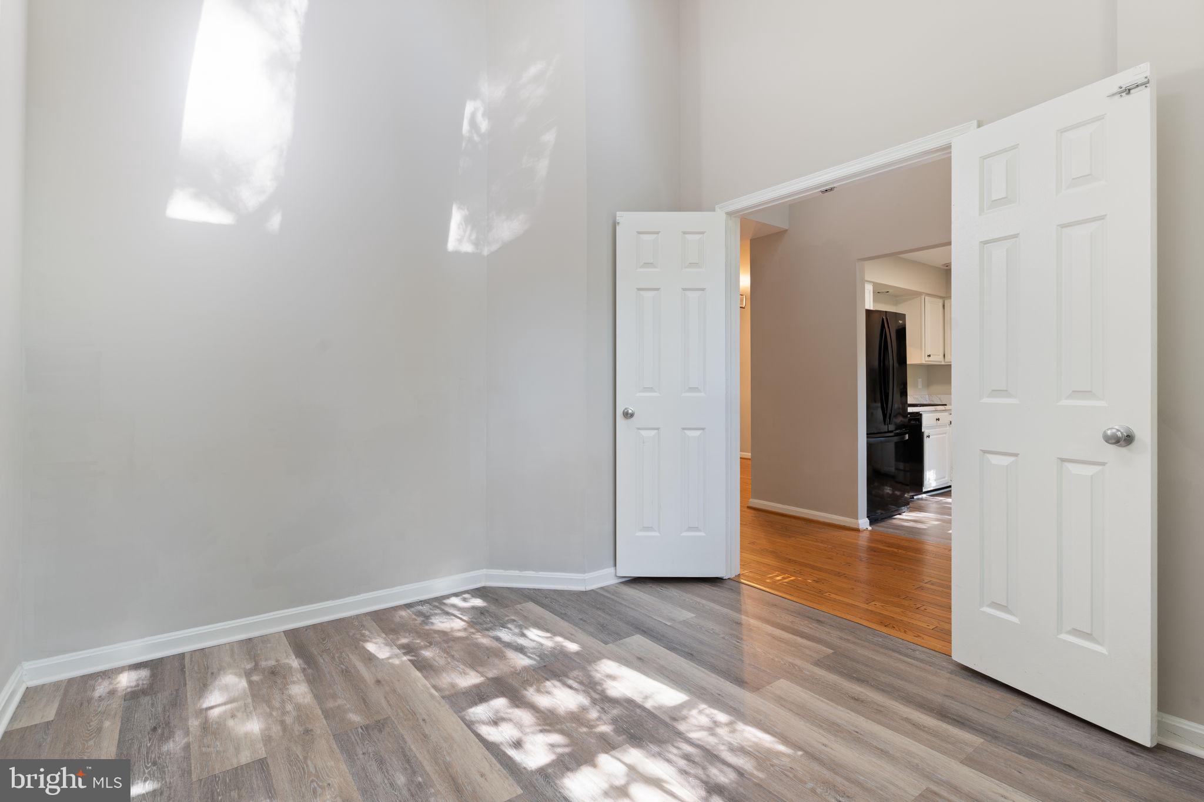
Spacious living, modern updates, and peaceful wooded views come together in this inviting end-unit townhome in Springfield’s Forest View neighborhood. Featuring four bedrooms, three and a half bathrooms, and approximately 1,500 square feet of finished living space, the home offers a bright, welcoming layout with hardwood floors, soaring ceilings, and flexible spaces for work or relaxation. The dramatic two-story family room features a cozy fireplace and oversized windows overlooking the trees, while the kitchen offers white cabinetry and a convenient dining area. A main-level primary suite provides added comfort with a walk-in closet and beautifully updated private bathroom. Upstairs, two generously sized bedrooms share a renovated full bathroom, while the finished walkout lower level offers a spacious recreation room, an additional bedroom and bathroom, laundry, and plenty of storage.
Enjoy a private, fully fenced backyard backing to wooded parkland, along with an elevated deck perfect for morning coffee, outdoor dining, or unwinding at the end of the day. With direct access to nearby trails and green spaces, the home offers a peaceful retreat while remaining close to everyday conveniences. Shopping, dining, Wegmans, Costco, and the Lorton VRE station are just a short drive away, with convenient access to I-95 and Fairfax County Parkway for commuting throughout Northern Virginia and Washington, D.C. Schedule your showing today!
Save
Ask
Tour
Hide
Share
Listing Snapshot
Price
$3,728
Days On Site
0 Days
Bedrooms
4
Inside Area (SqFt)
2,500 sqft
Total Baths
4
Full Baths
3
Partial Baths
1
Lot Size
0.08 Acres
Year Built
1985
MLS Number
VAFX2347358
Status
Active
Property Tax
N/A
HOA/Condo/Coop Fees
N/A
Sq Ft Source
Estimated
Friends & Family
React
Invite
Recent Activity
13 hours ago
Listing first seen on site
13 hours ago
Listing updated with changes from the MLS
General Features
Acres
0.08
Available on
2026-10-23
Foundation
Slab
Levels
Three Or More
Parking
AssignedPavedParking Lot
Parking Spaces
2
Pets
Dogs OKYes
Property Sub Type
Townhouse
Sewer
Public Sewer
SqFt Above
1703
SqFt Below
797
SqFt Total
2700
Style
Traditional
Water Source
Public
Zoning
150
Interior Features
Appliances
CooktopElectric Water HeaterDishwasherDisposalRefrigeratorWater HeaterMicrowave
Basement
FinishedExterior EntryWalk-Out Access
Cooling
Central AirCeiling Fan(s)Electric
Fireplace
Yes
Fireplace Features
Glass Doors
Fireplaces
1
Flooring
LaminateCarpetWoodCeramic TileHardwoodVinyl
Heating
Heat Pump
Interior
Eat-in KitchenCeiling Fan(s)Walk-In Closet(s)
Laundry Features
Lower Level
Main Level Bedrooms
1
Window Features
Skylight(s)
Save
Ask
Tour
Hide
Share
Exterior Features
Construction Details
Vinyl Siding
Fencing
FencedWood
Lot Features
Corner LotWoodedPrivate
Patio And Porch
Deck
Pool Features
None
Roof
Shingle
View
Trees/Woods
Waterview
Trees/Woods
Windows/Doors
Skylight(s)
Community Features
School District
FAIRFAX COUNTY PUBLIC SCHOOLS
Schools
School District
FAIRFAX COUNTY PUBLIC SCHOOLS
Elementary School
Unknown
Middle School
Unknown
High School
Unknown
Listing courtesy of Hatch Property Management and Sales, LLC