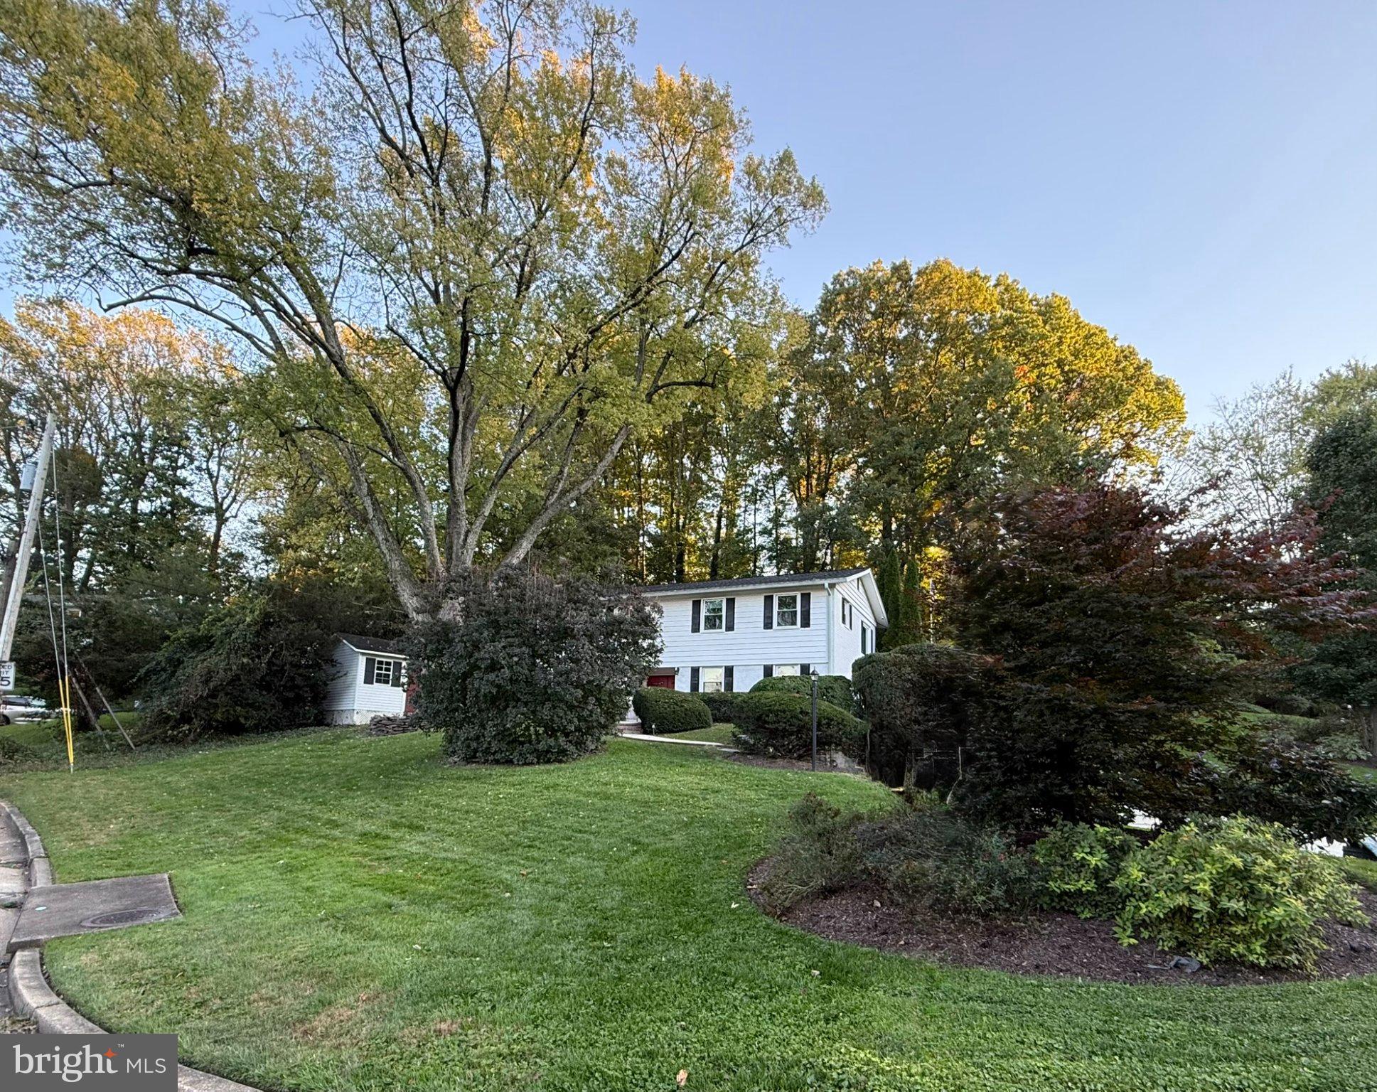
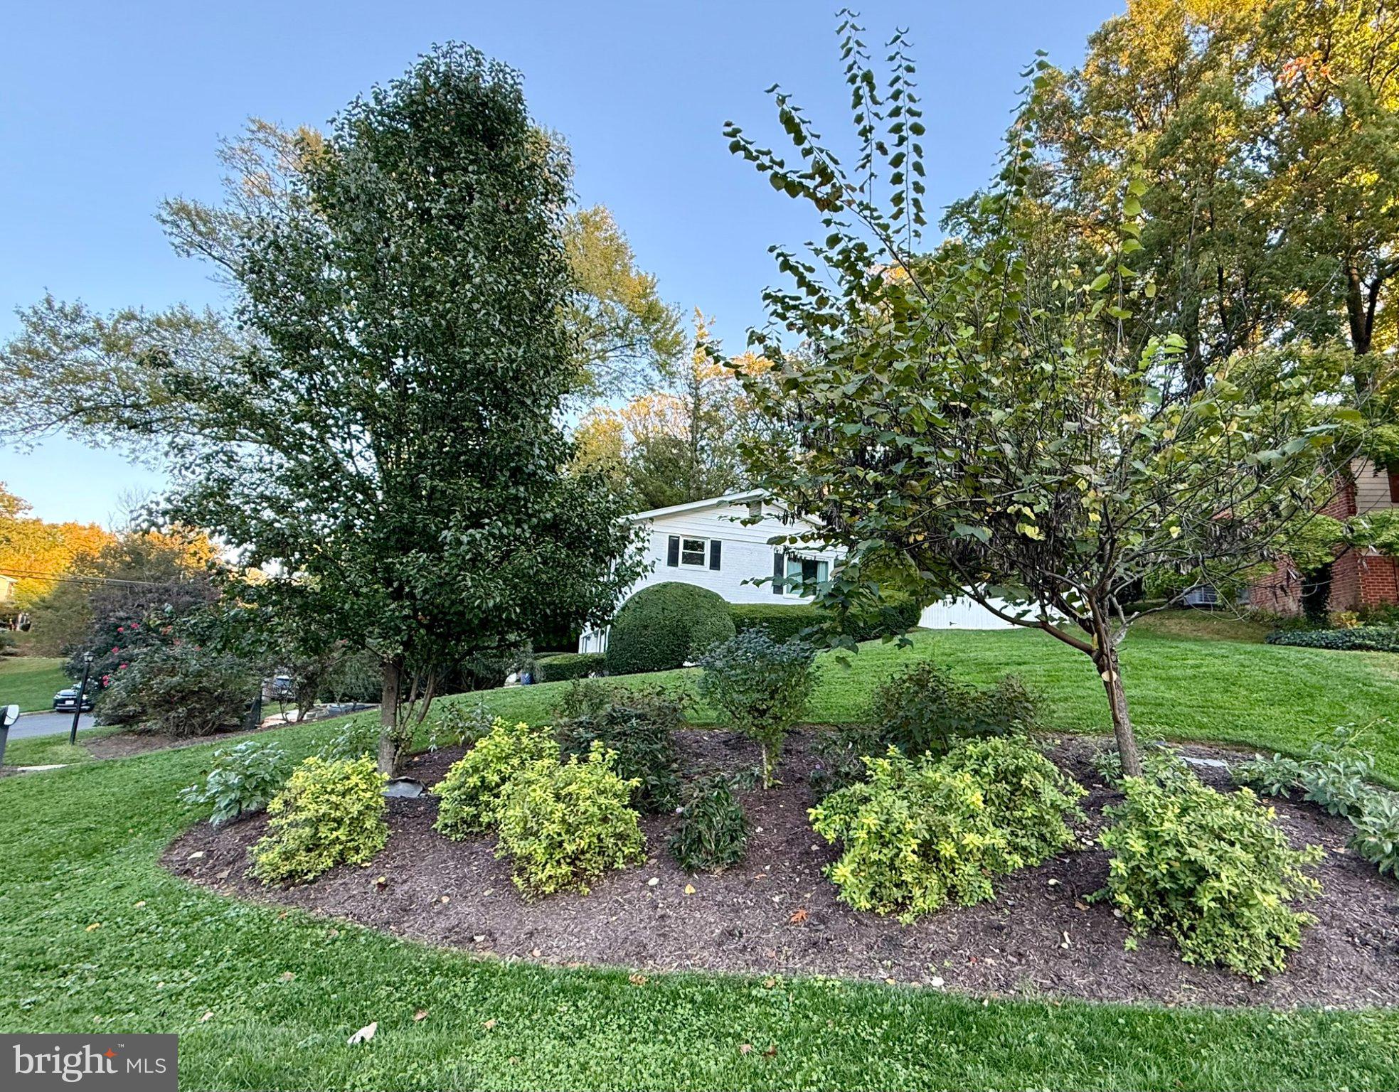
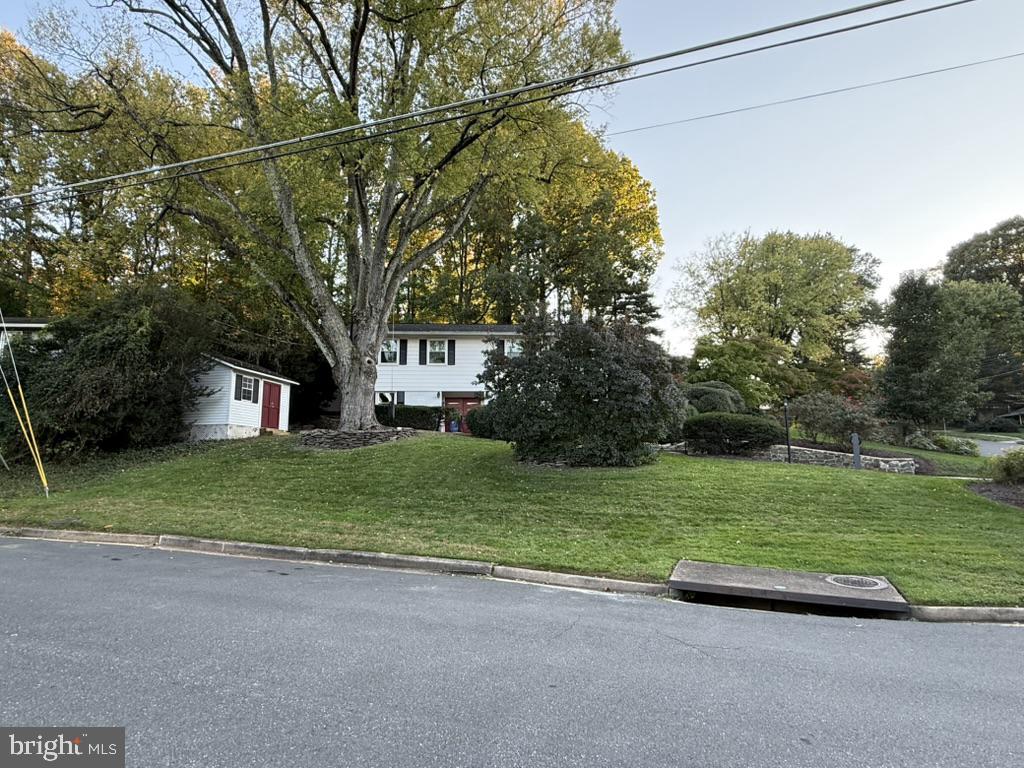
**Professional photos, tours, and video coming 10/27*** OPEN HOUSES: Sat 10/31 11-1; Sun 11/1 11-1*** Extensively updated Annandale home with significant improvements to major systems, electrical, plumbing, windows, baths, kitchen and exterior spaces. The home is 2,028 sqft, features four bedrooms, two and one-half bathrooms, an office with exterior door to side patio which could be a fifth bedroom.
Mechanical updates include a new architectural shingle roof in 2022 (gutter guards 2016), replacement of the exterior A/C coil in 2018, replacement windows in 2016, and a Bradford White gas water heater replaced in 2023. Front entry doors were replaced in 2025, and the rear kitchen door and exterior steps were replaced in 2024. There is a Tesla charging station at the driveway.
Previous seller-reported electrical improvements include electrical updates throughout the home in 2014, additional whole-house electrical work and generator wiring in 2019 (generator not included). Plumbing infrastructure includes replacement of the main sewer pipe from the house to the curb in 2014.
Renovation work includes three bathrooms renovated in 2016, Brazilian cherry flooring added to the rec room and kitchen in 2016, refinished hardwood flooring, and replacement interior doors. The lower level includes a family room with custom built-in storage and lighted display cabinetry, spacious fourth bedroom, updated full bath, laundry room with LVP flooring installed in 2026, and an office/flex room with separate exterior access. A “wine cellar” provides additional storage and character - outlet present for wine storage.
The 2024 kitchen renovation includes Taj Mahal quartzite countertops, sage cabinetry, subway tile backsplash, hammered copper farmhouse sink, and a matching Thermador appliance suite including a six-burner gas range, built-in drawer microwave and French-door refrigerator.
Additional improvements include a storage shed built in 2015, fully fenced backyard, extensive stone hardscaping and a flagstone patio.
Enhanced home networking and security infrastructure includes six UniFi security cameras, UniFi Dream Machine Pro network controller, 24-port PoE network switch, and multiple wireless access points providing expanded Wi-Fi coverage throughout the property.
Save
Ask
Tour
Hide
Share
Listing Snapshot
Price
$850,000
Days On Site
27 Days
Bedrooms
4
Inside Area (SqFt)
2,028 sqft
Total Baths
3
Full Baths
2
Partial Baths
1
Lot Size
0.27 Acres
Year Built
1961
MLS Number
VAFX2347362
Status
Coming Soon
Property Tax
$10,001
HOA/Condo/Coop Fees
N/A
Sq Ft Source
Estimated
Friends & Family
React
Comment
Invite
No Comments Yet
Did you know? You can invite friends and family to your search. They can join your search, rate and discuss listings with you.
Recent Activity
12 hours ago
Listing updated with changes from the MLS
yesterday
Status changed to Coming Soon
4 weeks ago
Listing first seen on site
General Features
Acres
0.27
Cross Street
Capstan
Foundation
Slab
Levels
Two
Parking
ConcreteDriveway
Property Sub Type
Single Family Residence
Security
Smoke Detector(s)Security System
Sewer
Public Sewer
Special Circumstances
Standard
SqFt Above
1574
SqFt Below
454
SqFt Total
2028
Style
Bi-level
Water Source
Public
Zoning
130
Interior Features
Appliances
Gas RangeGas OvenCooktopGas Water HeaterDryerRefrigeratorWasherWater HeaterRange HoodMicrowave



Did you know? You can invite friends and family to your search. They can join your search, rate and discuss listings with you.