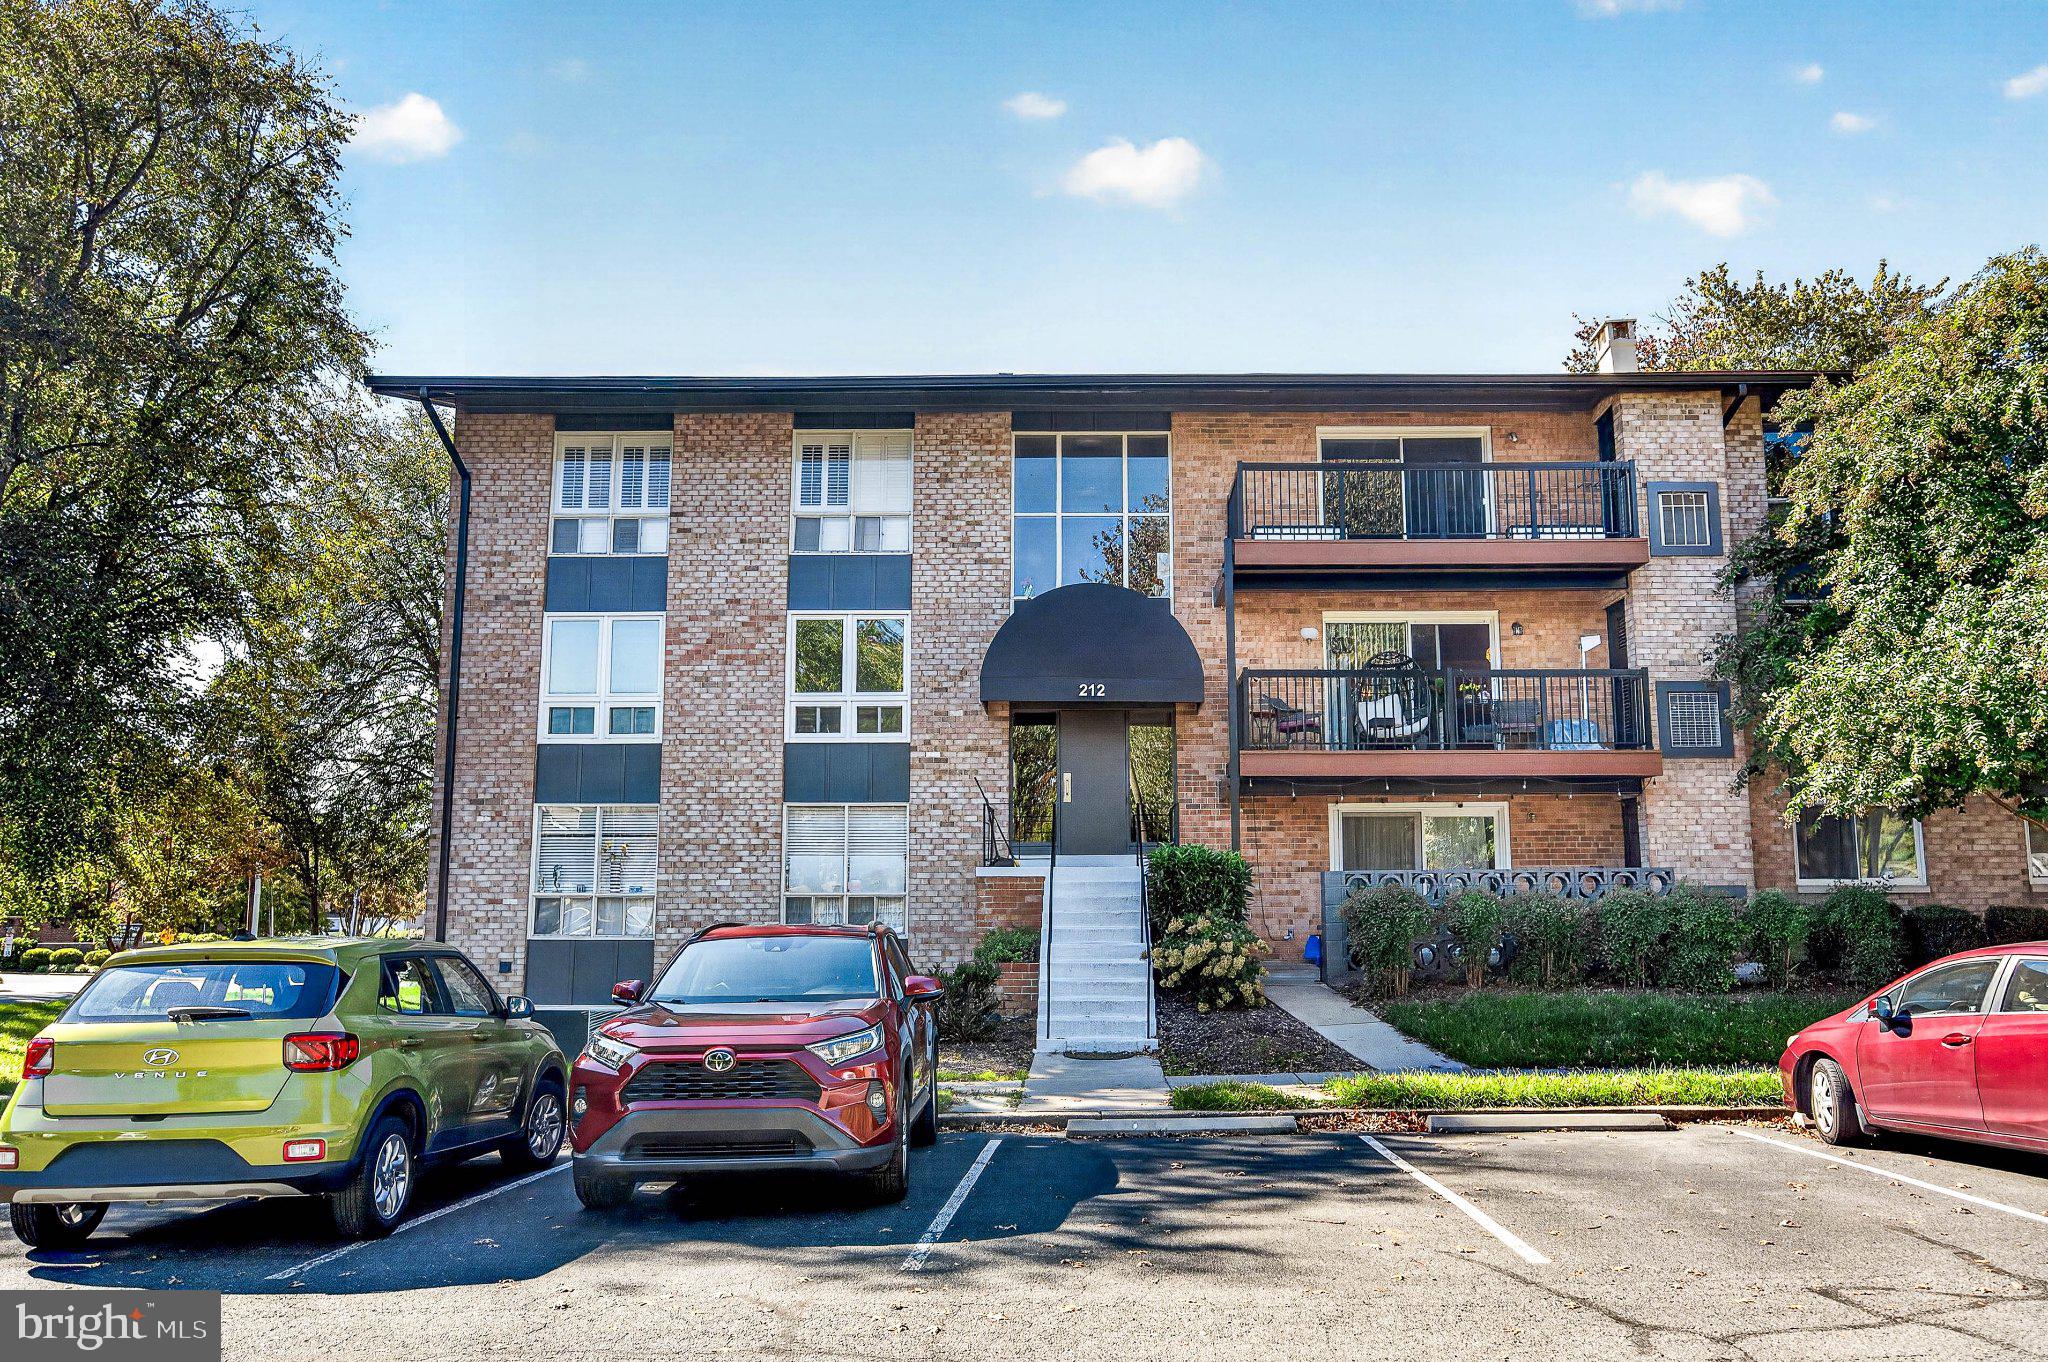
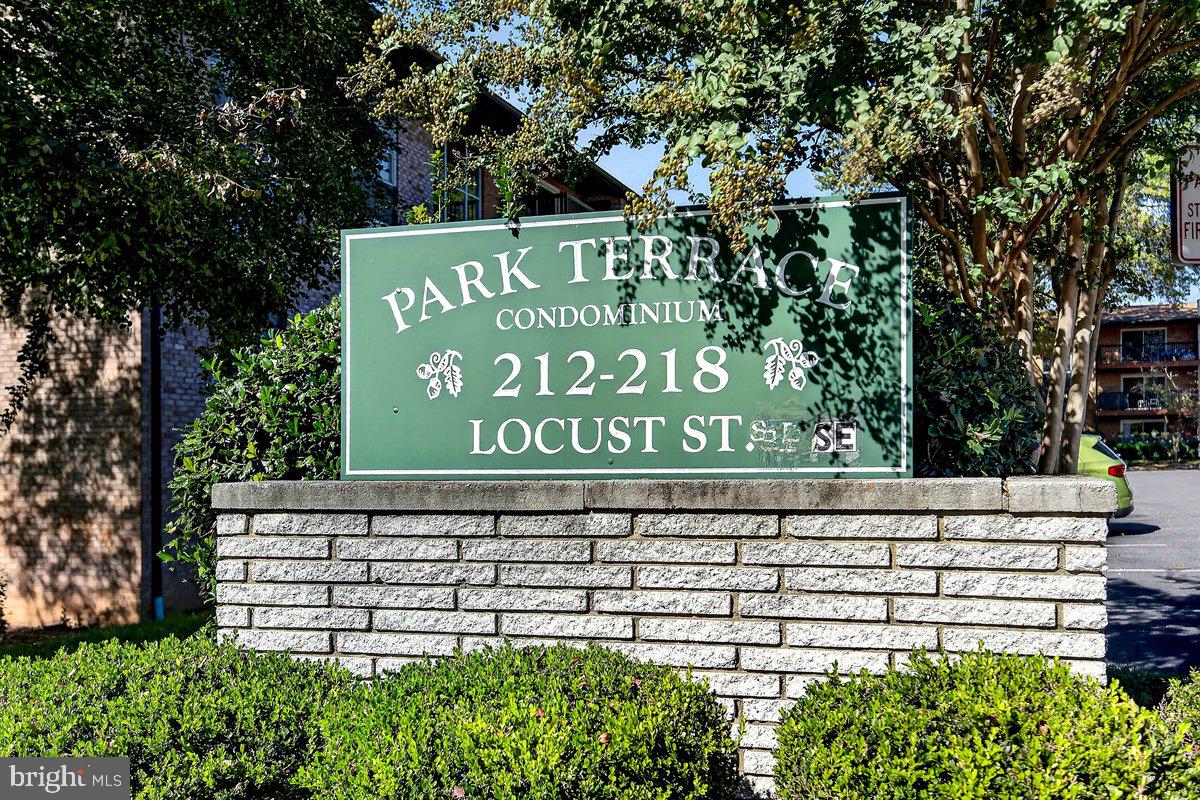
Park your car and enjoy the best of Vienna right outside your door! Whole Foods, Giant, Walgreens, and CVS are all just a block away. Take a stroll along the W&OD Trail, visit the Vienna Community Center, or explore the many shops and restaurants nearby. The bus stop connecting you to the Silver Line is just one block away, too! Plus, with Vienna’s beloved festivals and community events happening year-round on the Town Green, there’s always something to enjoy. Located in the highly sought-after Madison High School pyramid, this condo puts you right where you want to be.
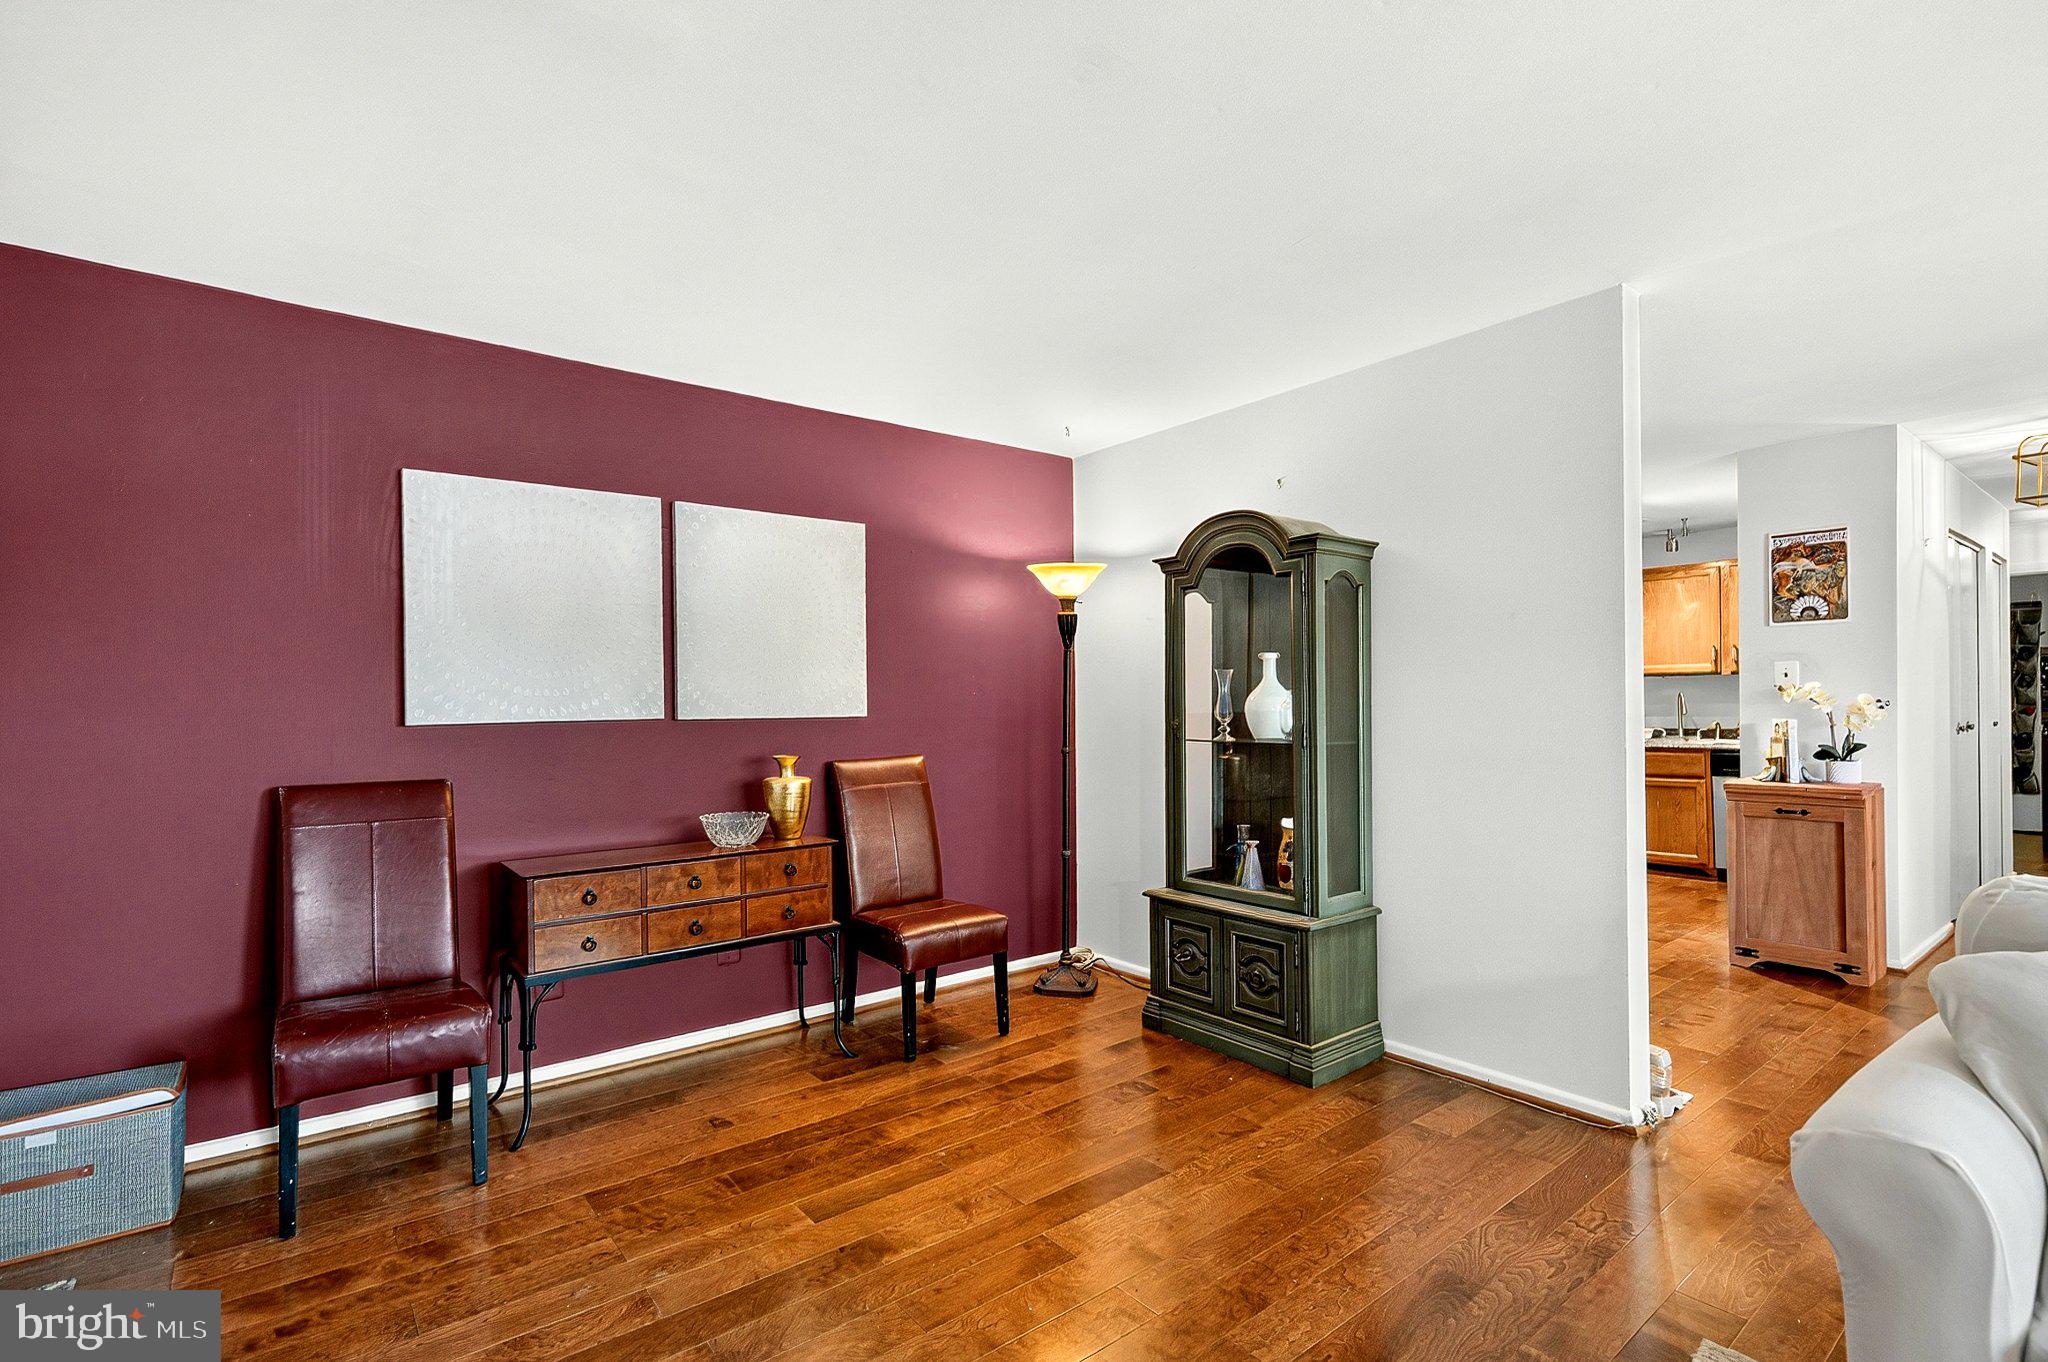
Inside, you’ll find nearly 1,000 square feet of bright, inviting, open-concept living space. The spacious living room flows into the dining area and well-appointed kitchen, complete with plenty of cabinetry and pantry storage. Two generously sized bedrooms offer comfortable retreats, including a primary bedroom with a large walk-in closet. Wide-plank wood flooring throughout adds a stylish, modern touch.
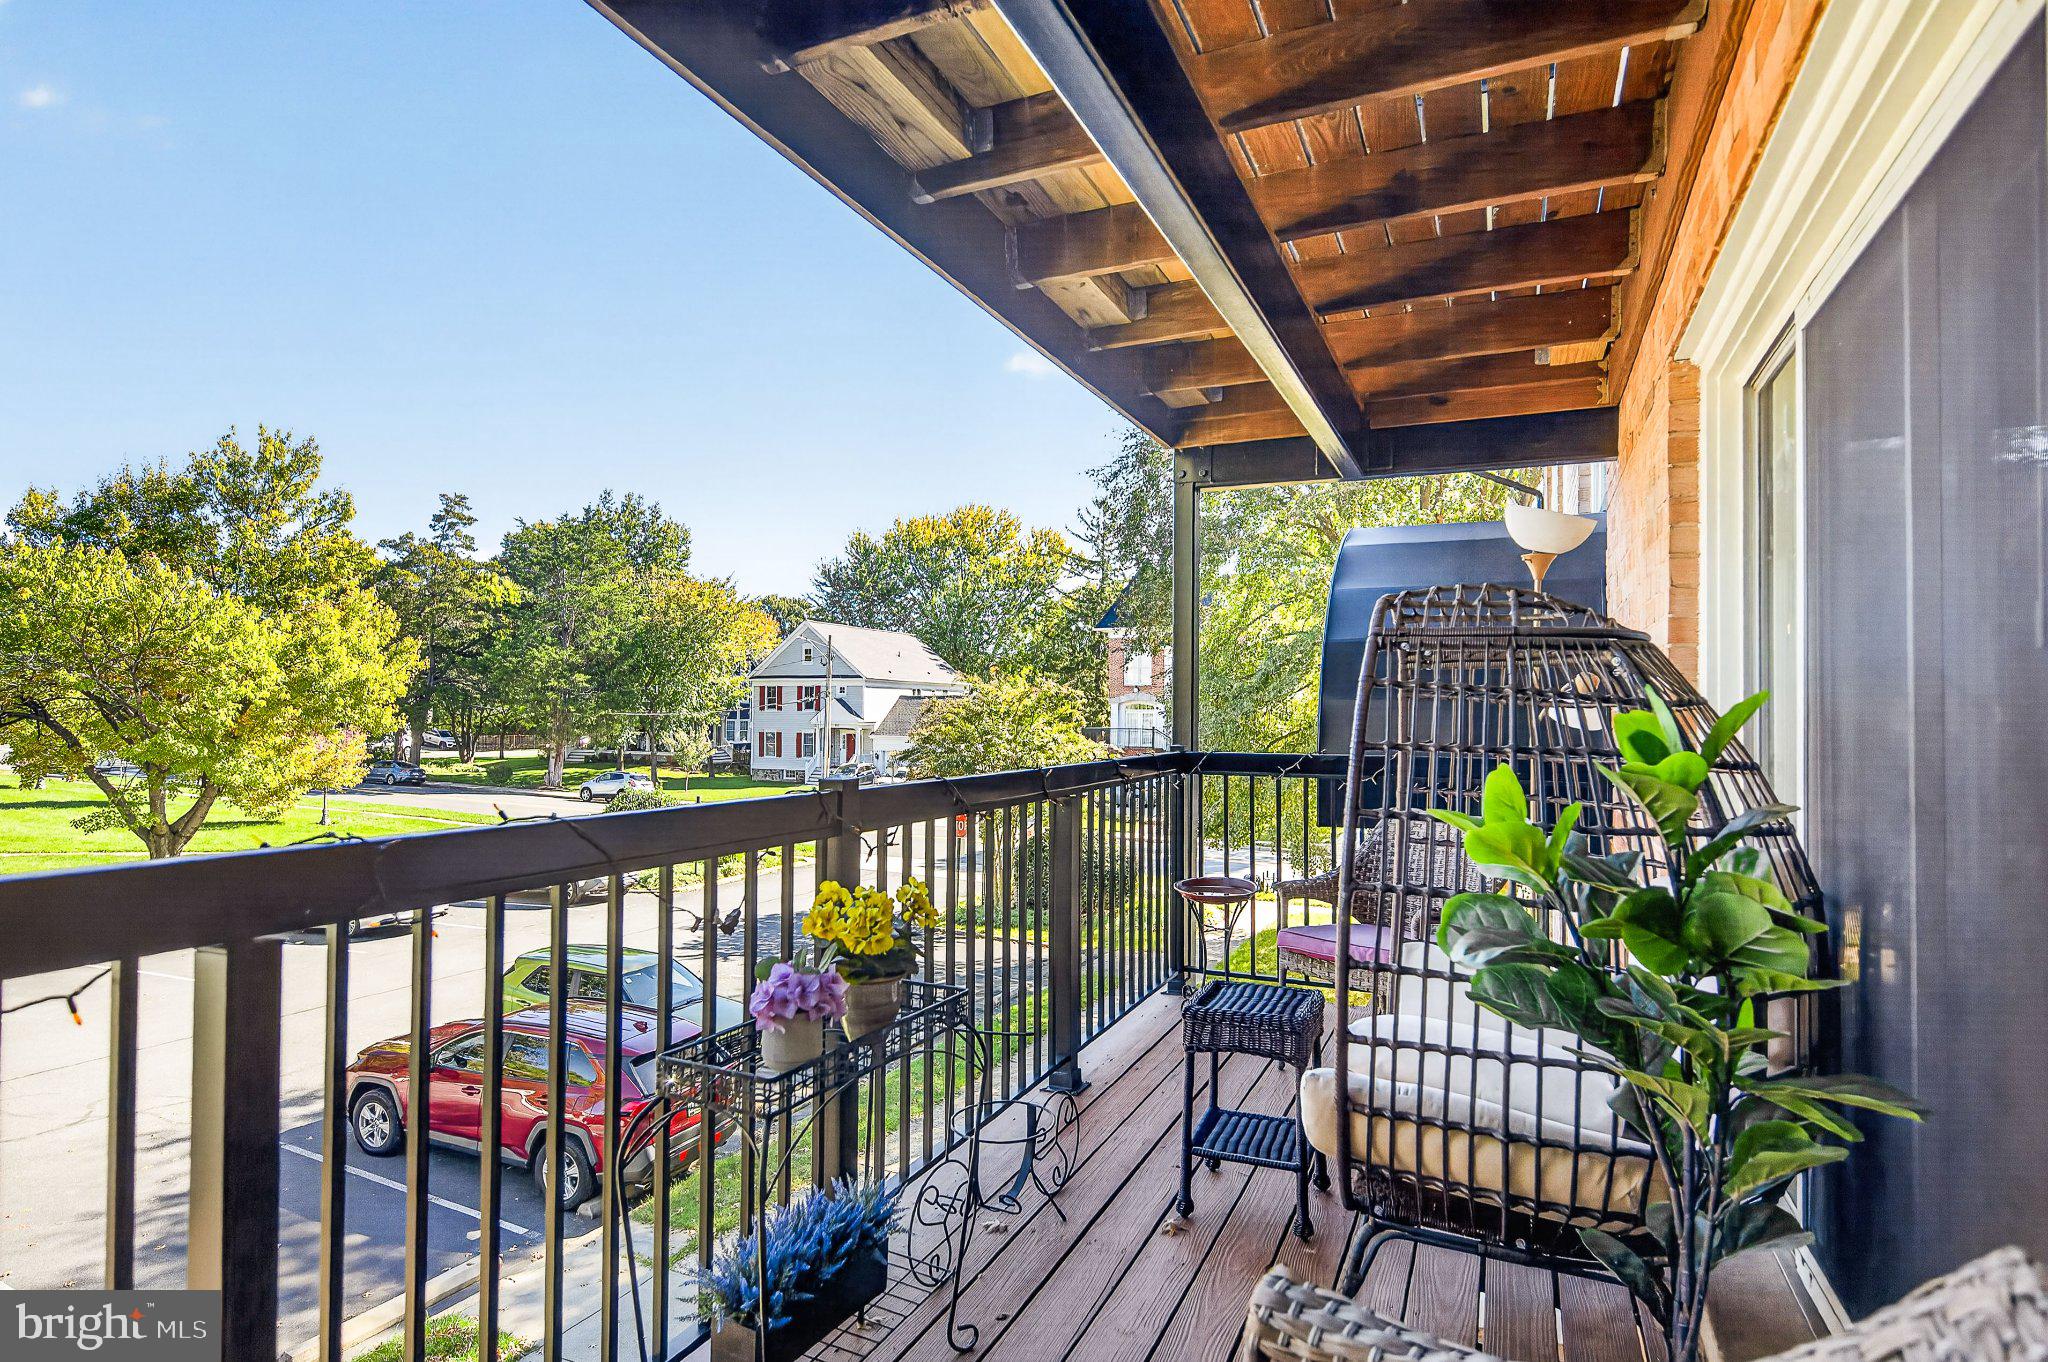
Sliding glass doors open to a charming private deck — the perfect spot for morning coffee, evening relaxation, or simply watching the world go by.
Parking is a breeze with a huge private lot right in front of the building. Even better, gas and water are included in the low condo fees! Enjoy meeting neighbors at the community pool, and take advantage of the secure basement storage unit that conveys with the property.
Whether you're looking for an affordable place to call home or a smart investment opportunity, this Vienna gem delivers location, lifestyle, and value. Who wouldn't love living in the heart of Vienna?
Save
Ask
Tour
Hide
Share
Listing Snapshot
Price
$367,000
Days On Site
3 Days
Bedrooms
2
Inside Area (SqFt)
960 sqft
Total Baths
1
Full Baths
1
Partial Baths
N/A
Lot Size
N/A
Year Built
1963
MLS Number
VAFX2347384
Status
Coming Soon
Property Tax
$4,321
HOA/Condo/Coop Fees
$406 monthly
Sq Ft Source
Assessor
Friends & Family
React
Comment
Invite
No Comments Yet
Did you know? You can invite friends and family to your search. They can join your search, rate and discuss listings with you.
Recent Activity
3 days ago
Listing updated with changes from the MLS
3 days ago
Listing first seen on site
General Features
Direction Faces
East
Levels
One
Number Of Stories
3
Parking
Parking Lot
Pets
Cats OKDogs OKYes
Property Sub Type
Condominium
Sewer
Public Sewer
Special Circumstances
Standard
SqFt Above
960
SqFt Total
960
Style
Colonial
Utilities
Natural Gas AvailableSewer Available
Water Source
Public
Zoning
920
Interior Features
Appliances
Gas RangeGas OvenGas Water HeaterDishwasherDisposalRefrigerator
Cooling
Central AirGas
Electric
100 Amp Service
Flooring
WoodCeramic TileHardwood
Furnished
Unfurnished
Heating
Natural GasForced Air
Interior
Open Floorplan
Main Level Bedrooms
2
Window Features
Window CoveringsWindow Treatments
Save
Ask
Tour
Hide
Share
Exterior Features
Construction Details
Brick
Patio And Porch
Deck
Pool Features
Community
Roof
Shingle
Windows/Doors
Window CoveringsWindow Treatments
Community Features
Association Amenities
Picnic AreaLaundry
Additional Association Fee
$406.0
Additional Association Fee Frequency
Monthly
Community Features
PoolSidewalksStreet Lights
School District
FAIRFAX COUNTY PUBLIC SCHOOLS
Schools
School District
FAIRFAX COUNTY PUBLIC SCHOOLS
Elementary School
VIENNA
Middle School
THOREAU
High School
MADISON
Listing courtesy of Berkshire Hathaway HomeServices PenFed Realty



Did you know? You can invite friends and family to your search. They can join your search, rate and discuss listings with you.