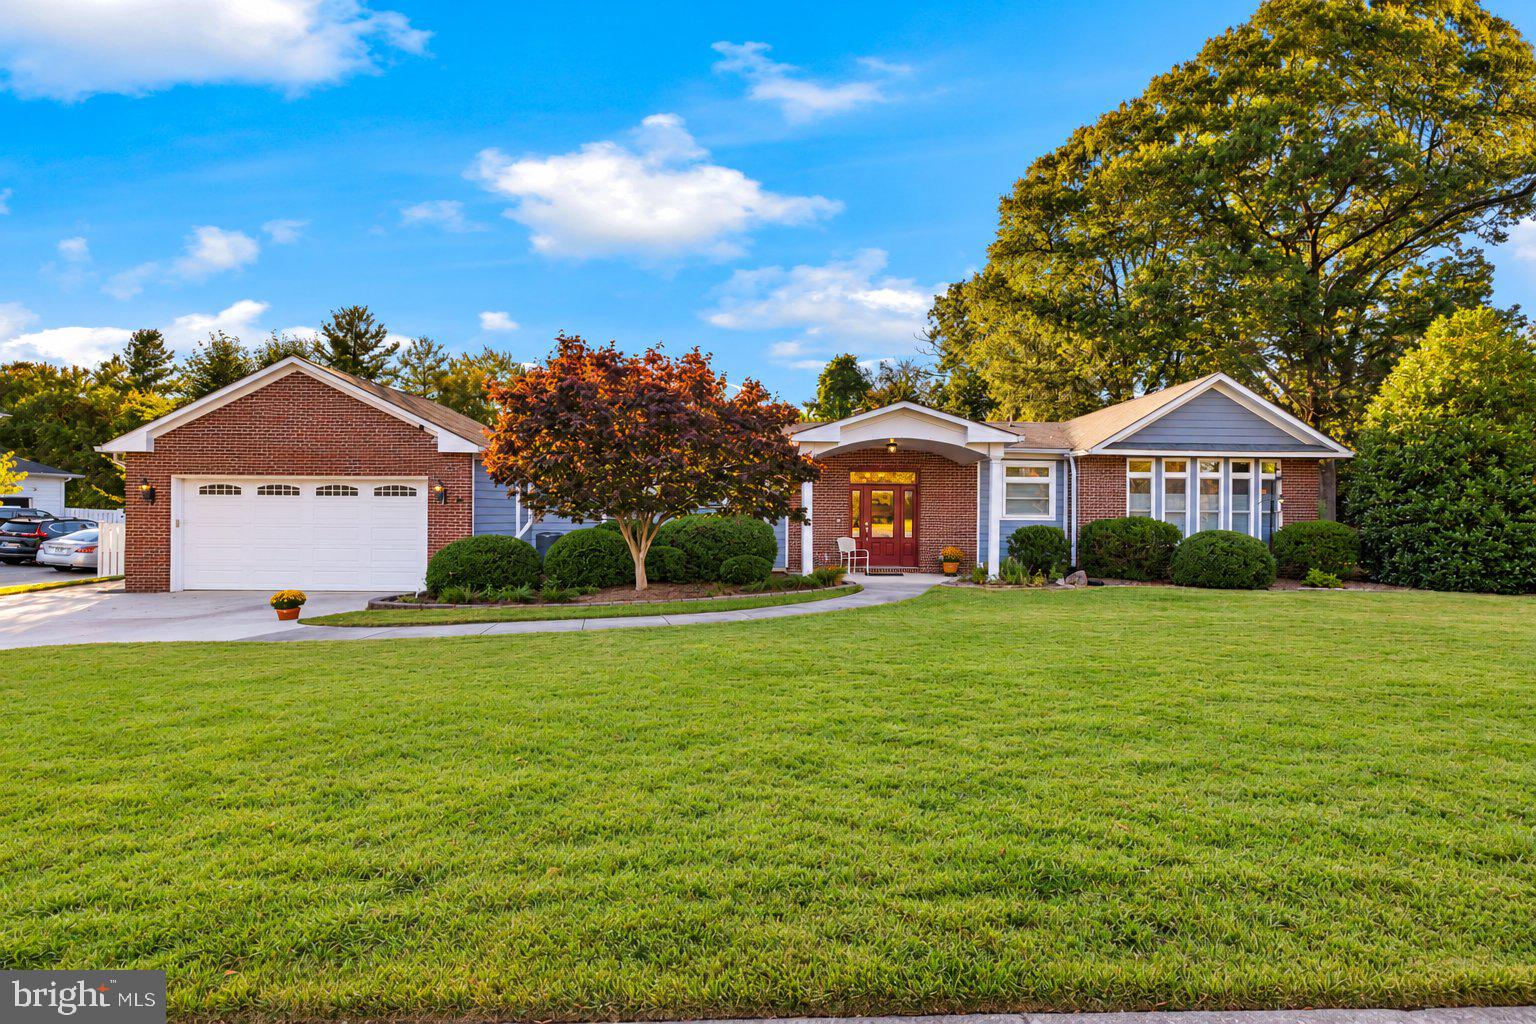
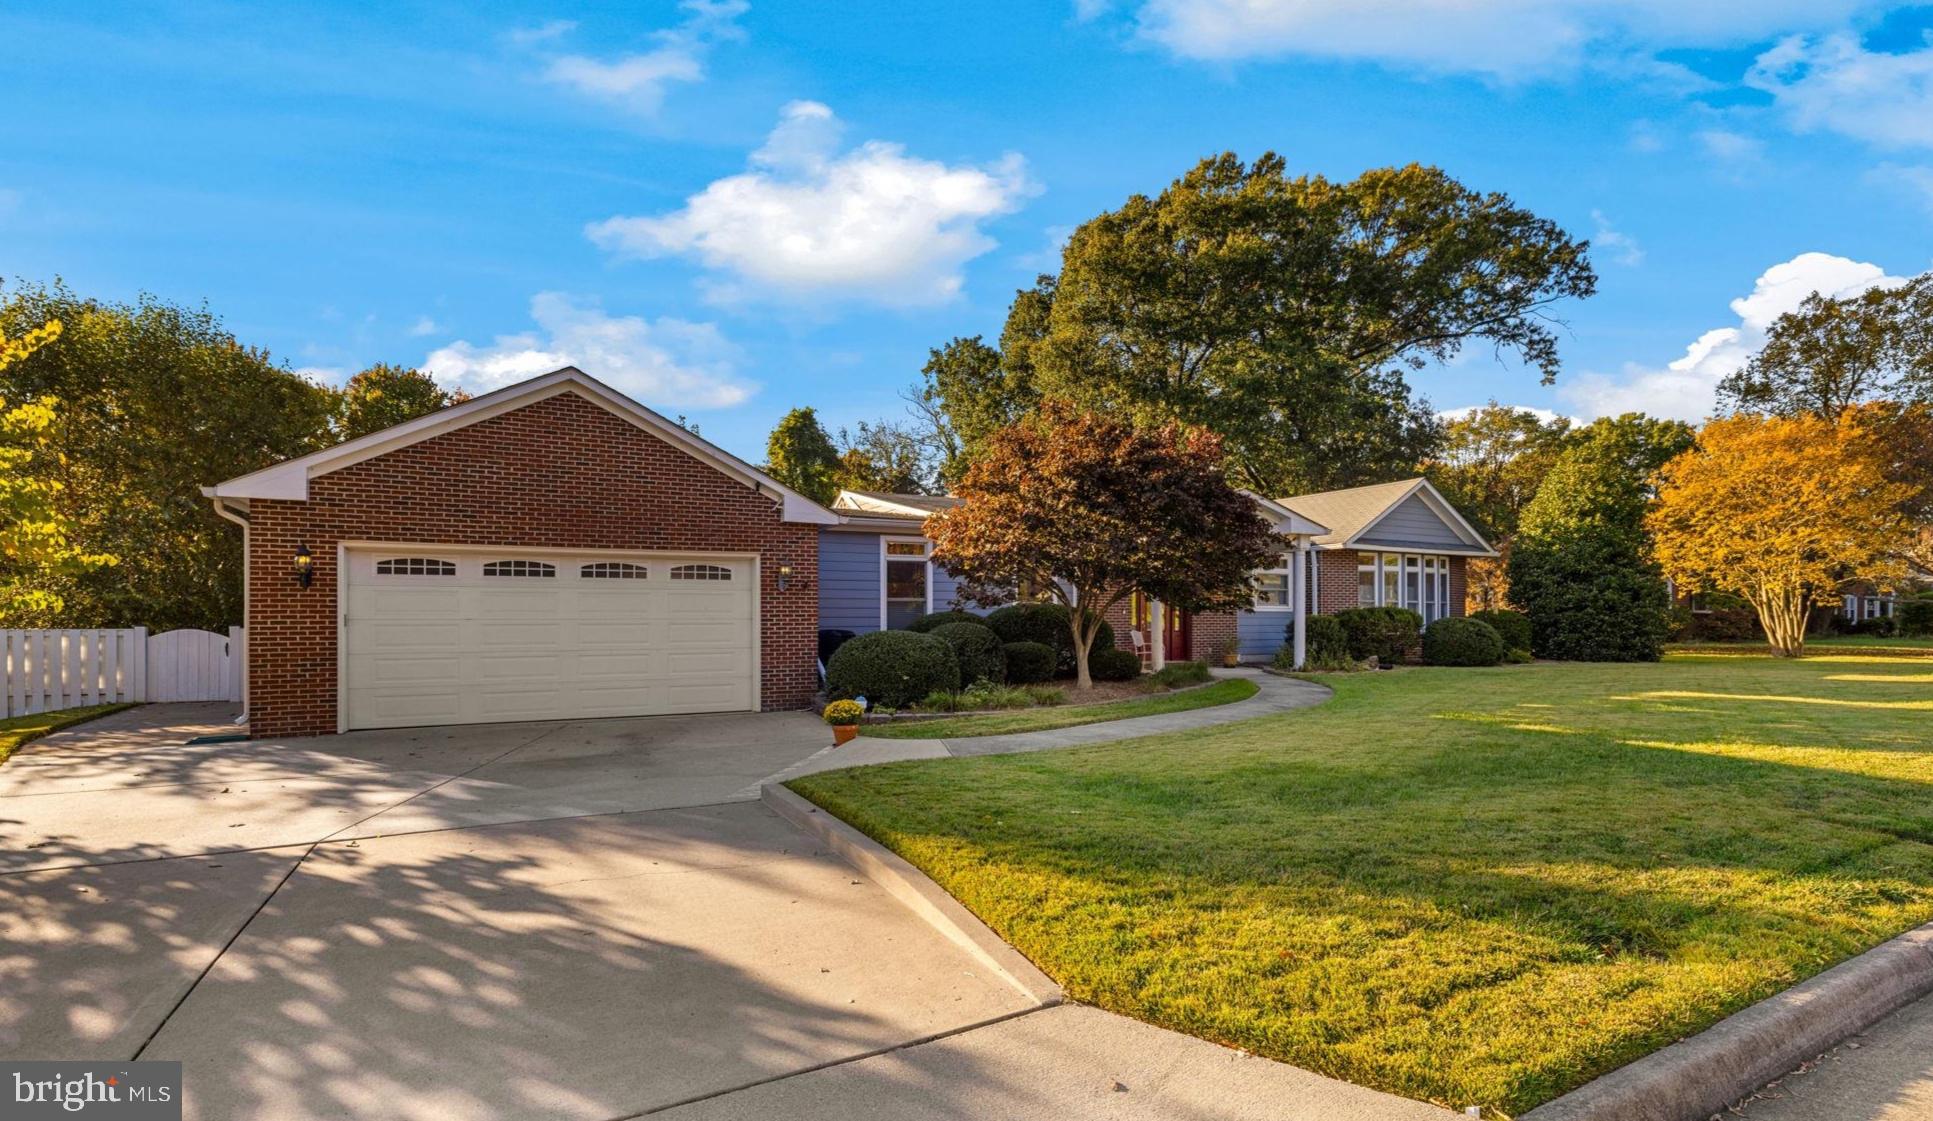
TRULY ONE OF A KIND! This extraordinary, custom-designed rambler offers a dramatic open floor plan, exceptional architectural details, and an incredible park-like setting—all in a prime location within walking distance of the high school, Rose Hill Shopping Center, McDonalds and more! Just minutes to Kingstowne, I-495, I-395, I-95, and the Van Dorn Metro Station.
Designed for both elegant entertaining and comfortable everyday living, this remarkable home offers an exceptional combination of space, luxury, and thoughtful customization. The oversized lot, with many native plants, provides a beautiful outdoor retreat, complete with a fenced yard, large storage shed with electricity, composite deck and flagstone patio — perfect for outdoor gatherings and entertaining.
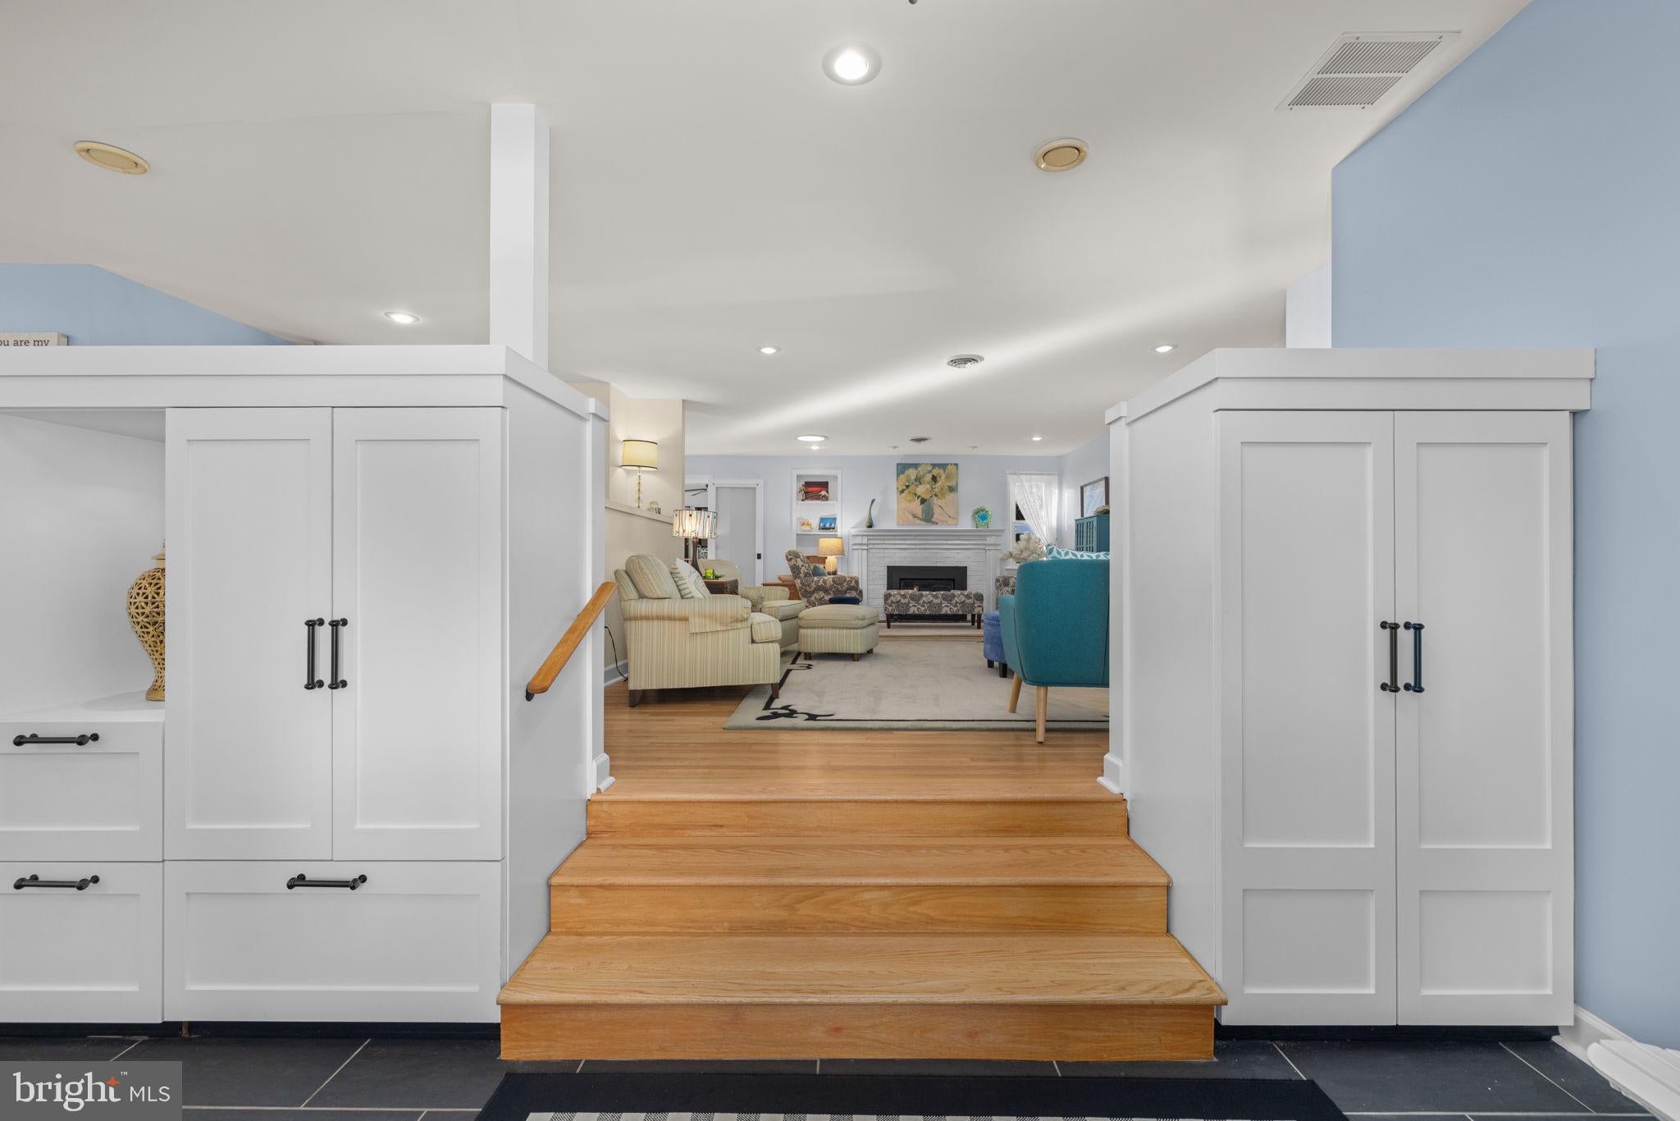
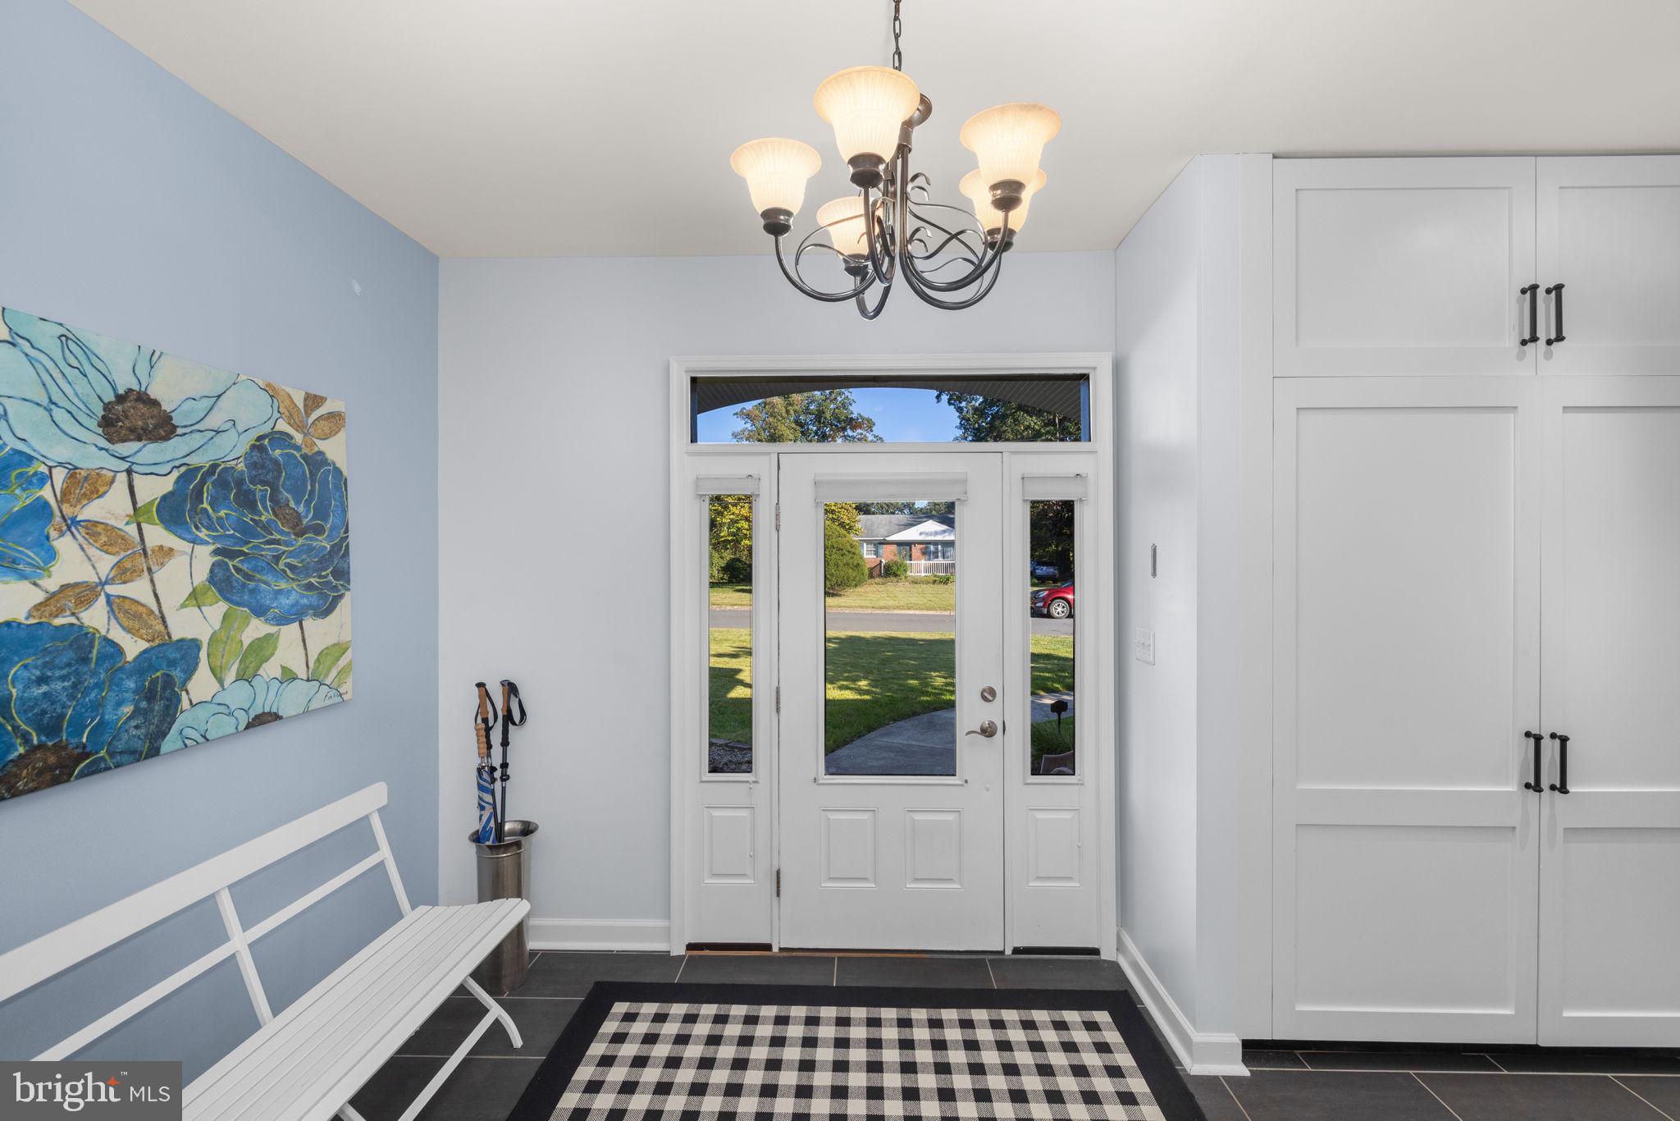
Step inside to discover a spectacular, 35-foot-long foyer featuring beautiful slate flooring and exquisite custom-built cabinetry, setting the stage for the distinctive design found throughout. The dramatic open floor plan is enhanced by two gas fireplaces, abundant natural light, and an office nook with built-ins.
The gourmet kitchen is truly a showstopper! An enormous center island anchors this luxurious space, featuring a five-burner gas cooktop with pot filler, second prep sink, warming drawer, convection microwave, additional pantry, and an eat-in area with charming banquette seating. Every detail has been thoughtfully designed for both serious cooking and effortless entertaining.
A particularly desirable feature is the home's TWO luxurious primary suites, thoughtfully positioned on opposite sides of the house for exceptional privacy. The spectacular main primary suite is bathed in natural light from a stunning bow window and features recessed lighting, an enormous walk-in closet with custom organizers, and a spa-inspired bath complete with heated floors, an oversized jetted soaking tub, double vanities, and an expansive walk-in shower with two showerheads. The second primary suite is equally inviting, filled with natural light and featuring its own private en suite bath with heated floors—ideal for guests or multigenerational living.
The impressive list of quality upgrades continues with durable HardiePlank siding, upgraded 400-amp electrical service, dual-zone heating and cooling, and two water heaters , including an on-demand tankless unit (new electric gas water heater 2023 and tankless gas water heater 2017). The garage is exceptionally functional, offering a convenient utility sink, numerous electrical outlets for projects, and pull-down stairs leading to an attic with plywood flooring for abundant additional storage.
A rare opportunity to own a truly distinctive, extensively customized rambler that offers luxury, privacy, exceptional entertaining spaces, and an unbeatable location. This is anything but an ordinary home!
Save
Ask
Tour
Hide
Share
Listing Snapshot
Price
$849,950
Days On Site
22 Days
Bedrooms
4
Inside Area (SqFt)
3,093 sqft
Total Baths
3
Full Baths
3
Partial Baths
N/A
Lot Size
0.39 Acres
Year Built
1953
MLS Number
VAFX2347398
Status
Coming Soon
Property Tax
$9,605
HOA/Condo/Coop Fees
N/A
Sq Ft Source
Assessor
Friends & Family
React
Comment
Invite
No Comments Yet
Did you know? You can invite friends and family to your search. They can join your search, rate and discuss listings with you.
Recent Activity
24 hours ago
Listing updated with changes from the MLS
2 weeks ago
Status changed to Coming Soon
3 weeks ago
Listing first seen on site
General Features
Acres
0.39
Attached Garage
Yes
Foundation
Other
Garage
Yes
Garage Spaces
2
Levels
One
Parking
Garage Door OpenerConcreteGarageAttached
Parking Spaces
2
Property Sub Type
Single Family Residence
Sewer
Public Sewer
Special Circumstances
Standard
SqFt Above
3093
SqFt Total
3093
Style
Ranch/Rambler
Water Source
Public
Zoning
130
Interior Features
Appliances
OvenElectric Water HeaterGas Water HeaterCooktopDishwasherDisposalDryerExhaust FanIce MakerRefrigeratorStainless Steel Appliance(s)WasherMicrowaveTankless Water Heater



Did you know? You can invite friends and family to your search. They can join your search, rate and discuss listings with you.