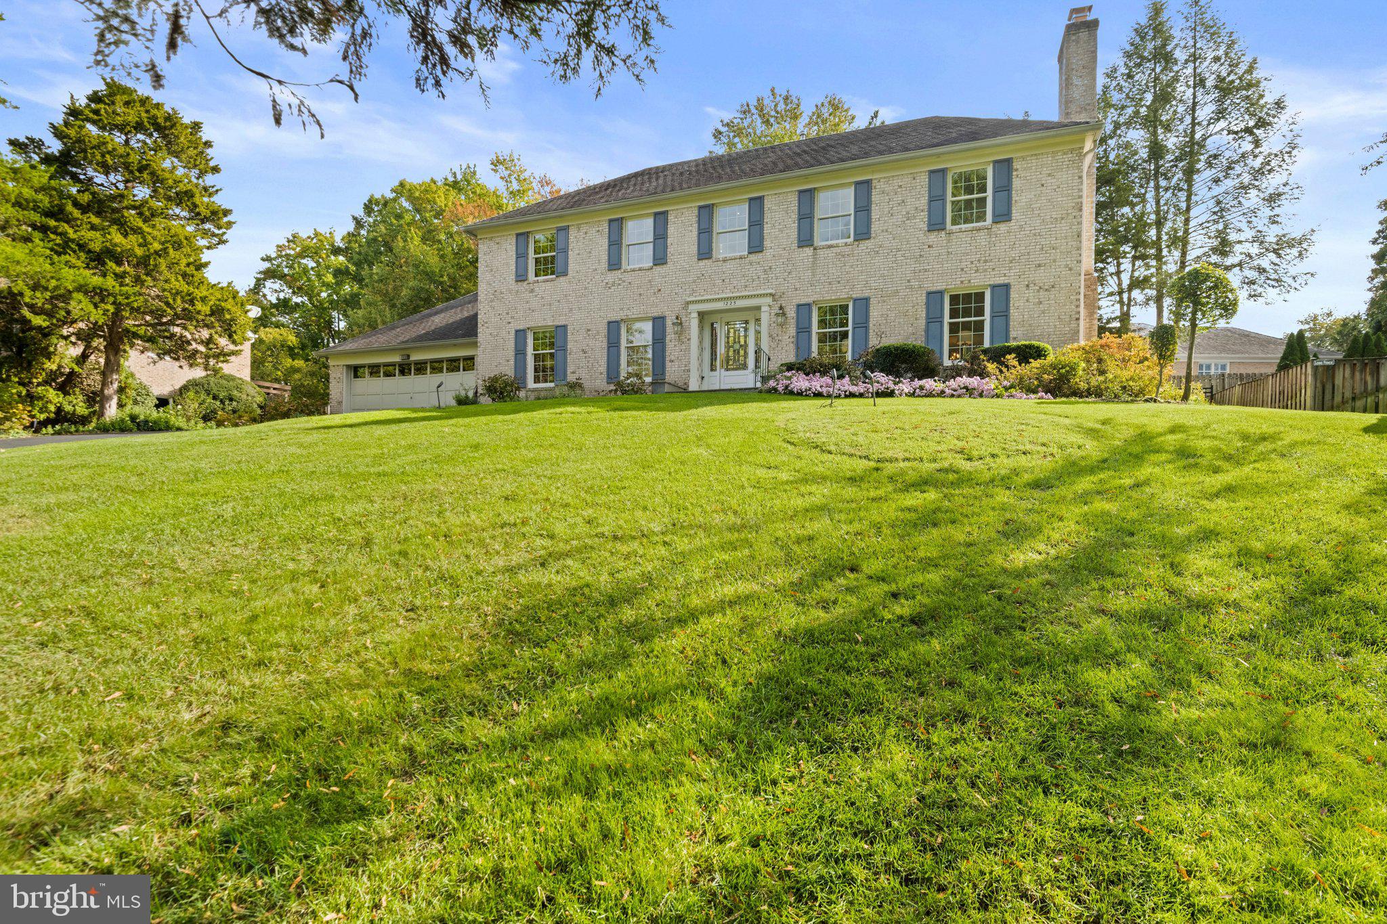
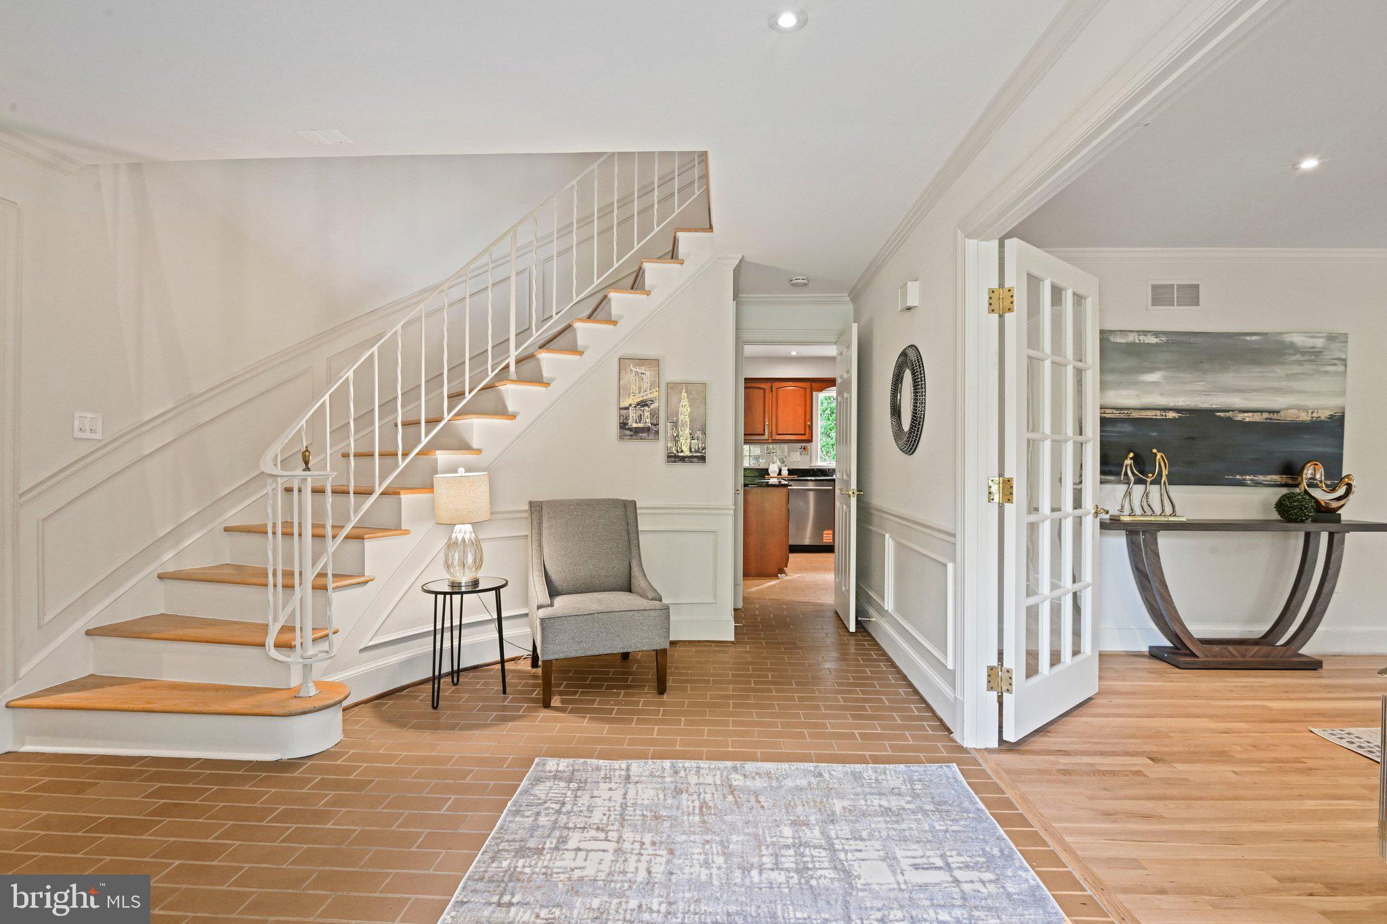
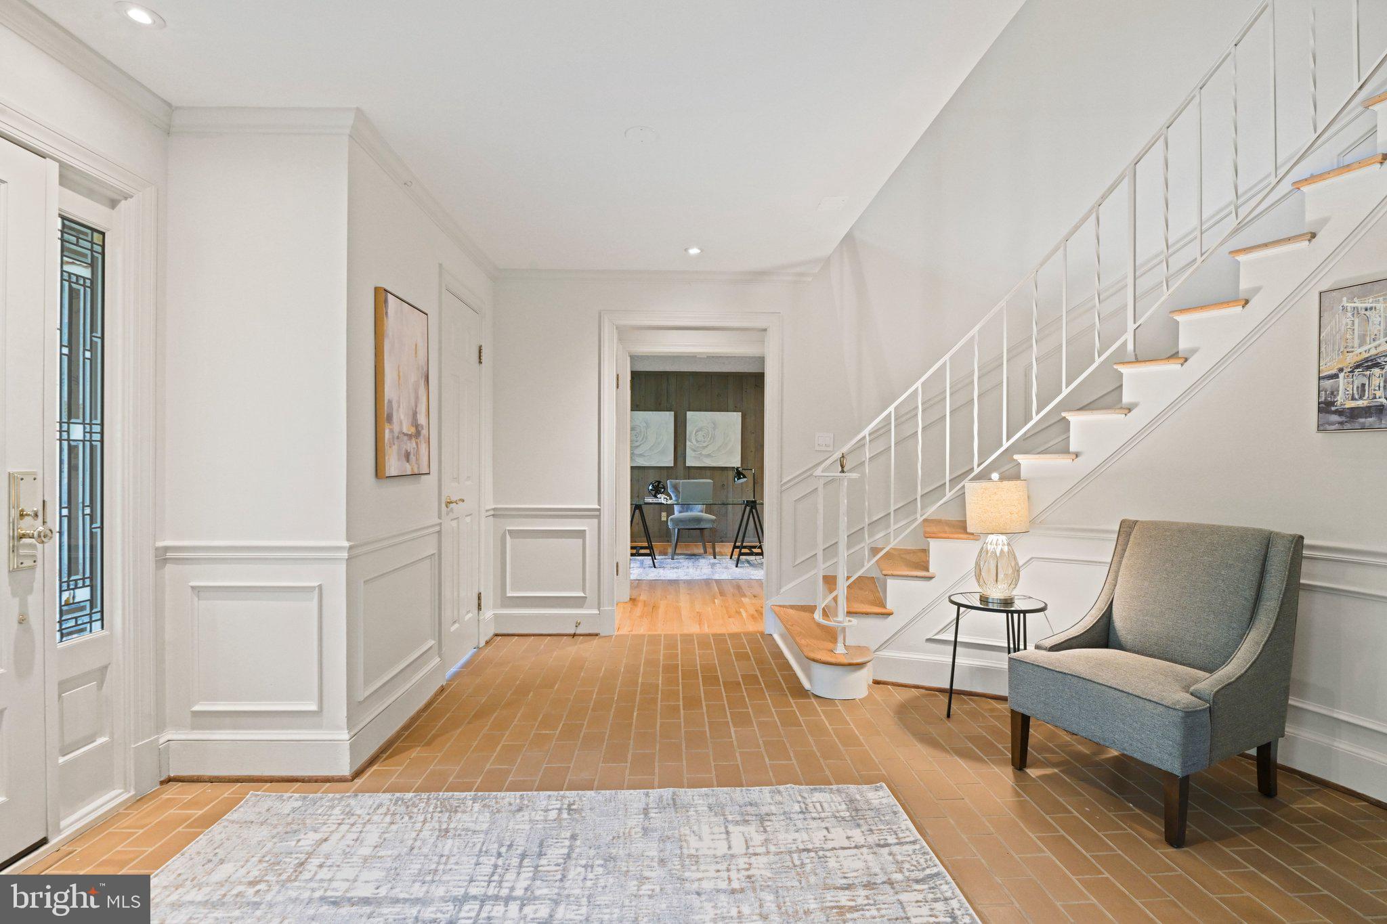
Welcome to this beautifully updated luxury residence in McLean’s desirable Lynwood neighborhood, offering an exceptional combination of spacious living areas, thoughtful updates, and a convenient location. Situated on a quiet cul-de-sac street with no through traffic, this move-in ready home features three finished levels, refinished hardwood floors, recessed lighting, beautifully renovated bathrooms, and a versatile floor plan designed for both everyday living and effortless entertaining.
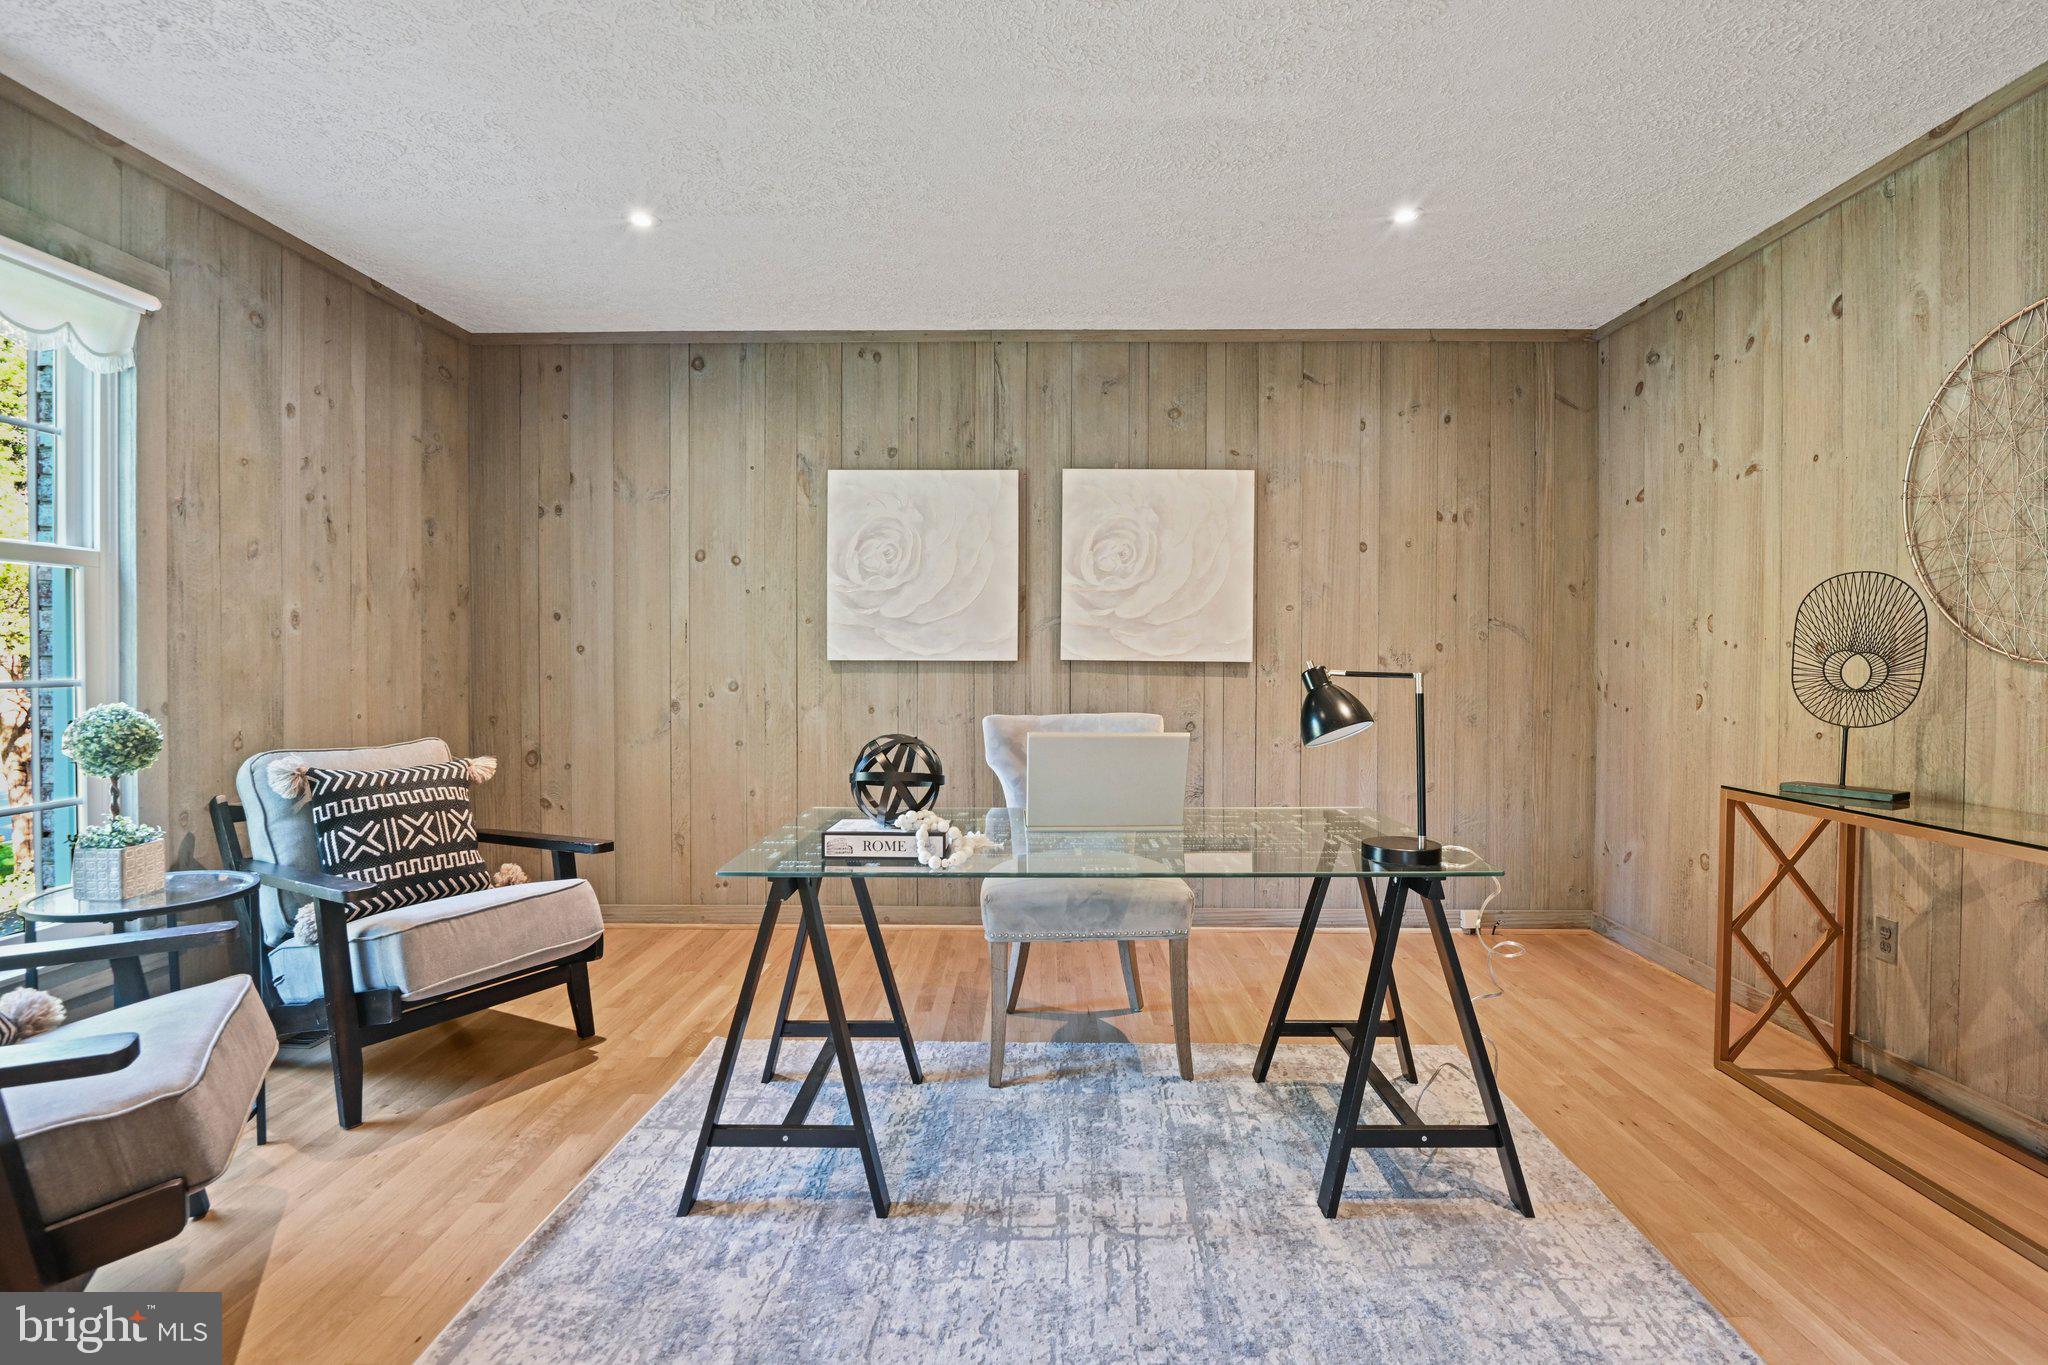
The welcoming main level offers a wonderful balance of formal and informal living spaces, including a dedicated private Office, spacious Living Room, and separate Dining Room. The expansive Family Room opens seamlessly to the Kitchen, creating an inviting gathering space at the heart of the home. The Kitchen features stainless steel appliances, abundant cabinetry, built-in storage, and a generous breakfast area with direct access to the backyard patio, perfect for extending gatherings outdoors. A conveniently located Laundry Room with utility sink and direct access to the two-car garage adds everyday functionality to this thoughtfully designed level.
Upstairs, beautiful hardwood floors continue throughout the upper level, which features four generously sized bedrooms and three fully renovated bathrooms. The spacious Primary suite serves as a relaxing private retreat, complete with two walk-in closets and a beautifully updated en-suite Bathroom featuring dual vanities, a soaking tub, and a separate walk-in shower. Three additional bedrooms and renovated bathrooms complete this level, offering comfortable accommodations and flexibility for a variety of needs.
The finished lower level provides an abundance of additional living and entertaining space. Featuring wall-to-wall carpeting, a spacious Recreation Room, dedicated Media/Theater Room, versatile Bonus Room or Den, and an updated full bathroom, this level offers endless possibilities for movie nights, recreation, hobbies, guests, or working from home. A separate utility room provides additional storage and functionality.
Outside, enjoy a fully fenced backyard with a patio, creating a wonderful setting for outdoor dining, entertaining, or simply relaxing in the privacy of your own backyard. The two-car garage, private driveway, and ample neighborhood parking provide plenty of options for residents and guests alike.
Ideally located in the sought-after Lynwood neighborhood, this exceptional home offers convenient access to Route 123, downtown McLean, Tysons, Washington, D.C., and Reagan National Airport. Enjoy proximity to shopping, dining, entertainment, and major commuter routes while tucked away on a cul-de-sac street.
Save
Ask
Tour
Hide
Share
Listing Snapshot
Price
$2,250,000
Days On Site
22 Days
Bedrooms
4
Inside Area (SqFt)
4,944 sqft
Total Baths
5
Full Baths
4
Partial Baths
1
Lot Size
0.34 Acres
Year Built
1979
MLS Number
VAFX2347400
Status
Active Under Contract
Property Tax
$23,155
HOA/Condo/Coop Fees
$34.17 monthly
Sq Ft Source
Estimated
Friends & Family
React
Comment
Invite
No Comments Yet
Did you know? You can invite friends and family to your search. They can join your search, rate and discuss listings with you.
Recent Activity
3 days ago
Status changed to Active Under Contract
3 days ago
Listing updated with changes from the MLS
3 weeks ago
Listing first seen on site
General Features
Acres
0.34
Attached Garage
Yes
Cross Street
Lynwood Hill Road
Foundation
Slab
Garage
Yes
Garage Spaces
2
Levels
Three Or More
Parking
On StreetGarageDrivewayAttached
Parking Spaces
6
Property Sub Type
Single Family Residence
Sewer
Public Sewer
Special Circumstances
Standard
SqFt Above
3488
SqFt Below
1456
SqFt Total
5152
Style
Colonial
Water Source
Public
Zoning
121
Interior Features
Appliances
OvenGas Water HeaterCooktopDishwasherDisposalDryerRefrigeratorStainless Steel Appliance(s)WasherMicrowave
Basement
FinishedDaylightFull
Cooling
Central AirElectric
Fireplace
Yes
Fireplace Features
GasWood BurningGlass Doors
Fireplaces
3
Flooring
CarpetWoodHardwood
Furnished
Unfurnished
Heating
Natural GasForced Air
Interior
BarRecessed LightingWalk-In Closet(s)Built-in Features
Laundry Features
Laundry RoomMain Level
Window Features
Window CoveringsWindow Treatments
Bedroom 2
Bedroom 3
Bedroom 4
Bonus Room
Dining Room
Level - Main
Family Room
Level - Main
Foyer
Level - Main
Full Bath
Kitchen
Level - Main
Laundry
Level - Main
Living Room
Level - Main
Media Room
Office
Level - Main
Primary Bathroom
Primary Bedroom
Recreation Room
Utility Room
Save
Ask
Tour
Hide
Share
Exterior Features
Construction Details
Brick VeneerBrickHardiPlank Type
Exterior
Lighting
Fencing
Fenced
Lot Features
Cul-De-Sac
Patio And Porch
Patio
Pool Features
None
Windows/Doors
Window CoveringsWindow Treatments
Community Features
Association Fee
$410.0
Association Fee Frequency
Annually
Community Features
Sidewalks
School District
FAIRFAX COUNTY PUBLIC SCHOOLS
Schools
School District
FAIRFAX COUNTY PUBLIC SCHOOLS
Elementary School
FRANKLIN SHERMAN
Middle School
LONGFELLOW
High School
MCLEAN
Listing courtesy of Long & Foster Real Estate, Inc.



Did you know? You can invite friends and family to your search. They can join your search, rate and discuss listings with you.