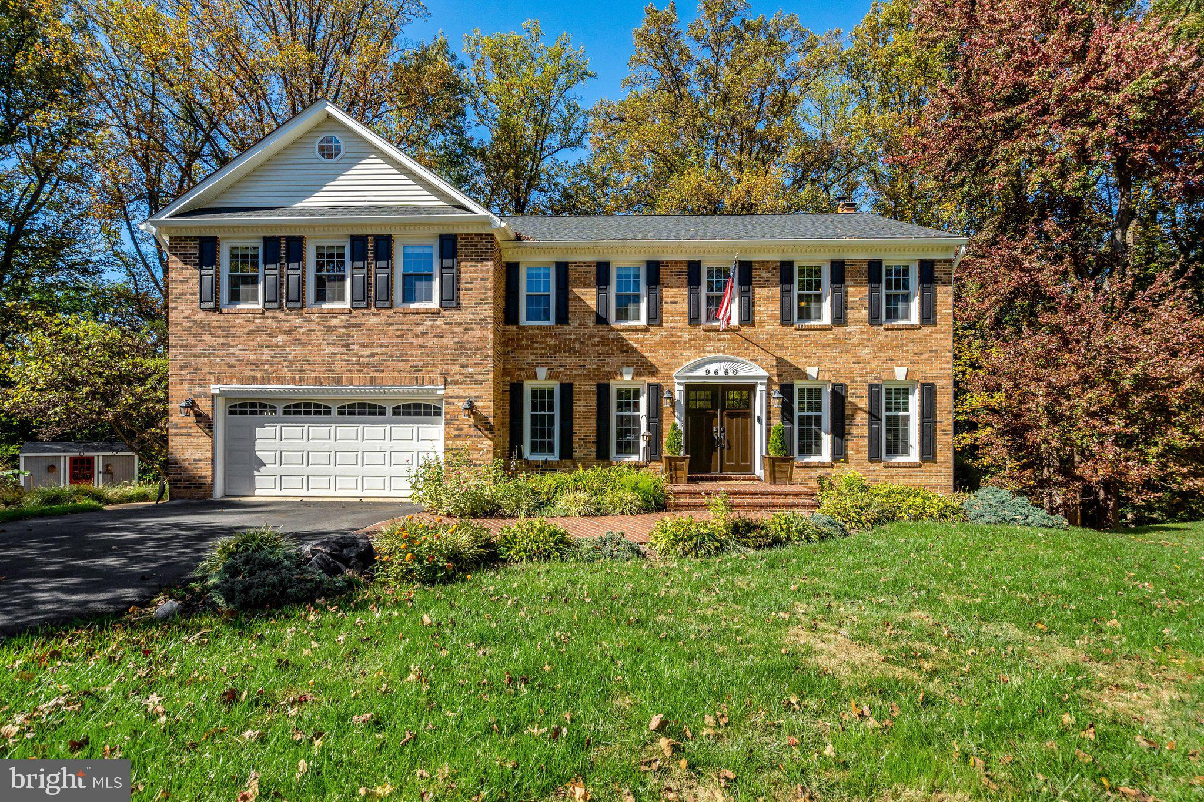
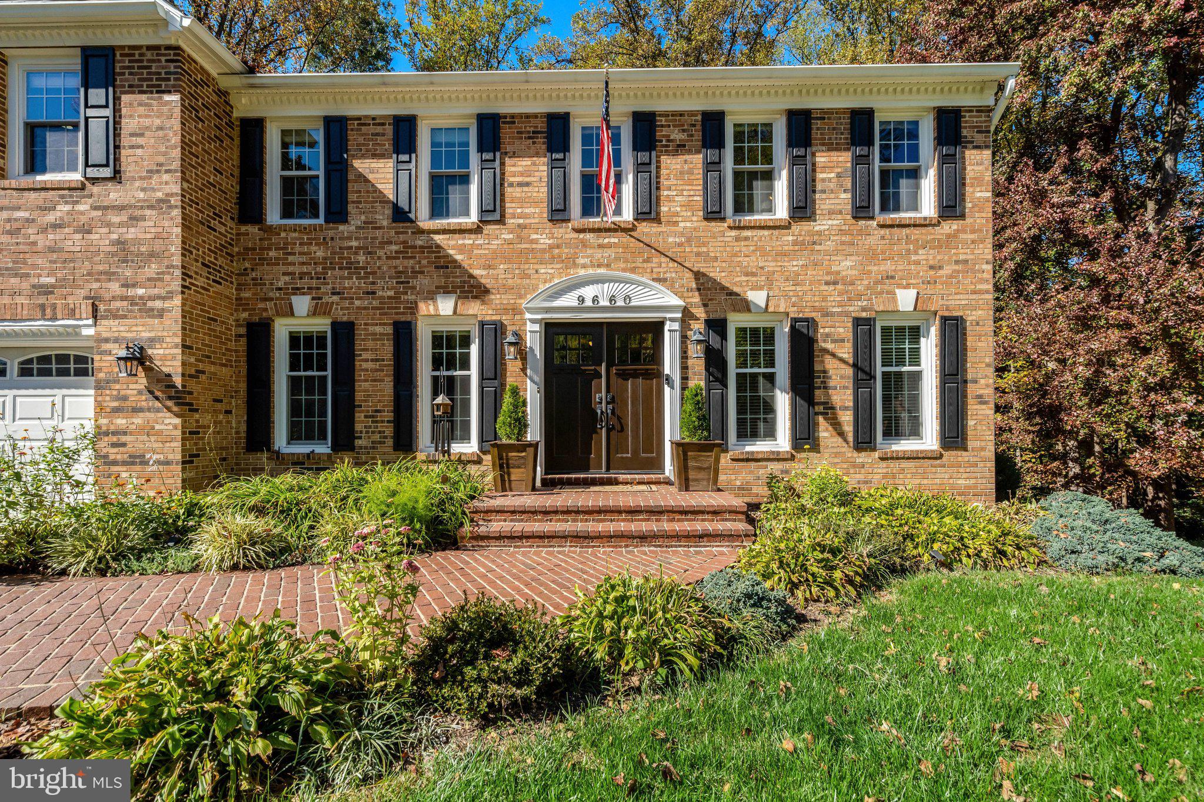
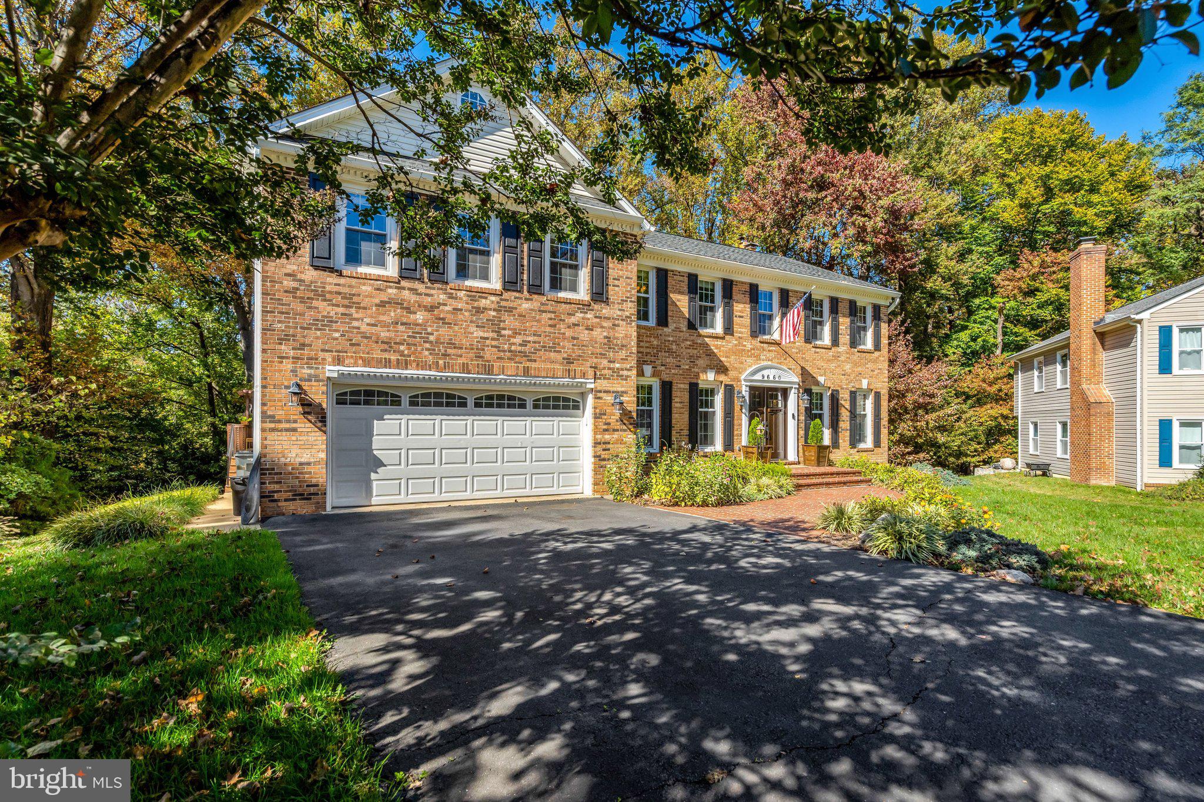
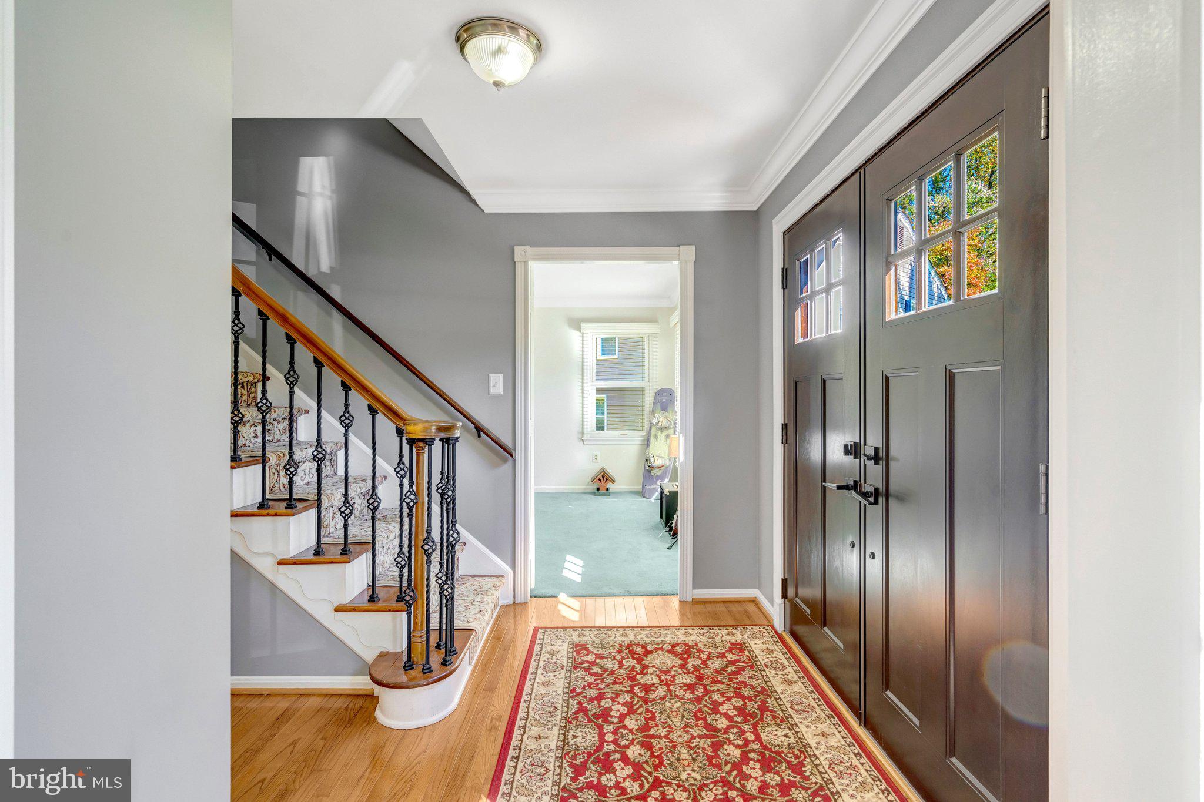
Generous space, a versatile layout, and a peaceful wooded backdrop define this six-bedroom, four-and-a-half-bath brick home tucked away on a cul-de-sac near George Mason University. With two primary suites, inviting gathering spaces, and beautiful outdoor living areas, the home offers room to spread out, entertain, and enjoy everyday life.
Hardwood flooring connects the spacious interior, while the kitchen, updated in 2024, features stainless steel appliances, plenty of cabinetry, and generous counter space. Its open connection to the living and dining areas keeps everyone connected. A window-lined, tiled sunroom brings the outdoors in, with French doors opening to wonderful deck installed in 2022. Overlooking the landscaped backyard and trees beyond, this inviting space is complemented by a stamped-concrete patio and two sets of stairs, also completed in 2022, creating multiple settings for outdoor dining and relaxation.
The upper level features five bedrooms and three full baths, including two spacious primary suites that offer flexibility for guests, shared living, or a separate private retreat. The finished lower level expands the living space with hardwood flooring, a fireplace, and expansive areas suited to recreation, movie nights, fitness, or hobbies.
A roof replaced in 2024, an attached two-car garage, and mature landscaping add to the home’s appeal. Conveniently located near George Mason University, shopping, dining, parks, Fairfax County Parkway, the Beltway, and major commuter routes, this spacious home pairs a tranquil setting with easy access to everyday destinations.
Save
Ask
Tour
Hide
Share
Listing Snapshot
Price
$1,244,500
Days On Site
2 Days
Bedrooms
6
Inside Area (SqFt)
5,416 sqft
Total Baths
5
Full Baths
4
Partial Baths
1
Lot Size
0.24 Acres
Year Built
1978
MLS Number
VAFX2347408
Status
Active
Property Tax
$12,356
HOA/Condo/Coop Fees
$94 monthly
Sq Ft Source
Estimated
Friends & Family
React
Invite
Recent Activity
22 hours ago
Status changed to Active
22 hours ago
Listing updated with changes from the MLS
2 days ago
Listing first seen on site
General Features
Acres
0.24
Attached Garage
Yes
Foundation
Other
Garage
Yes
Garage Spaces
2
Levels
Three Or More
Parking
Garage Door OpenerAsphaltGarageDrivewayAttached
Parking Spaces
2
Property Sub Type
Single Family Residence
Sewer
Public Sewer
Special Circumstances
Standard
SqFt Above
4016
SqFt Below
1400
SqFt Total
5416
Style
Colonial
Water Source
Public
Zoning
121
Interior Features
Appliances
CooktopElectric Water HeaterDryerWasherDishwasherDisposalRefrigeratorIce MakerHumidifierMicrowave