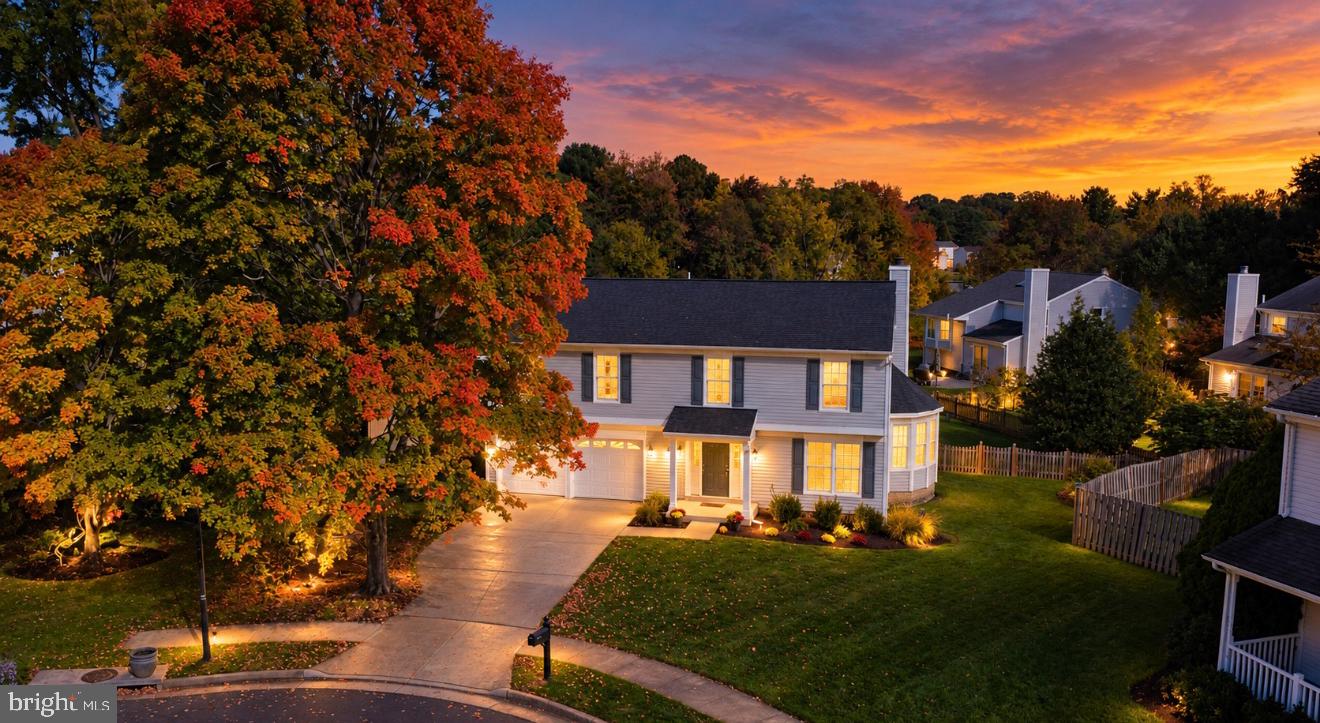
Welcome to 1601 Blacksmith Lane! This lovingly maintained and thoughtfully expanded Ashley model is nestled in the heart of the Kingston Chase community. Its multi-level floor plan features vaulted ceilings and skylights, creating an airy, sunlit feel throughout, all under a brand new roof.
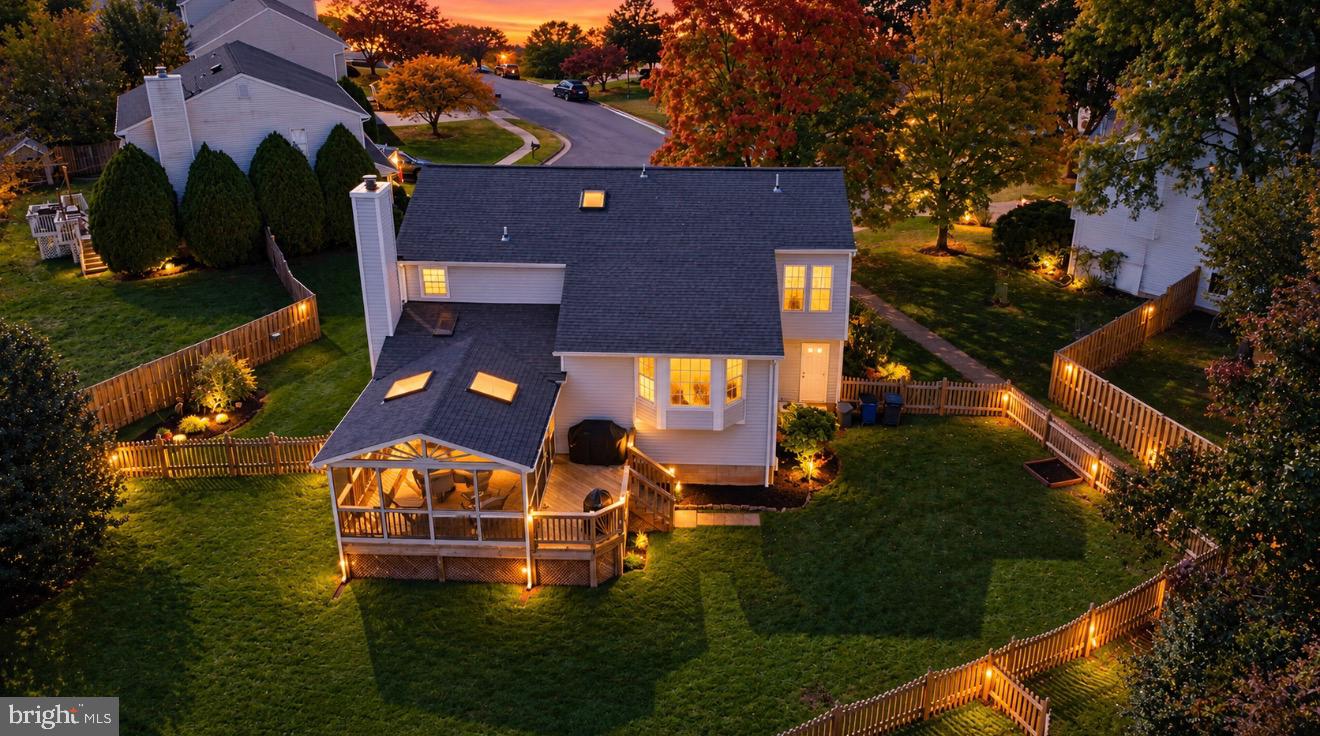
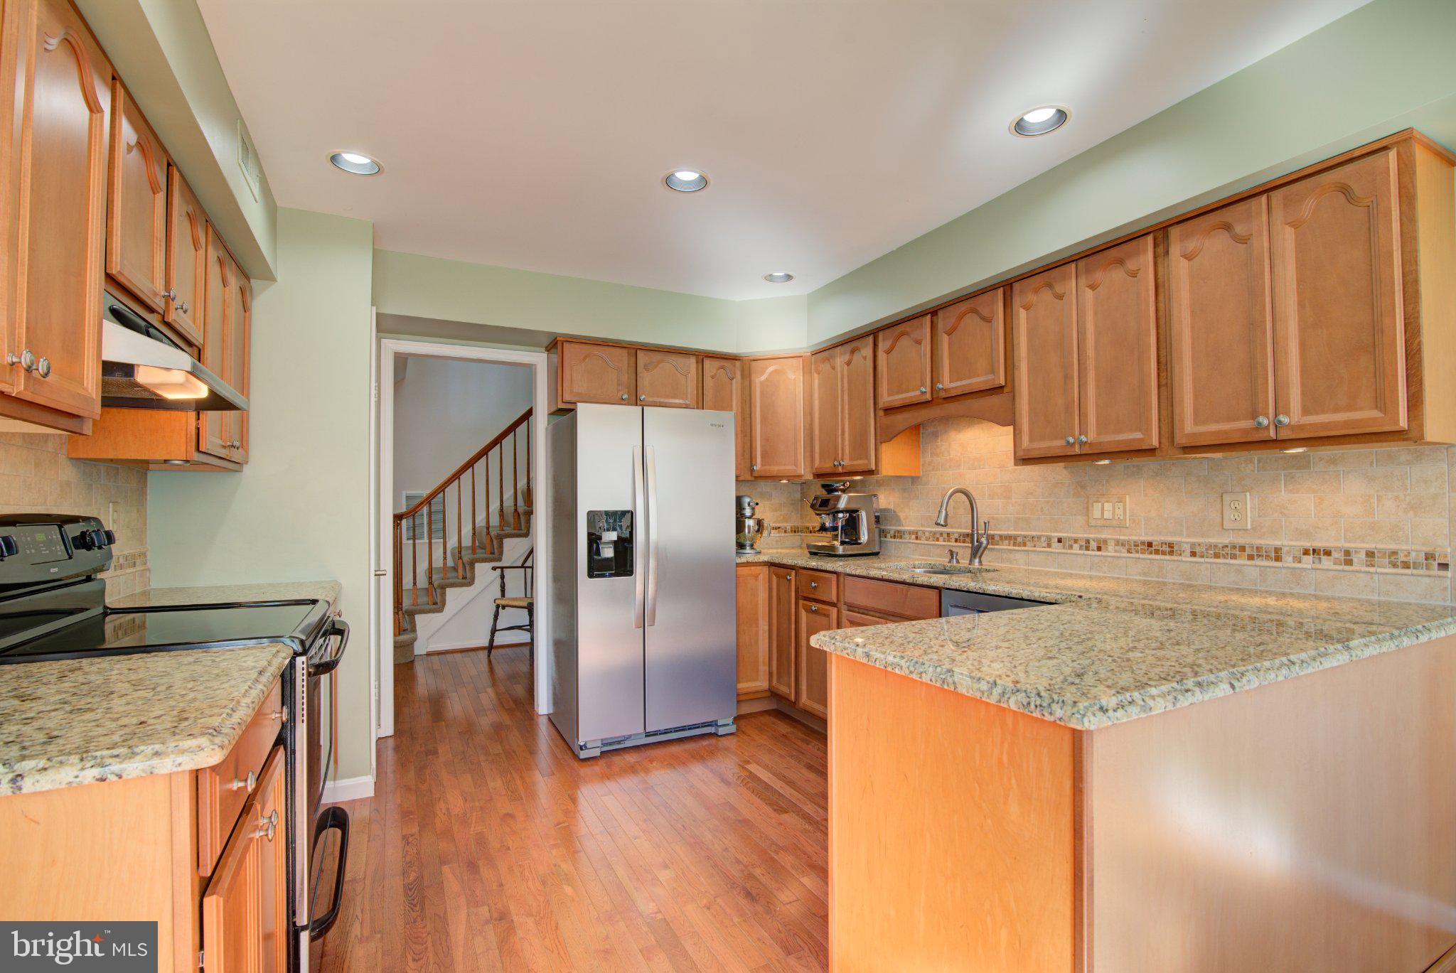
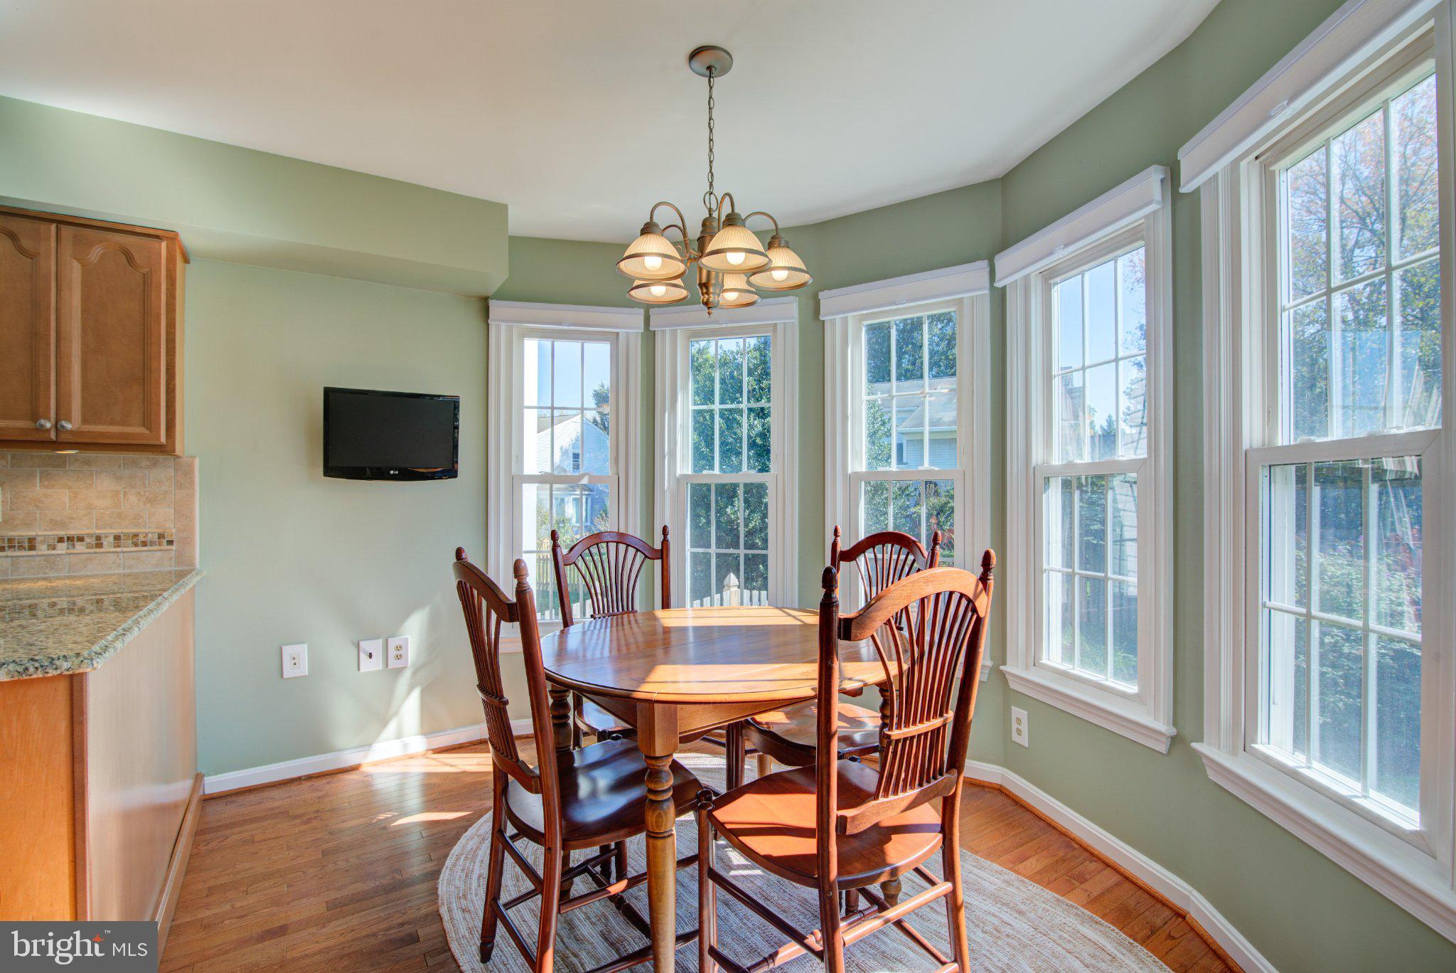
The spacious kitchen features granite countertops, stainless steel appliances, updated cabinetry, and a pantry. Enjoy your morning coffee in the eat-in area, complete with a bay window overlooking the side yard. On chilly evenings, cozy up by the wood-burning fireplace in the family room, or step outside to the screened porch, also featuring skylights. Whether you're imagining lazy summer days, entertaining friends, or enjoying a cozy dinner outdoors, this covered retreat is sure to please.
Just one level up, the living room offers vaulted ceilings and a bay window overlooking the backyard. The upper level features four bedrooms, including an expanded primary suite with an updated bath and luxurious spa shower. Don't miss the oversized secondary bedrooms, added as part of the home's expansion! A hall bath with a dual-sink vanity and tub/shower completes this level.
One level below the main living area, you'll find a convenient ground-level room ideal for a home office or guest suite. Head down one more level to the recreation room with a wet bar, full bath, and full-size laundry room—with plenty of room to fluff and fold! Storage is plentiful, too, with multiple closets, unfinished storage and utility areas, and handy under-the-stairs storage.
Outside, the large, flat, fenced backyard is ready for all kinds of fun, with ample space for a playset, trampoline, soccer goals, and more. The possibilities are endless! Take the adjacent path to the community pool, home of the Kingston Chase Fighters swim team, or enjoy the convenience of walking to the elementary school.
The Kingston Chase community offers easy access to commuter routes, dining, shopping, and recreation. Walk to the Washington & Old Dominion Trail, reach Herndon Metro or Reston Town Center in less than five miles, and get to Washington Dulles International Airport in just over six miles.
Come explore this special home at our pre-Halloween open house Friday, October 30, from 5:00–7:00 PM!
Save
Ask
Tour
Hide
Share
Listing Snapshot
Price
$850,000
Days On Site
22 Days
Bedrooms
4
Inside Area (SqFt)
3,113 sqft
Total Baths
4
Full Baths
3
Partial Baths
1
Lot Size
0.21 Acres
Year Built
1986
MLS Number
VAFX2347466
Status
Pending
Property Tax
$8,491
HOA/Condo/Coop Fees
$43 monthly
Sq Ft Source
Estimated
Friends & Family
React
Comment
Invite
No Comments Yet
Did you know? You can invite friends and family to your search. They can join your search, rate and discuss listings with you.
Recent Activity
a week ago
Listing updated with changes from the MLS
a week ago
Status changed to Pending
3 weeks ago
Listing first seen on site
General Features
Acres
0.21
Attached Garage
Yes
Cross Street
Builders Road
Foundation
Concrete Perimeter
Garage
Yes
Garage Spaces
2
Levels
Three Or More
Number Of Stories
5
Parking
Garage Door OpenerConcreteGarageDrivewayAttached
Parking Spaces
4
Property Sub Type
Single Family Residence
Sewer
Public Sewer
Special Circumstances
Standard
SqFt Above
2414
SqFt Below
699
SqFt Total
3313
Style
Colonial
Water Source
Public
Zoning
131
Interior Features
Appliances
Electric RangeElectric OvenWasherElectric Water HeaterDishwasherDisposalRange HoodRefrigeratorStainless Steel Appliance(s)Dryer



Did you know? You can invite friends and family to your search. They can join your search, rate and discuss listings with you.