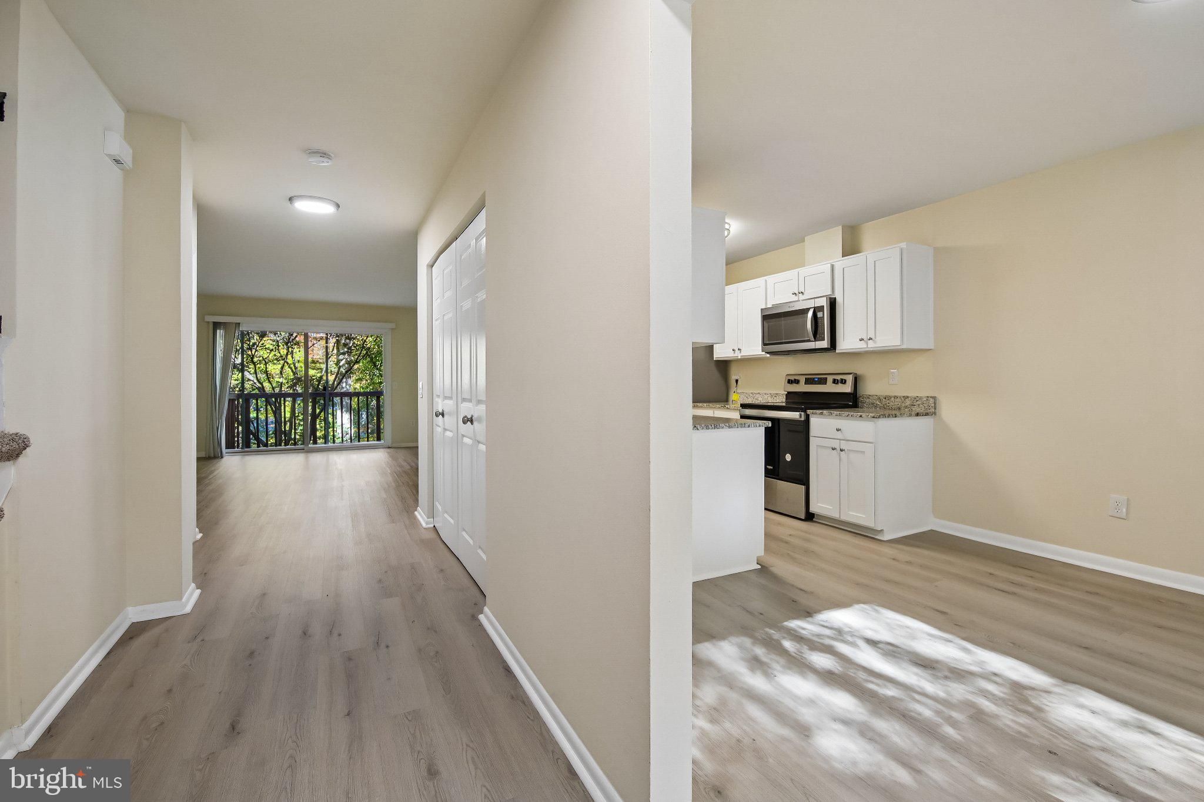
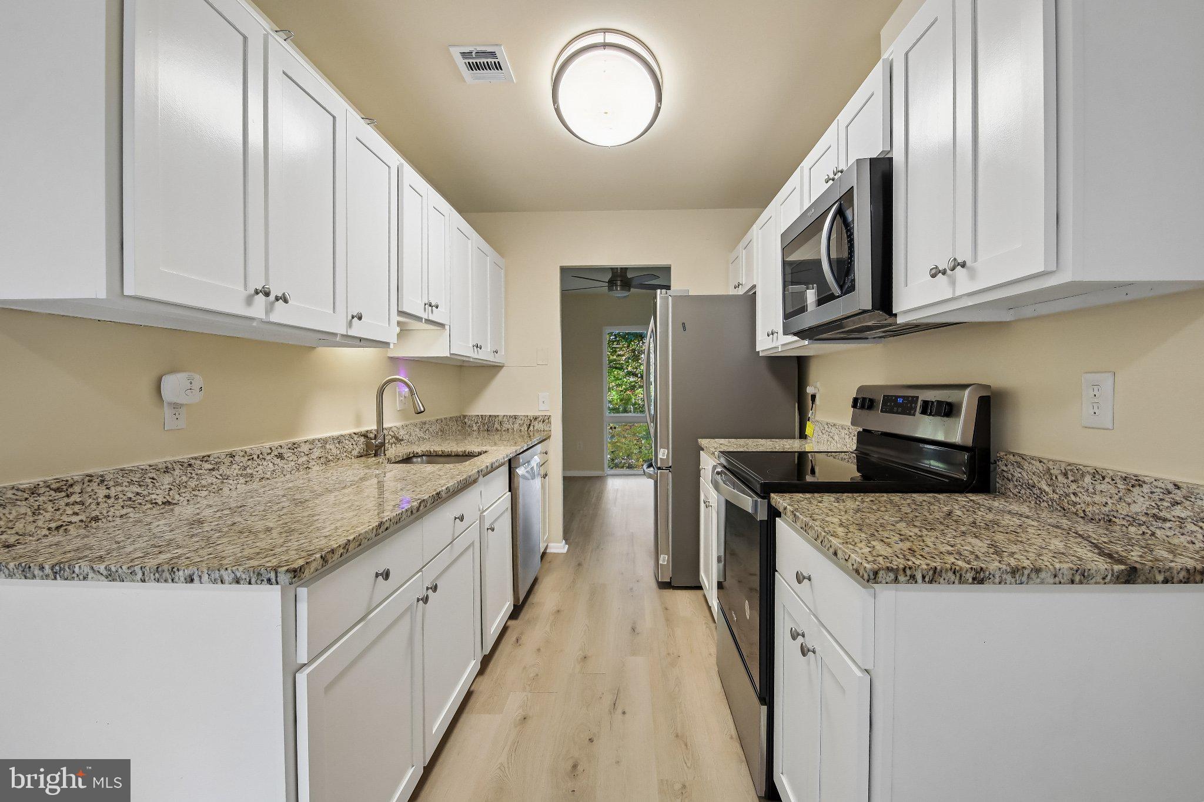
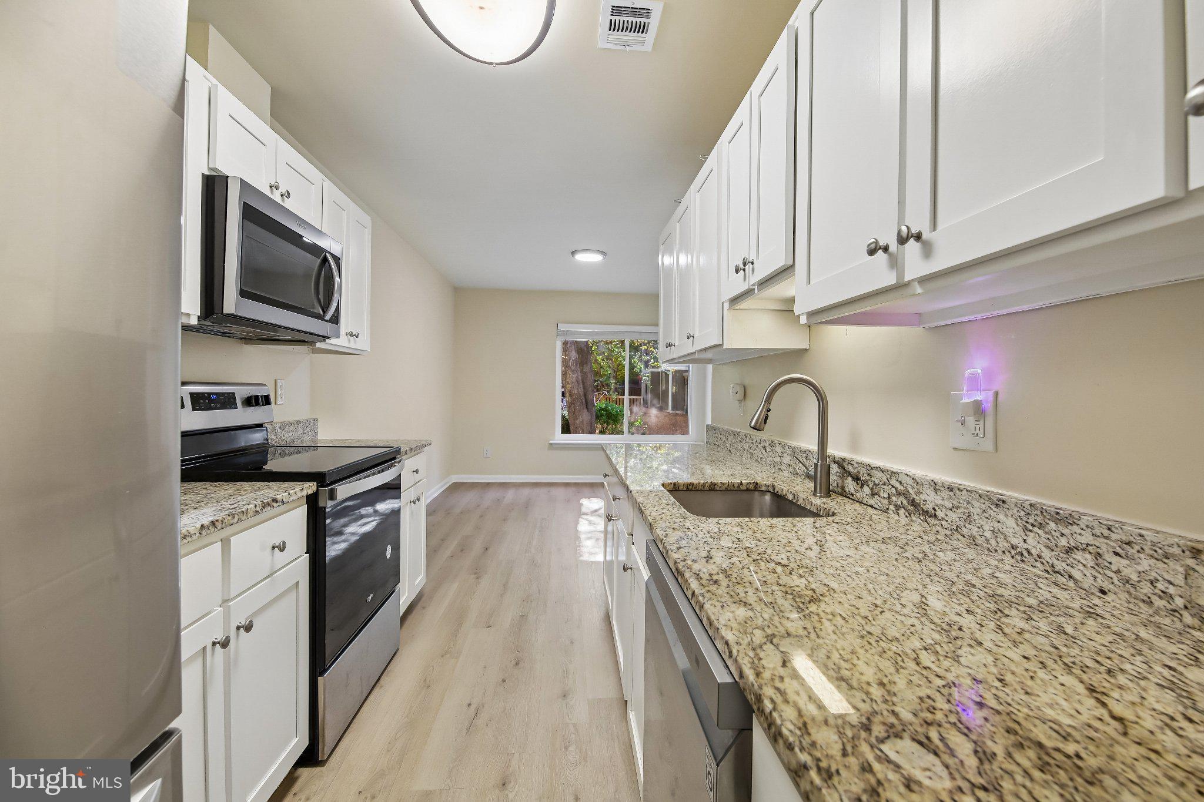
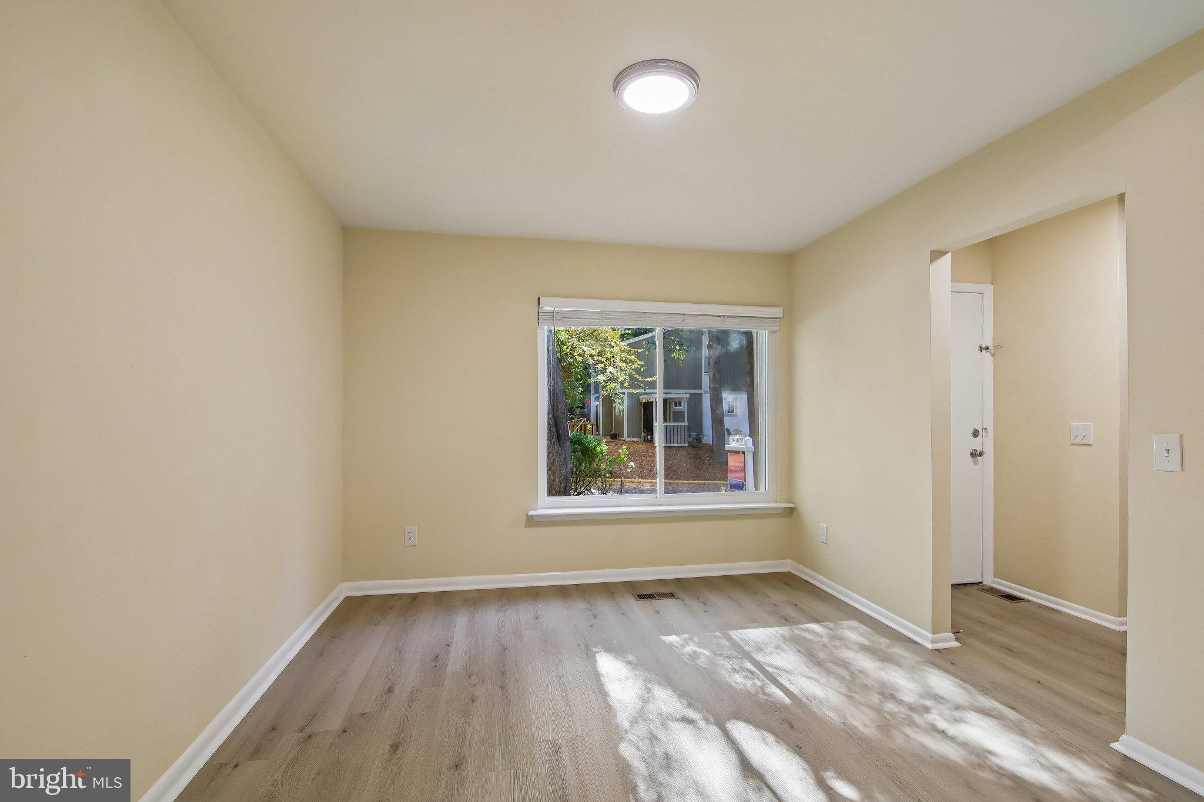
Welcome to your Dream Town home in the heart of Reston’s sought after Generation Community!
Spacious 3 level, 3 BR, 2.55 BA town home in private, wooded setting. (Town house backs to woods.) Huge kitchen with great breakfast room; 2-sided fireplace in rec room on lower level w/ walk-out to fenced yard; also a walk-out on main level to large deck.Situated in a highly desirable neighborhood, this home offers easy access to shopping, restaurants, Reston Town Center, community pools, tennis and basketball courts, parks, and numerous walking and biking trails. Conveniently located near major commuter routes and the Reston Metro Station (Silver Line), this home is a must-see! Conveniently located, the Walker Nature Center and Glade Pool are less than 1 mile away. Just minutes from the two Reston Metro Stations(which for easy train commuting to Washington DC) and the Reston Town Center, this property is situated near two lakes and a golf course. With 16 swimming pools and 52 sports fields available for your enjoyment, it's an ideal destination for sports enthusiasts. The community offers indoor and outdoor ice rinks, hockey, soccer, baseball, football teams, and swimming teams, along with a paved walking path throughout the area. The walking path will lead you to the pools, the lakes and the schools and shopping center. Follow the bike trails and you'll find yourself in Washington DC. Easy access to toll Rd, Rt 7 and 28. less than 10 miles to international airport
Save
Ask
Tour
Hide
Share
Listing Snapshot
Price
$3,000
Days On Site
21 Days
Bedrooms
3
Inside Area (SqFt)
1,434 sqft
Total Baths
4
Full Baths
2
Partial Baths
2
Lot Size
0.04 Acres
Year Built
1976
MLS Number
VAFX2347484
Status
Active
Property Tax
N/A
HOA/Condo/Coop Fees
$126.67 monthly
Sq Ft Source
Assessor
Friends & Family
React
Invite
Recent Activity
2 weeks ago
Listing updated with changes from the MLS
3 weeks ago
Status changed to Active
3 weeks ago
Listing first seen on site
General Features
Acres
0.04
Available on
2026-11-01
Cross Street
Just off Glade Dr.
Direction Faces
South
Foundation
Concrete Perimeter
Levels
Three Or More
Parking
On StreetAssignedPavedOff Site
Pets
Yes
Property Sub Type
Townhouse
Sewer
Public Sewer
SqFt Above
1434
SqFt Total
1434
Style
Contemporary
Utilities
Cable AvailableSewer AvailableWater AvailableElectricity Available
Water Source
Public
Zoning
OTHER
Interior Features
Appliances
RangeOvenElectric RangeElectric OvenElectric Water HeaterWasherBuilt-In RangeCooktopDishwasherDisposalMicrowaveRefrigeratorDryer