Welcome home to this beautifully updated 3 bedroom, 3.5 bath Colonial situated on a premium, quiet cul-de-sac in the highly sought-after Fairways section of Country Club Manor. Featuring a spacious 2-car garage, with EV hook-up, and an ample driveway with parking for multiple vehicles, this property is a true commuter's dream. Turnkey and ready to enjoy, it positions you just minutes from I-66, Route 28, Route 29, and Route 50, offering seamless access to major employment hubs, dining, and retail.
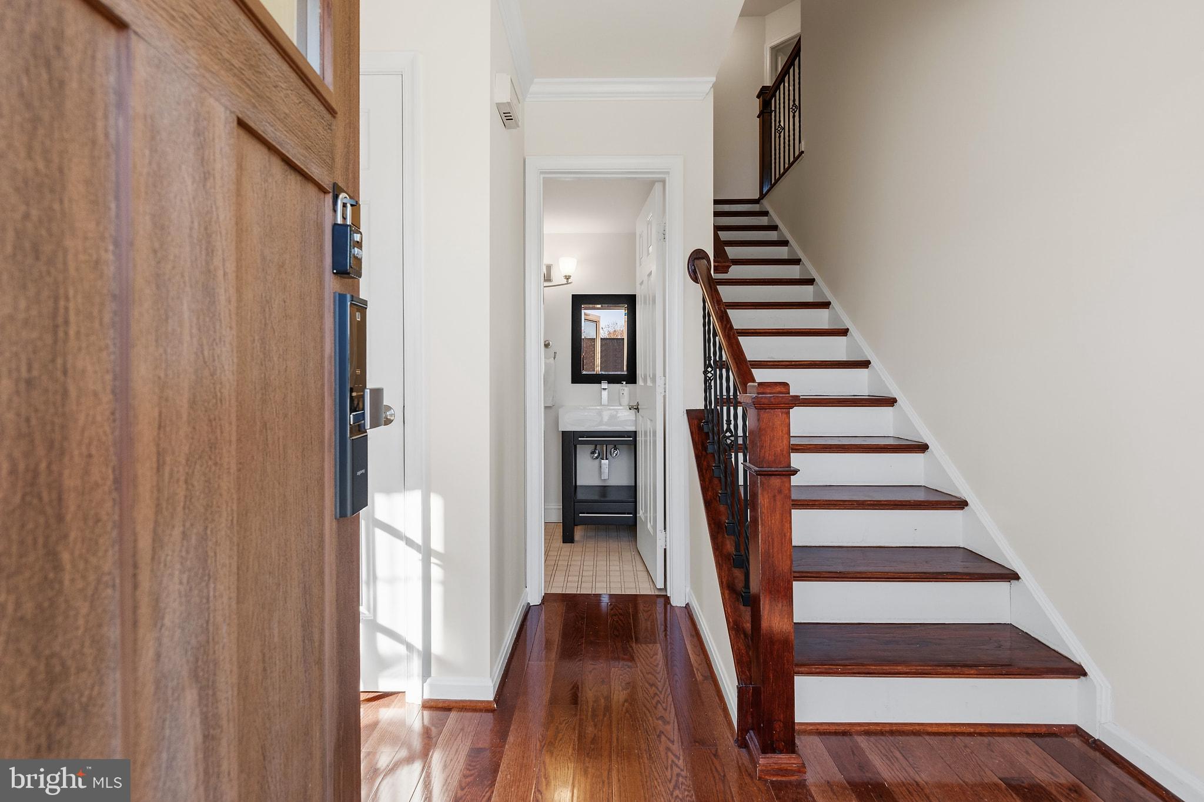
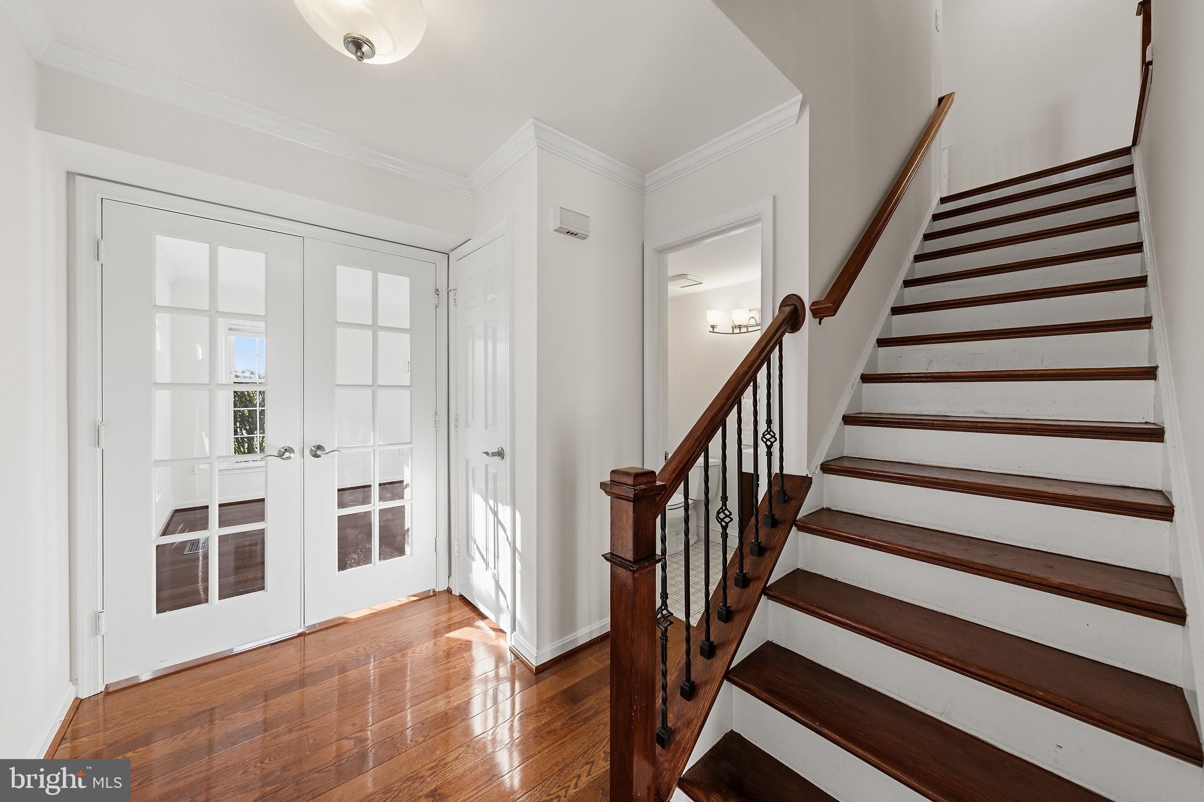
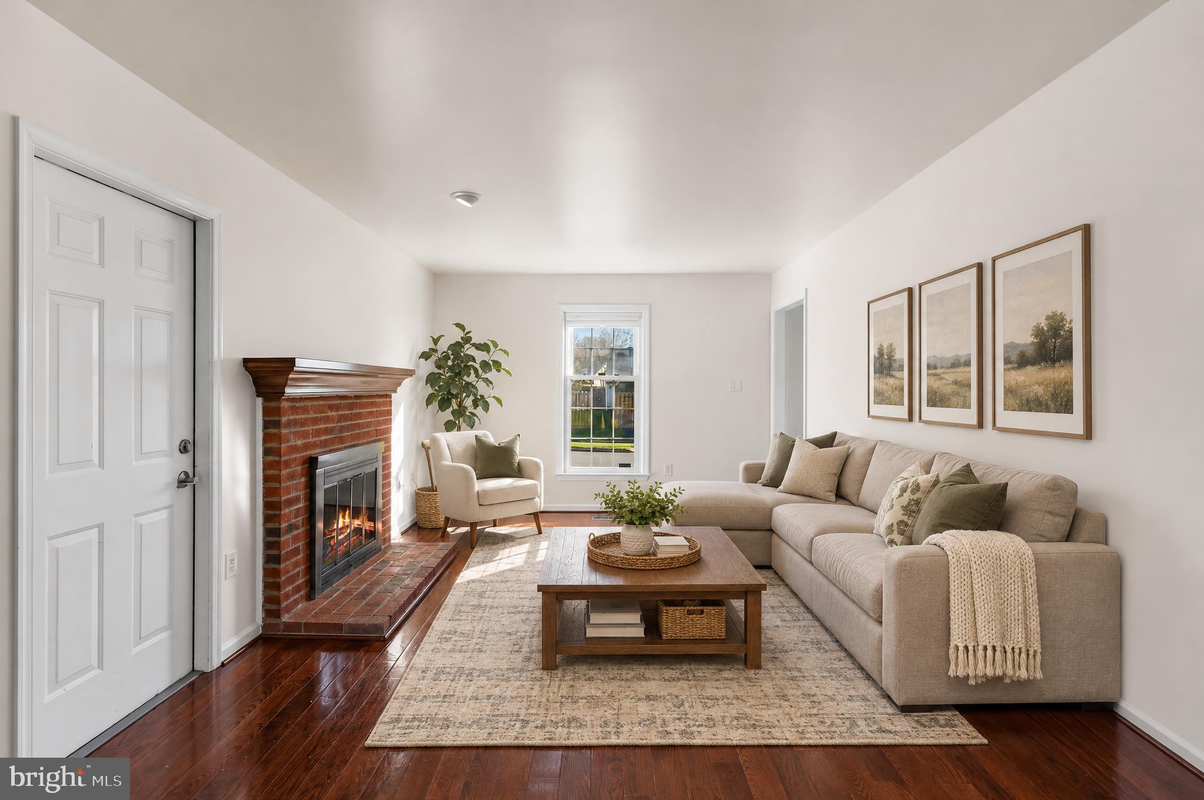
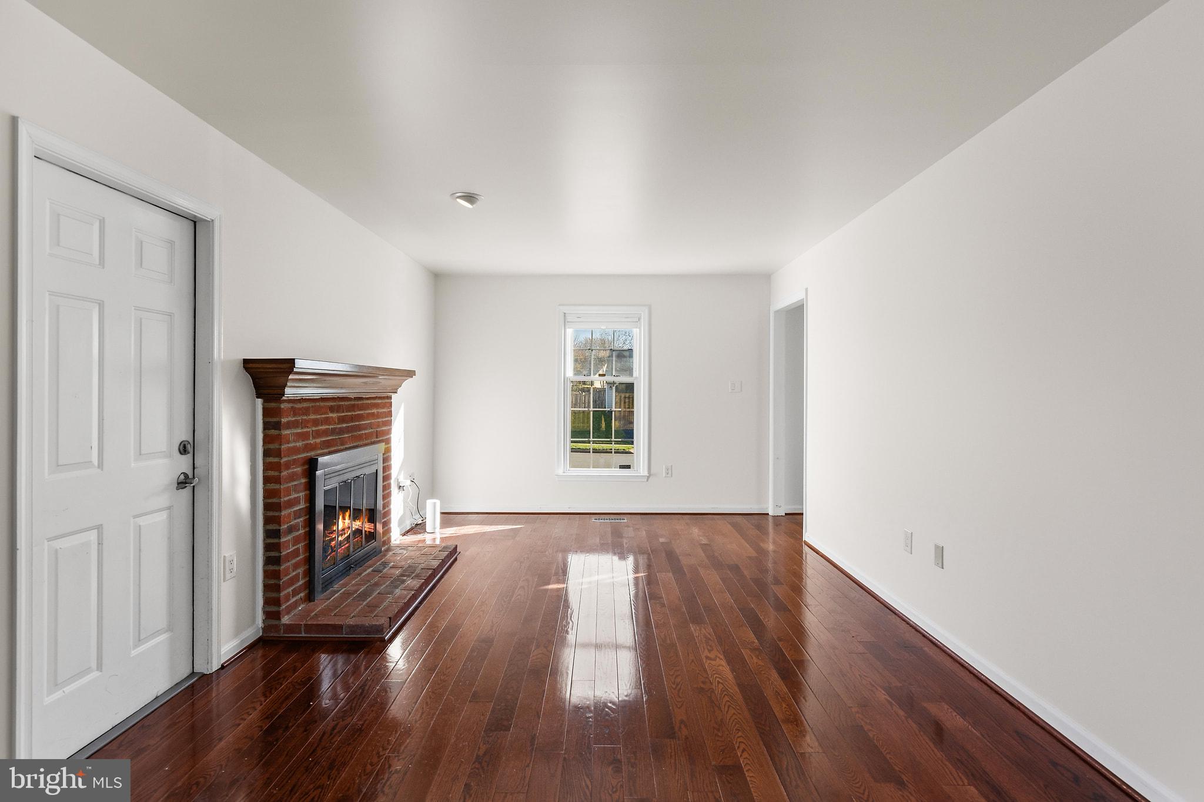
Inside, pride of ownership shines across three fully finished levels designed for effortless everyday living and entertaining. The main level welcomes you with gleaming hardwood flooring flowing through the spacious living room, formal dining room, and cozy family room, which features a classic wood-burning fireplace. The heart of the home is the stunningly remodeled kitchen, fully equipped with premium stainless steel appliances, newer cabinetry, Silestone countertops, a custom tile backsplash, durable tile flooring, and an inviting eat-in area complete with custom built-ins. A stylishly updated half bath completes this level.
Upstairs, the private quarters boast brand-new plush carpeting and ceiling fans in all three spacious bedrooms. The primary suite serves as a peaceful retreat with its own beautifully updated en-suite bath. Two additional bright bedrooms share a fully updated hall bath, and the ultimate convenience of an upper-level laundry room makes chores a breeze.
The fully finished lower level offers incredible flexibility, featuring durable performance vinyl plank flooring, an abundance of dedicated storage space, and a brand-new wet bar perfect for hosting game days or movie nights. This level also includes a bonus room and secondary set of washer/dryer hookups for maximum utility.
No detail has been overlooked regarding mechanical efficiency and modern peace of mind. Major recent upgrades include a brand-new gas furnace equipped with a UV light air purification system, a new gas water heater, a new bay window, a new sliding glass door, and a newer roof and A/C system. Fully integrated for the modern buyer, the home features a suite of smart tech, including a Nest thermostat, a biometric fingerprint front door lock, smart smoke and CO detectors, and a smart garage door opener. Step outside onto the deck, and enjoy a private, spacious, newly fenced backyard that offers plenty of room to relax and play. This rare blend of location, structural updates, and luxury finishes is ready for you to move right in! Warranty included!
Save
Ask
Tour
Hide
Share
Listing Snapshot
Price
$799,999
Days On Site
1 Day
Bedrooms
3
Inside Area (SqFt)
2,475 sqft
Total Baths
4
Full Baths
3
Partial Baths
1
Lot Size
0.2 Acres
Year Built
1984
MLS Number
VAFX2347486
Status
Active
Property Tax
$7,768
HOA/Condo/Coop Fees
N/A
Sq Ft Source
Estimated
Friends & Family
React
Comment
Invite
No Comments Yet
Did you know? You can invite friends and family to your search. They can join your search, rate and discuss listings with you.
Recent Activity
yesterday
Listing updated with changes from the MLS
yesterday
Status changed to Active
yesterday
Listing first seen on site
General Features
Acres
0.2
Attached Garage
Yes
Foundation
Concrete Perimeter
Garage
Yes
Garage Spaces
2
Levels
Two
Parking
Garage Door OpenerOn StreetGarageDrivewayAttached
Parking Spaces
6
Pets
Yes
Property Sub Type
Single Family Residence
Security
Smoke Detector(s)Carbon Monoxide Detector(s)
Sewer
Public Sewer
Special Circumstances
Standard
SqFt Above
1650
SqFt Below
825
SqFt Total
2475
Style
Colonial
Utilities
Cable AvailableNatural Gas AvailableSewer AvailableWater AvailableElectricity Available
Water Source
Public
Zoning
130
Interior Features
Appliances
Gas RangeGas OvenWasherGas Water HeaterDishwasherDisposalExhaust FanIce MakerRefrigeratorStainless Steel Appliance(s)Water HeaterMicrowave



Did you know? You can invite friends and family to your search. They can join your search, rate and discuss listings with you.