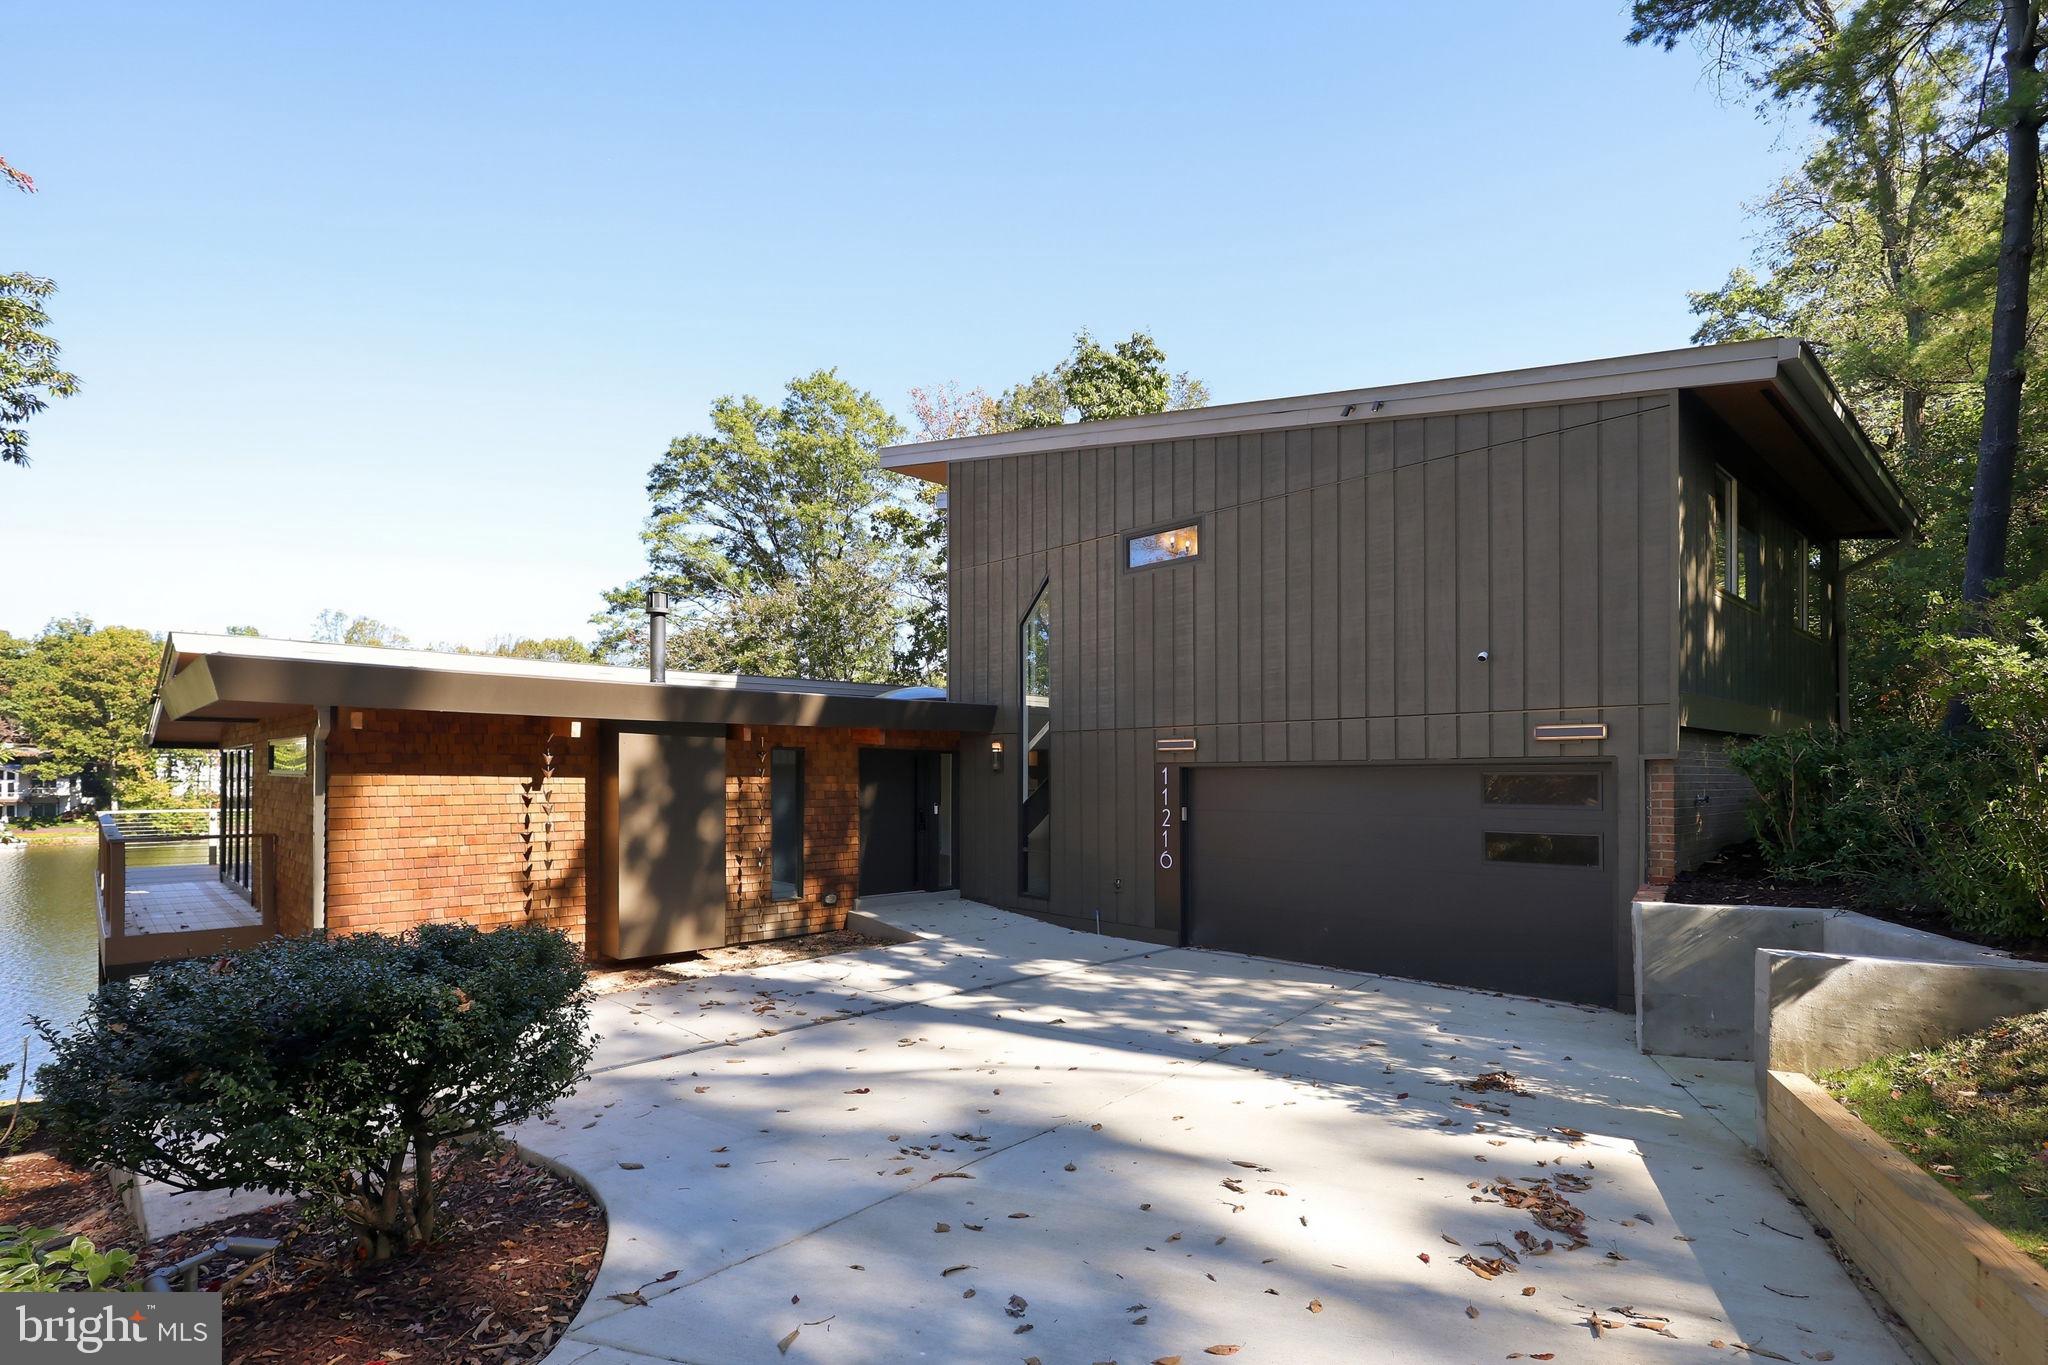
Turnkey 2026 fully updated classic situated at the end of cul-de-sac, offering direct Lake Anne frontage ( 95') and a private floating dock. Spanning 4,453 finished sq ft across three levels, this architectural mid-century contemporary features 6 bedrooms, 5.5 designer baths, 2 full kitchens, and 2 laundry suites.
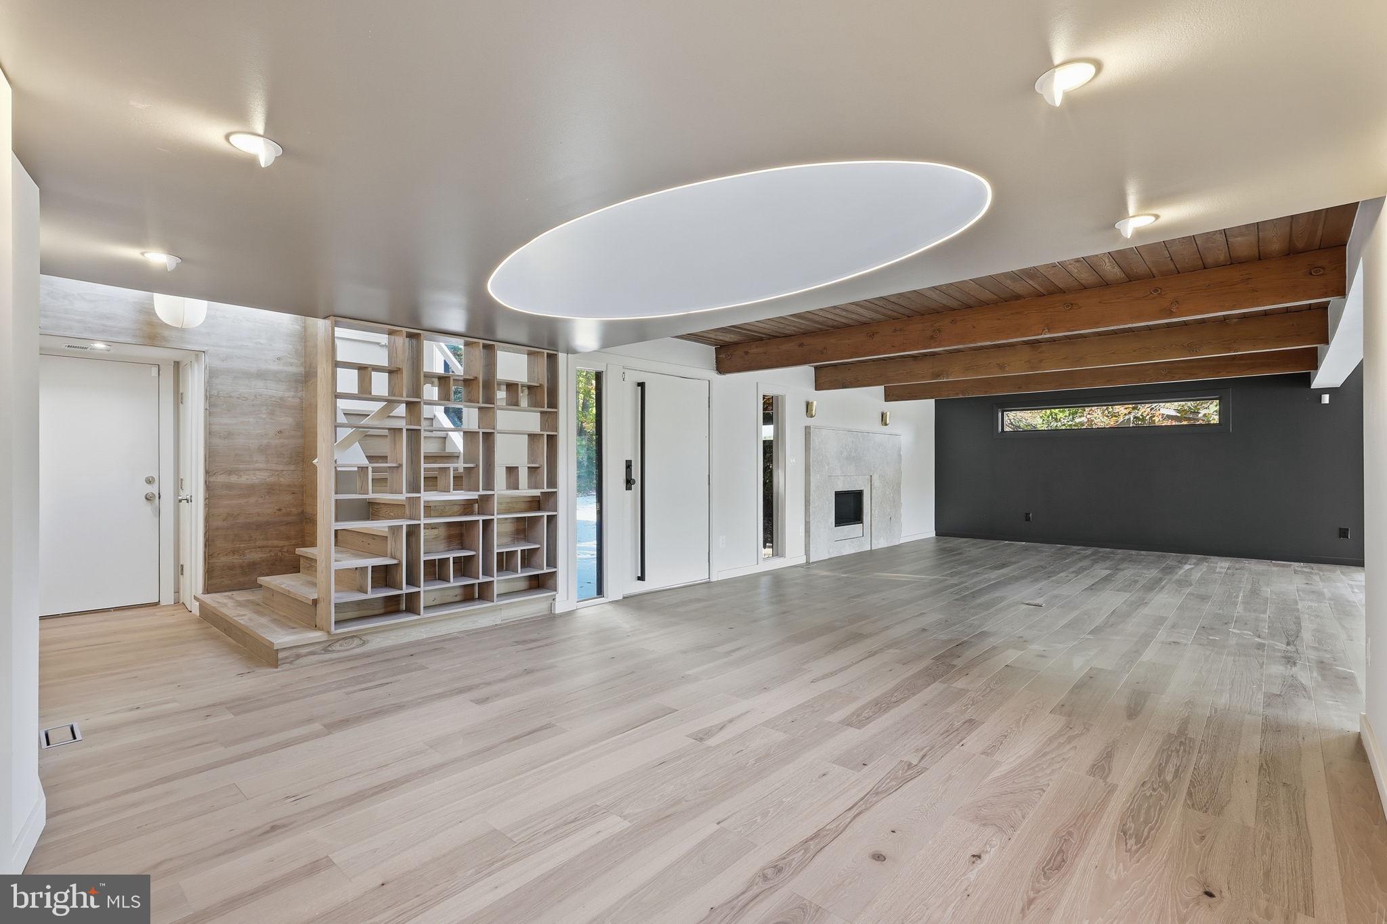
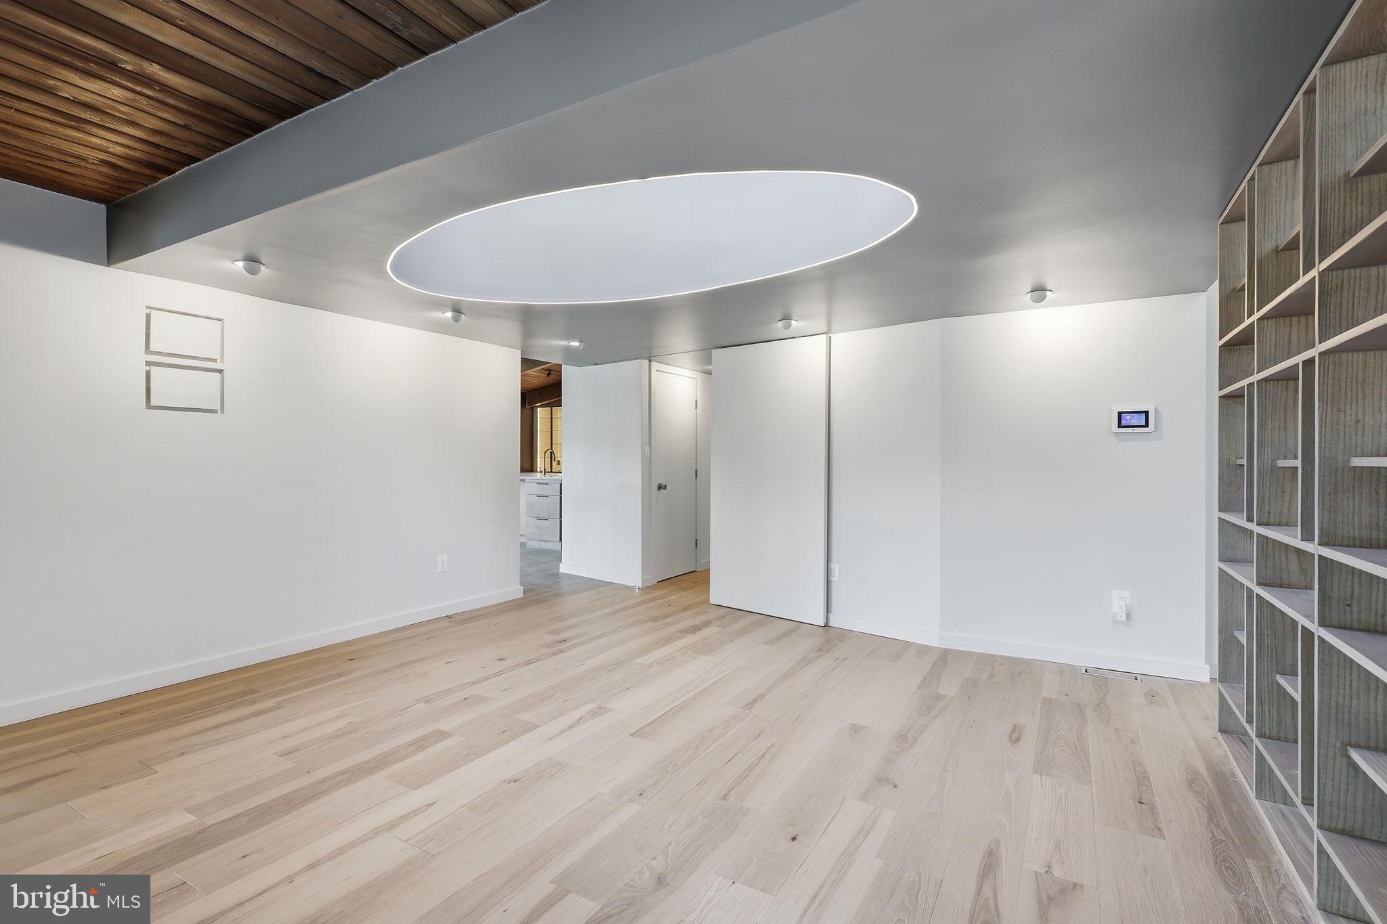
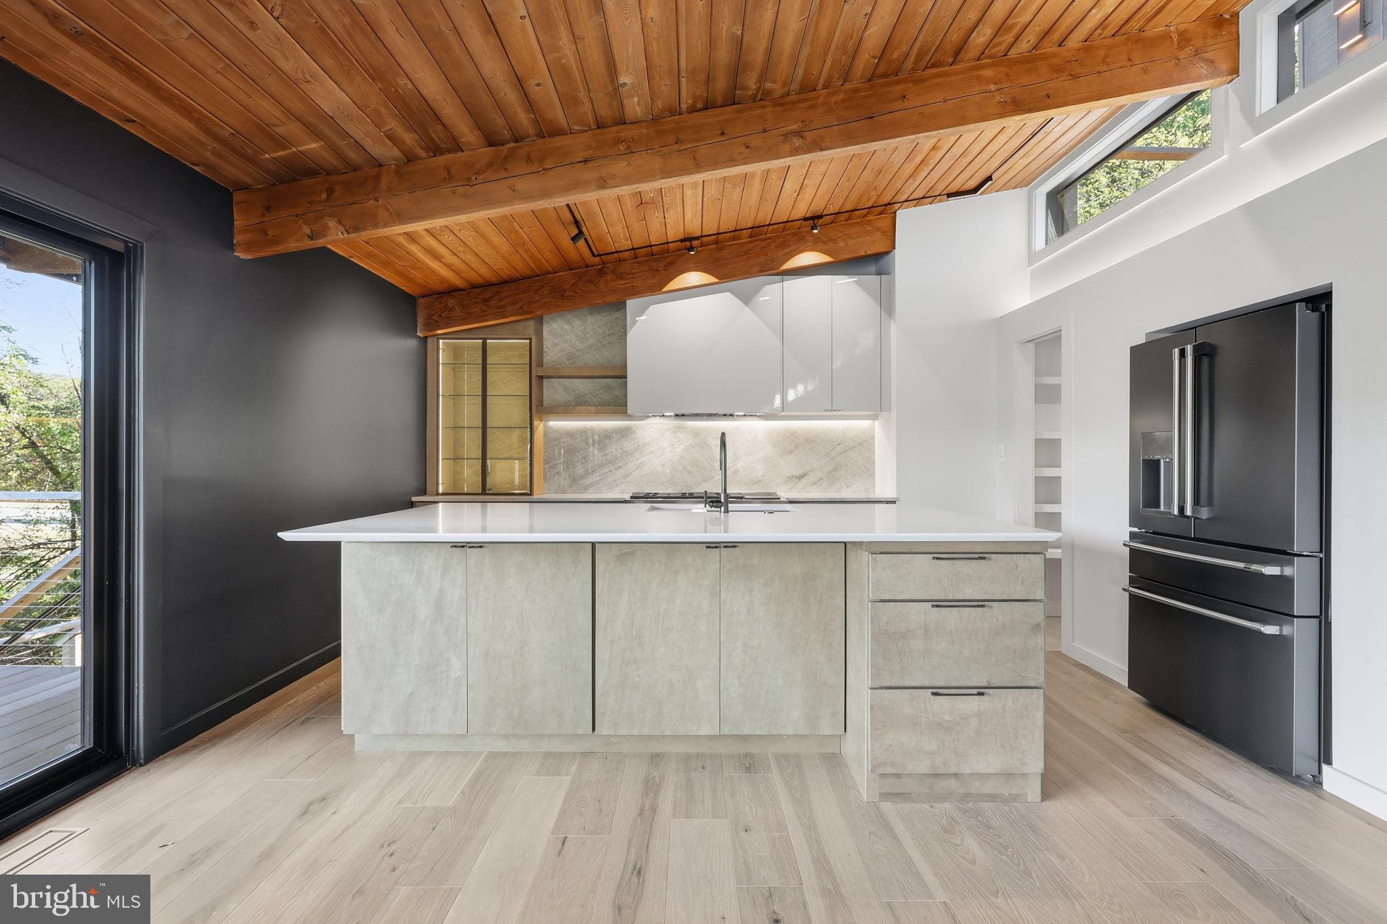
Open-concept floor plan boasting exposed cedar beams, wide plank floors, custom architectural dividers, modern halo lighting, and a linear gas fireplace. The chef’s kitchen is equipped with a 48" commercial dual fuel range, quartz waterfall island, full slab backsplash, and illuminated display cabinetry. Premium upgrades include a metal roof, triple pane windows, Lutron lighting controls, and motorized blackout shades.
The primary suite showcases stunning views, a private balcony, and a striking glass enclosed wet room with a freestanding soaking tub, dual rain showers, fluted floating double vanity, and radiant heated floors.
A fully autonomous lower level walkout suite provides 2 ensuite bedrooms, a complete second kitchen, and a private laundry room, the ideal setup for an au-pair, multi-generational living, or an executive suite.
Outdoor living includes a wrap-around composite deck and a massive covered brick terrace with cedar ceilings and outdoor fans. Attached 2-car garage features a 240V EV/RV outlet. Complete with Reston Association pool, tennis, and trail amenities, all located just minutes from the Silver Line Metro, Reston Town Center, and the Dulles Tech Corridor.
Save
Ask
Tour
Hide
Share
Listing Snapshot
Price
$9,250
Days On Site
3 Days
Bedrooms
6
Inside Area (SqFt)
4,453 sqft
Total Baths
6
Full Baths
5
Partial Baths
1
Lot Size
0.36 Acres
Year Built
1967
MLS Number
VAFX2347528
Status
Active
Property Tax
N/A
HOA/Condo/Coop Fees
N/A
Sq Ft Source
Estimated
Friends & Family
React
Comment
Invite
No Comments Yet
Did you know? You can invite friends and family to your search. They can join your search, rate and discuss listings with you.
Recent Activity
yesterday
Listing updated with changes from the MLS
yesterday
Status changed to Active
3 days ago
Listing first seen on site
General Features
Acres
0.36
Attached Garage
Yes
Available on
2026-11-01
Cross Street
see adc
Foundation
Other
Garage
Yes
Garage Spaces
2
Levels
Three Or More
Parking
Garage Door OpenerGarageDrivewayCoveredInside EntranceAttached
Parking Spaces
2
Pets
Yes
Property Sub Type
Single Family Residence
Security
Security System
Sewer
Private Sewer
SqFt Above
3062
SqFt Below
1391
SqFt Total
4453
Style
Mid-Century ModernContemporary
Utilities
Cable AvailableNatural Gas AvailablePhone AvailableSewer AvailableWater AvailableElectricity Available
Water Source
Public
Zoning
370
Interior Features
Appliances
RangeGas Water HeaterWasherBuilt-In RangeDishwasherDisposalDryerExhaust FanRange HoodWater HeaterMicrowaveTankless Water Heater



Did you know? You can invite friends and family to your search. They can join your search, rate and discuss listings with you.