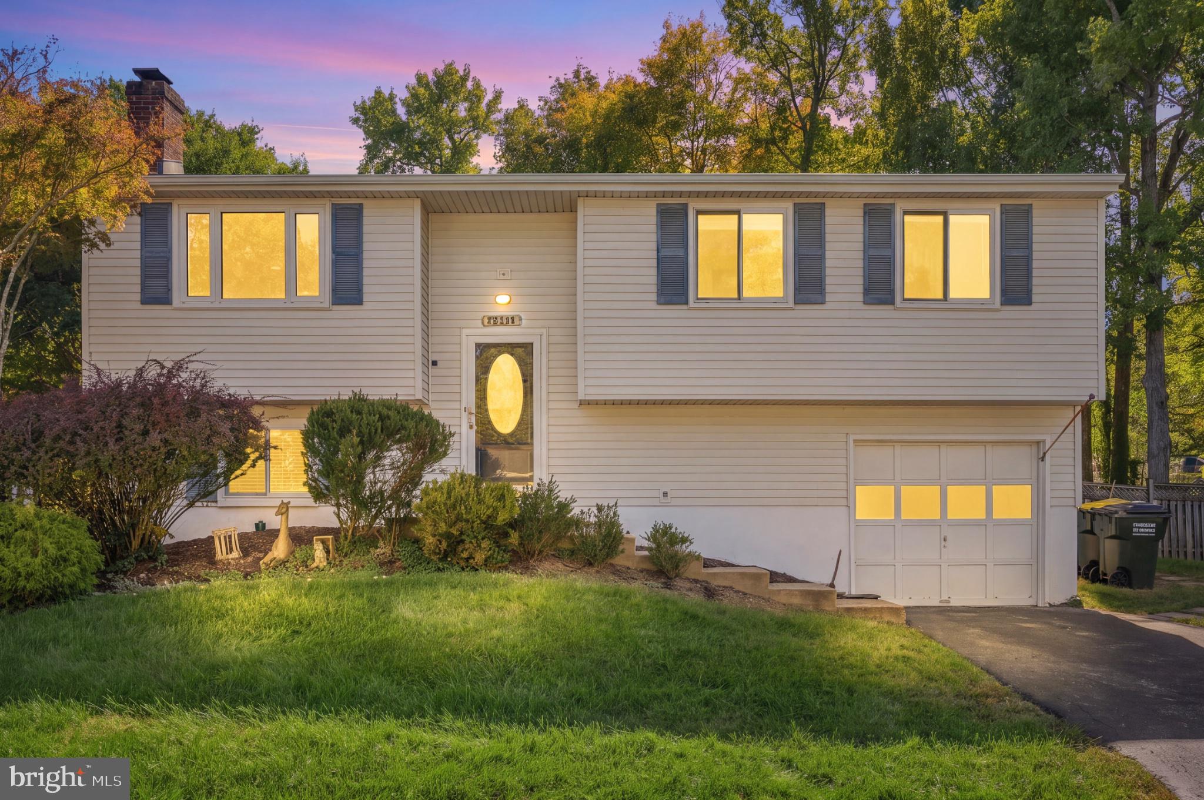
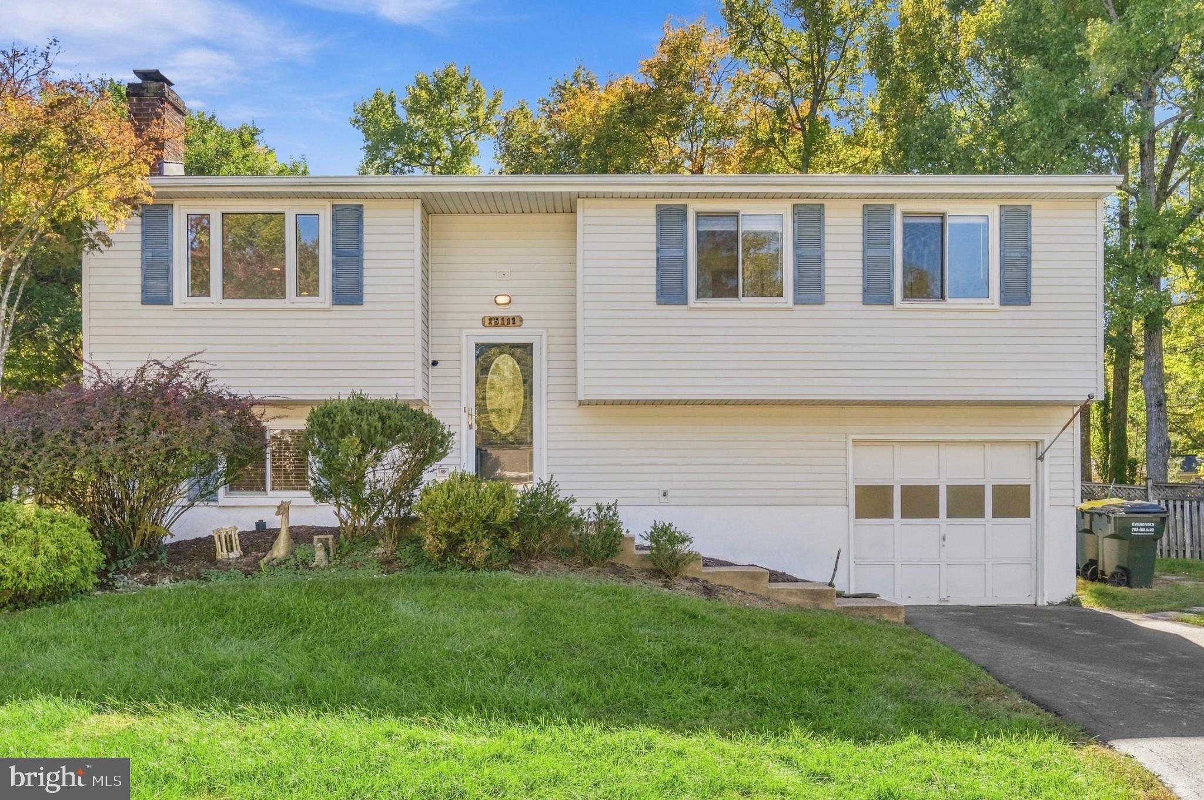
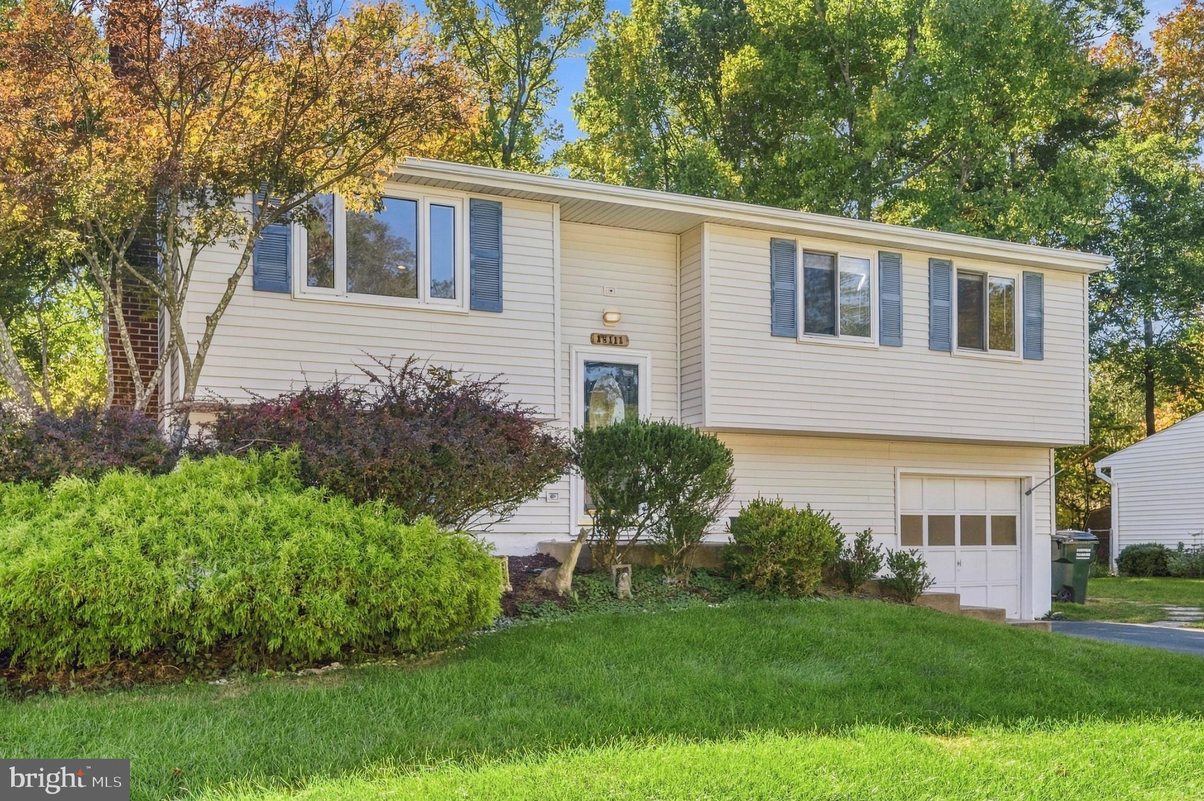
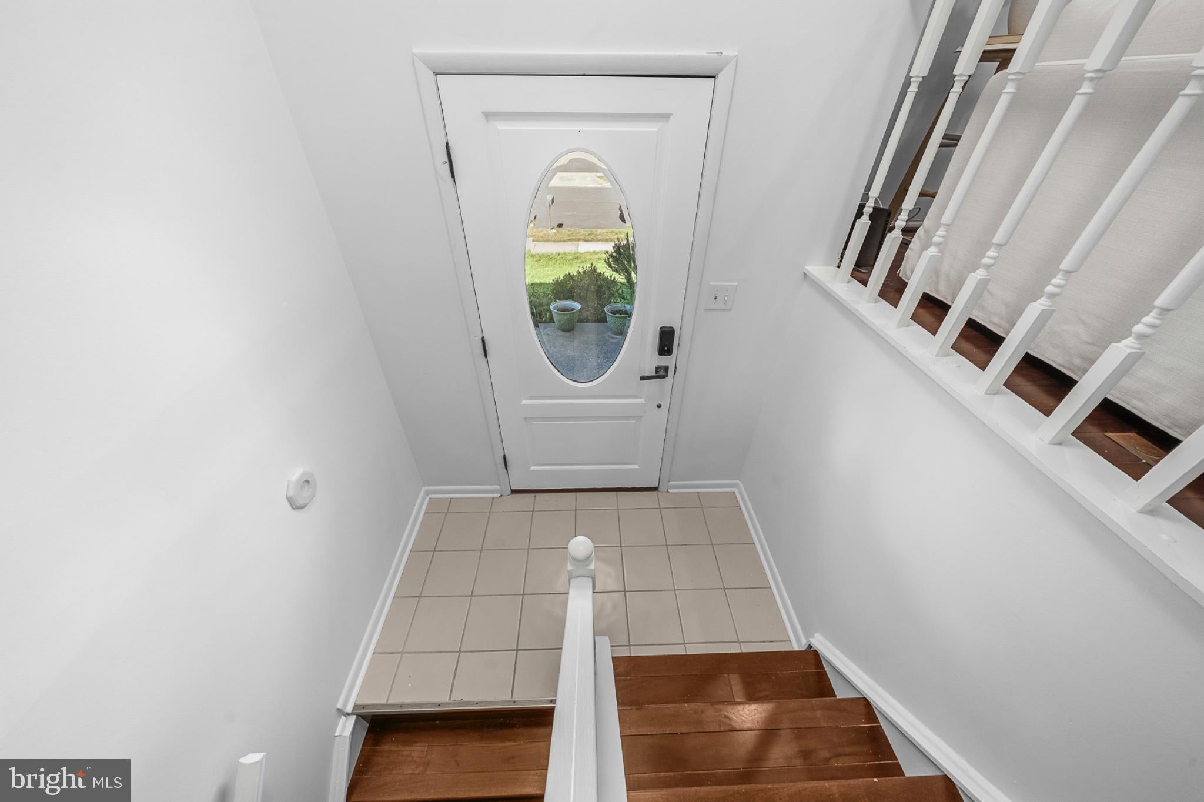
Welcome to this beautifully renovated 4-bedroom, 2-bath split-foyer home in the desirable Chalet Woods community near Chantilly National Golf & Country Club! Featuring extensive renovations in 2026, this home offers modern upgrades, flexible living spaces, and a fantastic location.
The bright and inviting main level features a spacious living room and an updated kitchen with an island and gas range, creating a welcoming space for everyday living and entertaining.
One of the standout features is the beautiful sunroom overlooking the spacious, flat backyard, offering the perfect space to relax, enjoy your morning coffee, or entertain guests. The approximately 0.3-acre lot provides plenty of usable outdoor space for gatherings, gardening, pets, or recreation. An expansive deck, mature trees, and storage shed add to the home’s outdoor appeal.
The fully finished walkout lower level offers a separate living area, ideal for an in-law suite, multigenerational living, guests, or potential rental income, subject to local regulations. This versatile split-level layout provides flexibility for a variety of living arrangements.
NO HOA! Enjoy the freedom of single-family living without monthly HOA fees. Conveniently located near Chantilly National Golf & Country Club, shopping, dining, and major commuter routes including I-66, Route 50, Route 29, and Route 28.
Save
Ask
Tour
Hide
Share
Listing Snapshot
Price
$665,000
Days On Site
2 Days
Bedrooms
4
Inside Area (SqFt)
2,000 sqft
Total Baths
2
Full Baths
2
Partial Baths
N/A
Lot Size
0.3 Acres
Year Built
1975
MLS Number
VAFX2347632
Status
Active Under Contract
Property Tax
$7,298
HOA/Condo/Coop Fees
N/A
Sq Ft Source
Estimated
Friends & Family
React
Invite
Recent Activity
16 hours ago
Status changed to Active Under Contract
16 hours ago
Listing updated with changes from the MLS
3 days ago
Listing first seen on site
General Features
Acres
0.3
Attached Garage
Yes
Foundation
Slab
Garage
Yes
Garage Spaces
1
Levels
Two
Parking
Off StreetOn StreetGarageCoveredAttached
Parking Spaces
1
Property Sub Type
Single Family Residence
Sewer
Public Sewer
Special Circumstances
Standard
SqFt Above
2000
SqFt Total
2000
Style
Split Foyer
Water Source
Public
Zoning
131
Interior Features
Appliances
OvenGas RangeGas OvenCooktopGas Water HeaterDishwasherDisposalDryerExhaust FanHumidifierIce MakerMicrowaveRefrigeratorWasher