Welcome to this beautifully renovated townhome in the desirable Landsdowne community of Alexandria! Updated within the last five years, this well-maintained home features 2 bedrooms, 2.5 bathrooms, and a finished lower level offering flexible living space ideal for a home office, guest area, or additional recreation space.
Please use Rentspree for all applications
https://apply.link/prUz518
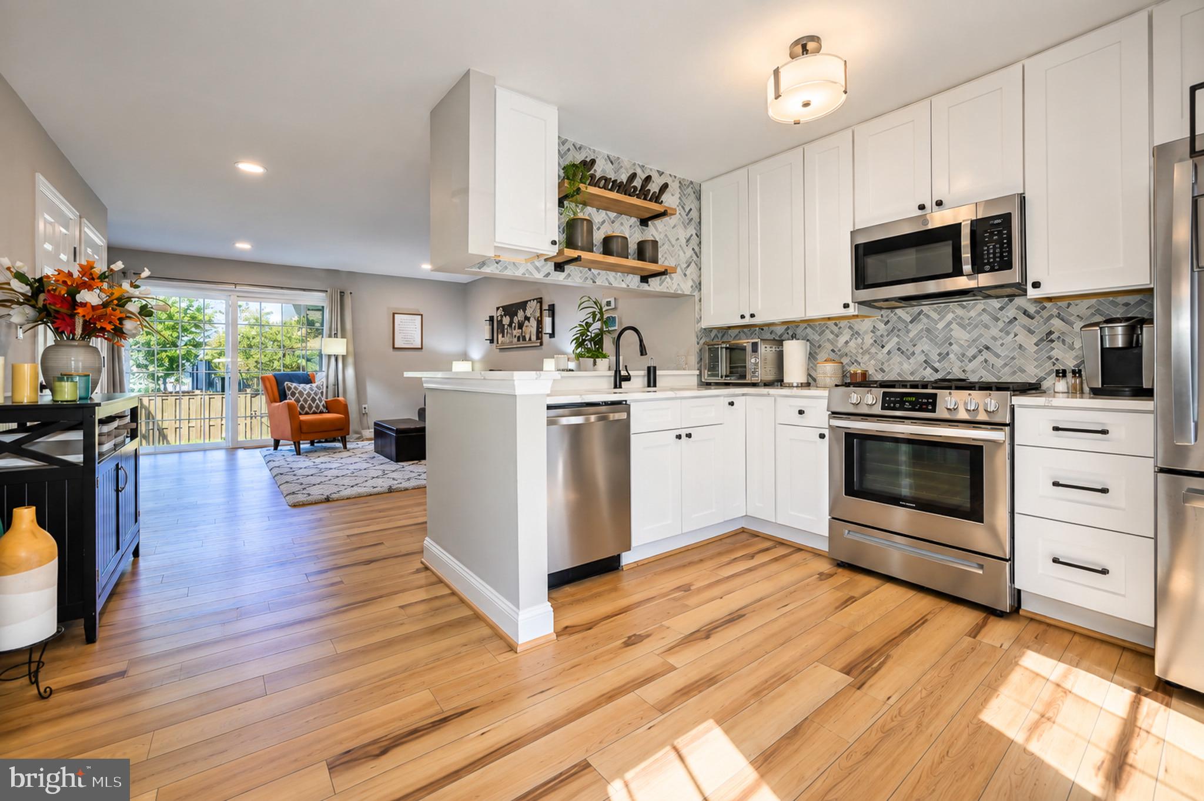
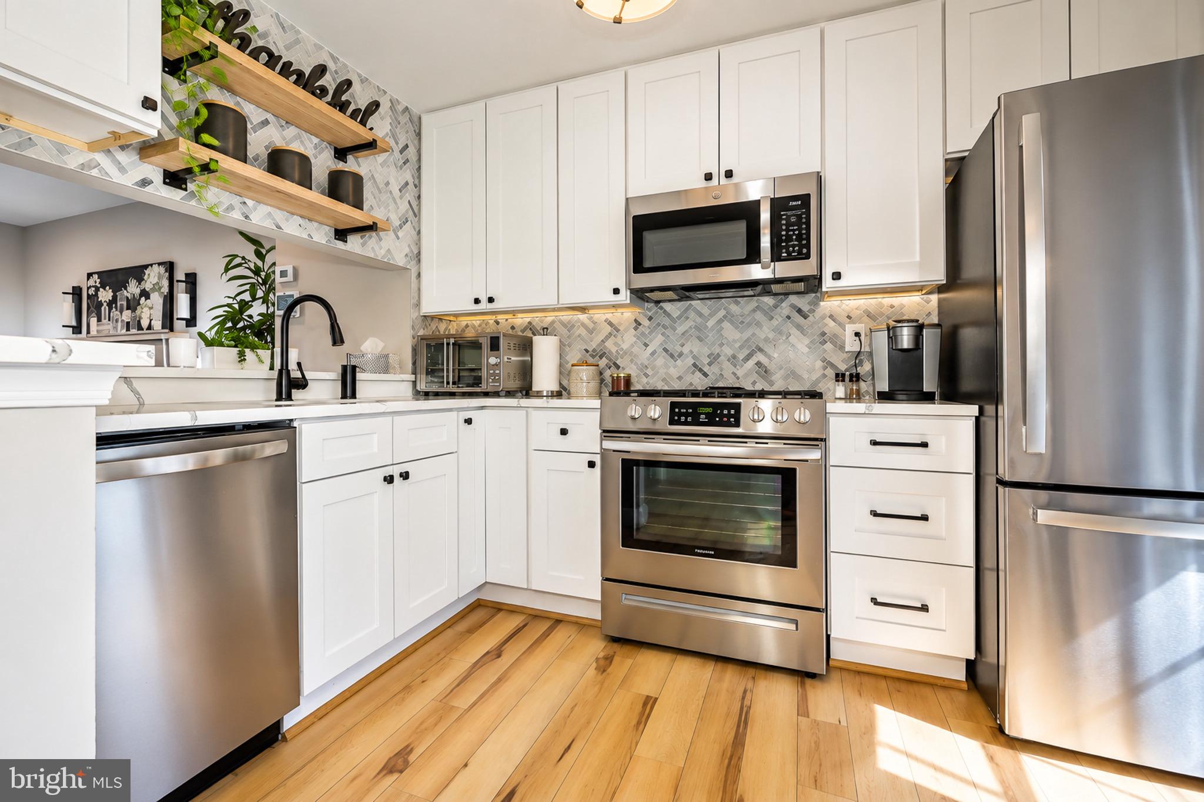
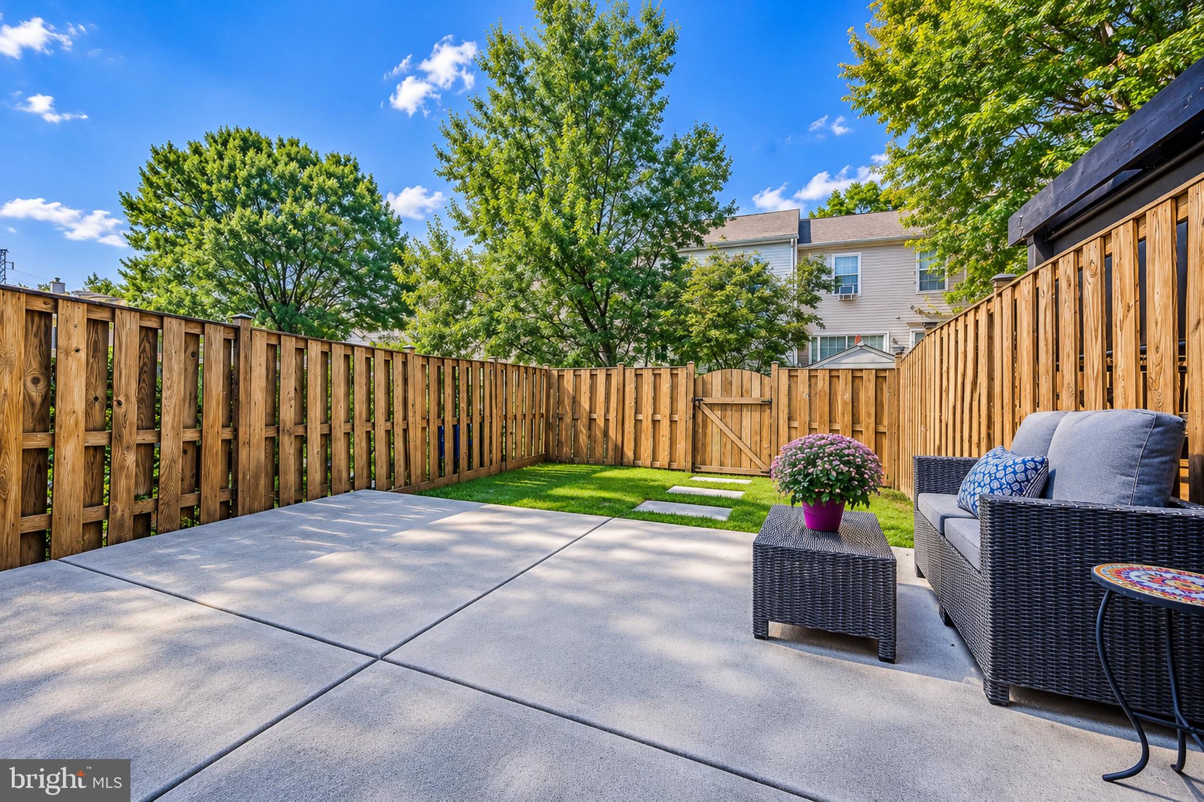
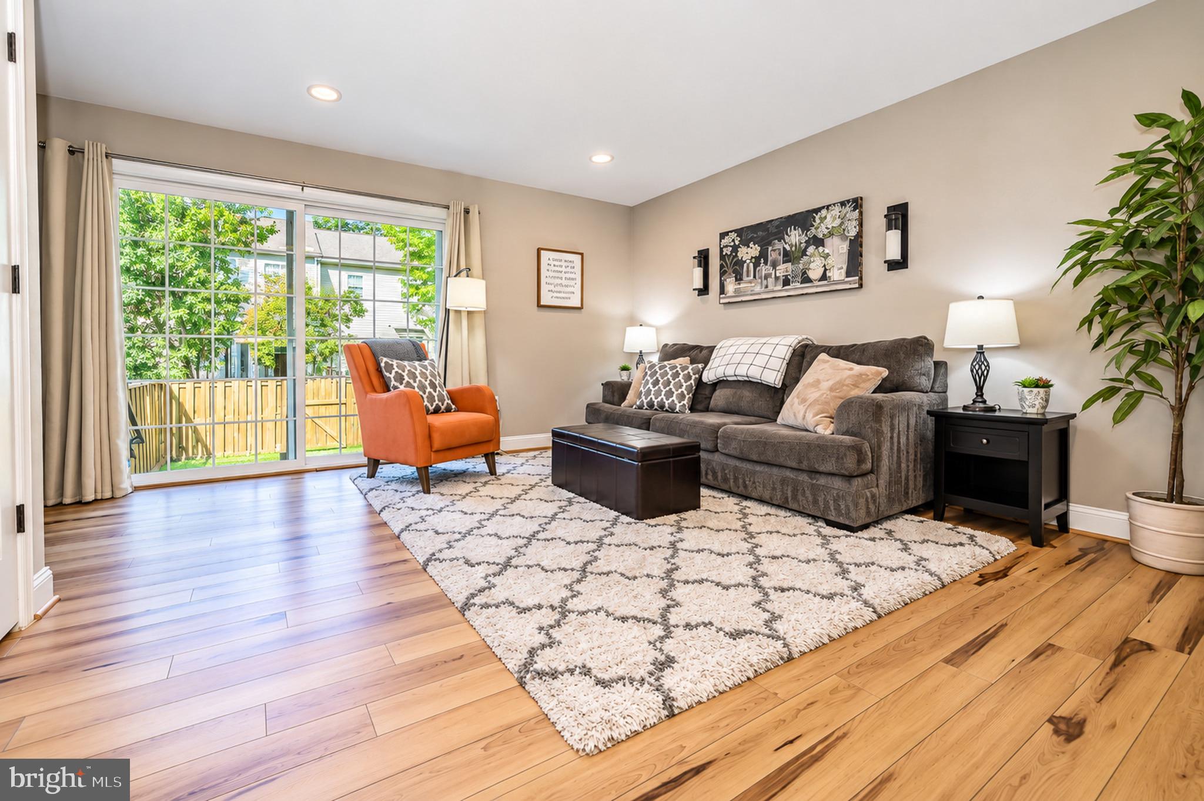
The bright, open main level features vaulted ceilings, abundant natural light, luxury vinyl plank flooring, and a renovated kitchen with quartz countertops, shaker-style cabinetry, stainless steel appliances, and bar seating. The dining and living areas flow seamlessly together, with sliding glass doors opening to a fully fenced backyard and spacious concrete patio—perfect for relaxing or entertaining.
Upstairs, two generously sized bedrooms share an updated connecting bathroom with dual sinks and upgraded tilework. The finished lower level includes a full bathroom, bonus room with closet, and convenient washer and dryer.
Enjoy community amenities including a swimming pool, tennis courts, playgrounds, and recreational areas. Conveniently located near Kingstowne shopping and dining, major commuter routes, and Fort Belvoir, this home offers comfortable living in a convenient Alexandria location.
Also includes an optional alarm system that just needs to be set up. No pets and must be able to show income equal to 3X the monthly payment for consideration.
Save
Ask
Hide
Share
Listing Snapshot
Bedrooms
3
Total Baths
3
Full Baths
2
Partial Baths
1
Inside Area (SqFt)
1,512 sqft
Lot Size
0.03 Acres
Year Built
1987
MLS Number
VAFX2347640
Status
Rented/Leased
Property Tax
N/A
HOA/Condo/Coop Fees
$123.33 monthly
Sq Ft Source
Assessor
Friends & Family
React
Comment
Invite
No Comments Yet
Did you know? You can invite friends and family to your search. They can join your search, rate and discuss listings with you.
Recent Activity
yesterday
Listing updated with changes from the MLS
General Features
Acres
0.03
Available on
2026-11-01
Foundation
Concrete PerimeterSlab
Levels
Three Or More
Parking
AssignedParking Lot
Parking Spaces
1
Pets
No
Property Sub Type
Townhouse
Sewer
Public Sewer
SqFt Above
1008
SqFt Below
504
SqFt Total
1512
Style
Colonial
Utilities
Underground Utilities
Water Source
Public
Zoning
304
Interior Features
Appliances
Gas RangeGas OvenGas Water HeaterWasherDryerMicrowaveRefrigeratorWater Heater
Basement
Interior Entry
Cooling
Central AirElectric
Flooring
Wood
Furnished
Unfurnished
Heating
Natural GasForced Air
Interior
Recessed LightingWalk-In Closet(s)Open Floorplan
Laundry Features
Lower Level
Den
Save
Ask
Hide
Share
Exterior Features
Construction Details
Vinyl Siding
Exterior
Lighting
Fencing
Privacy
Patio And Porch
PatioPorch
Pool Features
Community
Roof
Shingle
Community Features
Association Fee
$370.0
Association Fee Frequency
Quarterly
Community Features
PoolStreet Lights
School District
FAIRFAX COUNTY PUBLIC SCHOOLS
Schools
School District
FAIRFAX COUNTY PUBLIC SCHOOLS
Elementary School
Unknown
Middle School
HAYFIELD SECONDARY SCHOOL
High School
HAYFIELD SECONDARY SCHOOL
Neighborhood & Commute
Source: Walkscore
Disclosure: Community information and market data powered by Constellation Data Labs. Information is deemed reliable but not guaranteed.


Did you know? You can invite friends and family to your search. They can join your search, rate and discuss listings with you.