Property Search

Save
Ask
Tour
Hide
Share
$2,500,000
29 Days On Site

MONARCH
7887 JONES BRANCH DRIVE PH1904
MCLEAN, VA 22102

For Sale|Condominium|Active
2
Beds
3
Total Baths
2
Full Baths
1
Partial Bath
2,350
SqFt
$1,064
/SqFt
2023
Built
Subdivision:
MC LEAN WEST
County:
FAIRFAX
Listing courtesy of Compass
Call Now: (703) 898-3565
Is this the listing for you? We can help make it yours.
(703) 898-3565
Upcoming Open Houses
Fri, Nov 13, 5:00 PM - 7:00 PM
Sat, Nov 14, 1:00 PM - 3:00 PM
7887 JONES BRANCH DRIVE PH19047887 JONES BRANCH DRIVE PH19047887 JONES BRANCH DRIVE PH19047887 JONES BRANCH DRIVE PH1904
Save
Ask
Tour
Hide
Share

Mortgage Calculator

Monthly Payment (Est.)

Enter an interest rate to see your estimated monthly payment.
Calculator powered by Showcase IDX, a Constellation1 Company. Copyright ©2026 Information is deemed reliable but not guaranteed.

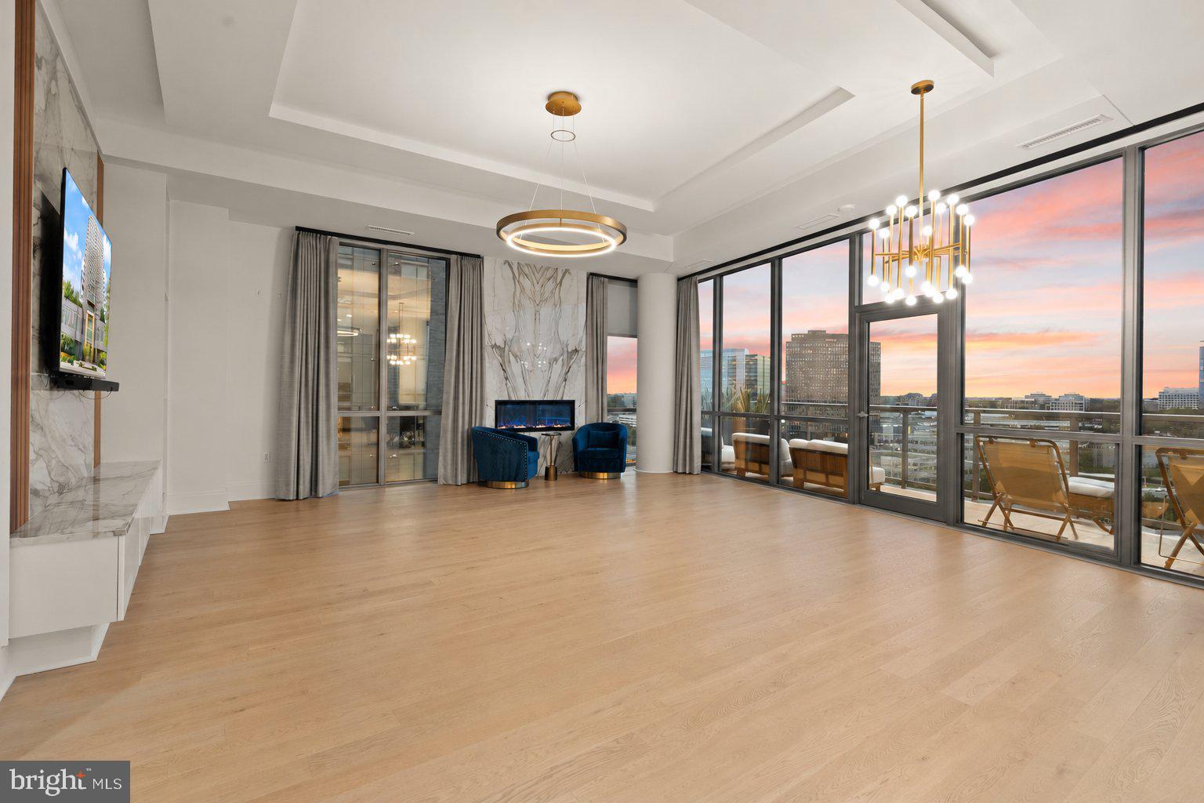
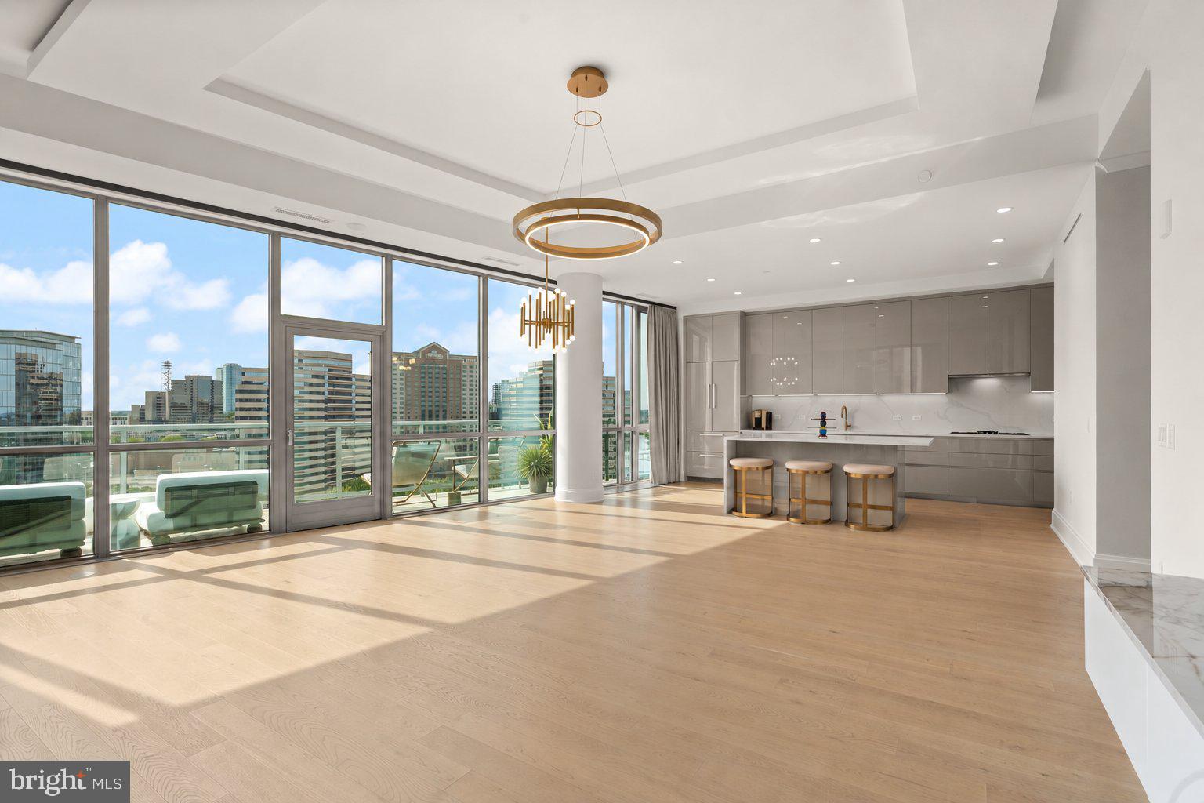
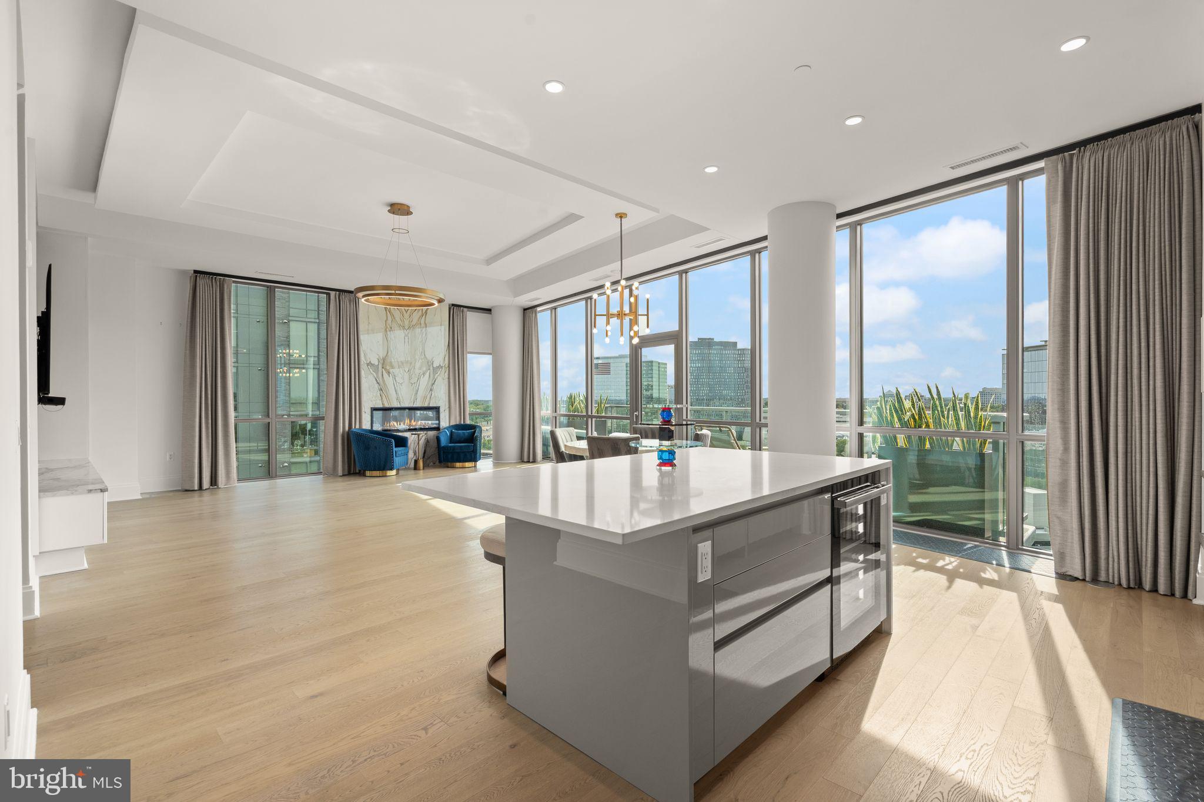
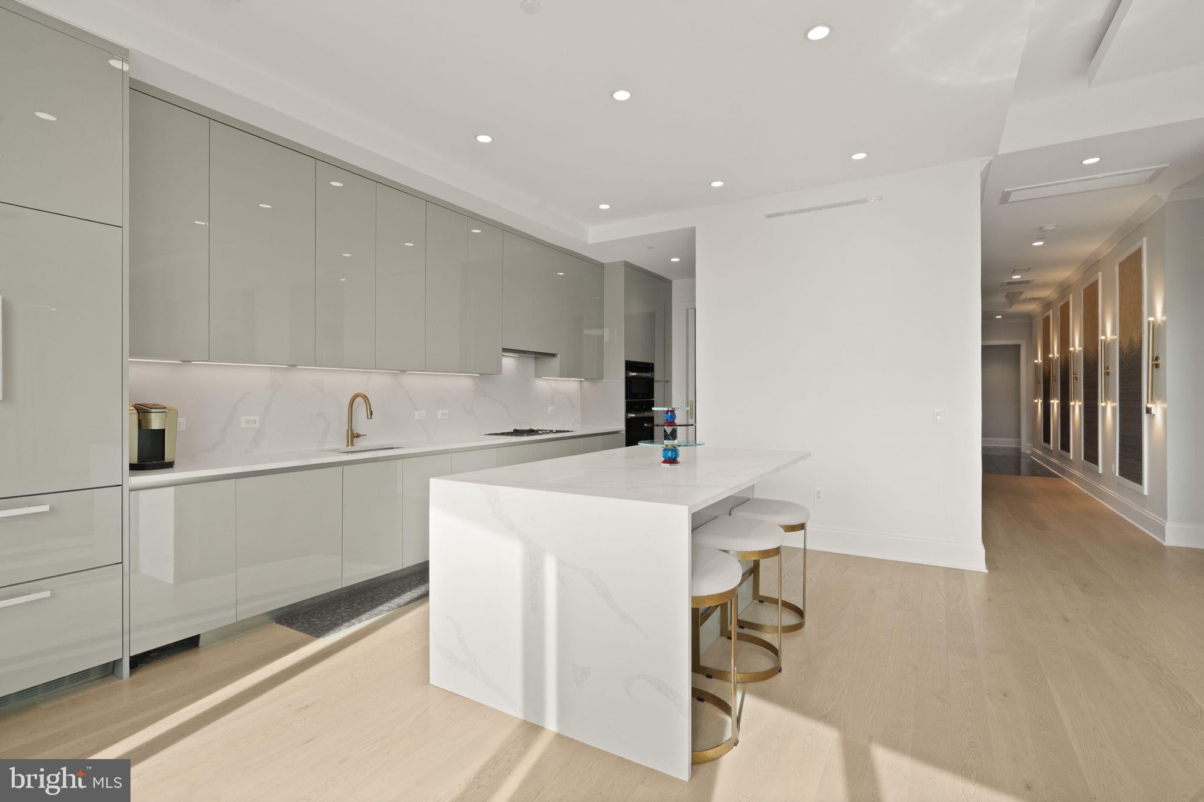
Your private elevator opens. Tysons unfolds within view. Welcome to the Crown Collection, penthouse-level residence 1904 at The Monarch. Perched on the 19th floor, this 2,350-square-foot penthouse-level residence in the Crown Collection makes an entrance. Soaring 12-foot ceilings, unique to the premium penthouse-level suites, and panoramic city views add drama to the living space, while a fireplace, custom lighting, tailored drapery, and electric blinds make it feel unmistakably home. The open kitchen is ready for everything from morning coffee to an unforgettable dinner party, with its distinct Italian cabinetry, quartz countertops, and Miele appliances. The two-bedroom with a den, two-and-a-half-bath layout gives you space to entertain and room to retreat. In the primary suite, a custom built-in wardrobe leads the way to a spa-inspired bath with heated floors, dual vanities, and a freestanding tub. A balcony, in-unit laundry, and two below-grade side-by-side garage spaces near the main elevator core add everyday ease. And then there’s life at The Monarch: a 24-hour concierge, heated outdoor pool, landscaped terrace, club lounge, fitness center, penthouse-level private dining space, pet spa, guest parking, and hospitality suite. Discover why this address is so compelling. Browse Tysons Galleria, meet friends for fine dining, catch a performance at Capital One Hall, or enjoy the green space with a walk or a run on the Arbor Row park trail right across from the Monarch. With the Silver Line nearby and convenient access to grocery shops, Dulles Airport, and Washington, DC, the best of the region is within your reach. This is the Tysons lifestyle, from an entirely different vantage point.

Save
Ask
Tour
Hide
Share
Listing Snapshot
Price 
$2,500,000
Days On Site 
29 Days
Bedrooms 
2
Inside Area (SqFt) 
2,350 sqft
Total Baths 
3
Full Baths 
2
Partial Baths 
1
Lot Size 
N/A
Year Built 
2023
MLS Number 
VAFX2347694
Status 
Active
Property Tax 
$20,182
HOA/Condo/Coop Fees 
$2,600 monthly
Sq Ft Source 
Estimated
Friends & Family
Recent Activity
3 days agoListing updated with changes from the MLS
3 weeks agoStatus changed to Active
4 weeks agoListing first seen on site
General Features
Direction Faces 
Northwest
Garage 
Yes
Garage Spaces 
2
Levels 
Three Or More
Number Of Stories 
20
Parking 
GarageAssignedUndergroundCoveredCommunity Structure
Parking Spaces 
2
Pets 
Yes
Property Condition 
New Construction
Property Sub Type 
Condominium
Security 
Smoke Detector(s)24 Hour SecuritySecurity Gate
Sewer 
Public Sewer
Special Circumstances 
Standard
SqFt Above 
2350
SqFt Total 
2350
Style 
Contemporary
Utilities 
Cable Available
Water Source 
Public
Zoning 
360
Interior Features
Appliances 
Double OvenWasherElectric Water HeaterCooktopDishwasherDisposalDryerExhaust FanIce MakerFreezerMicrowaveRange HoodRefrigeratorENERGY STAR Qualified Appliances
Cooling 
Central AirZonedElectric
Fireplace 
Yes
Fireplace Features 
Electric
Fireplaces 
1
Flooring 
Wood
Furnished 
Partially
Heating 
Exhaust FanElectricForced Air
Interior 
ElevatorKitchen IslandRecessed LightingWalk-In Closet(s)OtherBuilt-in FeaturesCrown MoldingOpen FloorplanSoaking Tub
Laundry Features 
Washer Hookup
Main Level Bedrooms 
2
Window Features 
Skylight(s)
Den 
Level - Main
Foyer 
Level - Main
Save
Ask
Tour
Hide
Share
Exterior Features
Construction Details 
ConcreteGlassBlockBrick
Exterior 
Balcony
Pool Features 
Community
Windows/Doors 
Skylight(s)
Community Features
Accessibility Features 
Accessible Elevator Installed
Association Amenities 
ClubhouseConciergeFitness CenterMeeting RoomSecurityParty RoomCable TVElevator(s)GatedBoat Dock
Additional Association Fee 
$2600.0
Additional Association Fee Frequency 
Monthly
Community Features 
Pool
School District 
FAIRFAX COUNTY PUBLIC SCHOOLS
Schools
School District
FAIRFAX COUNTY PUBLIC SCHOOLS
Elementary School
WESTBRIAR
Middle School
KILMER
High School
MARSHALL
Listing courtesy of Compass


The real estate listing information is provided by Bright MLS is for the consumer's personal, non-commercial use and may not be used for any purpose other than to identify prospective properties consumer may be interested in purchasing. Any information relating to real estate for sale or lease referenced on this web site comes from the Internet Data Exchange (IDX) program of the Bright MLS. This web site references real estate listing(s) held by a brokerage firm other than the broker and/or agent who owns this web site. The accuracy of all information is deemed reliable but not guaranteed and should be personally verified through personal inspection by and/or with the appropriate professionals. Properties in listings may have been sold or may no longer be available. The data contained herein is copyrighted by Bright MLS and is protected by all applicable copyright laws. Any unauthorized collection or dissemination of this information is in violation of copyright laws and is strictly prohibited. Copyright © 2020 Bright MLS. All rights reserved.

Neighborhood & Commute
Source: Walkscore
Disclosure: Community information and market data powered by Constellation Data Labs. Information is deemed reliable but not guaranteed.
Save
Ask
Tour
Hide
Share
Popular areas we serve

Northern Virginia Communities

  1. Aldie
  2. Alexandria
  3. Annandale
  4. Arlington
  5. Ashburn
  6. Bluemont
  7. Brambleton
  8. Bristow
  9. Broadlands
  10. Burke
  11. Centreville
  12. Chantilly
  13. Fairfax
  14. Falls Church
  15. Gainesville
  16. Great Falls
  17. Herndon
  18. Leesburg
  19. Manassas
  20. Manassas Park
  21. McLean
  22. Middleburg
  23. Oakton
  24. Reston
  25. South Riding
  26. Springfield
  27. Sterling
  28. Stone Ridge
  29. Vienna
  30. Winchester
  31. Woodbridge

Browse by Area

Start A Custom Search