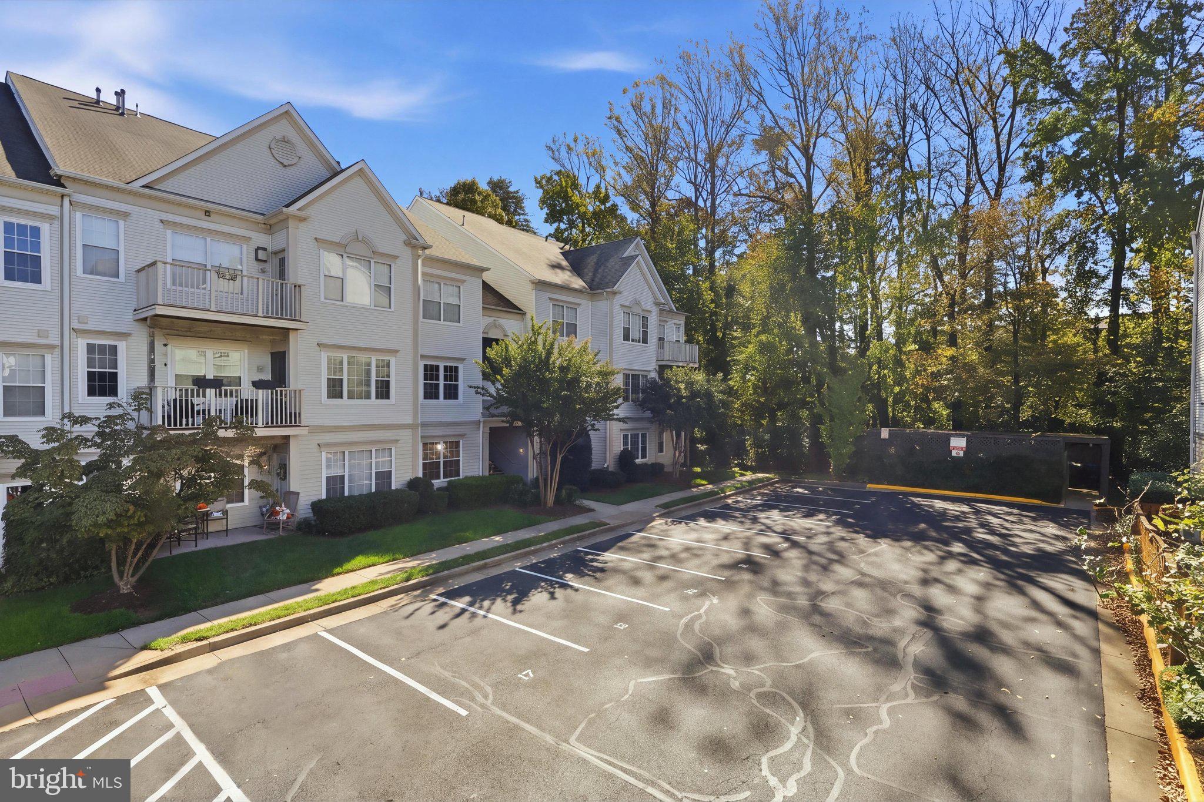
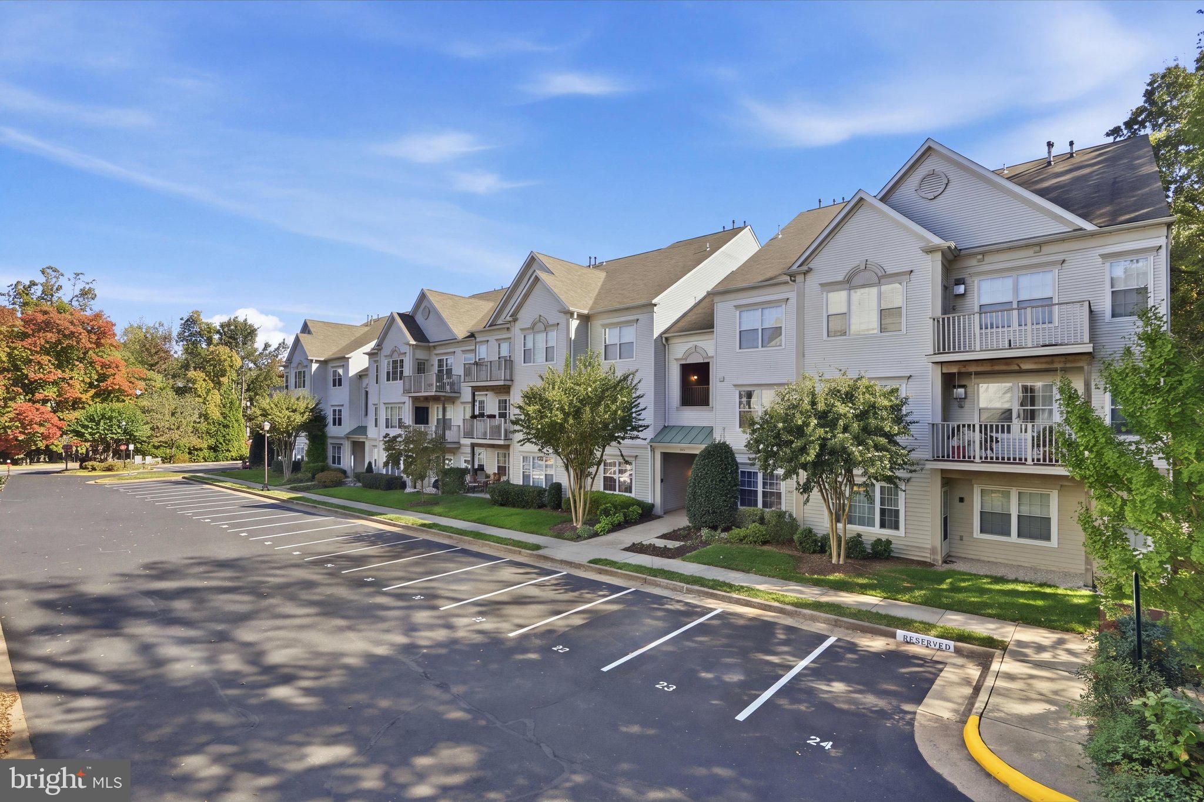
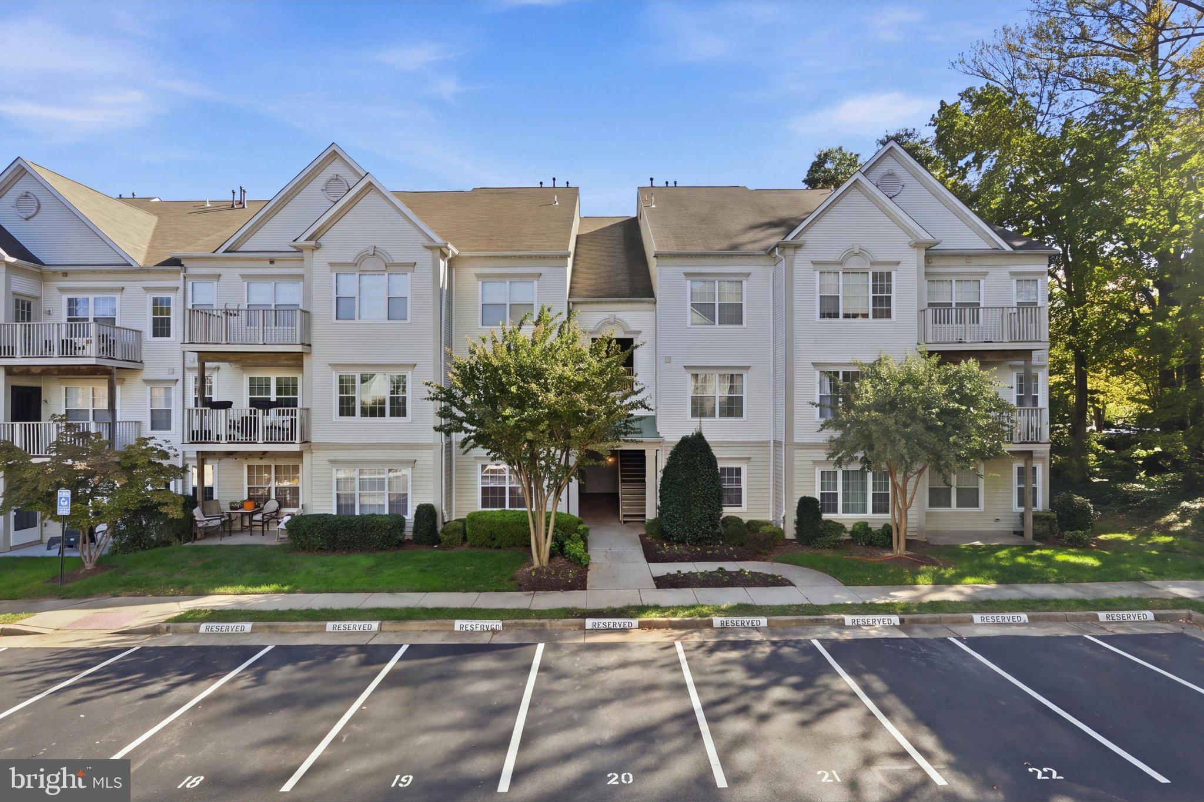
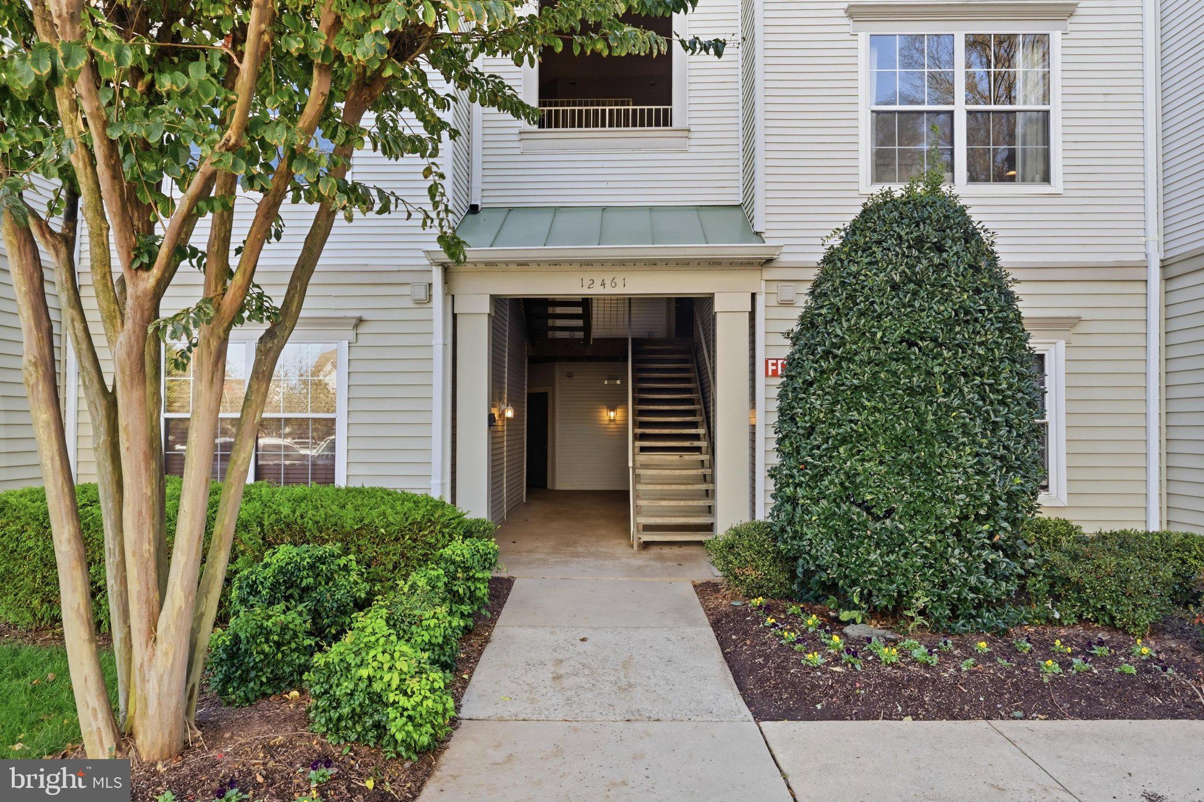
Beautifully remodeled and ready to impress! This ground-level, 2-bedroom, 2-bath condo pairs fresh finishes with a thoughtfully designed layout. The new kitchen features white Shaker cabinetry accented by black hardware, quartz countertops with an overhang for casual seating and dining, a convenient pop-up electrical outlet, and a new dishwasher, gas range, and microwave. New wide-plank luxury vinyl plank flooring in a warm sand tone and fresh paint throughout create a bright, cohesive feel, while attractive moldings and a gas fireplace add character to the living space. Step outside to your patio for morning coffee or a relaxing evening.
Positioned on opposite sides of the condo, each bedroom has its own bathroom, offering welcome privacy for residents and guests. The primary suite features a walk-in closet and a spacious bath with a separate soaking tub and shower. Both bathrooms have been refreshed with new vanities, quartz tops, and new luxury vinyl tile flooring.
Enjoy a convenient location close to shopping, restaurants, and entertainment at Fair Lakes Shopping Center, Fairfax Corner, and Fair Oaks Mall, with easy access to I-66 for commuting and getting around Northern Virginia. Stylish updates, a versatile layout, and the ease of ground-level living make this condo an inviting place to call home!
Save
Ask
Tour
Hide
Share
Listing Snapshot
Price
$415,000
Days On Site
1 Day
Bedrooms
2
Inside Area (SqFt)
1,227 sqft
Total Baths
2
Full Baths
2
Partial Baths
N/A
Lot Size
N/A
Year Built
1996
MLS Number
VAFX2347698
Status
Active
Property Tax
$4,644
HOA/Condo/Coop Fees
$400 monthly
Sq Ft Source
Assessor
Friends & Family
React
Comment
Invite
No Comments Yet
Did you know? You can invite friends and family to your search. They can join your search, rate and discuss listings with you.
Recent Activity
yesterday
Listing first seen on site
yesterday
Listing updated with changes from the MLS
General Features
Levels
One
Parking
On StreetAssigned
Pets
Yes
Property Sub Type
Condominium
Sewer
Public Sewer
Special Circumstances
Standard
SqFt Above
1227
SqFt Total
1227
Style
Colonial
Water Source
Public
Zoning
320
Interior Features
Appliances
RangeGas RangeGas OvenGas Water HeaterWasherBuilt-In RangeDishwasherDisposalDryerExhaust FanRefrigeratorStainless Steel Appliance(s)Microwave
Cooling
Central AirElectric
Fireplace
Yes
Fireplace Features
GasGlass Doors
Fireplaces
1
Heating
Exhaust FanNatural GasForced Air
Interior
Open Floorplan
Laundry Features
Washer Hookup
Main Level Bedrooms
2
Window Features
Window CoveringsWindow Treatments
Save
Ask
Tour
Hide
Share
Exterior Features
Construction Details
Aluminum Siding
Patio And Porch
Patio
Pool Features
Community
Windows/Doors
Window CoveringsWindow Treatments
Community Features
Accessibility Features
Accessible Electrical and Environmental Controls
Association Amenities
Playground
Additional Association Fee
$400.0
Additional Association Fee Frequency
Monthly
Community Features
Pool
School District
FAIRFAX COUNTY PUBLIC SCHOOLS
Schools
School District
FAIRFAX COUNTY PUBLIC SCHOOLS
Elementary School
GREENBRIAR EAST
Middle School
KATHERINE JOHNSON
High School
FAIRFAX
Listing courtesy of RE/MAX Distinctive Real Estate, Inc.



Did you know? You can invite friends and family to your search. They can join your search, rate and discuss listings with you.