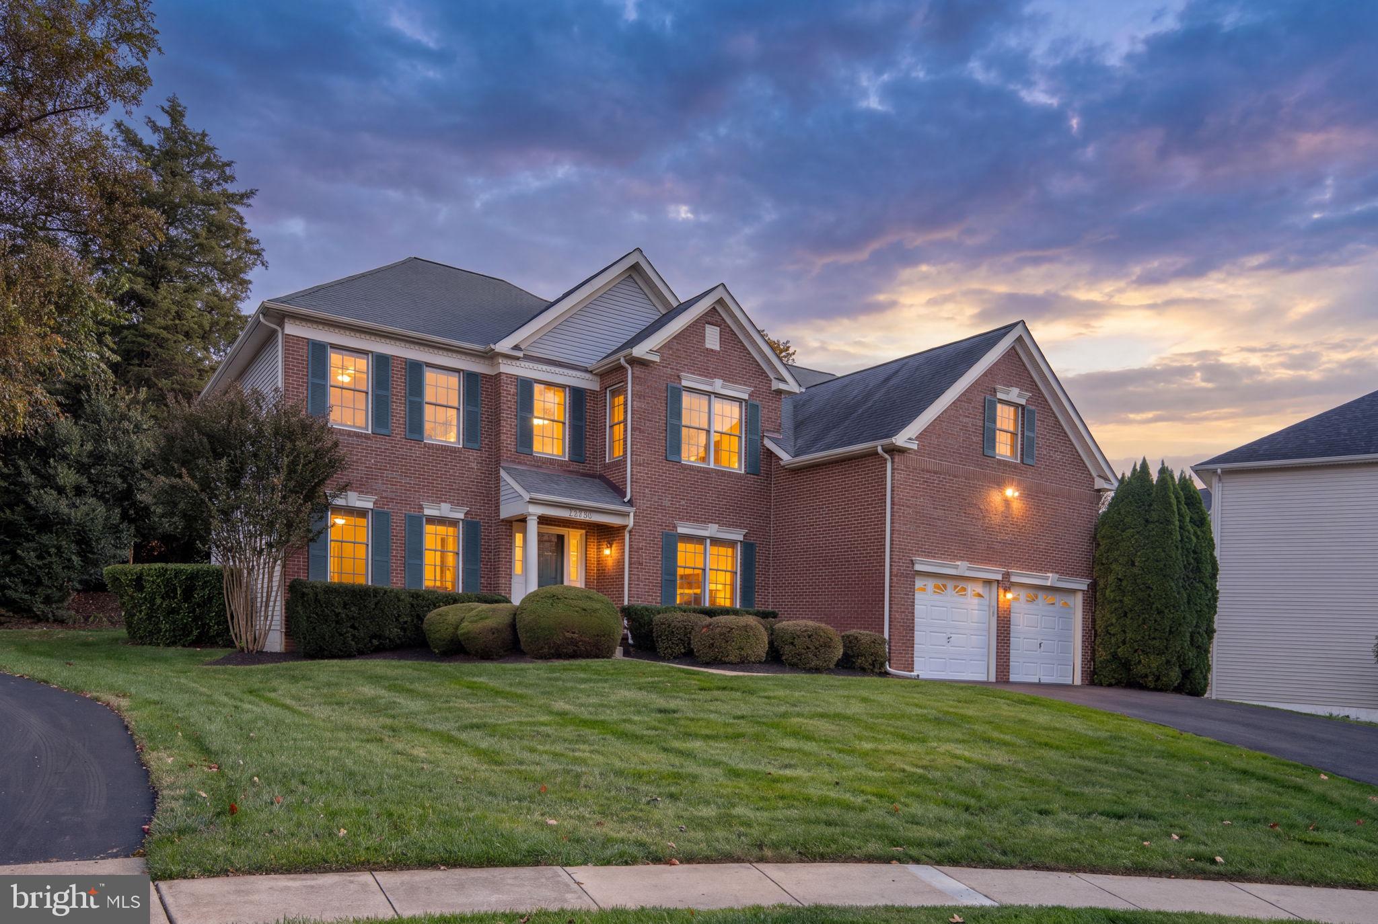
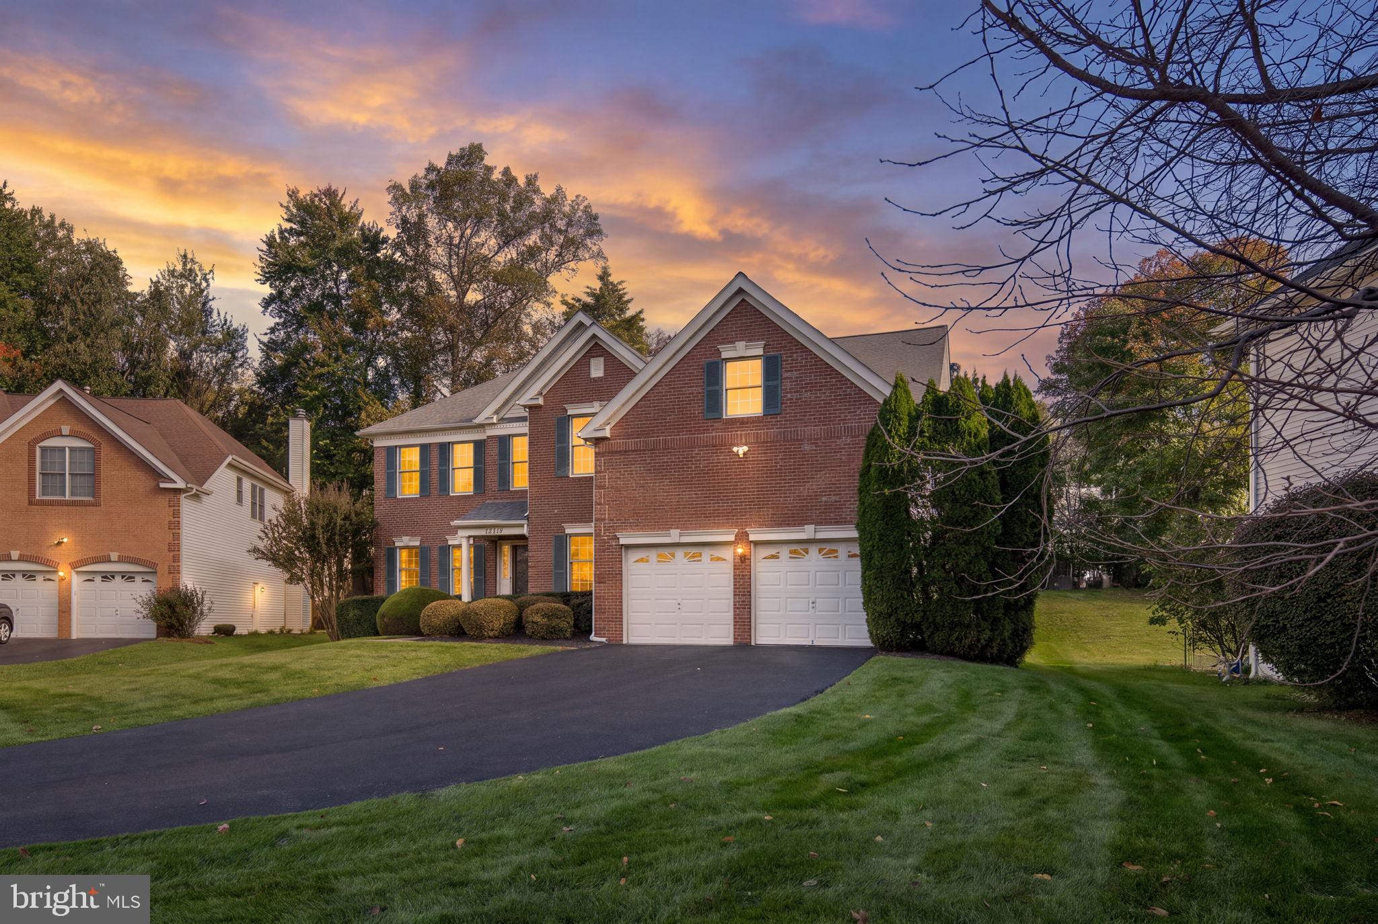
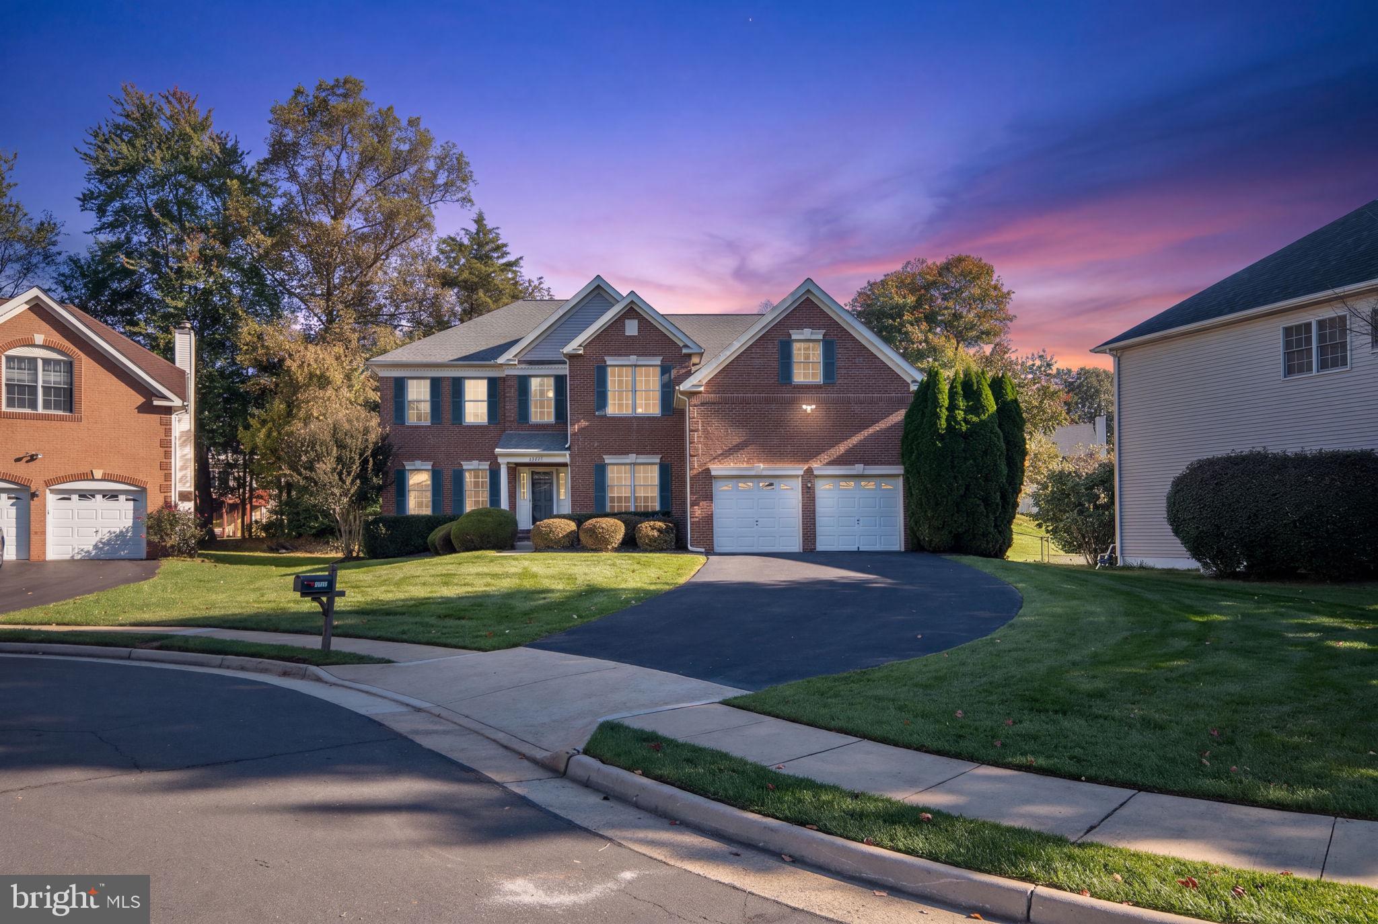
OPEN HOUSE CANCELLED FOR SUNDAY, NOVEMBER 1st! PROPERTY IS UNDER CONTRACT! Welcome to this exceptional home in the premier Fair Oaks Chase community, served by Navy Elementary, Franklin Middle and Oakton High School. This beautifully appointed Toll Brothers residence offers 4 bedrooms, 3.5 bathrooms and over 3,500 square feet of thoughtfully designed living space.
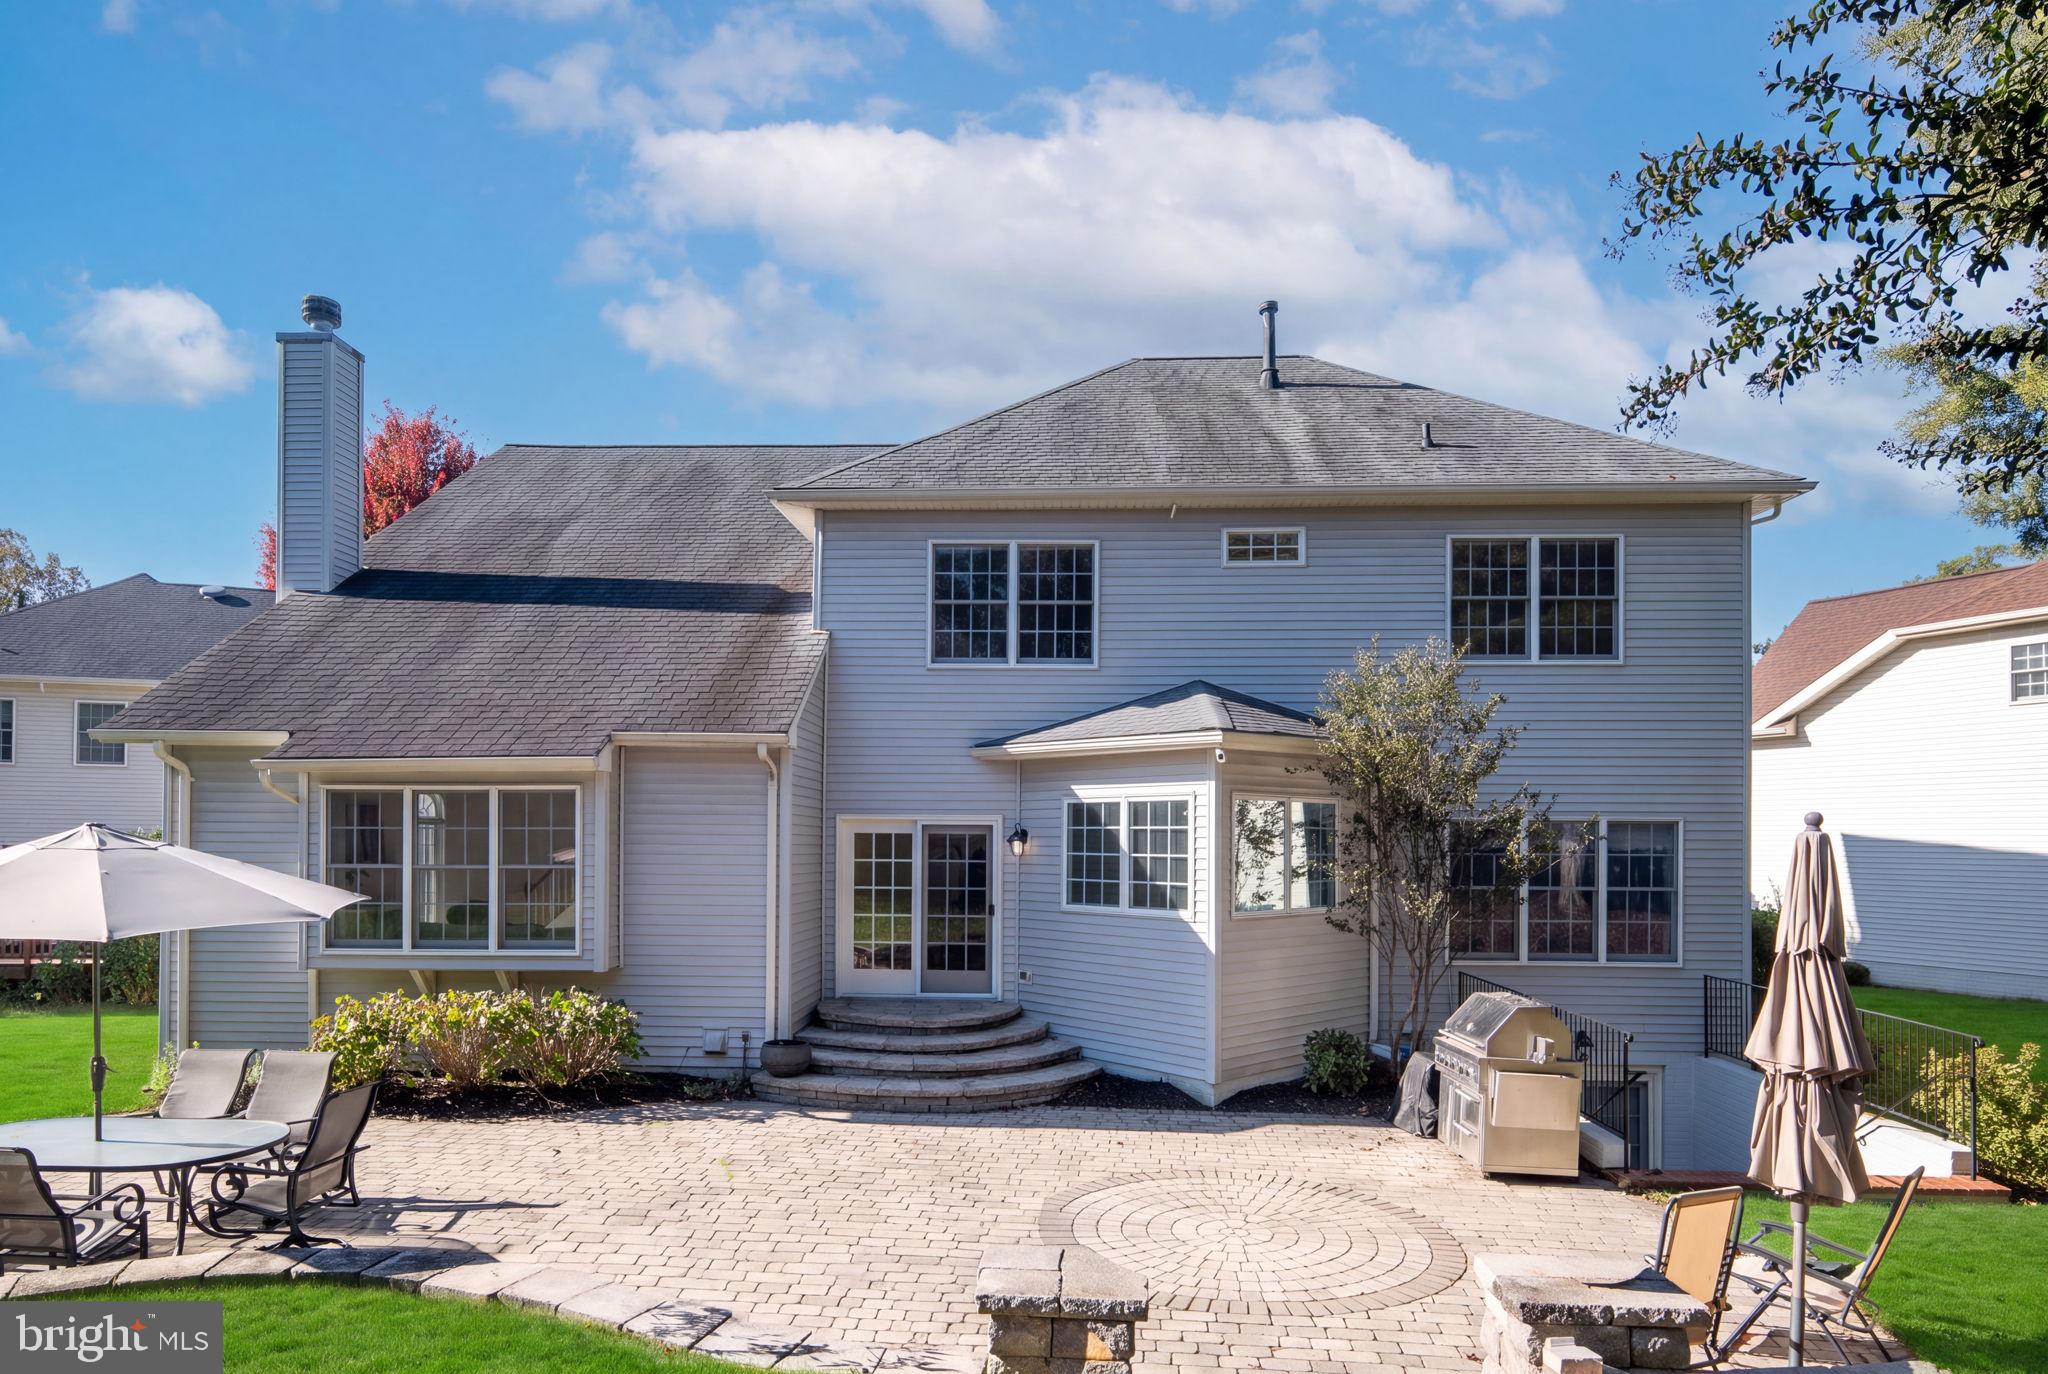
Tucked away on a private cul-de-sac, the home enjoys a peaceful setting, surrounded by mature trees and professionally landscaped grounds. A custom-designed patio provides the perfect setting to relax and enjoy the home's outdoor oasis.
Hardwood floors, decorative wall moldings, recessed lighting, and Hunter Douglas shades create a timeless and elegant interior. The gourmet kitchen features top-of-the-line stainless steel appliances including a Viking Professional refrigerator, wall ovens and cooktop along with a new Bosch dishwasher. Granite countertops, a tiled backsplash, and a spacious center island complete this well-appointed kitchen. The adjoining breakfast area enjoys morning sunlight and offers access to the outdoor patio.
The expanded family room, enhanced by a 10-foot extension, features vaulted ceilings, a convenient second staircase, and a gas fireplace. The main level is further complemented by a grand two-story foyer with curved staircase, formal living and dining rooms, a private office with built-in bookcases, powder room, and a mudroom with ample storage and laundry facilities.
The upper level boasts four spacious bedrooms and three full bathrooms, two of which were beautifully renovated in 2016. The primary suite is enhanced by an elegant tray ceiling and features a sitting area, expansive walk-in closet, and an en-suite bathroom with a soaking tub, separate shower, and dual vanities.
The unfinished walk-up lower level provides a blank canvas for creating additional living space tailored to your needs and includes a rough-in for a future bathroom.
Completing the home is an extended, oversized two-car garage offering abundant storage space and a convenient EV charger. Additional highlights include an exterior sprinkler system and significant updates, including the roof replaced in 2016 and two HVAC systems replaced in 2016 and 2025.
Ideally located near Fairfax Corner, Fairfax Town Center, the home offers convenient access to an array of shopping, dining, grocery stores, and major commuter routes. Don't miss this incredible opportunity!
Save
Ask
Tour
Hide
Share
Listing Snapshot
Price
$1,375,000
Days On Site
20 Days
Bedrooms
4
Inside Area (SqFt)
3,544 sqft
Total Baths
4
Full Baths
3
Partial Baths
1
Lot Size
0.28 Acres
Year Built
2001
MLS Number
VAFX2347730
Status
Pending
Property Tax
$14,434
HOA/Condo/Coop Fees
$116.67 monthly
Sq Ft Source
Assessor
Friends & Family
React
Comment
Invite
No Comments Yet
Did you know? You can invite friends and family to your search. They can join your search, rate and discuss listings with you.
Recent Activity
4 days ago
Status changed to Pending
4 days ago
Listing updated with changes from the MLS
3 weeks ago
Listing first seen on site
General Features
Acres
0.28
Attached Garage
Yes
Foundation
Other
Garage
Yes
Garage Spaces
2
Levels
Three Or More
Parking
OversizedGarage Door OpenerAsphaltElectric Vehicle Charging Station(s)GarageDrivewayAttached
Parking Spaces
2
Property Sub Type
Single Family Residence
Security
Security System
Sewer
OtherPublic Sewer
Special Circumstances
Standard
SqFt Above
3544
SqFt Total
5308
Style
Colonial
Water Source
Public
Zoning
130
Interior Features
Appliances
OvenGas Water HeaterCooktopDishwasherDisposalExhaust FanIce MakerRange HoodRefrigeratorStainless Steel Appliance(s)



Did you know? You can invite friends and family to your search. They can join your search, rate and discuss listings with you.