Modern Living Meets Convenience in Foster’s Glen!
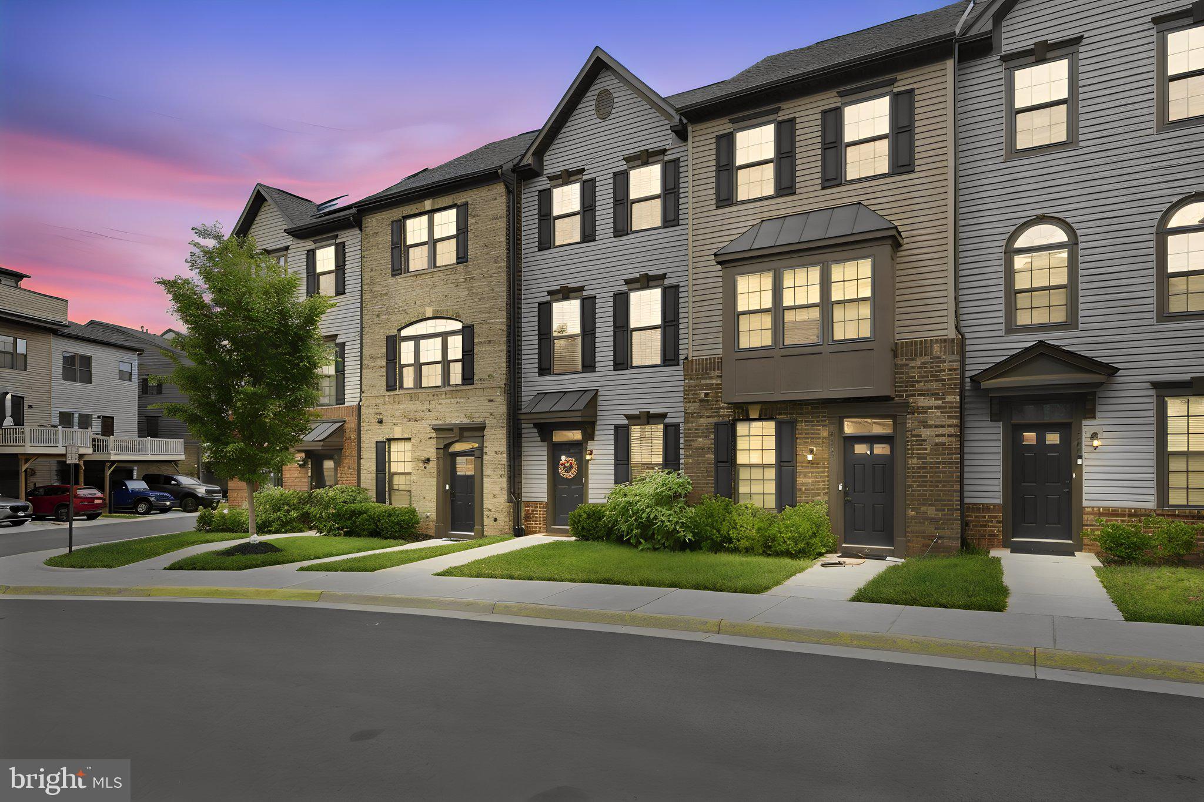
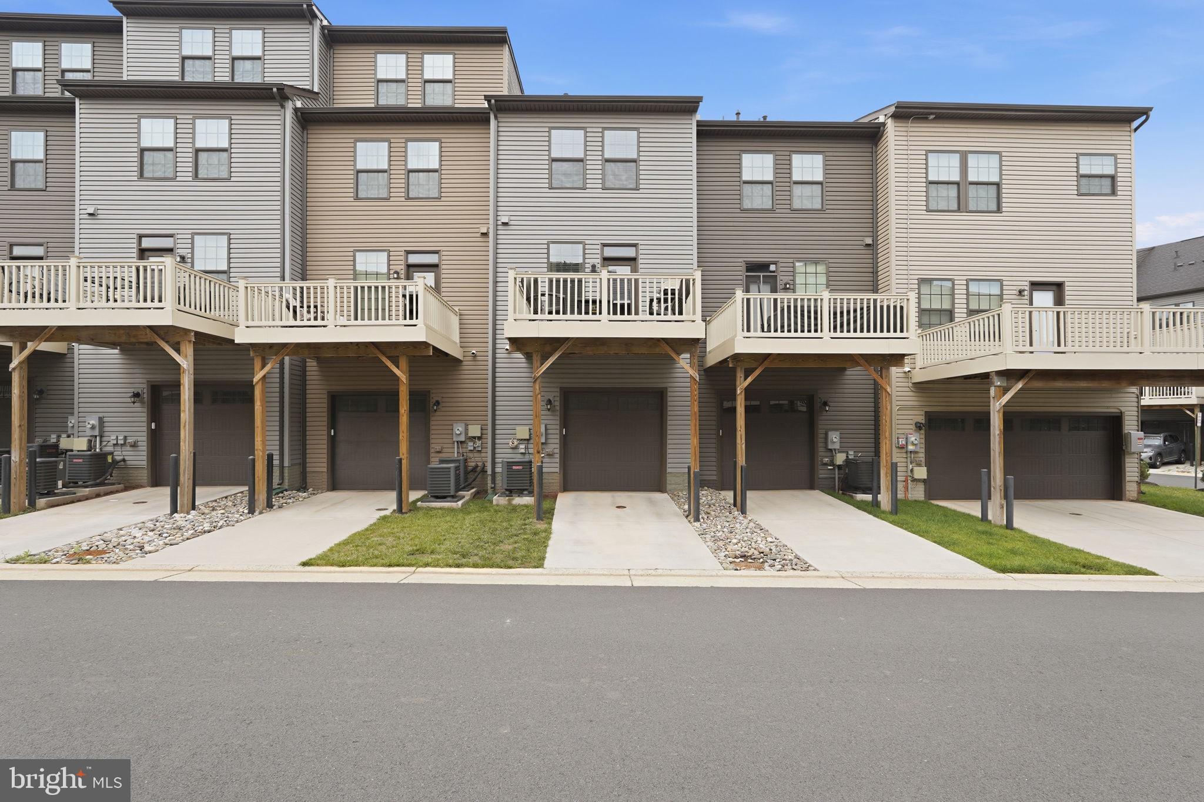
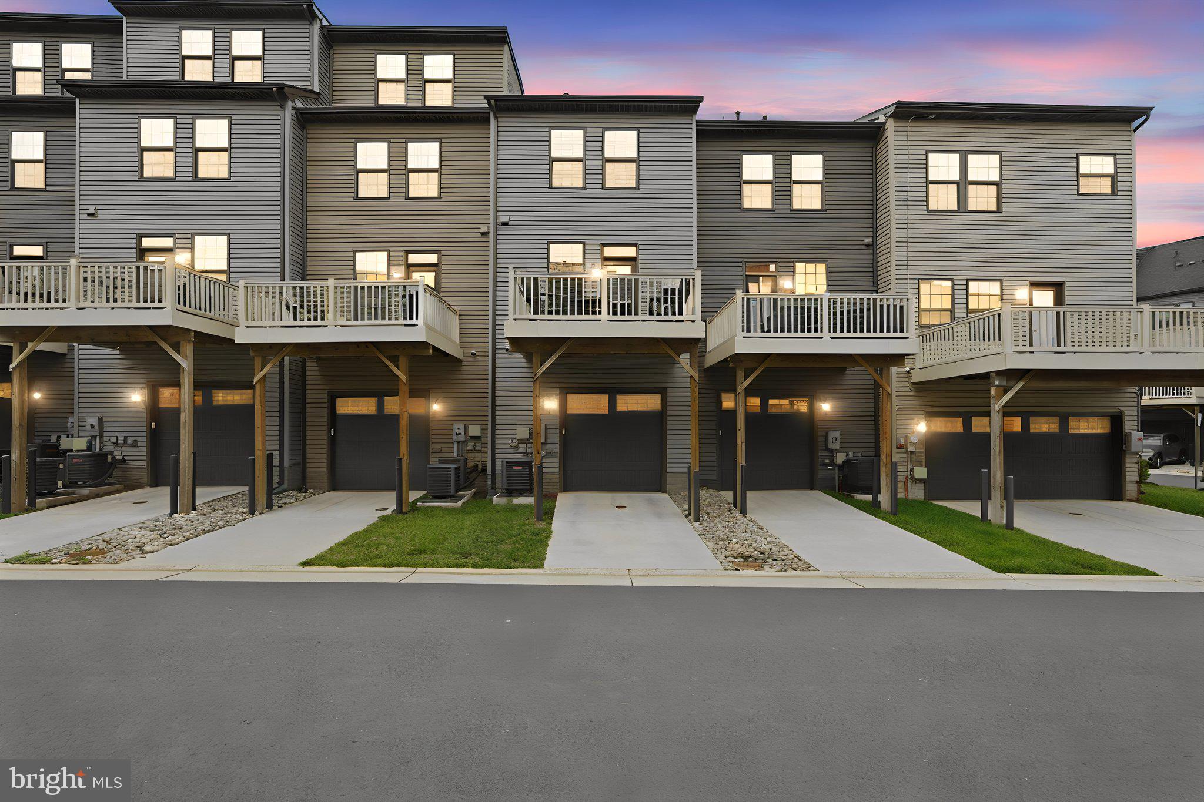
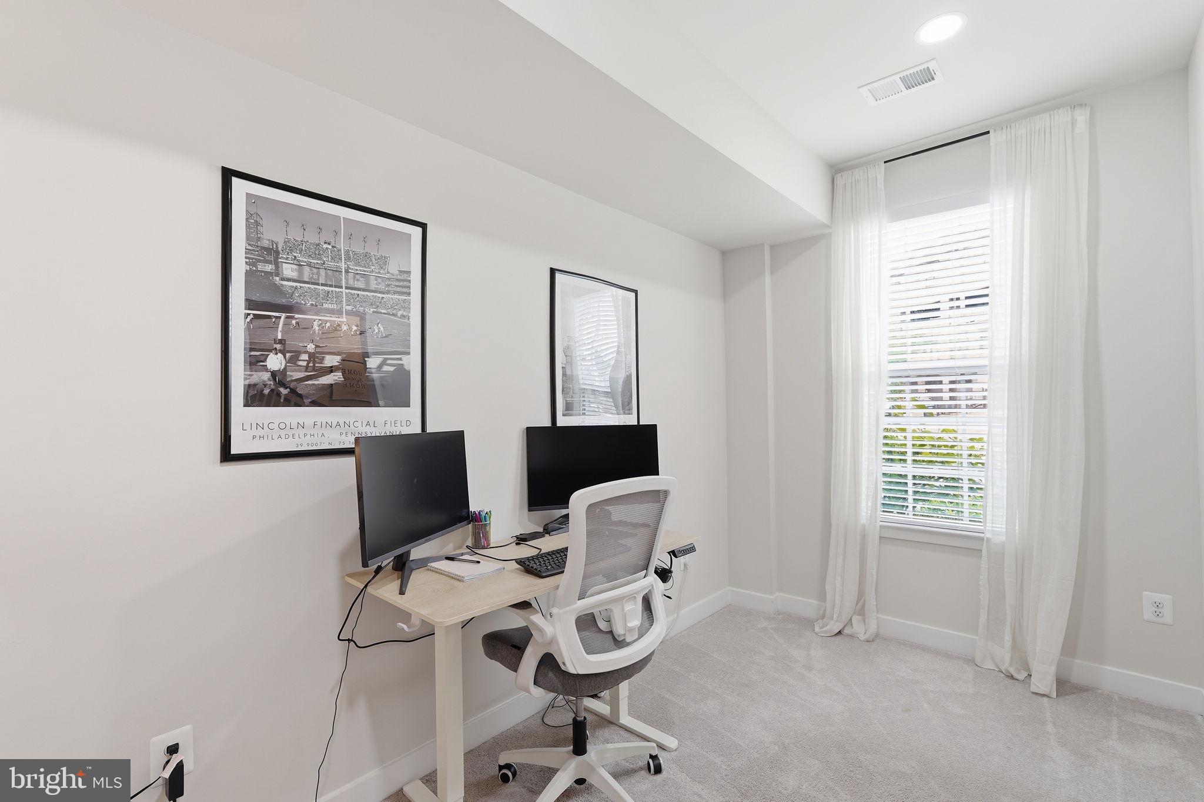
Built in 2021, this stylish three-level townhome offers 2 spacious bedrooms, 2.5 bathrooms, a private office/flex room/bedroom, and an attached garage. Perfect for professionals or frequent travelers, this home combines modern comfort with a highly desirable location.
The entry-level room with a half bath is ideal for guests, working from home, a home gym, or hobbies. The bright, open main level features a spacious kitchen with stainless steel appliances, generous counter space, and seamless flow into the living and dining areas. Upstairs, enjoy two generously sized bedrooms, including a private primary suite with an ensuite bath.
Enjoy easy access to the Silver Line Metro, Dulles International Airport, major commuter routes, shopping, and dining. With newer construction, flexible living space, and low-maintenance convenience, this townhome is an excellent place to call home! Agents please be sensitive as there is a baby so provide as much notice as possible. Also a pet needs to be crated.
Application: https://apply.link/hmbtSfY
Save
Ask
Tour
Hide
Share
Listing Snapshot
Price
$3,200
Days On Site
17 Days
Bedrooms
3
Inside Area (SqFt)
1,548 sqft
Total Baths
3
Full Baths
2
Partial Baths
1
Lot Size
0.03 Acres
Year Built
2021
MLS Number
VAFX2347762
Status
Active
Property Tax
N/A
HOA/Condo/Coop Fees
$147 monthly
Sq Ft Source
Assessor
Friends & Family
React
Invite
Recent Activity
2 weeks ago
Listing updated with changes from the MLS
2 weeks ago
Status changed to Active
2 weeks ago
Listing first seen on site
General Features
Acres
0.03
Attached Garage
Yes
Available on
2026-11-23
Cross Street
13221Topsfield Ct
Foundation
Slab
Garage
Yes
Garage Spaces
1
Levels
Three Or More
Parking
Garage Door OpenerGarageInside EntranceAttached
Parking Spaces
1
Pets
Dogs OKBreed RestrictionsNumber LimitYes
Property Sub Type
Townhouse
Sewer
Public Sewer
SqFt Above
1280
SqFt Below
268
SqFt Total
1548
Style
Colonial
Water Source
Public
Zoning
305
Interior Features
Appliances
Gas Water Heater
Cooling
Central AirCeiling Fan(s)Electric
Heating
Natural GasForced Air
Laundry Features
Upper Level
Main Level Bedrooms
1
Save
Ask
Tour
Hide
Share
Exterior Features
Construction Details
BrickVinyl Siding
Pool Features
None
Community Features
Association Amenities
Playground
Association Fee
$147.0
Association Fee Frequency
Monthly
School District
FAIRFAX COUNTY PUBLIC SCHOOLS
Schools
School District
FAIRFAX COUNTY PUBLIC SCHOOLS
Elementary School
FLORIS
Middle School
CARSON
High School
SKYVIEW HIGH SCHOOL
Listing courtesy of Berkshire Hathaway HomeServices PenFed Realty