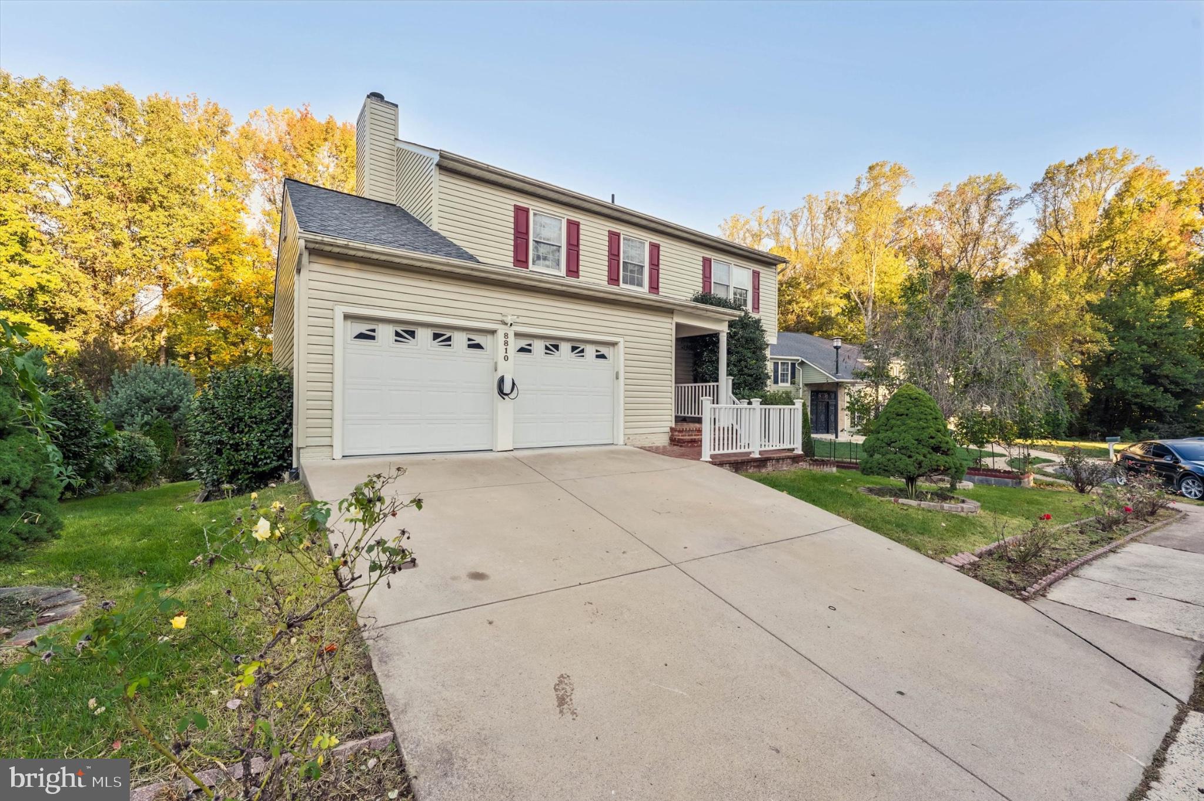
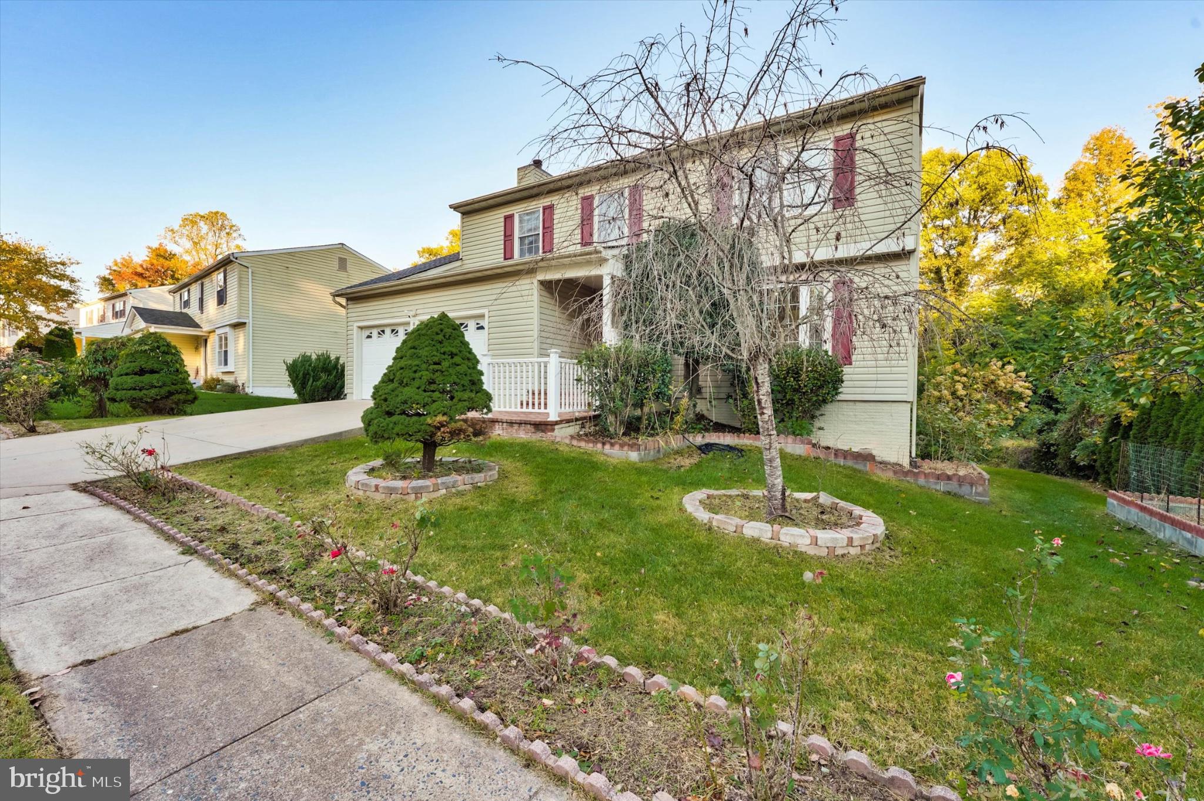
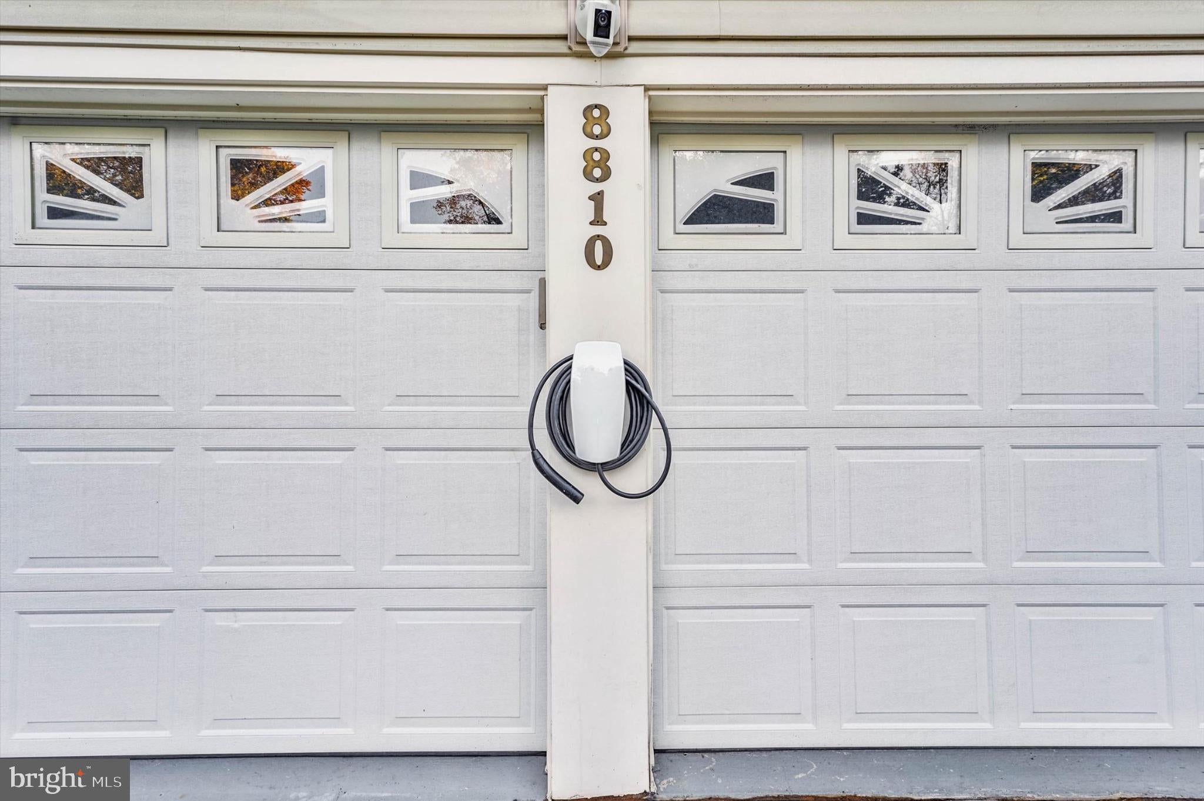
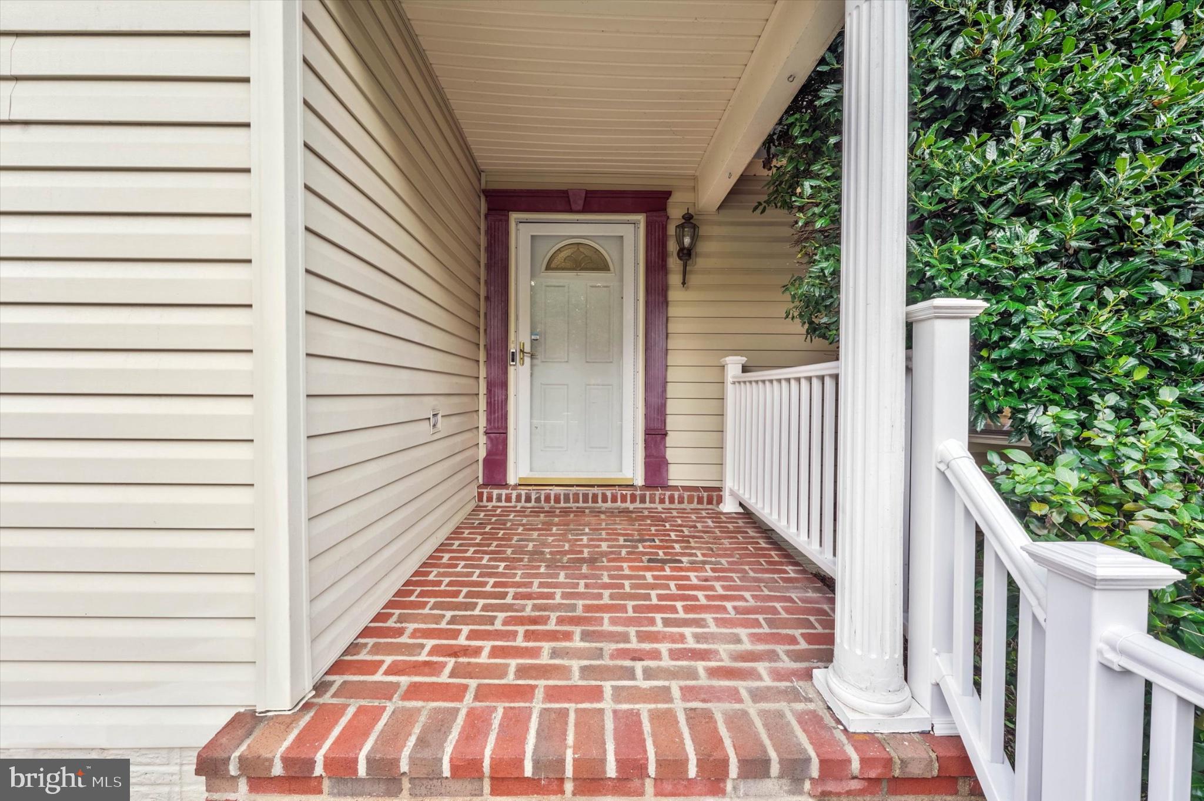
Welcome to 8810 Moverly Court, a beautifully situated single-family home tucked away on a quiet cul-de-sac in the sought-after West Springfield community. Offering 4 bedrooms, 3.5 bathrooms, a two-car garage, and thoughtfully designed living spaces, this home delivers an appealing combination of comfort, privacy, and convenience. Step inside to discover a warm and inviting interior with a versatile floor plan offering plenty of room for everyday living, entertaining, and relaxation. One of the home's most appealing features is the light-filled sunroom, where expansive views of the surrounding greenery create a peaceful retreat to enjoy throughout the seasons. Whether sipping your morning coffee, catching up on a favorite book, or simply unwinding, this inviting space is sure to become a favorite. Outdoor living is equally enjoyable. Step onto the spacious deck, ideal for grilling, outdoor dining, or entertaining guests. Fully finished walk out level basement with bonus room (Window + closet) The backyard backs to a wooded area, offering a scenic natural backdrop and an added sense of privacy—a wonderful setting for enjoying the outdoors without leaving home. The attached two-car garage provides convenient parking and storage, complete with an installed EV charger for added everyday convenience. Situated in the highly regarded West Springfield High School pyramid, with convenient access to shopping, dining, parks, recreation, and neighborhood amenities. Commuters will appreciate the close proximity to VRE train service, commuter parking lots, Fairfax County Parkway, I-95, I-395, and I-495, providing connections to the Pentagon, Fort Belvoir, Washington, D.C., and major Northern Virginia employment centers. From its quiet cul-de-sac setting and wooded backyard to the inviting sunroom, spacious deck, and EV-ready garage, this home offers features that enhance both everyday living and entertaining. Experience the comfort of suburban living with the convenience of an exceptional commuter location.
Save
Ask
Tour
Hide
Share
Listing Snapshot
Price
$828,728
Days On Site
17 Days
Bedrooms
4
Inside Area (SqFt)
2,079 sqft
Total Baths
4
Full Baths
3
Partial Baths
1
Lot Size
0.2 Acres
Year Built
1986
MLS Number
VAFX2347874
Status
Active
Property Tax
$8,731
HOA/Condo/Coop Fees
$65 monthly
Sq Ft Source
Assessor
Friends & Family
React
Invite
Recent Activity
2 weeks ago
Listing updated with changes from the MLS
3 weeks ago
Listing first seen on site
General Features
Acres
0.2
Attached Garage
Yes
Cross Street
Hillside
Direction Faces
East
Foundation
Block
Garage
Yes
Garage Spaces
2
Levels
Three Or More
Parking
AsphaltGarageDrivewayAttached
Parking Spaces
4
Pets
Yes
Property Sub Type
Single Family Residence
Sewer
Public Sewer
Special Circumstances
Standard
SqFt Above
2079
SqFt Total
2079
Style
Colonial
Water Source
Public
Zoning
150
Interior Features
Appliances
Electric RangeElectric OvenElectric Water HeaterDishwasherDisposalDryerIce MakerRefrigeratorWasherMicrowave