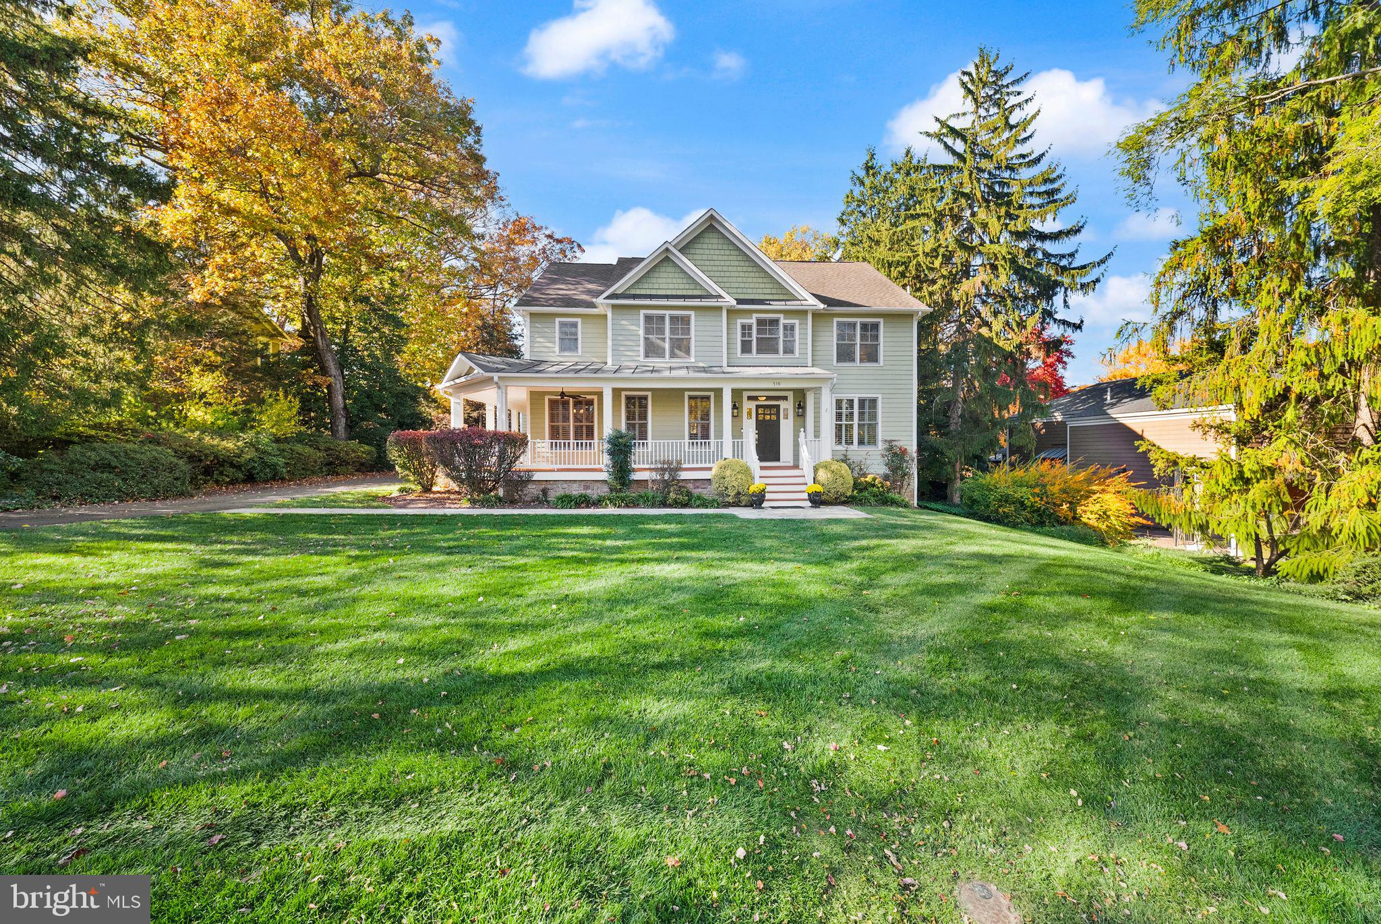
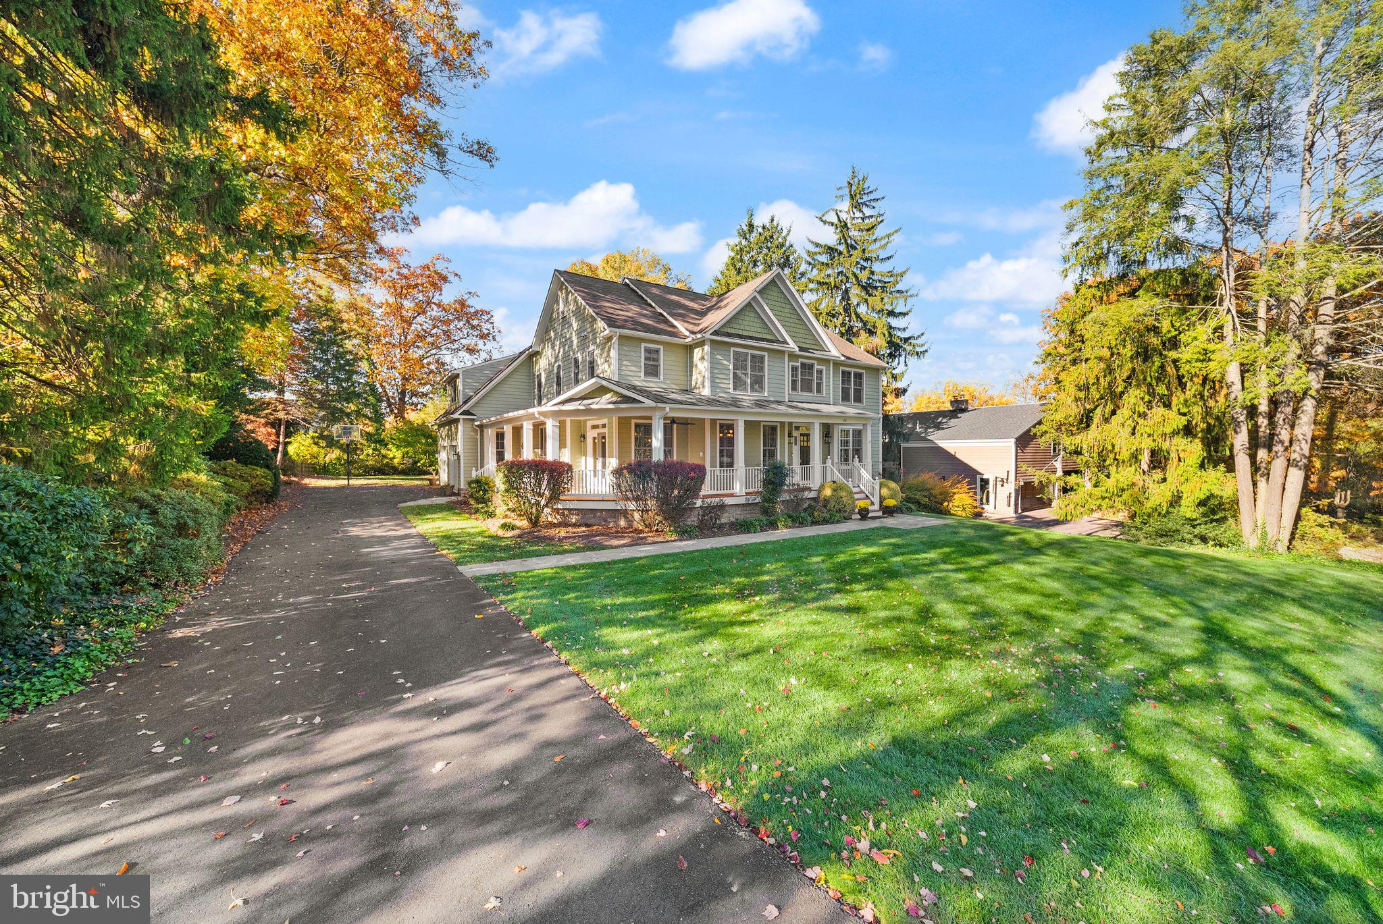
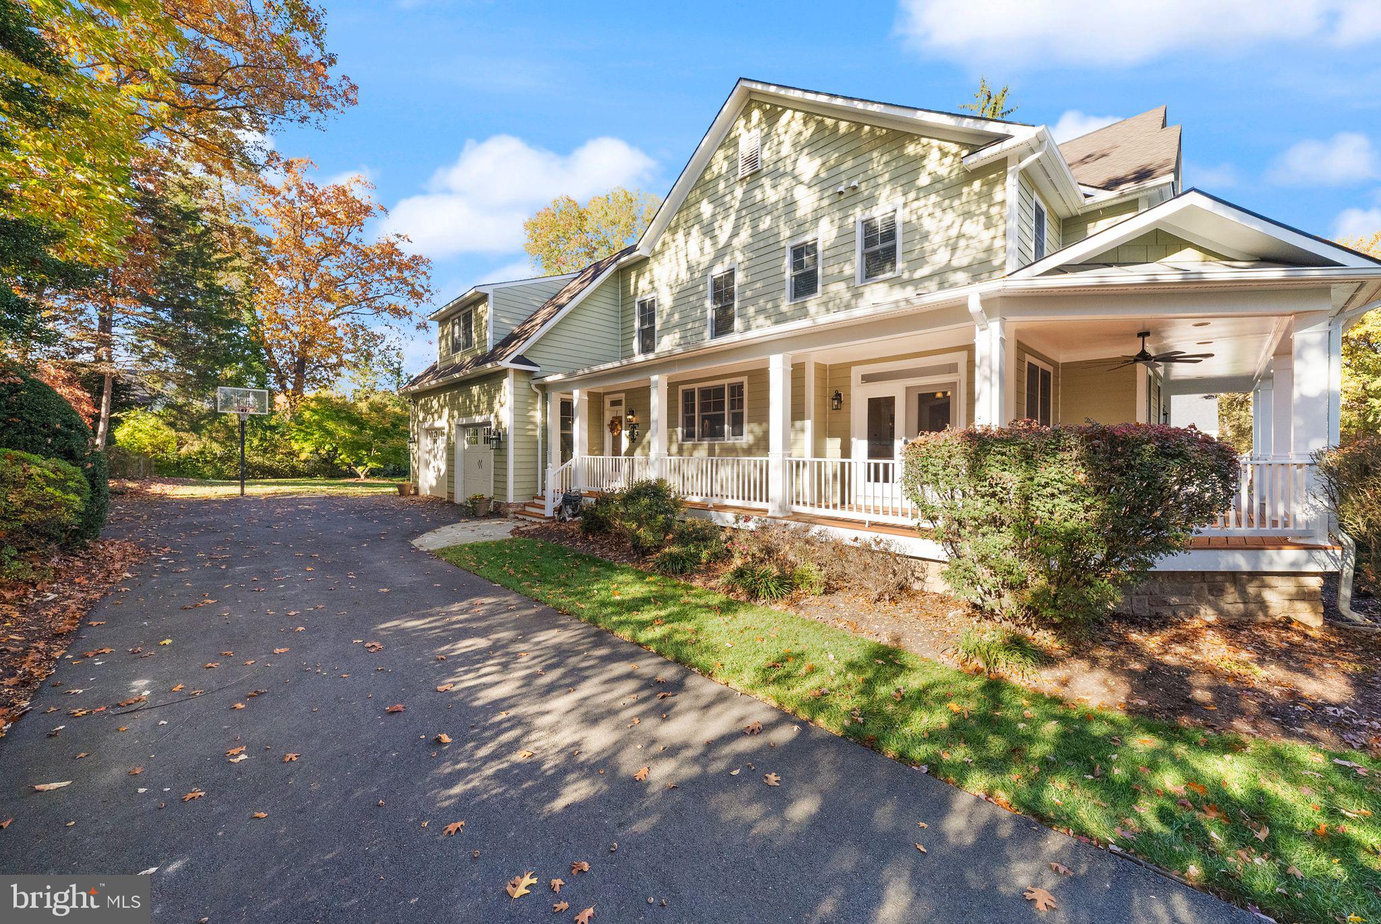
Located in Beulah Heights, one of the Town of Vienna’s most sought-after neighborhoods, this beautiful five-bedroom, 4.5-bath home offers an inviting blend of space, charm, and comfort. A welcoming wraparound front porch sets the tone, while mature trees frame the beautiful, level half-acre lot. A neighborhood park and walking path are just down the street, and downtown Vienna is only minutes away.
The main level offers generous spaces for everyday living and entertaining, featuring hardwood floors, separate living and dining rooms, a family room with a gas fireplace, and a powder room. The spacious kitchen includes an eat-up counter, breakfast nook, and two sinks. A private office/study offers flexibility for use as an additional bedroom, while a mudroom with built-in cubbies provides convenient access to the oversized attached two-car garage.
Upstairs, the spacious owner’s suite features hardwood floors, a sitting area, two walk-in closets, a luxurious bathroom, and a private balcony overlooking the peaceful backyard. Four additional bedrooms include one with an en-suite bathroom, while the remaining three share a Jack-and-Jill bathroom. A conveniently located laundry room completes the bedroom level.
The expansive lower level offers even more room to gather and entertain, featuring a recreation room with a gas fireplace, den, bar, theater room, full bathroom, and separate exterior entrance. Outdoor living is equally inviting, with a spacious rear deck and a custom-built patio featuring a custom-designed firepit, all overlooking the private backyard.
Located in the Madison High School pyramid, this home combines spacious living, neighborhood charm, and wonderful outdoor spaces with convenient access to Vienna’s shops, restaurants, and parks.
Photos coming next week!
Save
Ask
Tour
Hide
Share
Listing Snapshot
Price
$2,499,000
Days On Site
19 Days
Bedrooms
5
Inside Area (SqFt)
5,466 sqft
Total Baths
5
Full Baths
4
Partial Baths
1
Lot Size
0.51 Acres
Year Built
2007
MLS Number
VAFX2347906
Status
Active
Property Tax
$22,908.05
HOA/Condo/Coop Fees
N/A
Sq Ft Source
Estimated
Friends & Family
React
Invite
Recent Activity
16 hours ago
Price changed to $2,499,000
16 hours ago
Listing updated with changes from the MLS
a week ago
Status changed to Active
3 weeks ago
Listing first seen on site
General Features
Acres
0.51
Attached Garage
Yes
Foundation
Slab
Garage
Yes
Garage Spaces
2
Levels
Three Or More
Parking
Garage Door OpenerOff StreetPrivateGarageDrivewayAttached
Parking Spaces
6
Property Sub Type
Single Family Residence
Security
Smoke Detector(s)Security SystemSecurity Lights
Sewer
Public Sewer
Special Circumstances
Standard
SqFt Above
3982
SqFt Below
1484
SqFt Total
5700
Style
Craftsman
Utilities
Cable AvailableUnderground Utilities
Water Source
Public
Zoning
902
Interior Features
Appliances
OvenElectric Water HeaterCooktopDishwasherDisposalDryerIce MakerMicrowaveRefrigeratorWasherStainless Steel Appliance(s)