Discover this stunning all-brick, mid-century modern end-unit townhome in Waterview Cluster, one of Reston's original communities. Filled with natural light, this five-bedroom, three-bathroom home blends distinctive architectural character with thoughtful modern updates.
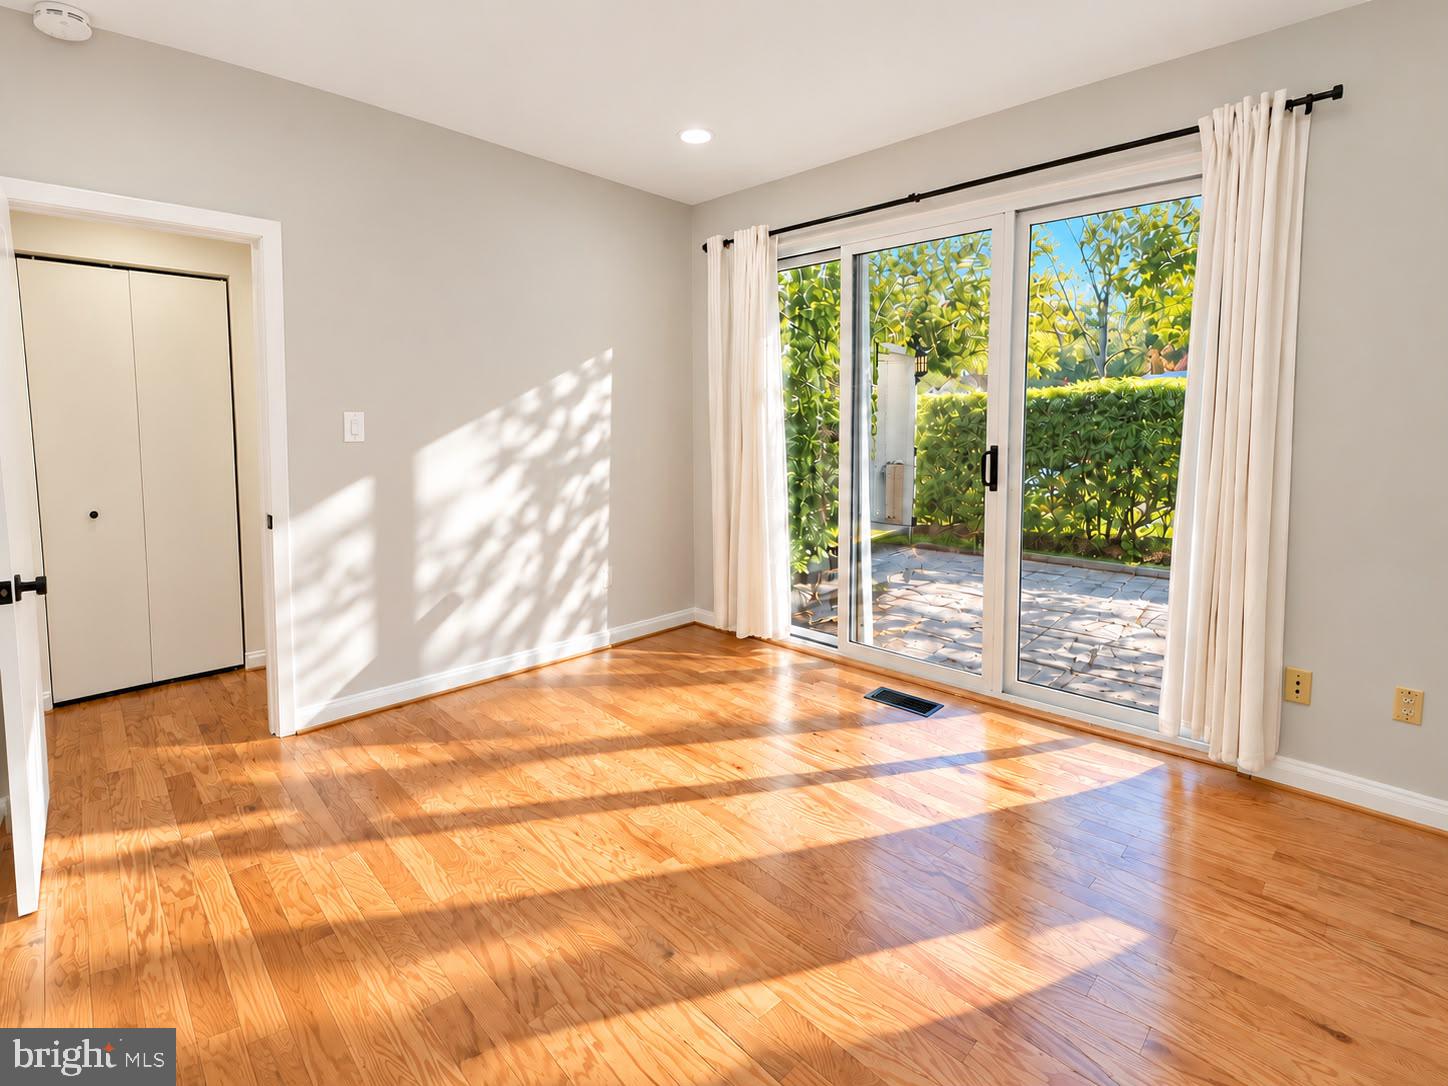
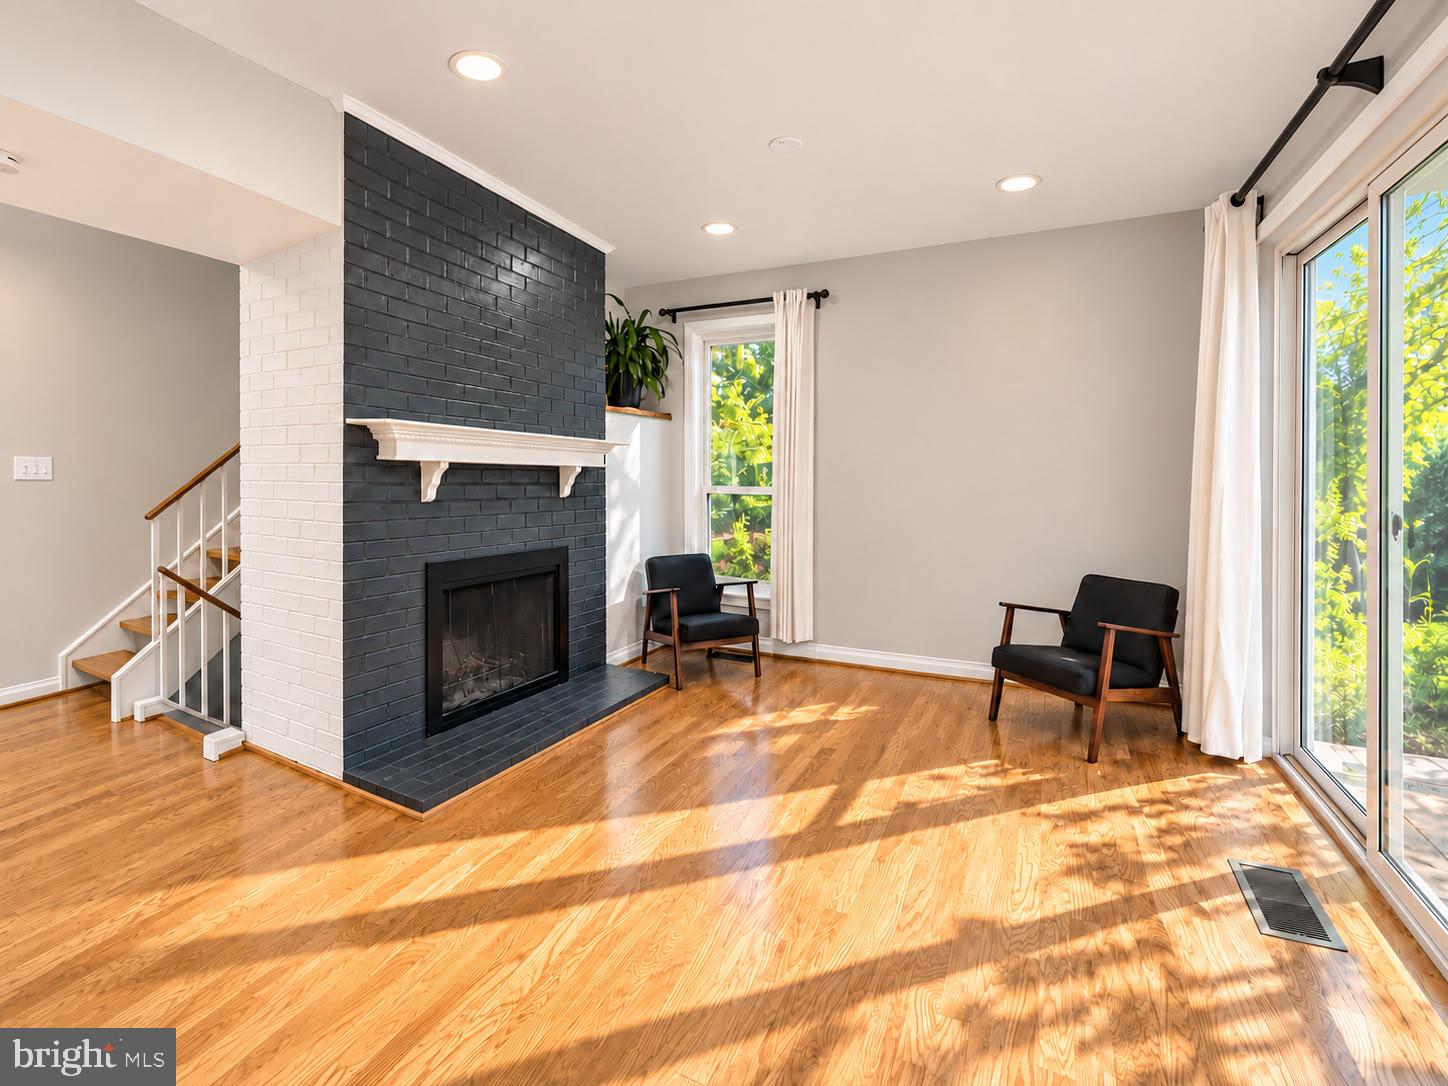
The main level features new luxury vinyl plank flooring and expansive sliding glass doors in both the living and dining rooms, connecting the interior to private outdoor spaces. A wood-burning fireplace anchors the living room, while the kitchen offers recessed lighting, stainless steel appliances, and an adjacent multipurpose storage area. A main-level bedroom suite provides flexible space for guests or extended family.
Upstairs, hardwood floors lead to a spacious primary suite with an en-suite bathroom. Updated lighting, tasteful bathroom finishes, and a new furnace and air-conditioning unit installed in 2026 add comfort and convenience.
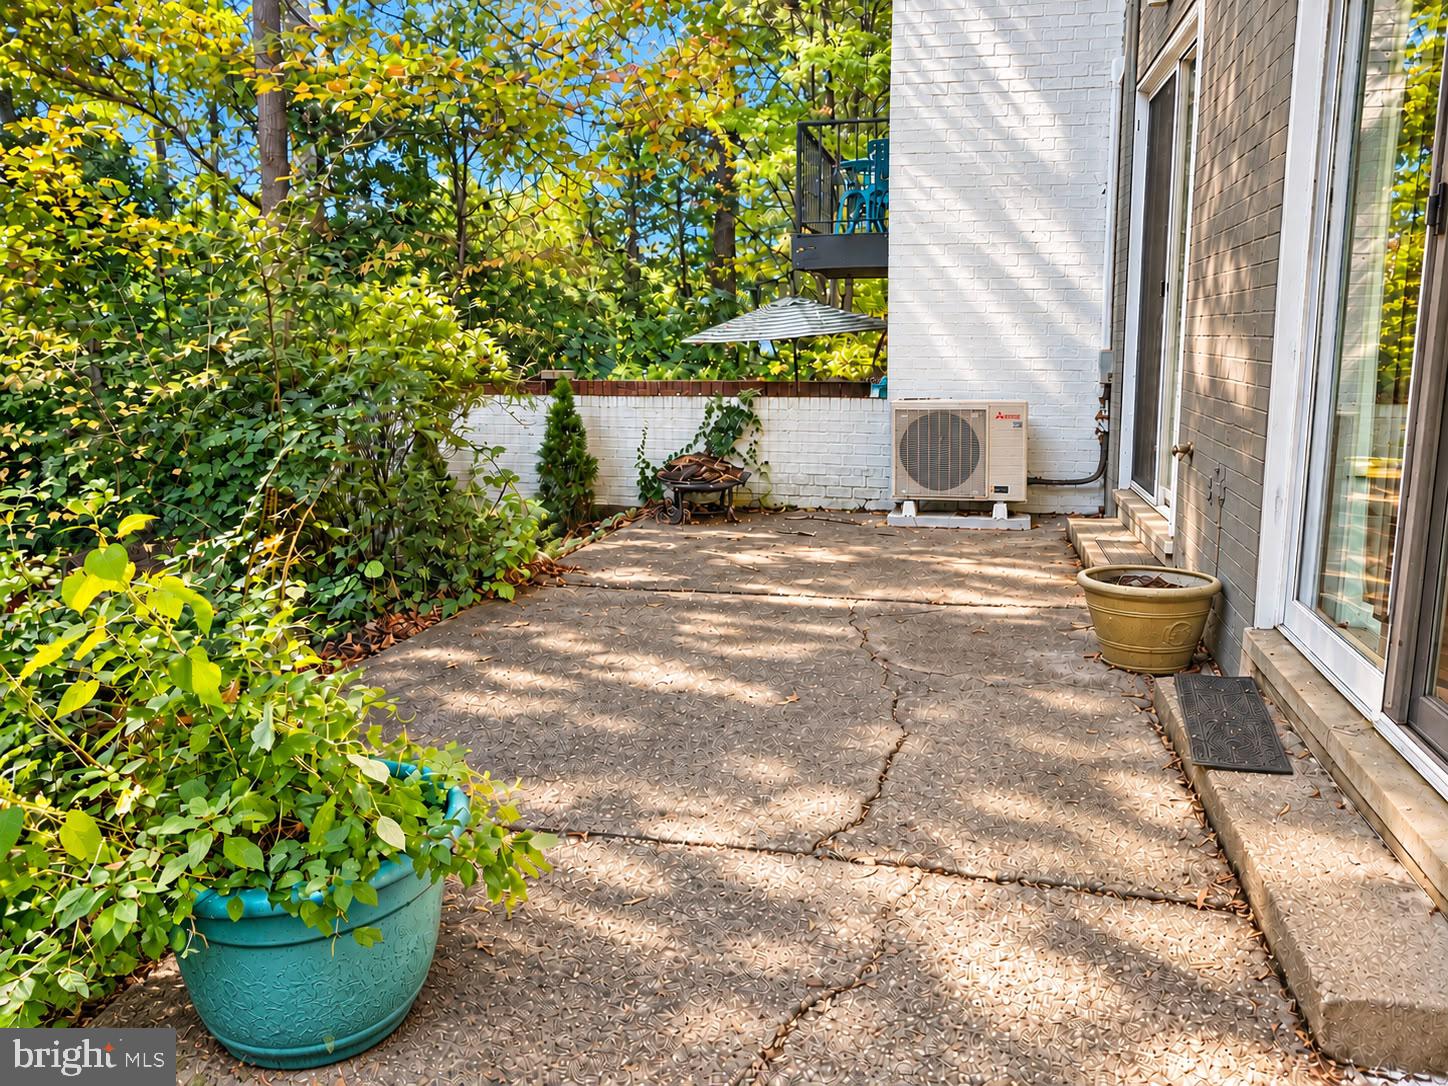
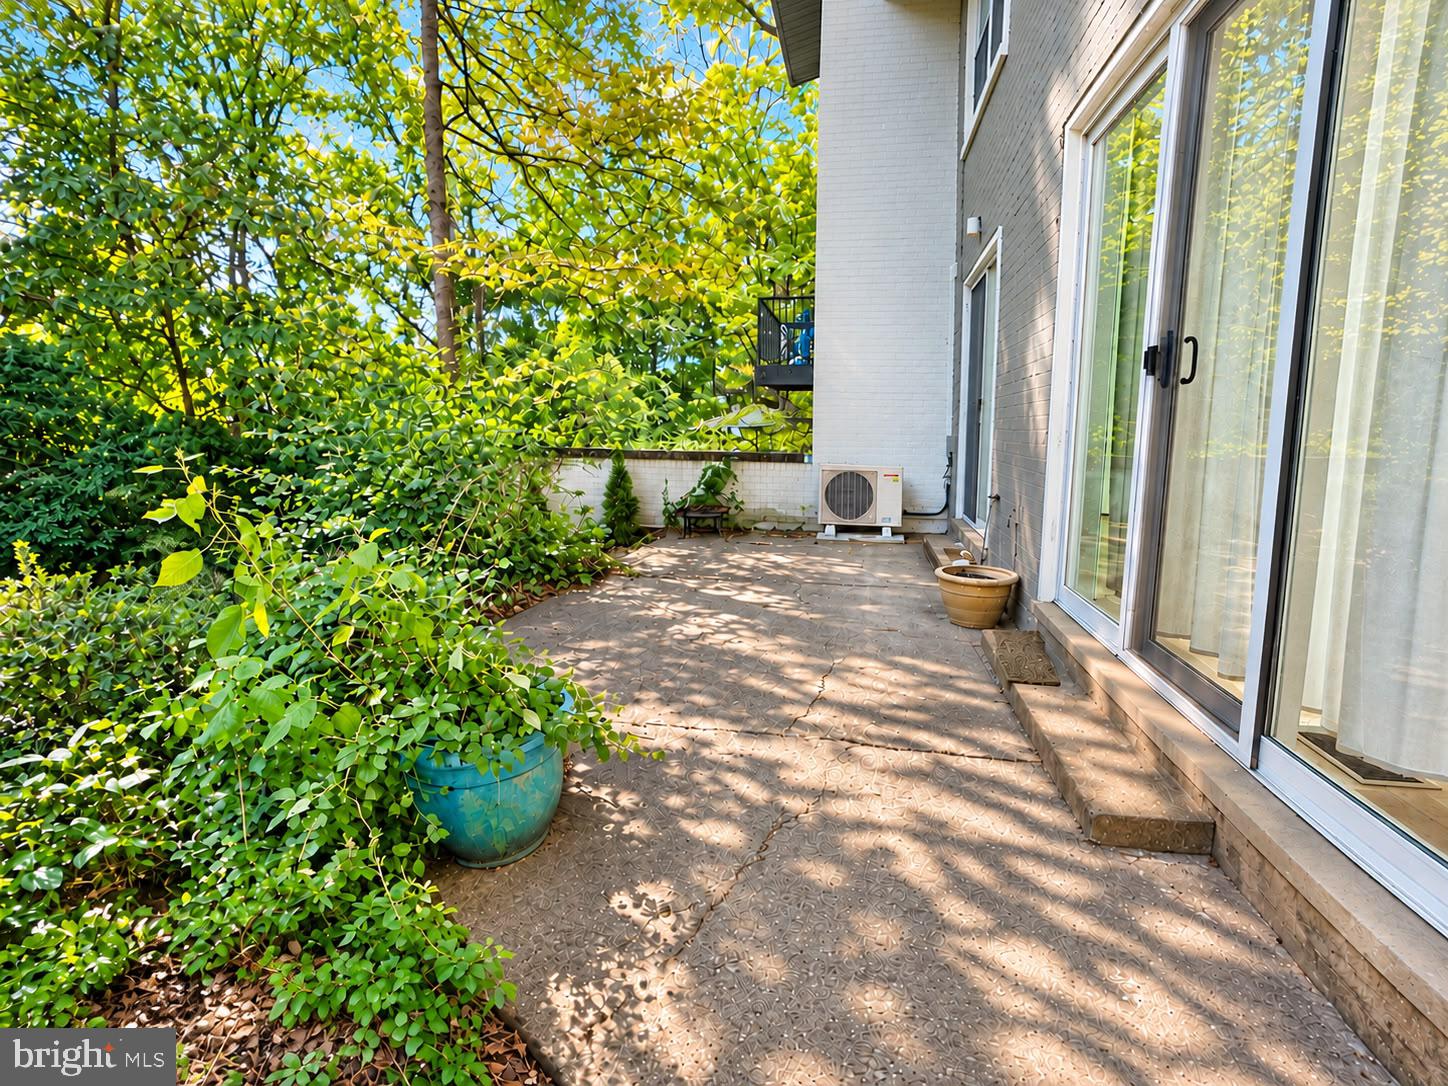
Enjoy exceptional outdoor living with a spacious rear patio and an additional brick patio on the opposite side of the home. Privacy hedges and mature landscaping create inviting spaces for entertaining or relaxing. Parking includes one assigned covered carport with storage, plus ample open parking.
Residents enjoy water privileges at the Waterview Cluster Marina, including access to a private beach and picnic area. Walk to North Shore Pool and Lake Anne Plaza for shopping, dining, summer concerts, the Reston Community Center, and the Saturday Farmers Market. Located approximately two miles from the Wiehle Reston East Silver Line Metro station and 1.4 miles from Reston Town Centre.
Save
Ask
Tour
Hide
Share
Listing Snapshot
Price
$3,490
Days On Site
19 Days
Bedrooms
5
Inside Area (SqFt)
1,836 sqft
Total Baths
3
Full Baths
3
Partial Baths
N/A
Lot Size
43,560 Acres
Year Built
1965
MLS Number
VAFX2347968
Status
Active
Property Tax
N/A
HOA/Condo/Coop Fees
N/A
Sq Ft Source
Assessor
Friends & Family
React
Invite
Recent Activity
a week ago
Price changed to $3,490
a week ago
Listing updated with changes from the MLS
3 weeks ago
Status changed to Active
3 weeks ago
Listing first seen on site
General Features
Acres
43560
Available on
2026-11-01
Carport
1
Cross Street
A & J REAL ESTATE LLC 11706 BOWMAN GREEN DR
Foundation
Concrete PerimeterSlab
Levels
Two
Parking
Attached CarportAttached
Parking Spaces
1
Pets
Cats OKYes
Property Sub Type
Townhouse
Sewer
Septic Tank
SqFt Above
1836
SqFt Total
1836
Style
Contemporary
Water Source
Public
Zoning
370
Interior Features
Appliances
Electric RangeElectric OvenElectric Water HeaterDishwasherDisposalRefrigeratorWasherMicrowave
Cooling
Central AirElectric
Fireplace
Yes
Fireplaces
1
Heating
Natural GasForced Air
Main Level Bedrooms
5
Save
Ask
Tour
Hide
Share
Exterior Features
Construction Details
Brick
Pool Features
None
Roof
Metal
Community Features
School District
FAIRFAX COUNTY PUBLIC SCHOOLS
Schools
School District
FAIRFAX COUNTY PUBLIC SCHOOLS
Elementary School
LAKE ANNE
Middle School
Unknown
High School
SOUTH LAKES
Listing courtesy of Comfort Property Management LLC