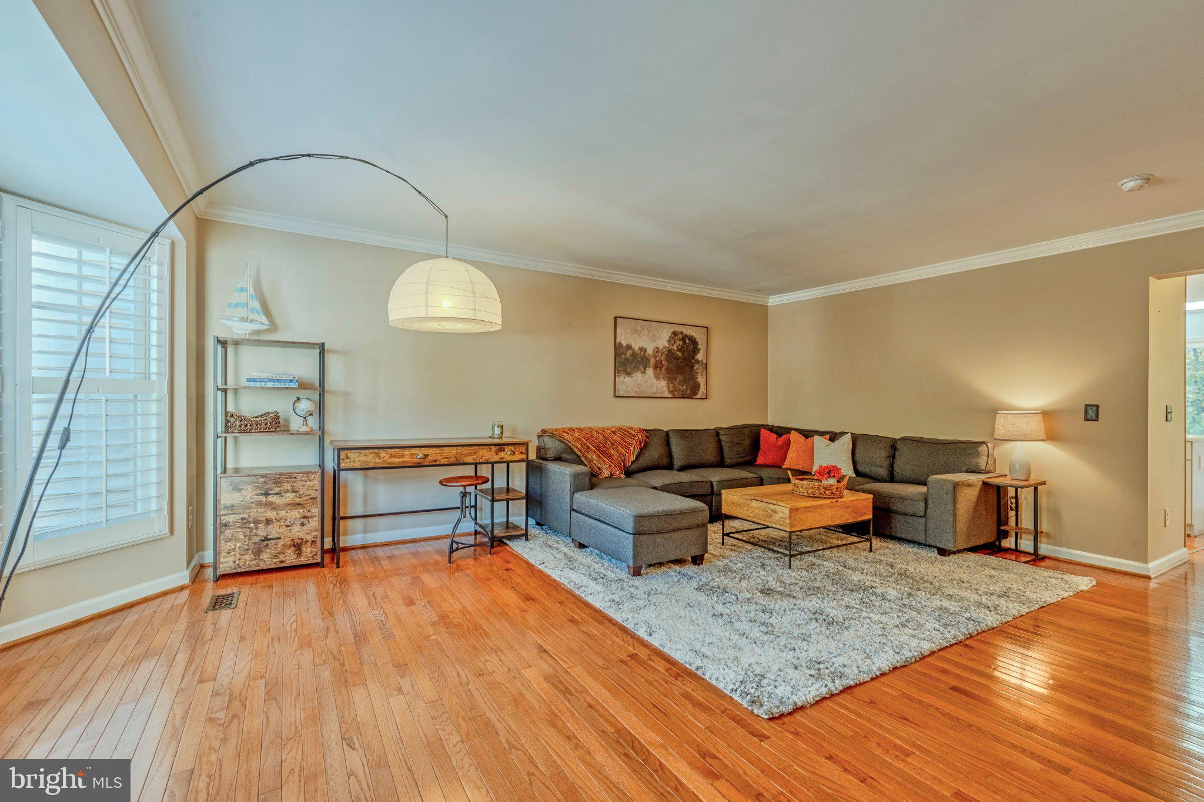
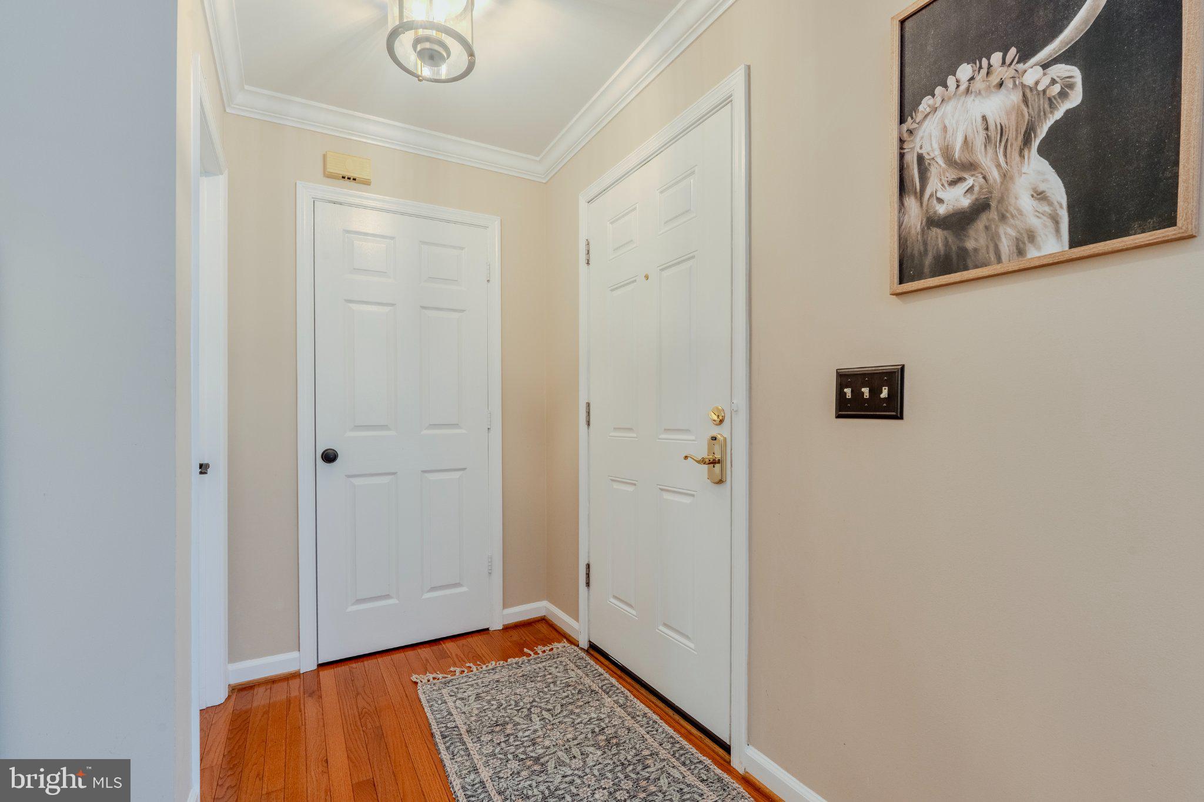
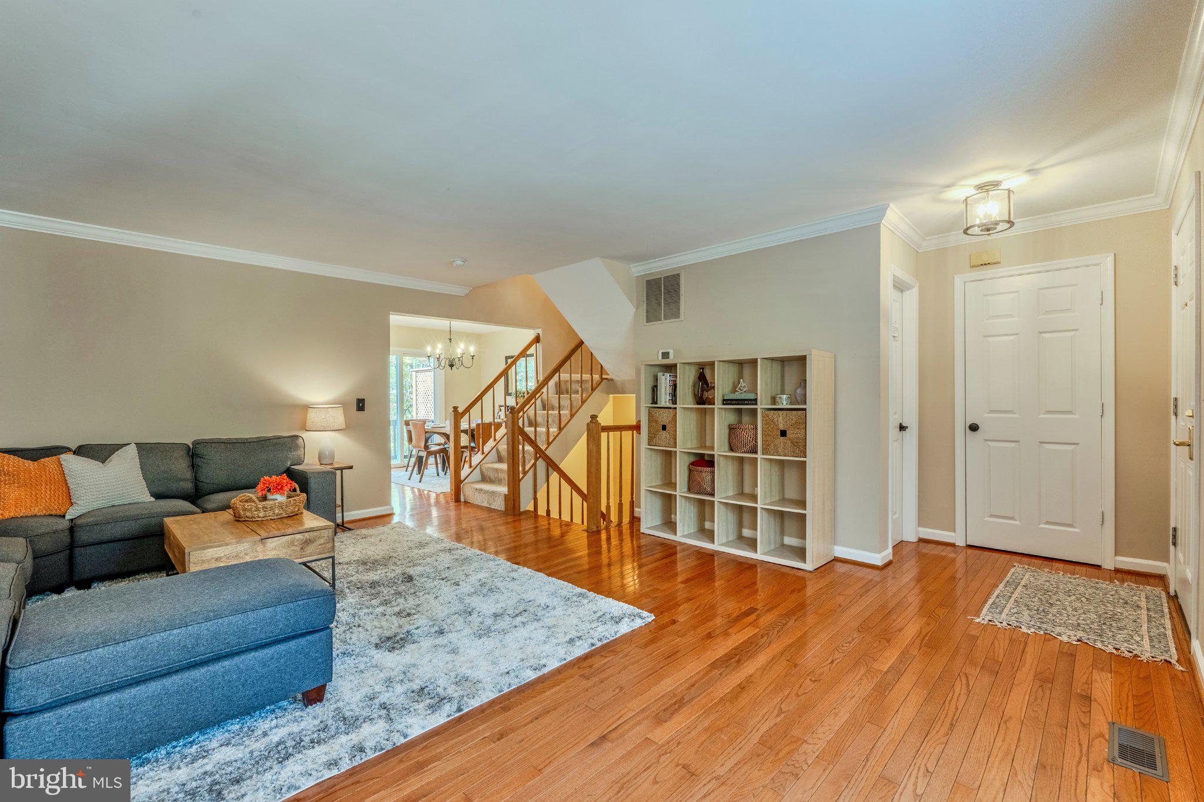
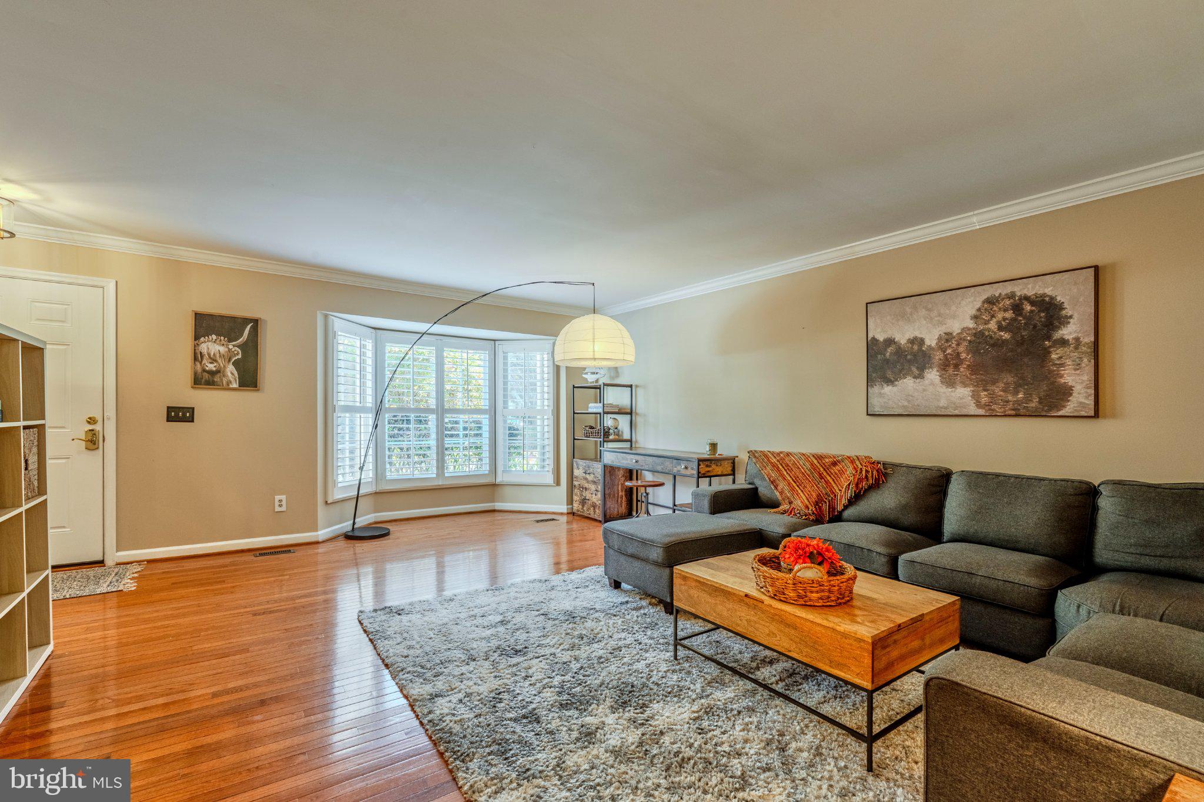
Enjoy the best of Burke living in this spacious three-level townhome, featuring inviting updates, abundant natural light, and a peaceful wooded backdrop. Hardwood floors add warmth throughout, while the renovated kitchen features quartz countertops, stainless-steel appliances, and skylights that brighten the space. A bay window brings natural light into the living room, and the primary bedroom offers an en-suite bath with elegant tilework and a double-sink vanity. With three bedrooms, three full bathrooms, and a powder room, the home offers a versatile layout for everyday living, entertaining, or working from home. The walkout lower level provides additional living space, a full bathroom, and convenient access to the outdoors, offering flexibility for guests, recreation, or a home office. A new roof is coming soon, along with a new attic fan to help ventilate the attic and exhaust hot air during warmer months. The water heater was replaced in 2025, and a home warranty is being offered by the seller for additional peace of mind.
Located in the established Burke Centre community, this home offers a wonderful balance of outdoor recreation and everyday convenience. Explore the trails, lake, and recreational opportunities at nearby Burke Lake Park, enjoy the area's abundant greenery and walking paths, or spend time on the golf course. Local restaurants, shopping, and everyday essentials are close at hand, while Bunnyman Brewing offers a relaxed local spot to gather with friends. The Burke Centre VRE station and access to major commuter routes provide convenient options for getting around Northern Virginia. With its wooded setting, flexible living space, and access to the amenities that make Burke so appealing, this townhome offers an inviting place to call home.
Save
Ask
Tour
Hide
Share
Listing Snapshot
Price
$625,000
Days On Site
49 Days
Bedrooms
3
Inside Area (SqFt)
2,180 sqft
Total Baths
4
Full Baths
3
Partial Baths
1
Lot Size
0.04 Acres
Year Built
1988
MLS Number
VAFX2348036
Status
Active
Property Tax
$4,816
HOA/Condo/Coop Fees
$72 monthly
Sq Ft Source
Estimated
Friends & Family
React
Comment
Invite
No Comments Yet
Did you know? You can invite friends and family to your search. They can join your search, rate and discuss listings with you.
Recent Activity
19 hours ago
Listing updated with changes from the MLS
19 hours ago
Status changed to Active
2 months ago
Listing first seen on site
General Features
Acres
0.04
Foundation
Concrete Perimeter
Levels
Three Or More
Parking
AssignedParking Lot
Parking Spaces
2
Property Sub Type
Townhouse
Sewer
Public Sewer
Special Circumstances
Standard
SqFt Above
1448
SqFt Below
732
SqFt Total
2180
Style
Traditional
Utilities
Cable AvailableNatural Gas AvailableElectricity Available
Water Source
Public
Zoning
372
Interior Features
Appliances
Gas RangeGas OvenGas Water HeaterWasherDryerDishwasherDisposalHumidifierRefrigeratorIce MakerMicrowave



Did you know? You can invite friends and family to your search. They can join your search, rate and discuss listings with you.