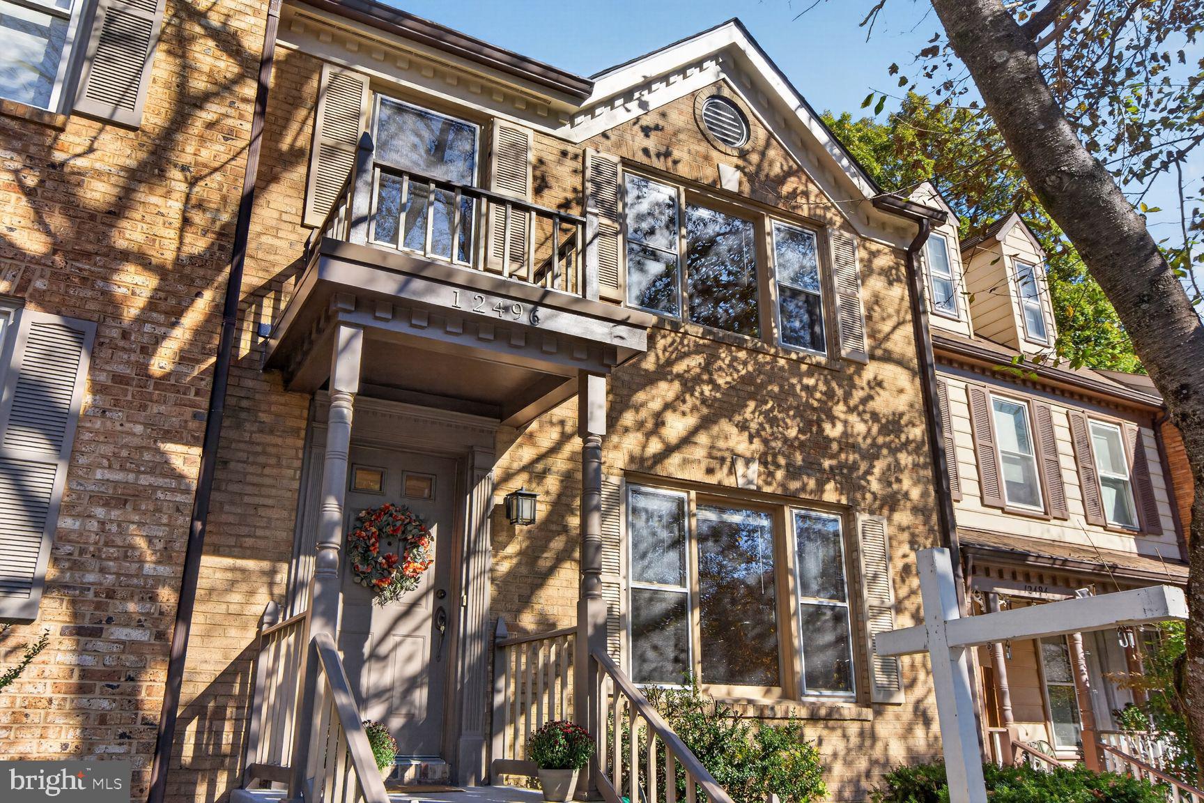
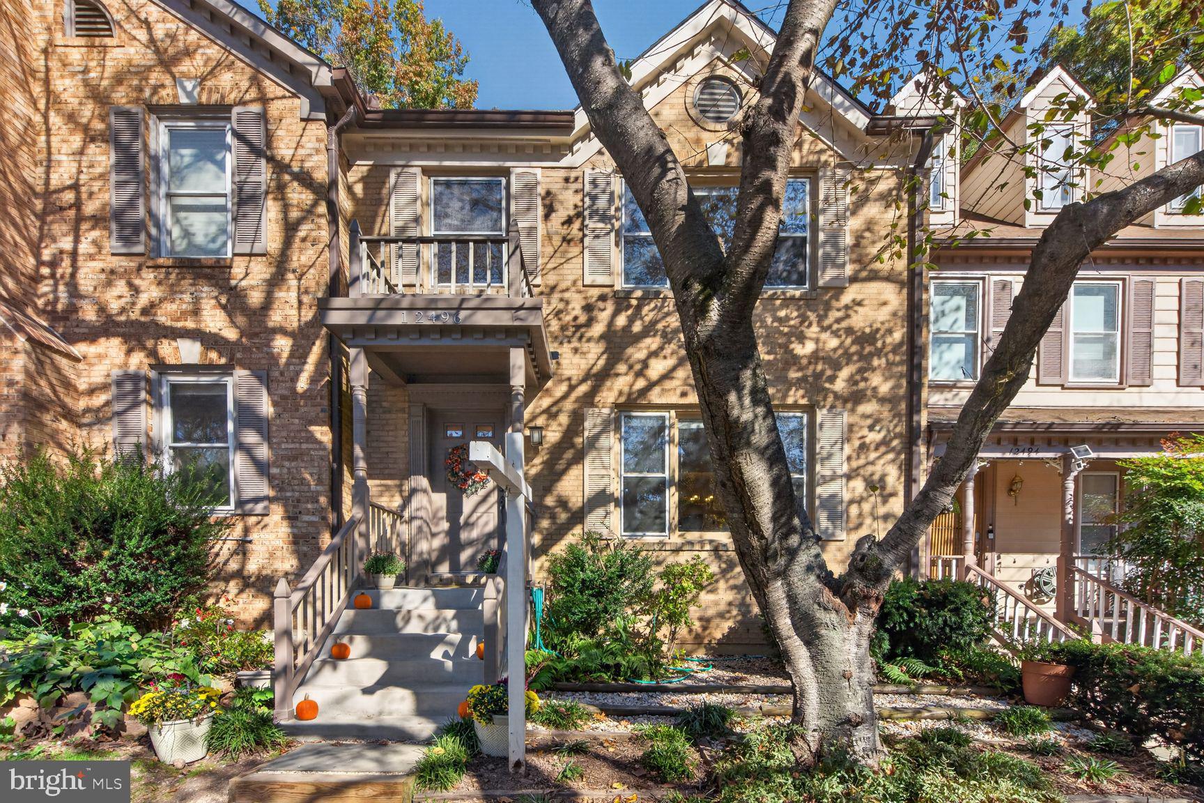
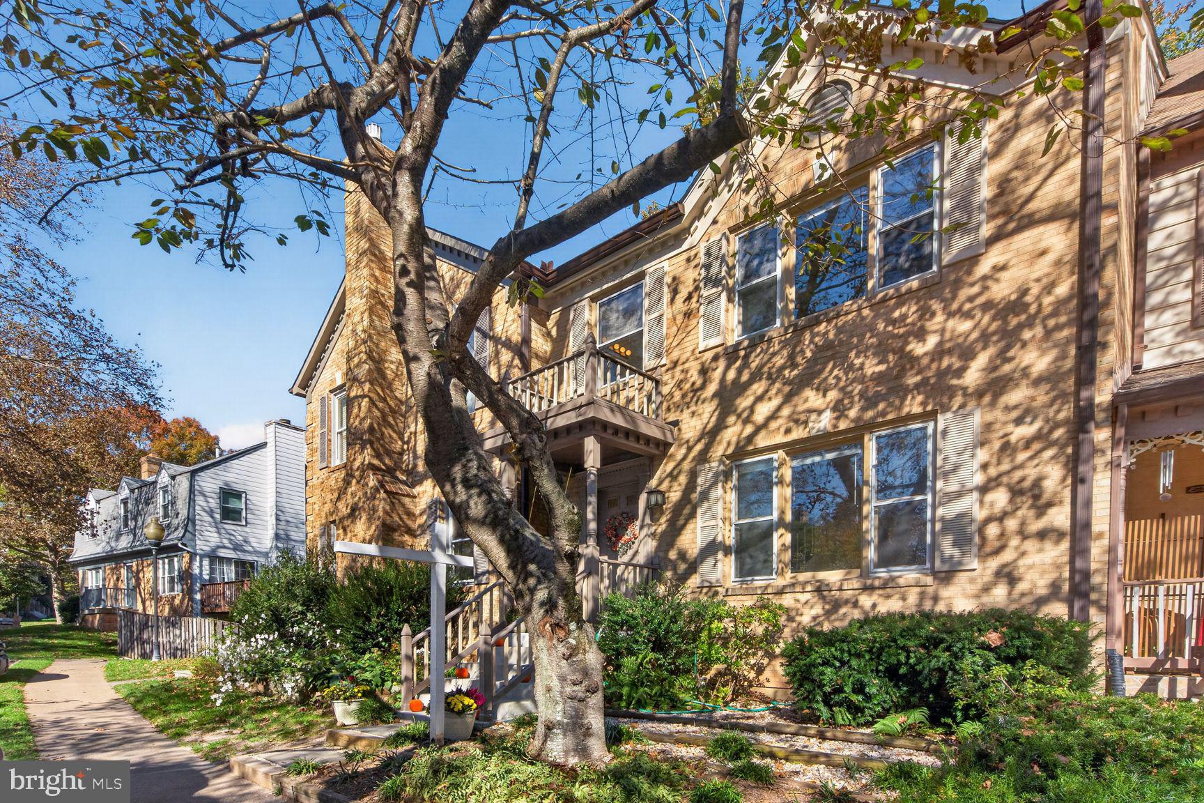
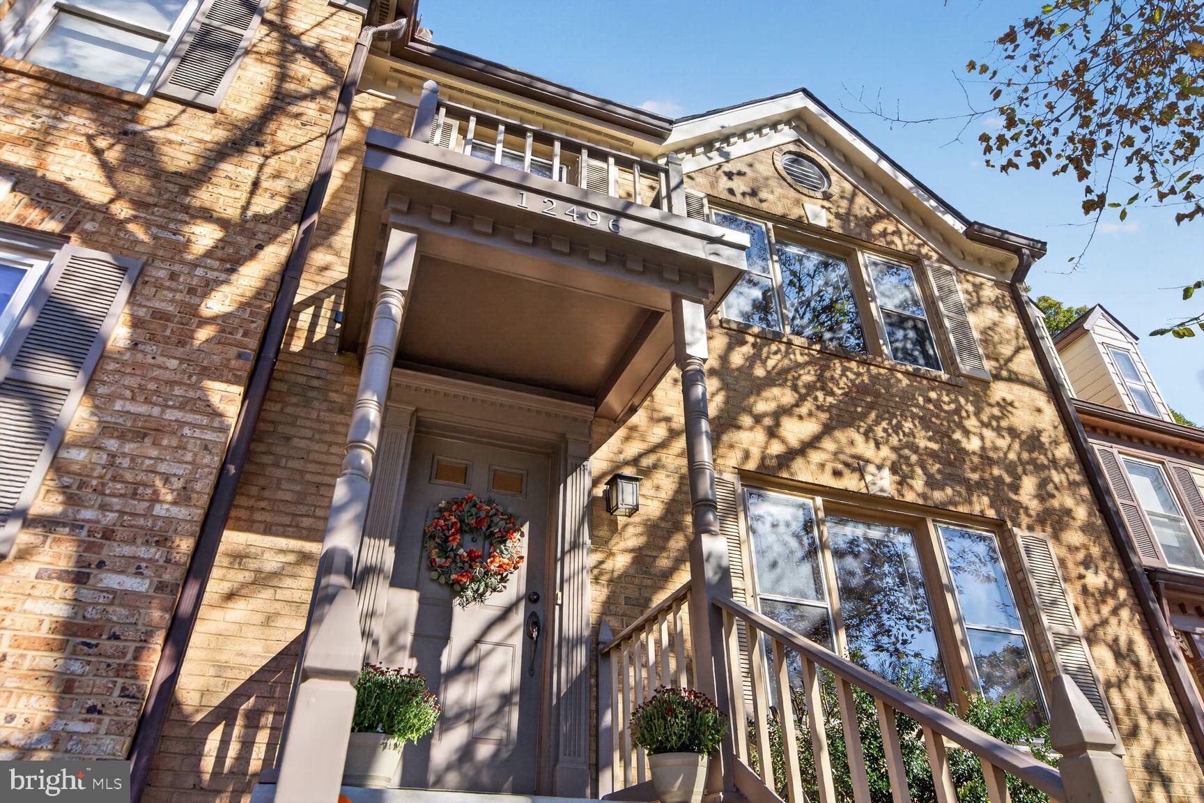
Ready to move in! Updated and newly roofed 3-level, 3-bedroom, 3.5 bath brick front townhome. This townhome offers exceptional natural light; has a newly constructed balcony which overlooks the landscaped yard and a park-like setting; and is tucked away in a peaceful, wooded cul-de-sac. Freshly painted throughout, the main level features a welcoming entry foyer, spacious living room, and convenient powder room, all complemented with hardwood floors and crown molding trim. The sellers opened the wall between the kitchen and the dining room to create an open concept living and dining space. As the heart of the home, the remodeled kitchen area combines an island conducive to entertaining, recessed lighting, abundant cabinetry, pantry closet, and a cozy seating/breakfast nook, perfect for morning coffee, conversation, and gazing at the beautiful trees. Step out to the private deck facing the tranquil woods, just right for grilling, hosting guests, or simply appreciating every stunning season. Upstairs, you'll find three generously sized bedrooms with new LVP flooring, including a vaulted primary suite complete with a large walk-in closet and secluded ensuite bath, plus two additional bedrooms that share a well-appointed hall/guest bath. The walk-out lower level has brand new LVP flooring, fiber optic access, an insulated, large recreation room, a new fireplace insert, a full bath, and an additional bonus room ideal for a gym, playroom, workroom, or indoor storage. Step outside to the tree-lined back yard, adding even more functional living opportunities. Residents of Fair Woods community enjoy amenities that include tennis courts, a playground, neighborhood parks, scenic running trails and reserved parking. All of this in a highly convenient location just minutes to Fairfax County Parkway, Route 66, Inova Fair Oaks Hospital, and the Dulles Toll Road. Endless shopping, dining, and movie theaters await with nearby Fair Oaks Mall, Fairfax Towne Center, Fair Lakes Shopping Center, and Fairfax Corner. This home is a blend of convenience, thoughtful updates, and serenity while located in the sought-after Oakton High School pyramid. New balcony (2026), new roof (2026), hardwood flooring--main level (2019), fresh painting throughout (2026), sellers opened the wall between the kitchen and dining space; added recessed lighting, new refrigerator and microwave (2021), installed new deck posts and painted the deck (2026), LVP flooring in upper level and basement (2026), new fireplace insert (2022), new water heater (2022), new Lenox air conditioning, heating, and air filtration system (2024), additional bonus room in basement (2026).
Save
Ask
Tour
Hide
Share
Listing Snapshot
Price
$735,000
Days On Site
17 Days
Bedrooms
3
Inside Area (SqFt)
1,584 sqft
Total Baths
4
Full Baths
3
Partial Baths
1
Lot Size
0.04 Acres
Year Built
1986
MLS Number
VAFX2348058
Status
Active
Property Tax
$7,709
HOA/Condo/Coop Fees
$109 monthly
Sq Ft Source
Assessor
Friends & Family
React
Comment
Invite
No Comments Yet
Did you know? You can invite friends and family to your search. They can join your search, rate and discuss listings with you.
Recent Activity
2 weeks ago
Listing updated with changes from the MLS
2 weeks ago
Status changed to Active
2 weeks ago
Listing first seen on site
General Features
Acres
0.04
Foundation
Other
Levels
Three Or More
Parking
On StreetAssignedParking Lot
Property Sub Type
Townhouse
Sewer
Public Sewer
Special Circumstances
Standard
SqFt Above
1584
SqFt Total
1584
Style
Colonial
Water Source
Public
Zoning
305
Interior Features
Appliances
OvenElectric RangeElectric OvenGas Water HeaterDishwasherDisposalDryerRefrigeratorWasherWater HeaterMicrowave



Did you know? You can invite friends and family to your search. They can join your search, rate and discuss listings with you.