OPEN fri, 11/13, 3-5p & sat 11/14 1-5p.
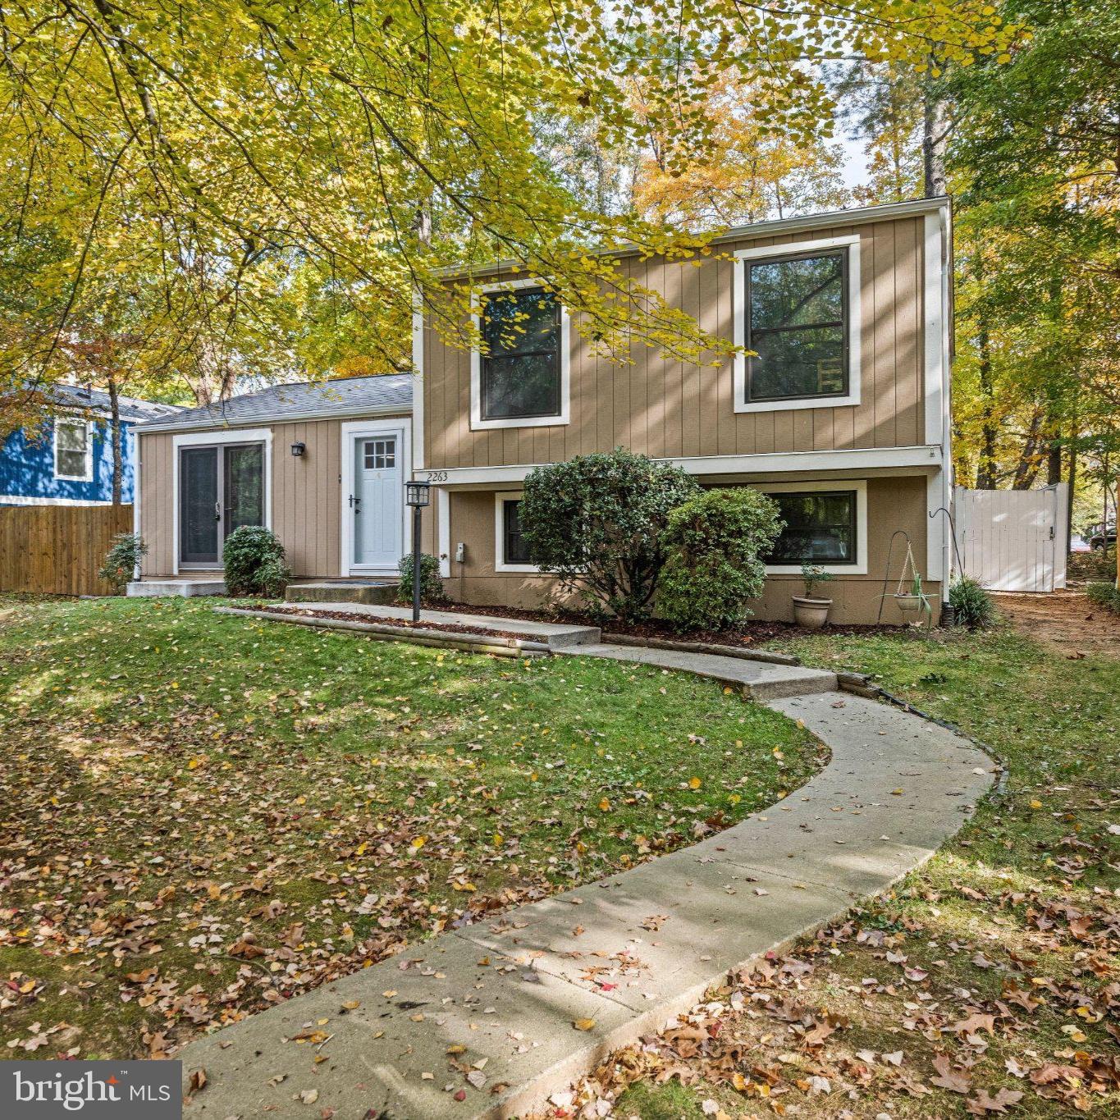
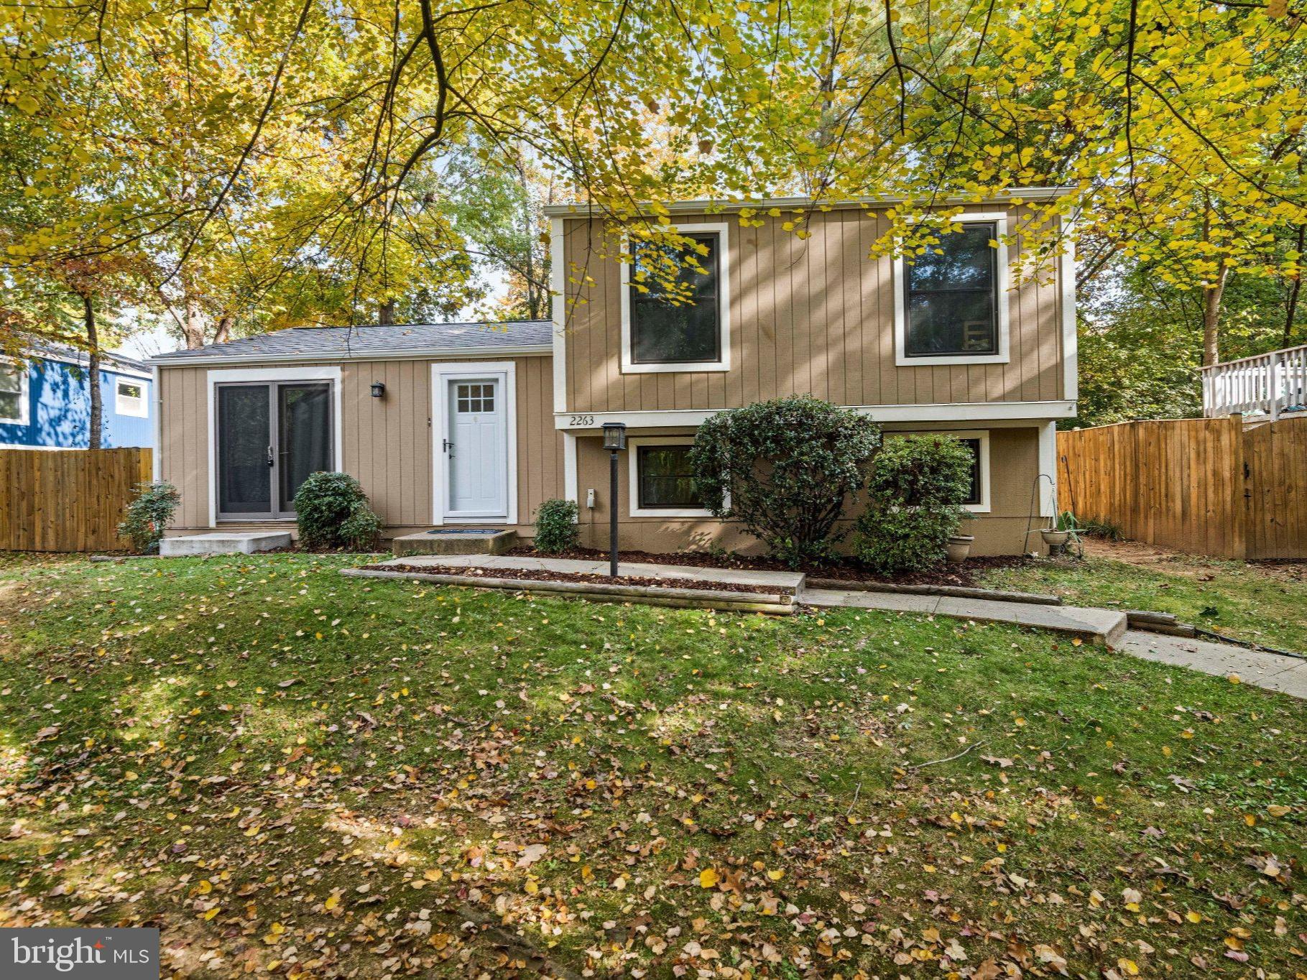
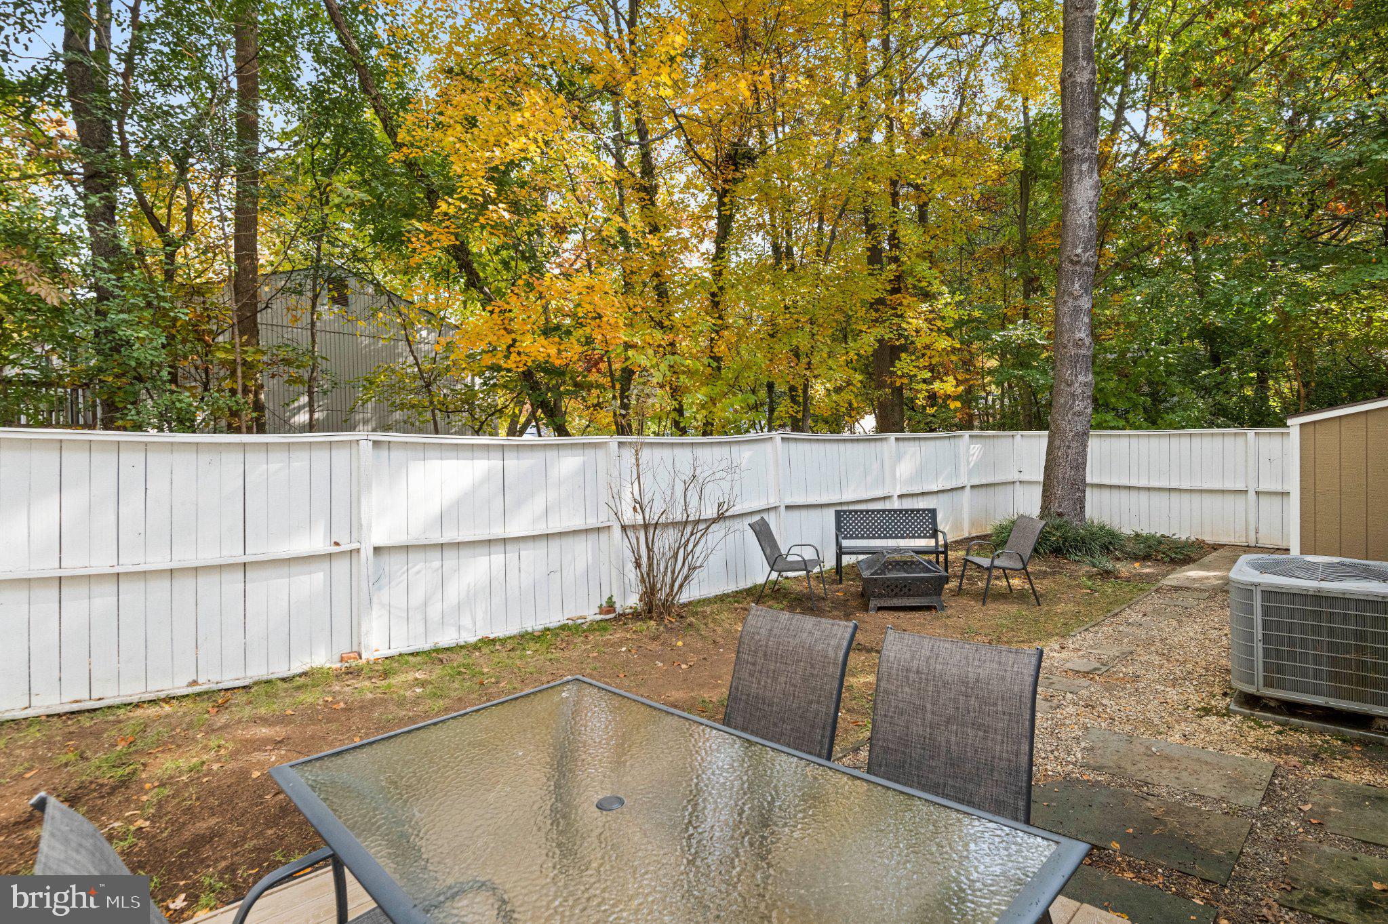
**HOME FOR THE HOLIDAYS** Sellers have done all the work, all you need to do is send the evites, unpack and get ready to host your favorite people. SINGLE FAMILY home with open floorplan at TOWNHOUSE price point. Private, fenced backyard. No shared walls. Your own 2-car parking pad. SOUGHT-AFTER RESTON.
A cheerful first impression of what’s to come begins with the updated front door (2025). Step inside and you are flooded with natural light streaming through generously sized Andersen windows and solar tube skylights. Professionally painted throughout providing fresh neutral backdrop for any decor.
Sellers opened up the kitchen and installed hardwood floors so the main level flows easily between comfortable everyday living and entertaining. Brand new countertop, sink, Kohler faucet, cabinet hardware and oven & microwave (2024).
3 spacious BRs with overhead lights and bathroom on upper level. Primary BR features bonus walk-in closet.
The versatile lower level boasts fourth bedroom, bathroom, laundry area and abundant storage; allowing potential to expand the bathroom. Whether accommodating guests, creating a home office or enjoying additional living space, this level offers flexibility to suit a variety of needs.
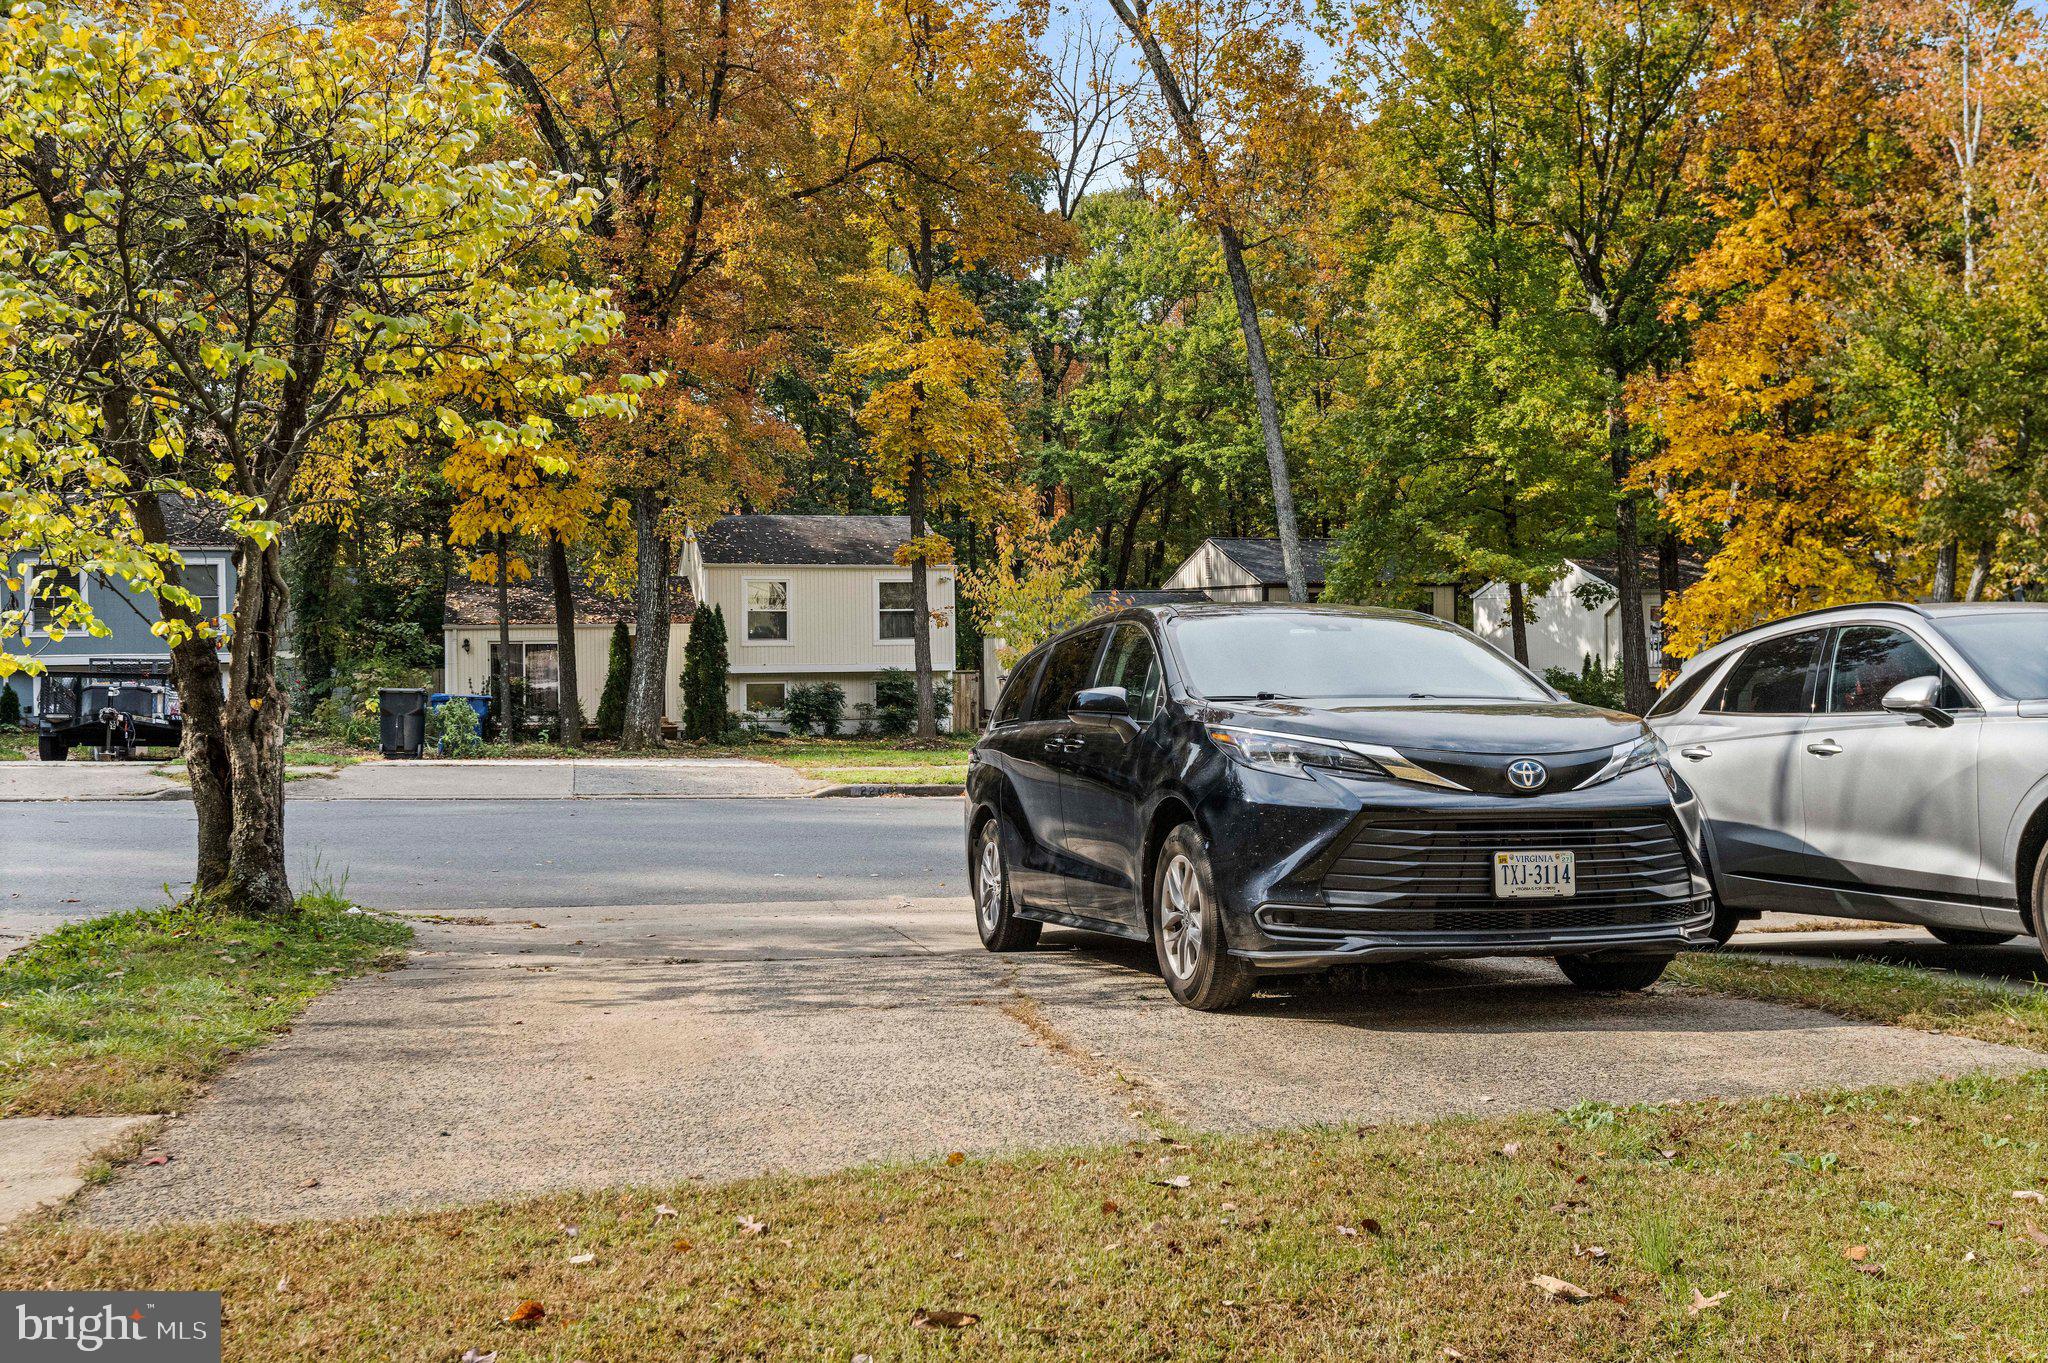
Step outside to a fully fenced backyard, complete with a deck and storage shed. It's a wonderful setting for morning coffee, outdoor gatherings, gardening, or simply relaxing at the end of the day. Two dedicated parking spaces in the home's own private parking pad, along with ample additional street parking, add everyday convenience.
Roof with upgraded insulation was installed in 2022. Andersen replacement windows (2016) and Andersen security French doors in front and rear of home (2013).
Beyond the home itself, enjoy everything that makes the Reston lifestyle so desirable! Reston Association amenities include 15 outdoor pools, 55+ miles of scenic walking trails & paths, 54 tennis & pickleball courts, 35 tot lots, 22 ballfields, 15 picnic pavilions/arbors, 4 lakes, 1350+ acres of open space and community centers. LIVE, PLAY WORK...there's something for everyone in Reston.
Ideally situated near shopping, dining, and Reston Town Center, with convenient access to Fairfax County Parkway, the Dulles Toll Road, Silver Line Metro stations, and Dulles International Airport.
Welcome Home.......for the holidays and all year long. Cheers!
Save
Ask
Tour
Hide
Share
Listing Snapshot
Price
$550,000
Days On Site
30 Days
Bedrooms
4
Inside Area (SqFt)
1,300 sqft
Total Baths
2
Full Baths
1
Partial Baths
1
Lot Size
0.08 Acres
Year Built
1977
MLS Number
VAFX2348076
Status
Active
Property Tax
$6,229
HOA/Condo/Coop Fees
$74.17 monthly
Sq Ft Source
Estimated
Friends & Family
React
Invite
Recent Activity
23 hours ago
Listing updated with changes from the MLS
23 hours ago
Status changed to Active
4 weeks ago
Listing first seen on site
General Features
Acres
0.08
Foundation
Other
Parking
Off StreetAssigned
Pets
Cats OKDogs OKYes
Property Sub Type
Single Family Residence
Sewer
Public Sewer
Special Circumstances
Standard
SqFt Above
1040
SqFt Below
260
SqFt Total
1560
Style
Split Level
Water Source
Public
Zoning
370
Interior Features
Appliances
CooktopElectric Water HeaterDishwasherDisposalDryerRefrigeratorWasherMicrowave
Basement
FinishedFullInterior Entry
Cooling
Central AirElectric
Flooring
CarpetWood
Heating
ElectricHeat Pump
Interior
Walk-In Closet(s)
Save
Ask
Tour
Hide
Share
Exterior Features
Construction Details
Wood Siding
Fencing
Fenced
Patio And Porch
Deck
Pool Features
Community
Waterfront Features
Lake
Community Features
Association Amenities
Dog ParkPicnic AreaTennis Court(s)Basketball CourtTrail(s)Jogging PathPlayground