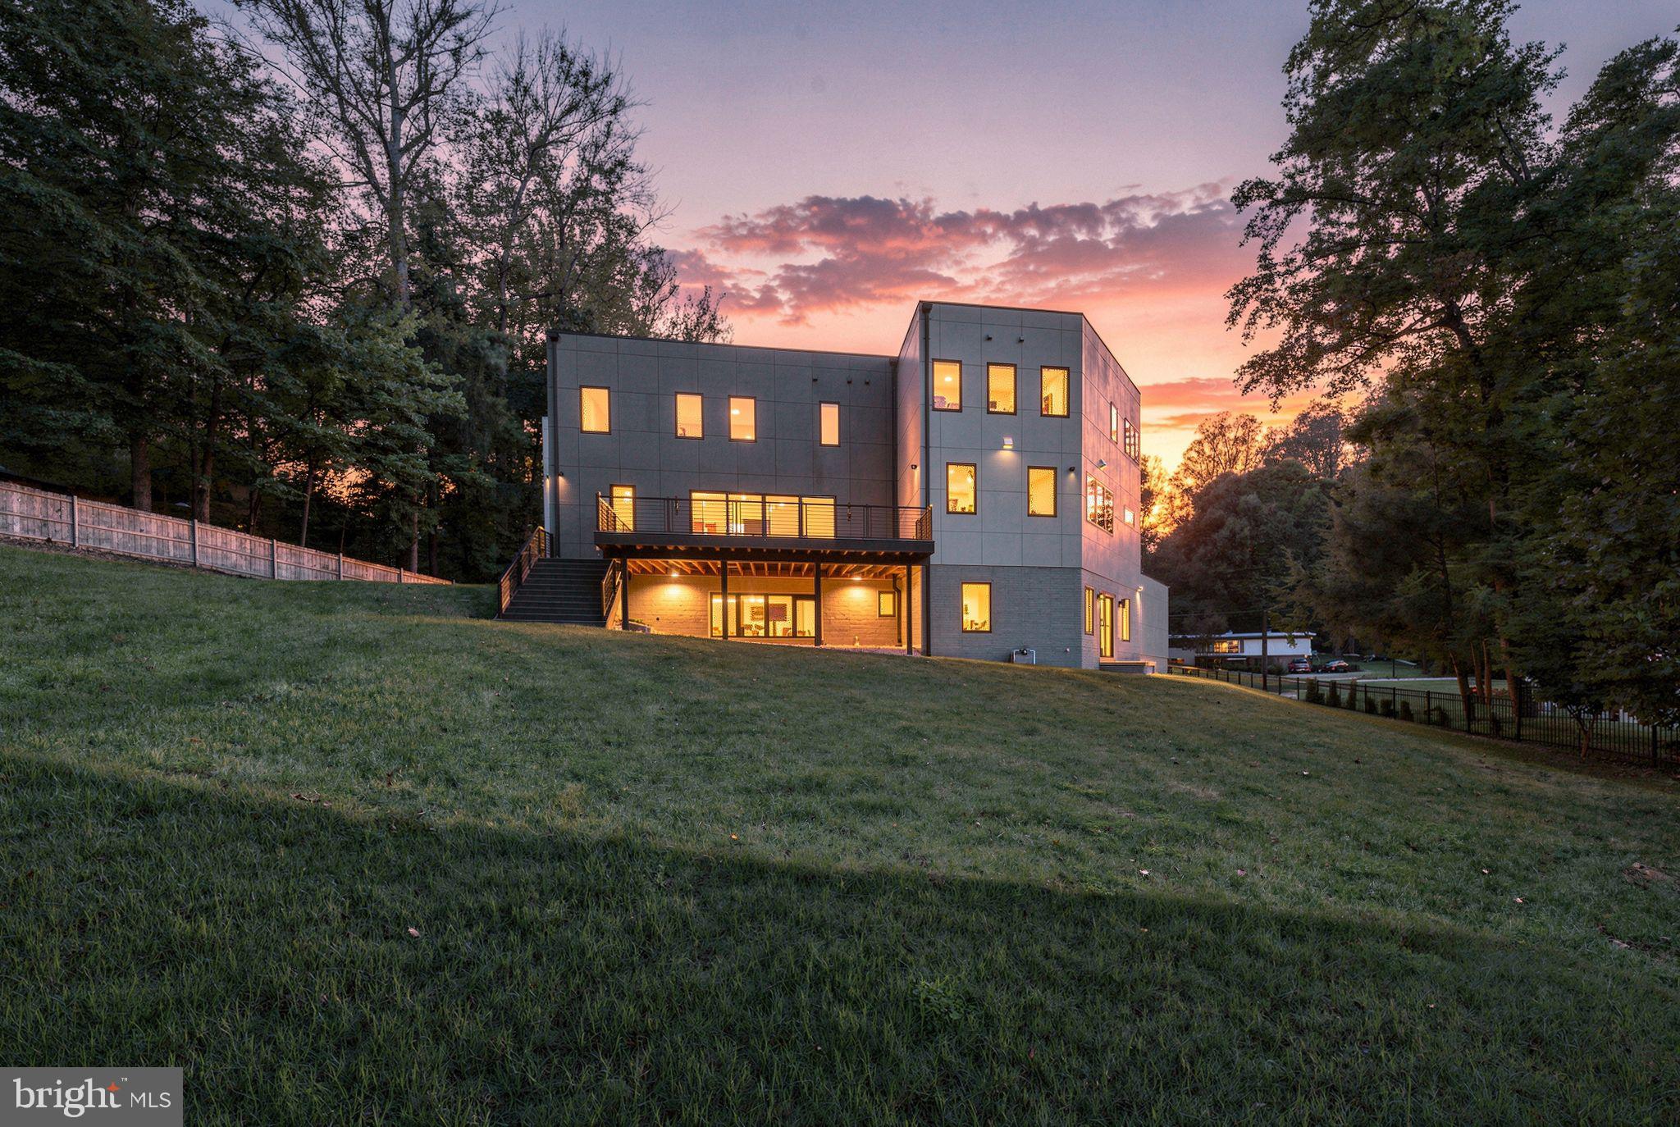
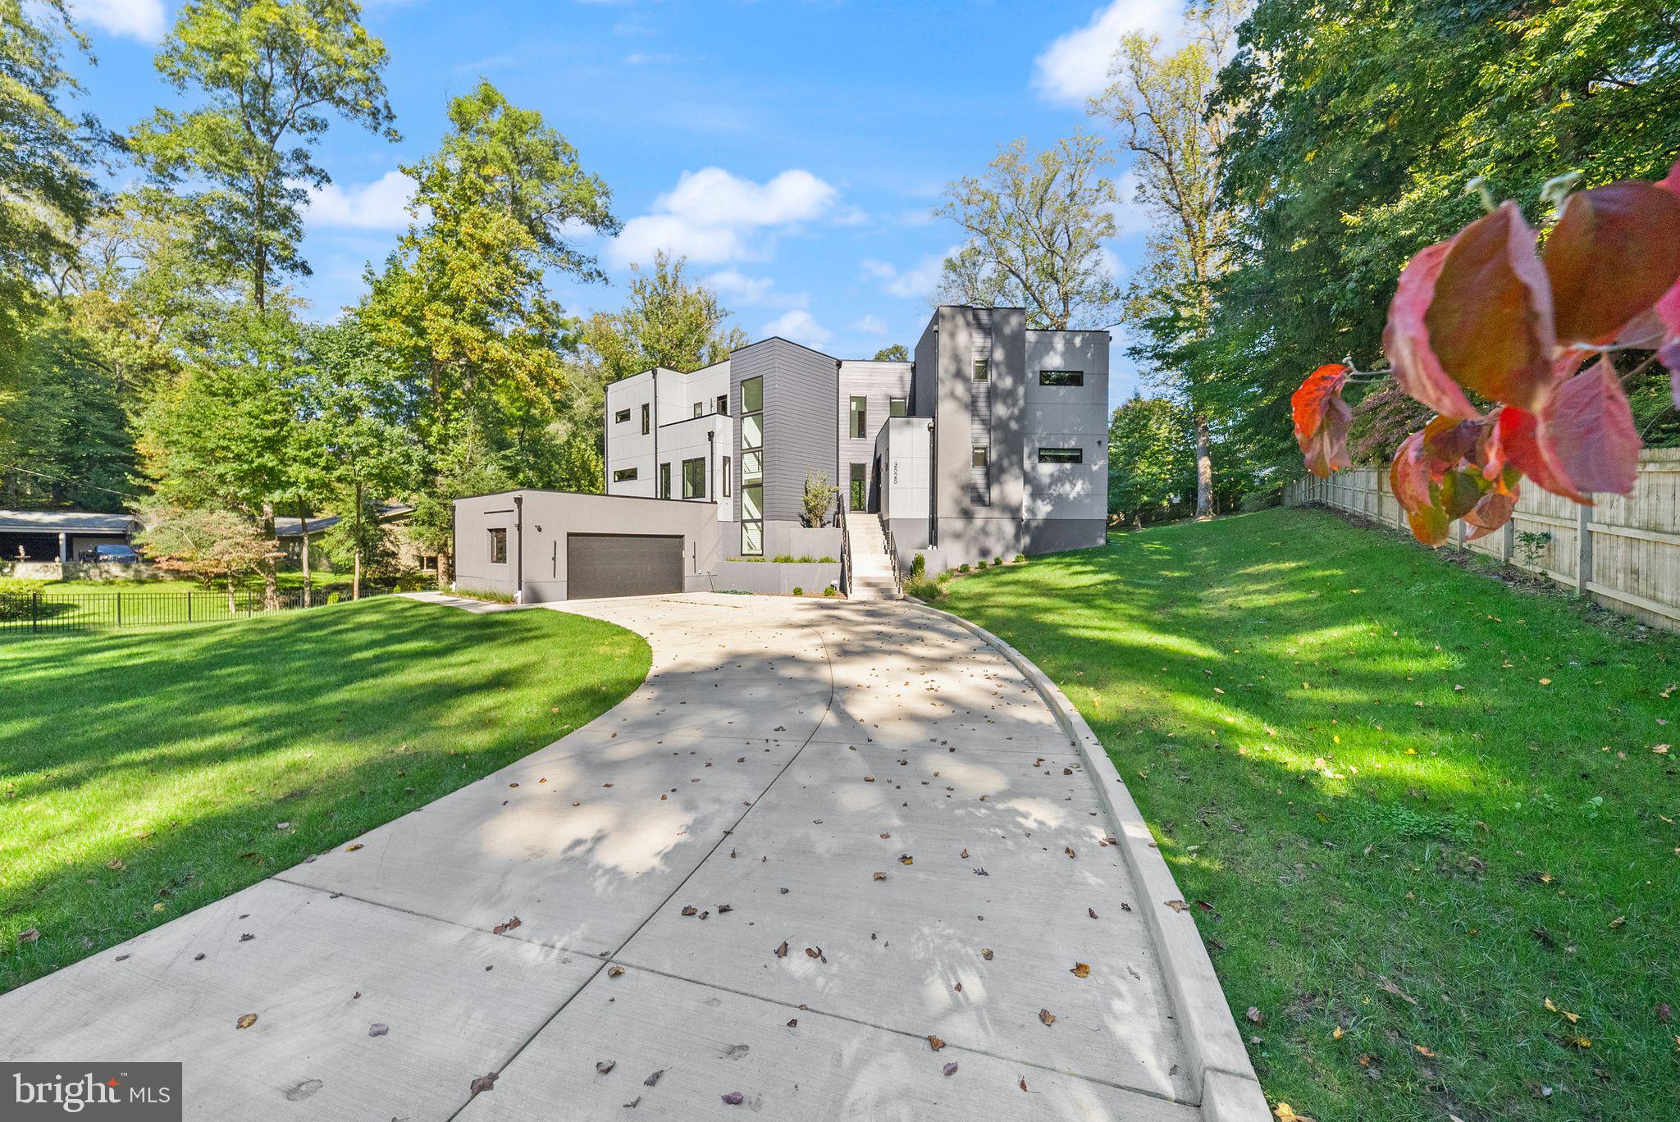
A distinctive expression of contemporary luxury in Mantua, this custom residence by Monarch Custom Homes pairs striking architecture with imported finishes and a versatile three-level layout. Set on a fully fenced 1.01-acre lot in a cul-de-sac, the home offers six bedrooms, six full bathrooms, one half bathroom, two primary suites and a dedicated gym. An elevator provides convenient access to all three levels.
The main level features 10-foot ceilings, expansive floor-to-ceiling windows and a fireplace, creating inviting spaces for living, dining and entertaining. A dedicated office and meditation room offer settings for work and quiet retreat. A main-level bedroom with an en-suite bathroom and walk-in closet provides flexibility for guests or those seeking main-floor sleeping accommodations.
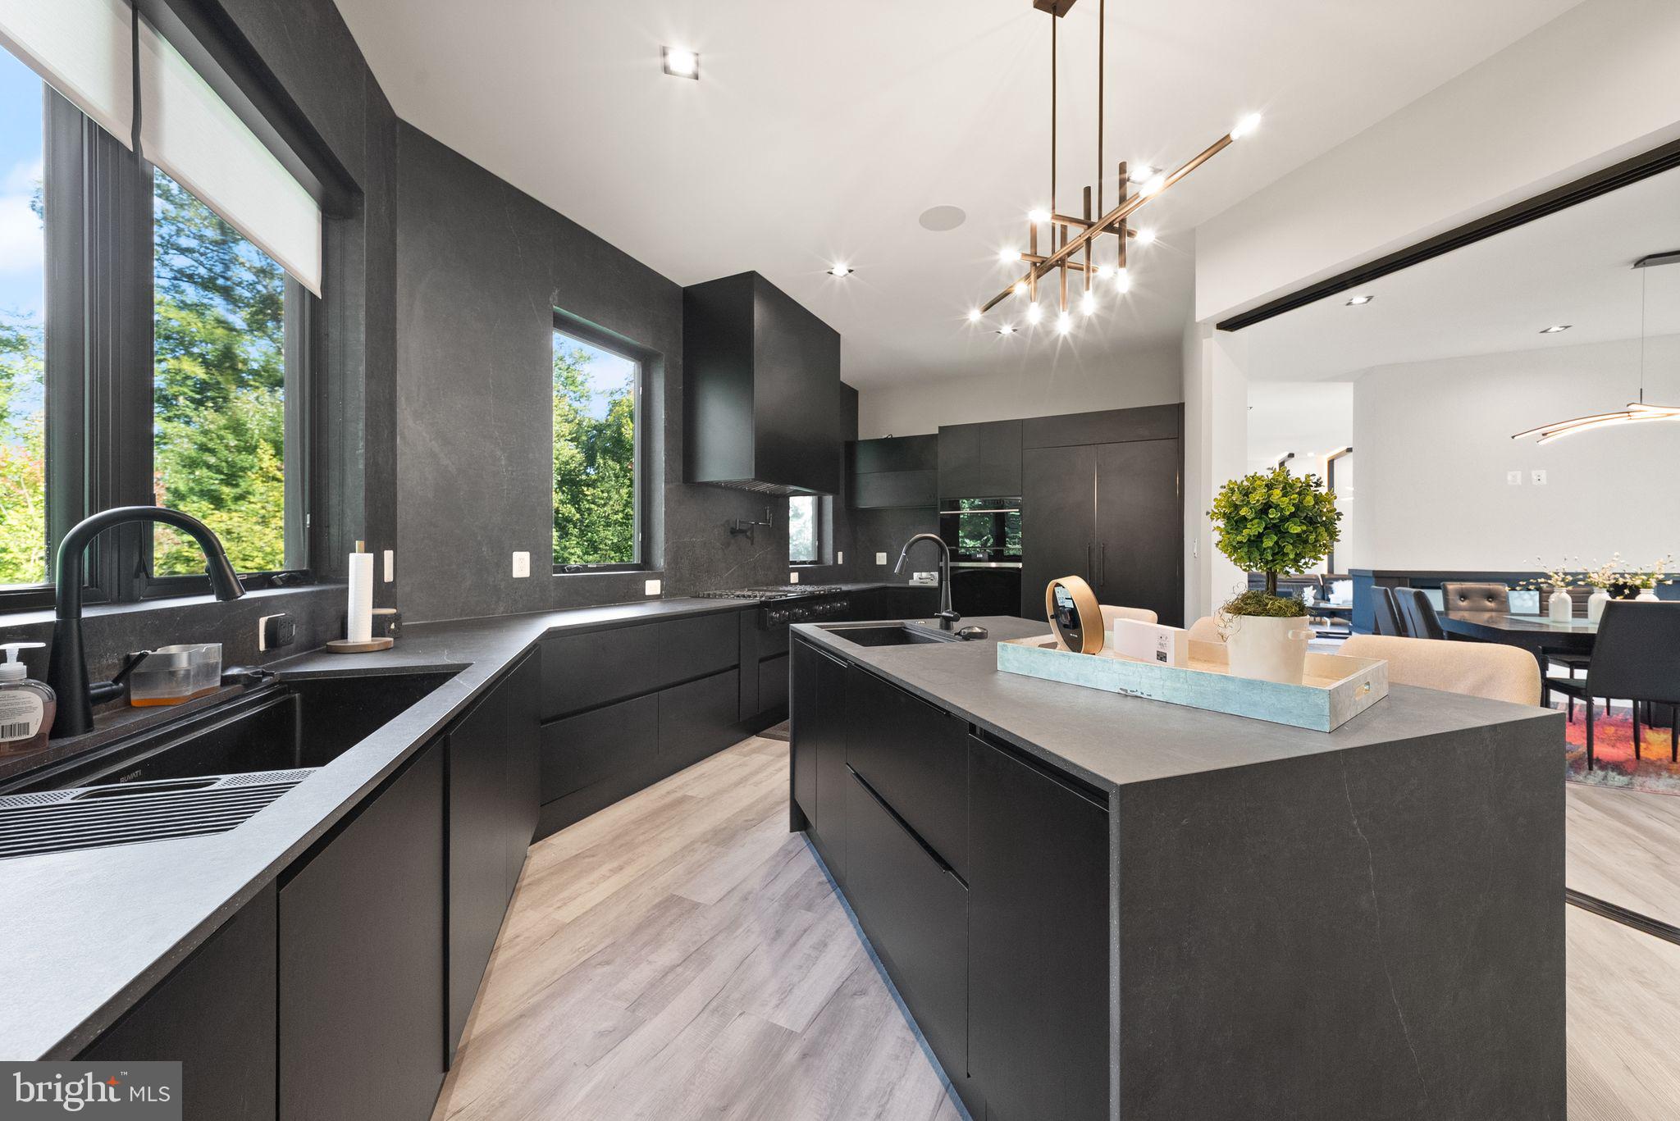
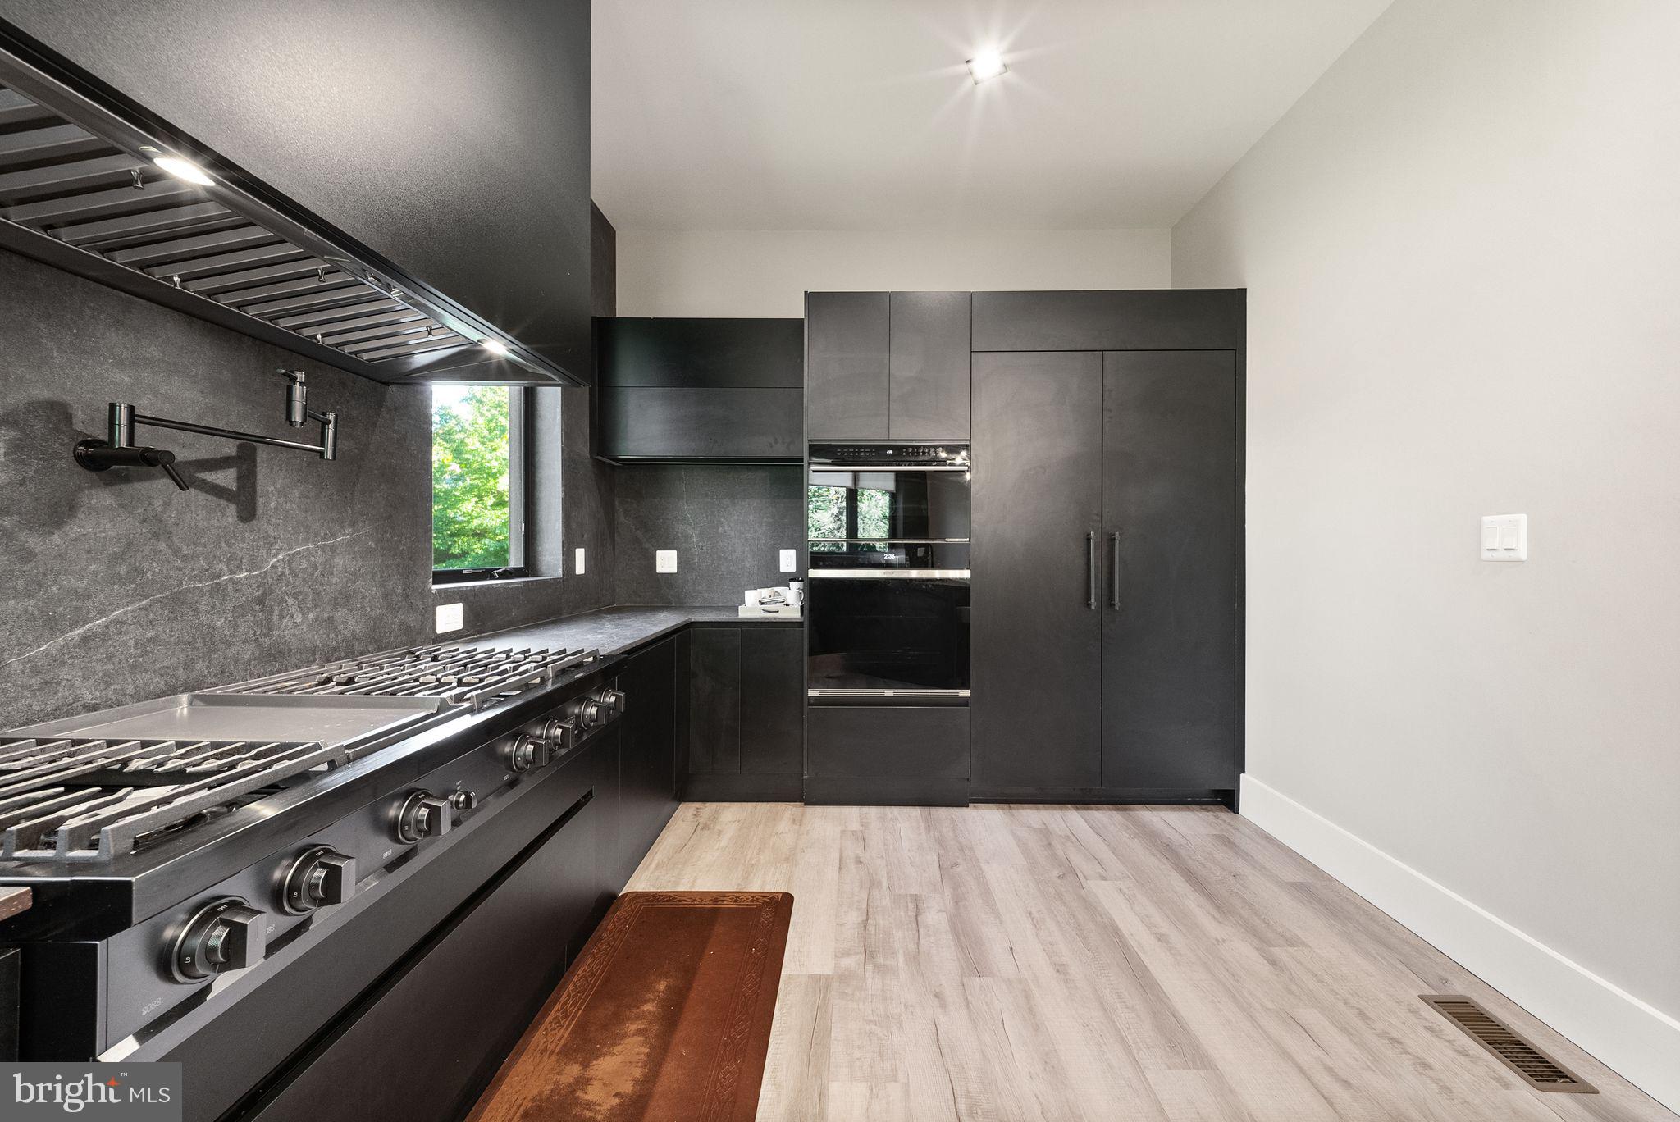
The kitchen showcases custom cabinetry imported from Turkey, Dekton countertops and a dramatic ceiling-height backsplash. Premium appliances include a Dacor gas cooktop, Wolf oven, Sub-Zero refrigeration and freezer drawers, and a Cove dishwasher. A spacious pantry provides additional storage, while the adjoining butler’s pantry features a farmhouse sink and beverage cooler for preparation and serving. Imported Turkish cabinetry continues throughout the pantry spaces, bathrooms and office.
Two upper-level primary suites provide separate private retreats, complemented by an additional bedroom and loft. Every bedroom includes a walk-in closet, and heated flooring in one primary bathroom adds comfort. Wall-mounted toilets complement the contemporary bathroom finishes. Upper-level laundry facilities include a full-size washer and dryer and an LG Styler clothing-care system.
With a separate exterior entrance, the lower level expands the home’s living options through additional bedrooms and bathrooms, recreation space and a full second kitchen equipped with an electric cooktop, refrigerator with an ice maker, dishwasher and microwave. Separate laundry facilities support extended stays, while an additional sink and beverage cooler serve the recreation area. A dedicated gym provides space for exercise at home.
A spacious rear deck overlooks the fenced grounds, offering room for outdoor dining, gathering and relaxation. A whole-yard irrigation system supports the landscaping, and an attached garage adds everyday convenience. Additional features include built-in speakers in multiple living spaces and bedrooms, Wi-Fi equipment on each level, a security system, an eight-camera NVR surveillance system, and generator and EV-charging hookups.
Situated near Mosaic District, Inova Fairfax Hospital, Vienna and Dunn Loring Metro stations, and major routes including I-66, I-495, Route 50 and Route 29, this distinctive residence brings together architectural presence, custom finishes and flexible spaces for living, working and entertaining.
Save
Ask
Tour
Hide
Share
Listing Snapshot
Price
$2,675,000
Days On Site
16 Days
Bedrooms
6
Inside Area (SqFt)
6,713 sqft
Total Baths
7
Full Baths
6
Partial Baths
1
Lot Size
1.02 Acres
Year Built
2025
MLS Number
VAFX2348180
Status
Active
Property Tax
$25,921
HOA/Condo/Coop Fees
N/A
Sq Ft Source
Estimated
Friends & Family
React
Invite
Recent Activity
4 days ago
Listing updated with changes from the MLS
2 weeks ago
Listing first seen on site
General Features
Acres
1.02
Attached Garage
Yes
Foundation
Concrete Perimeter
Garage
Yes
Garage Spaces
2
Levels
Three Or More
Parking
GarageAttached
Parking Spaces
2
Pets
Yes
Property Sub Type
Single Family Residence
Security
Security System
Sewer
Public Sewer
Special Circumstances
Standard
SqFt Above
4580
SqFt Below
2133
SqFt Total
6713
Style
Contemporary
Utilities
Underground Utilities
Water Source
Public
Zoning
110
Interior Features
Appliances
OvenGas Water HeaterCooktopDishwasherDryerFreezerWasherRefrigeratorIce MakerMicrowave