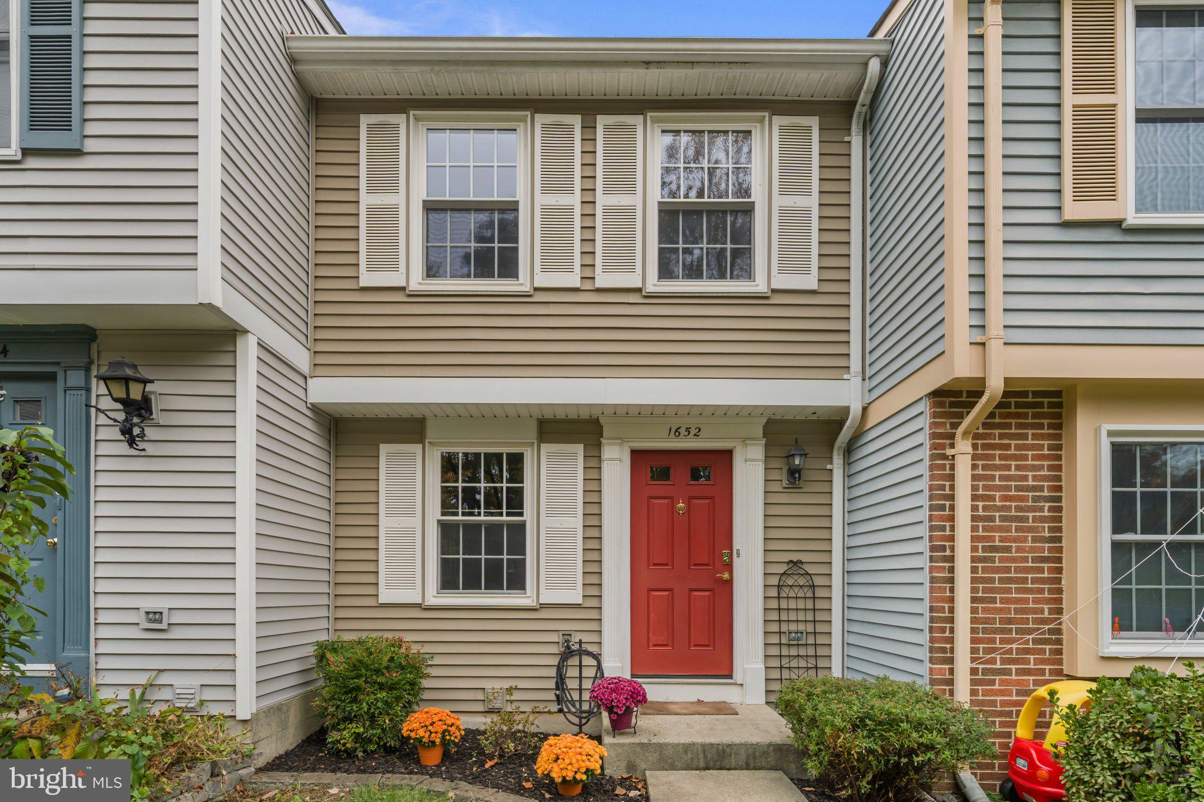
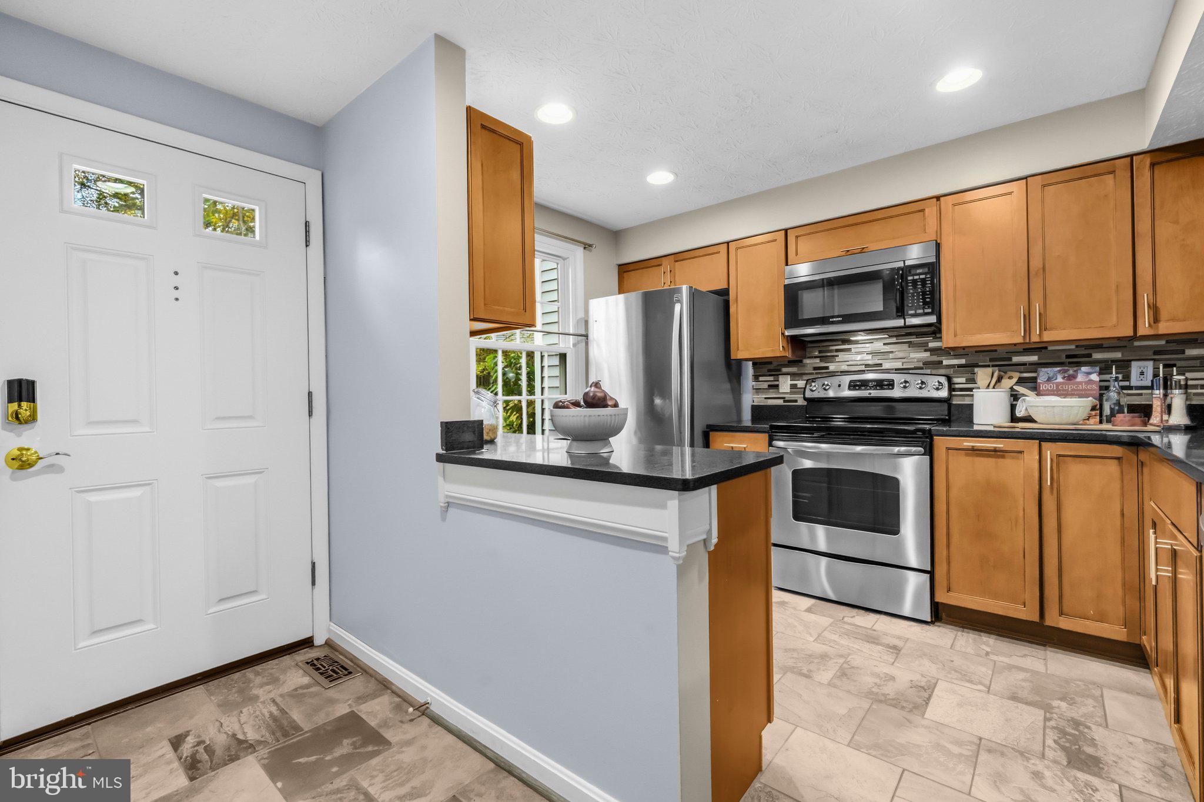
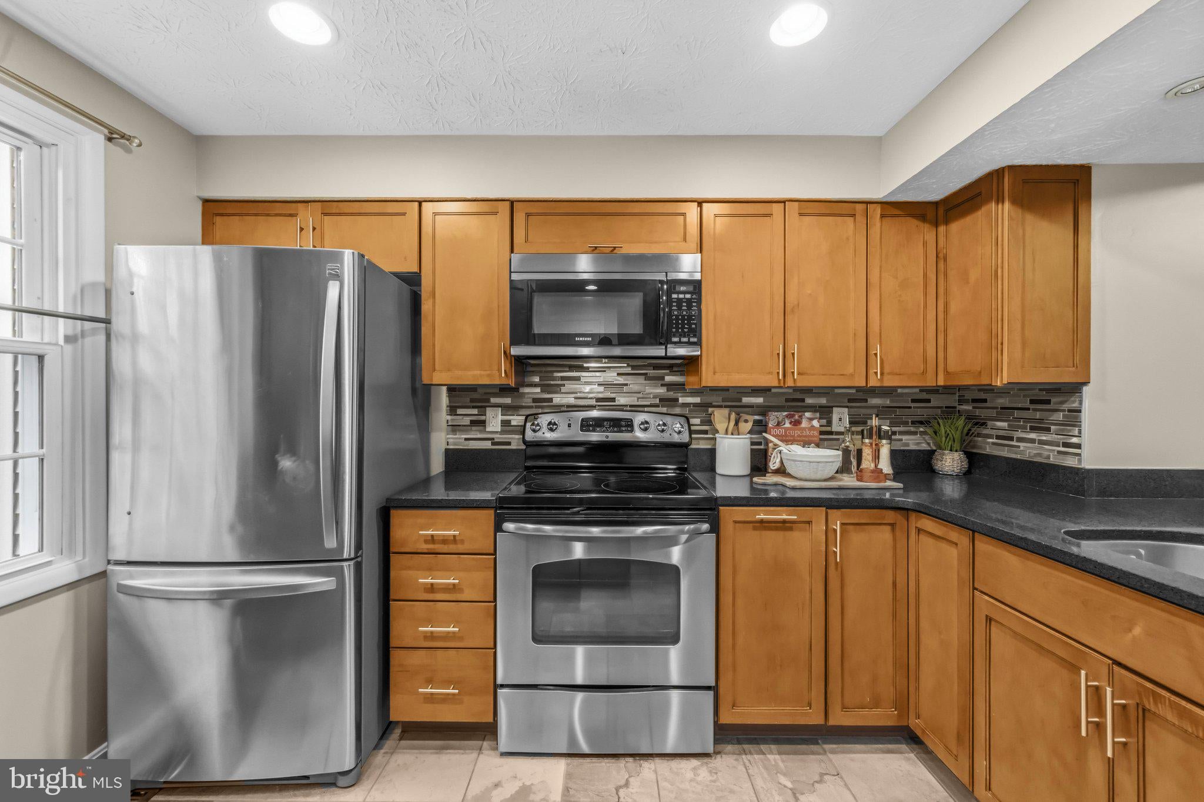
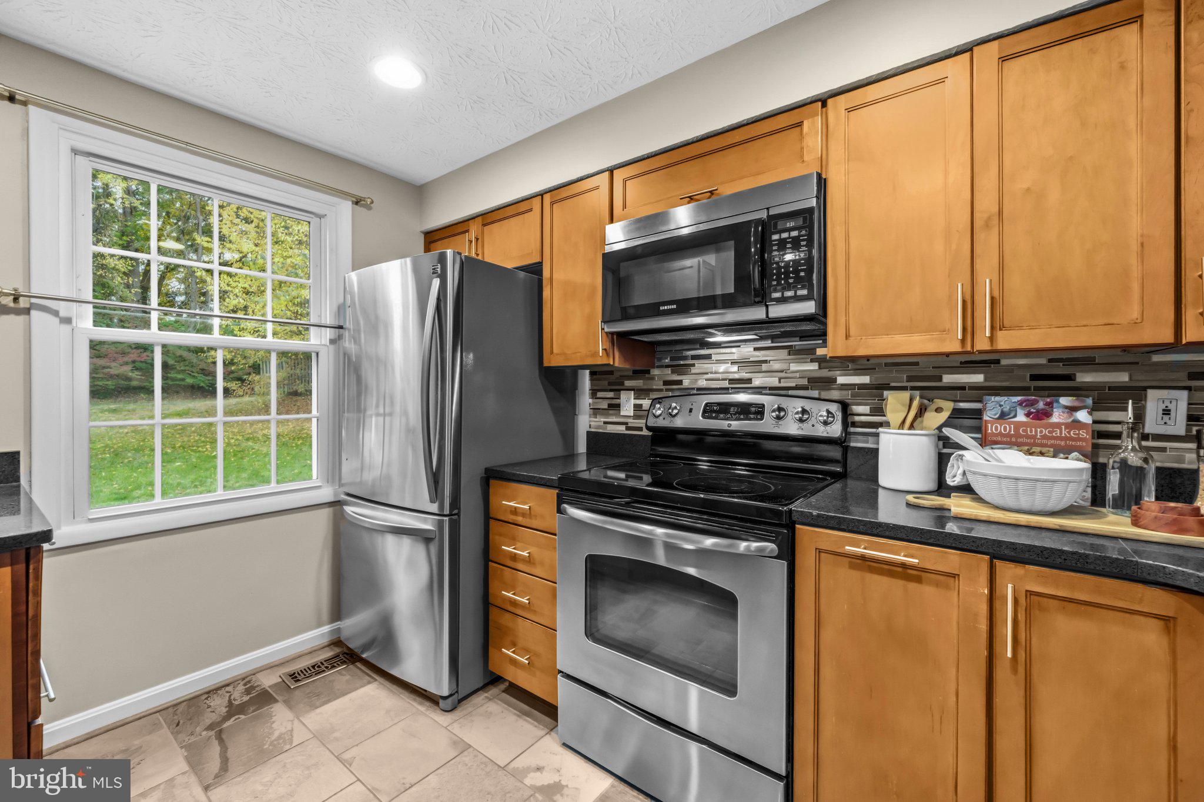
Welcome to 1652 Harvest Green Court, where privacy, natural light, and modern comfort come together in a beautiful Reston setting! Thoughtfully designed for effortless everyday living, this inviting home offers an energy-efficient design, generous living spaces, and a peaceful wooded backdrop that feels like your own private retreat. Step inside through the convenient first-floor entry and discover a bright, welcoming interior featuring recessed lighting throughout the main level and a thoughtfully designed main-level extension that maximizes usable space for relaxing, entertaining, and making lasting memories. At the heart of the home, the gourmet kitchen shines with elegant granite countertops, stainless steel appliances, and an adjacent breakfast bar, perfect for casual meals, morning coffee, or gathering with friends. Custom closets throughout provide exceptional organization and storage, combining everyday functionality with thoughtful design. Step outside to the spacious rear patio, where serene wooded views and added privacy create the perfect setting for alfresco dining, weekend gatherings, or simply unwinding surrounded by nature. Best of all, this home enjoys a prime Reston location, offering a short stroll to the vibrant shopping, dining, and entertainment of Reston Town Center, with the Reston Town Center Metro Station just approximately 2 miles away for added commuter convenience. Offering the perfect balance of peaceful surroundings, modern amenities, and an unbeatable location, this is a place you'll be excited to call home.
Save
Ask
Tour
Hide
Share
Listing Snapshot
Price
$499,500
Days On Site
17 Days
Bedrooms
2
Inside Area (SqFt)
1,338 sqft
Total Baths
2
Full Baths
1
Partial Baths
1
Lot Size
0.02 Acres
Year Built
1983
MLS Number
VAFX2348220
Status
Active
Property Tax
$6,003
HOA/Condo/Coop Fees
$74.17 monthly
Sq Ft Source
Estimated
Friends & Family
React
Comment
Invite
No Comments Yet
Did you know? You can invite friends and family to your search. They can join your search, rate and discuss listings with you.
Recent Activity
a week ago
Listing updated with changes from the MLS
a week ago
Status changed to Active
2 weeks ago
Listing first seen on site
General Features
Acres
0.02
Cross Street
Bennington Woods
Foundation
Slab
Levels
Three Or More
Parking
AssignedParking Lot
Property Sub Type
Townhouse
Sewer
Public Sewer
Special Circumstances
Standard
SqFt Above
1338
SqFt Total
1338
Style
Colonial
Water Source
Public
Zoning
372
Interior Features
Appliances
Electric RangeElectric OvenElectric Water HeaterWasherDishwasherDisposalExhaust FanIce MakerRefrigeratorStainless Steel Appliance(s)Water HeaterMicrowaveDryer



Did you know? You can invite friends and family to your search. They can join your search, rate and discuss listings with you.