2026 NVBIA GALA AWARD WINNER | BEST DESIGN & ARCHITECTURE IN THE $3M–$5M CATEGORY!
EXCLUSIVE BUYER INCENTIVE - UP TO $60,000 SELLER CREDIT! Available toward an eligible mortgage rate buy-down or closing costs with an acceptable offer, subject to lender approval, a purchase contract ratified by November 30, 2026, and successful closing.
OPEN HOUSE EVERY SUNDAY | 1:00–4:00 PM
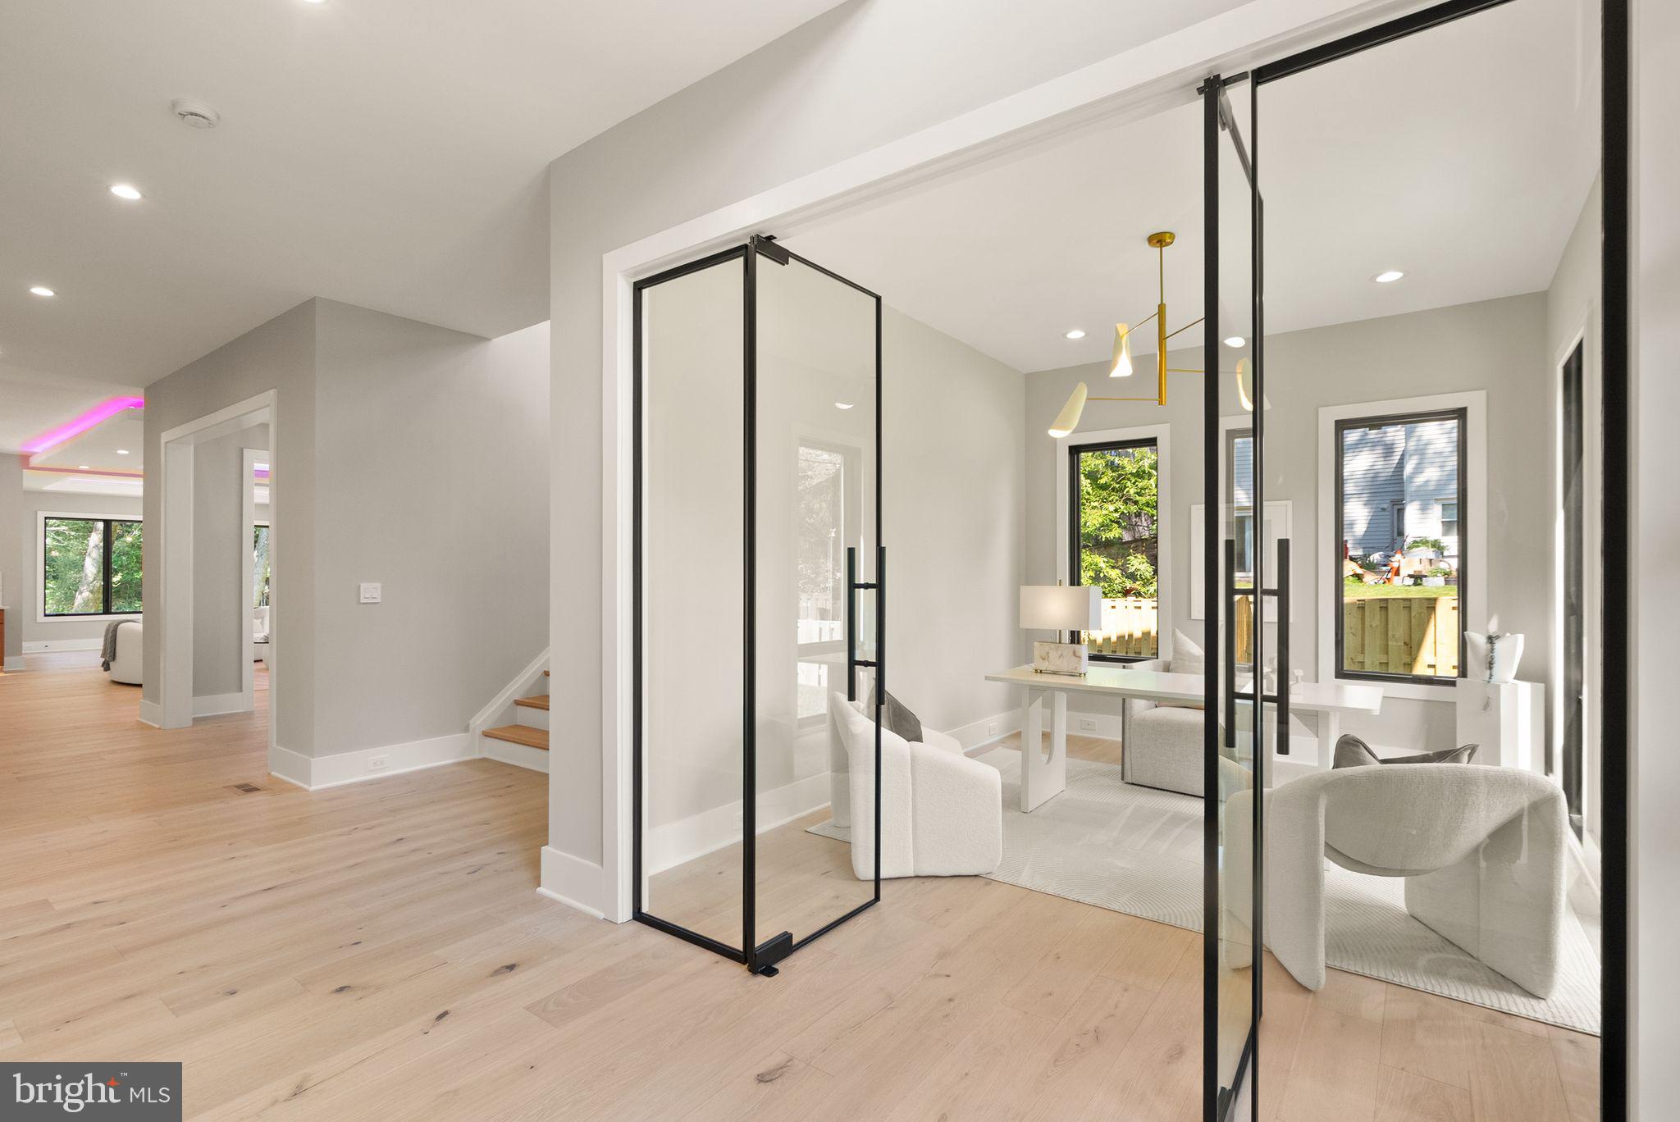
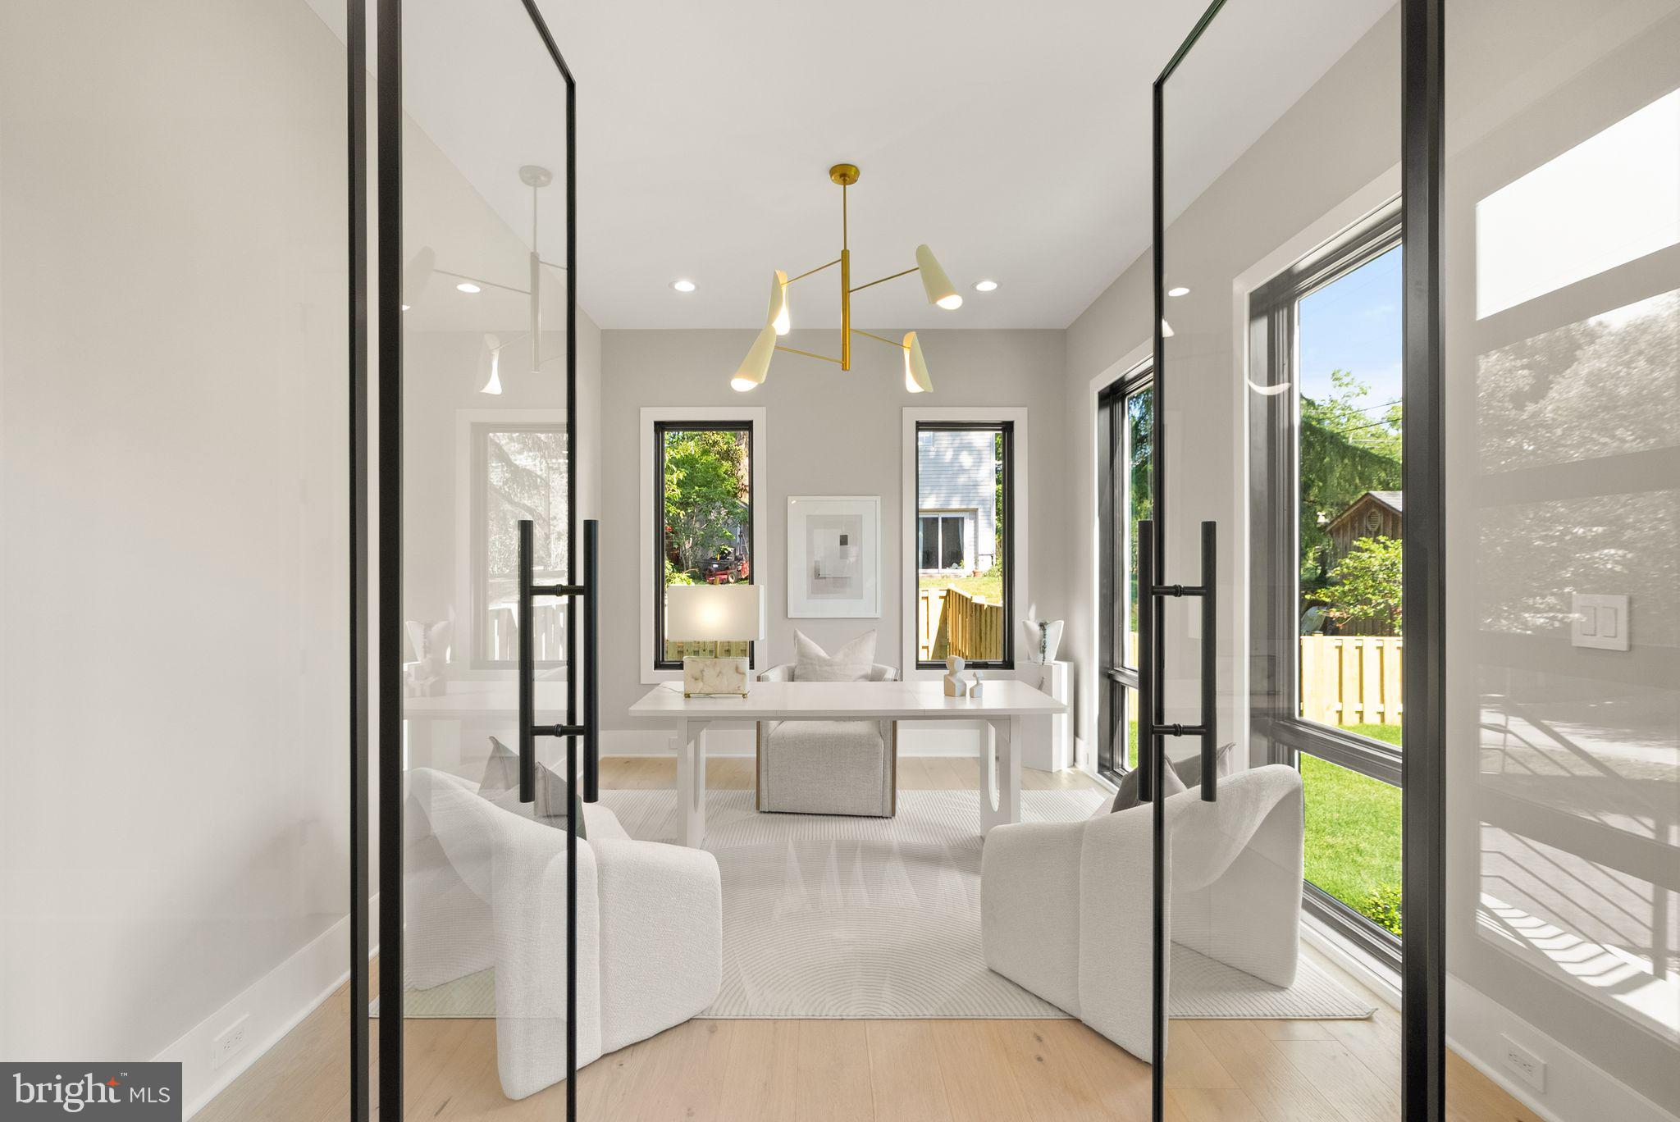
Discover exceptional luxury at 6329 Halsey Road, a newly constructed, move-in-ready modern prairie-style residence offering 7,794 finished square feet, 6 bedrooms, 6 full baths, and 2 half baths across three beautifully finished levels.
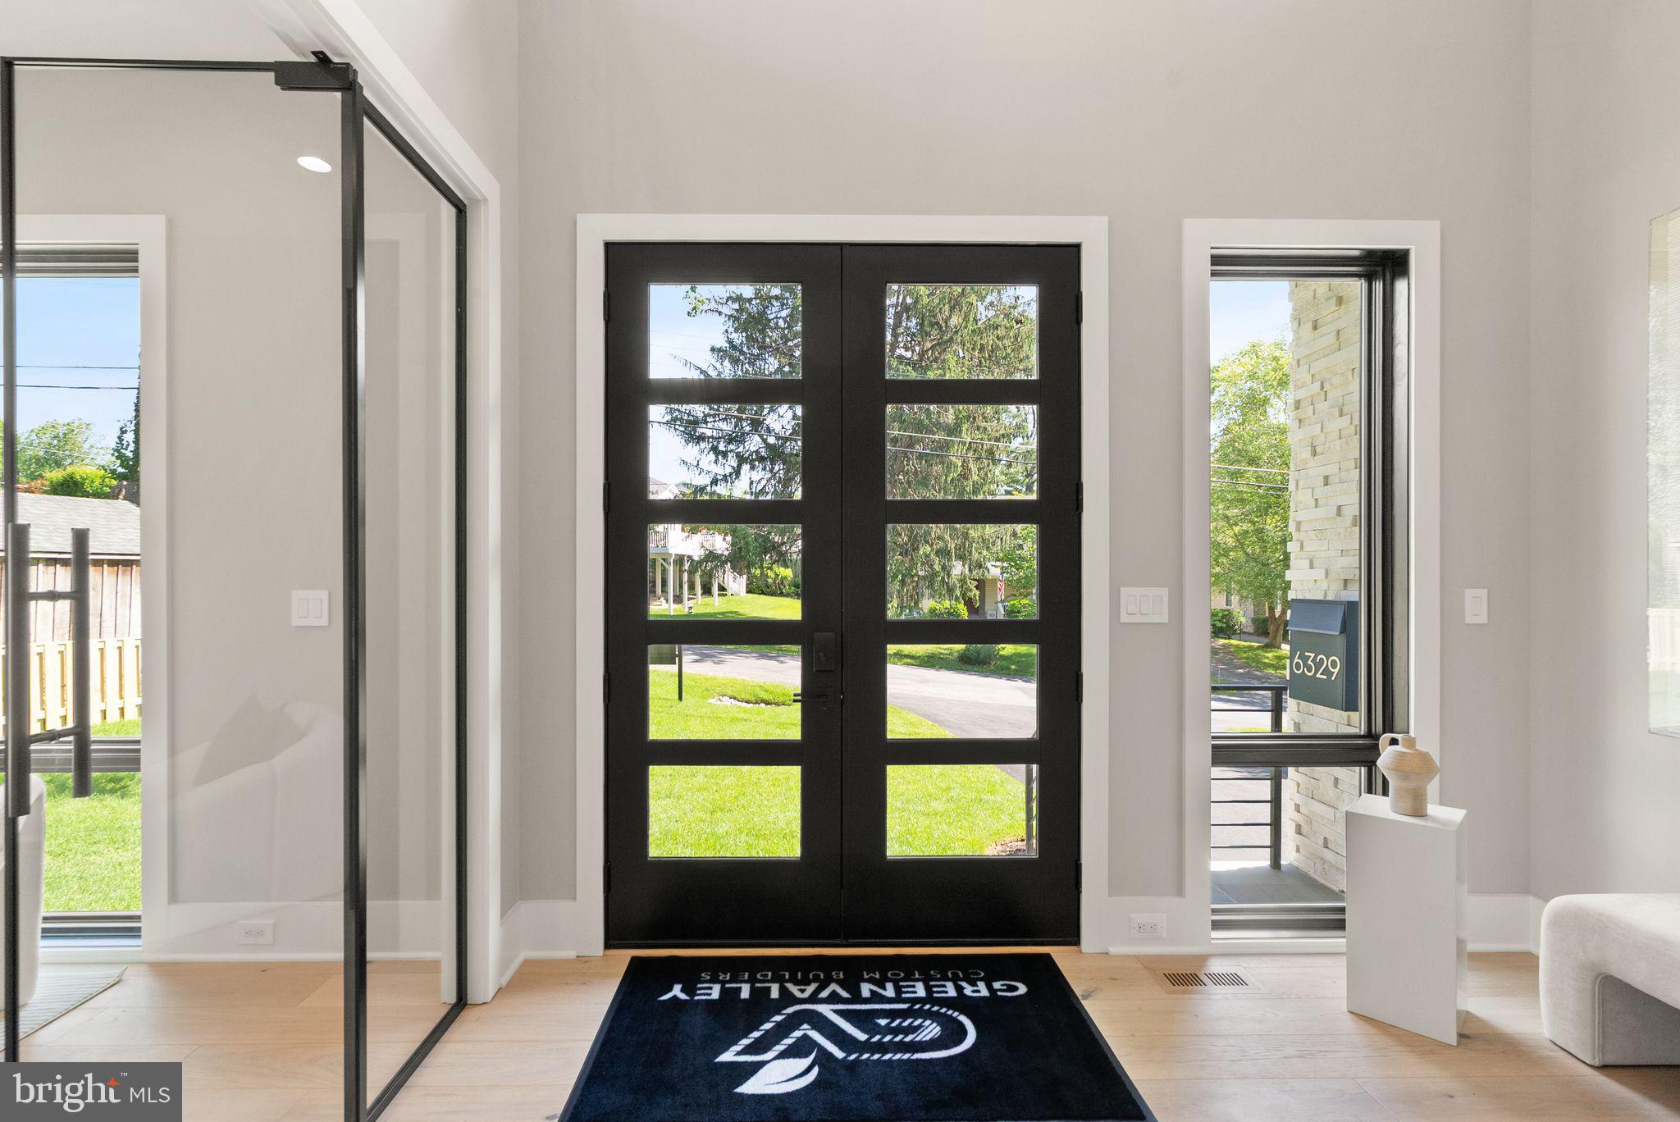
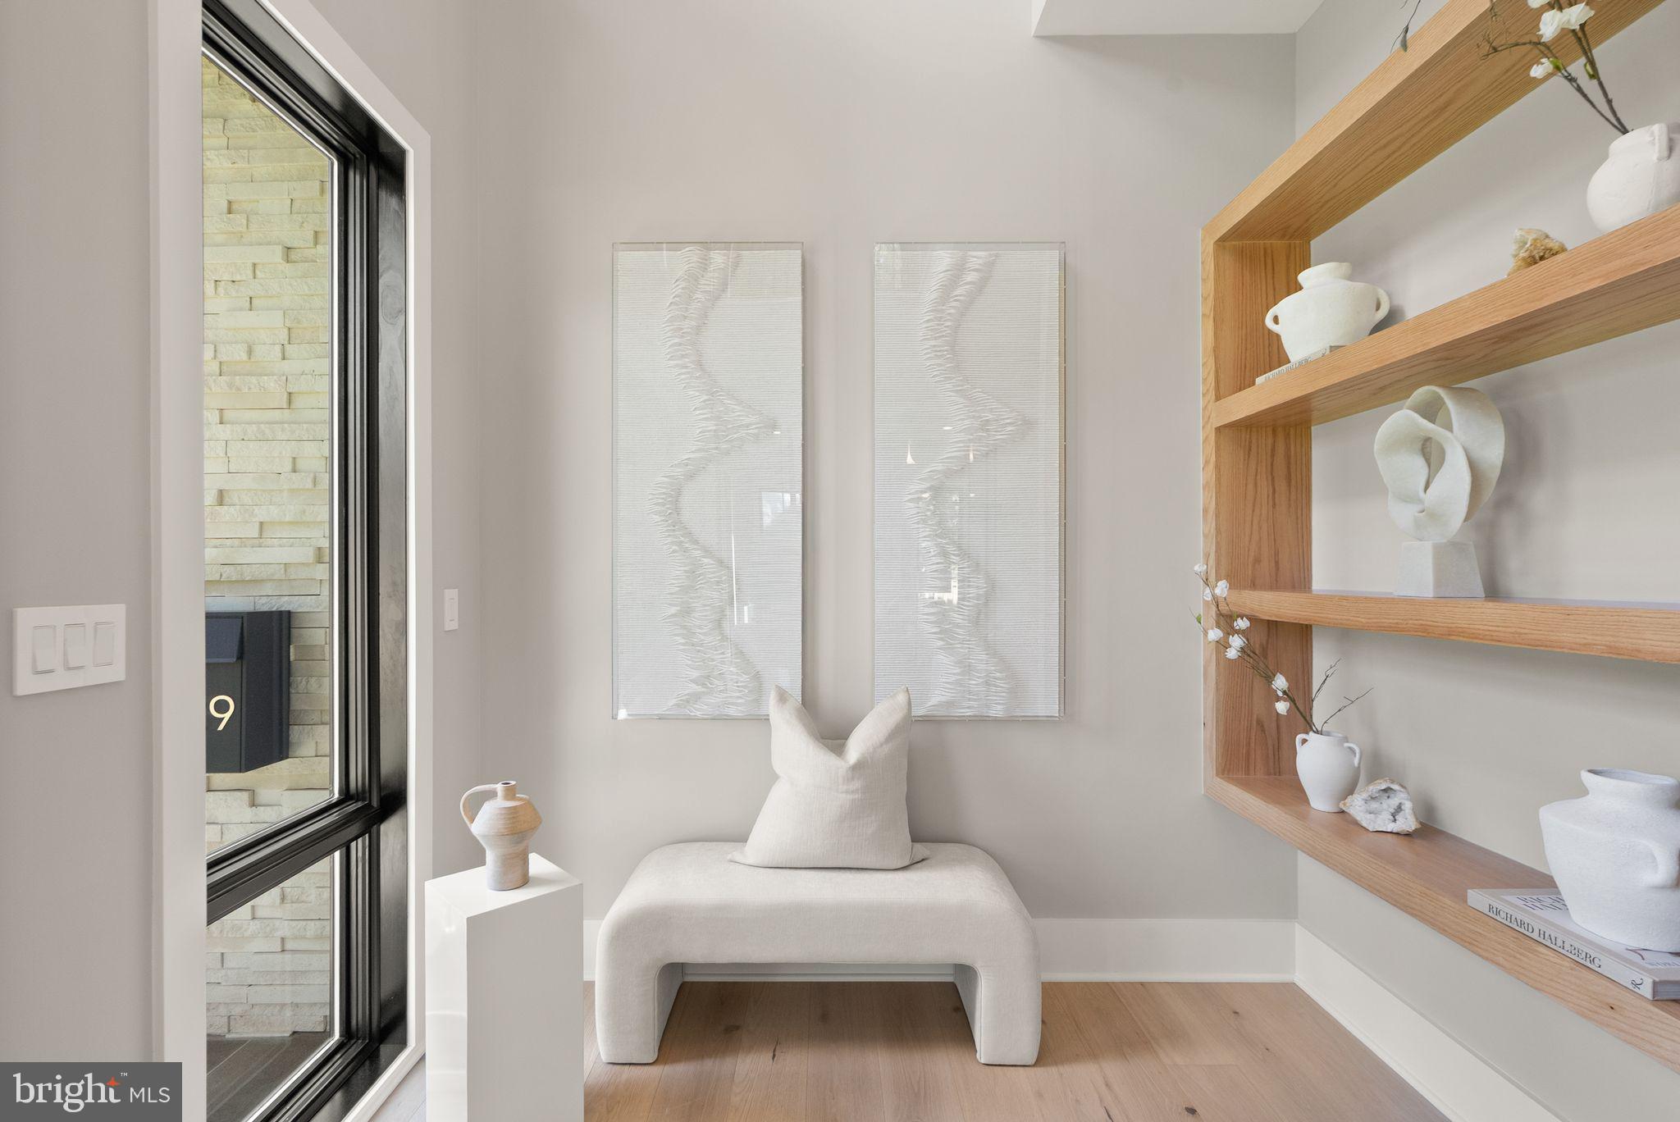
An impressive two-story foyer welcomes you into sophisticated living spaces featuring 10-foot main-level ceilings, expansive Pella Lifestyle windows and doors, wide-plank engineered hardwood flooring, and a gourmet kitchen with premium Thermador appliances, custom cabinetry, and a stunning quartz waterfall island. Seamless indoor-outdoor living extends to a sunroom, covered porch, and composite deck.
The luxurious owner's suite features a private balcony, coffee bar, custom walk-in closets, and a spa-inspired bath with heated floors, steam shower, and soaking tub. The finished lower level offers a media room, fitness room, recreation area, guest suite, and wet bar. Additional highlights include elevator shaft readiness, an EV-ready garage, and smart home wiring.
Located within the sought-after Chesterbrook Elementary, Longfellow Middle, and McLean High School pyramid.
BUILDER EXCELLENCE: Designed and built by Green Valley Custom Builders, recognized by NVBIA for Best Design & Architecture in the $3M–$5M category for three consecutive years (2024, 2025, and 2026), this award-winning home reflects the builder's commitment to exceptional craftsmanship and thoughtful design. Known for seamlessly integrating modern architecture with indoor-outdoor living, the builder combines refined luxury with genuine hospitality and a thoughtful, personalized client experience from design through completion.
Experience this award-winning home firsthand. Contact the listing agent for additional details or to arrange a private showing.
Save
Ask
Tour
Hide
Share
Listing Snapshot
Price
$3,499,888
Days On Site
185 Days
Bedrooms
6
Inside Area (SqFt)
7,794 sqft
Total Baths
8
Full Baths
6
Partial Baths
2
Lot Size
0.28 Acres
Year Built
2026
MLS Number
VAFX2348272
Status
Active
Property Tax
$30,488.42
HOA/Condo/Coop Fees
N/A
Sq Ft Source
Estimated
Friends & Family
React
Invite
Recent Activity
2 weeks ago
Listing updated with changes from the MLS
2 weeks ago
Status changed to Active
6 months ago
Listing first seen on site
General Features
Acres
0.28
Attached Garage
Yes
Foundation
Concrete Perimeter
Garage
Yes
Garage Spaces
2
Levels
Three Or More
Parking
Garage Door OpenerAsphaltGarageAttached
Parking Spaces
2
Property Condition
New Construction
Property Sub Type
Single Family Residence
Sewer
Public Sewer
Special Circumstances
Standard
SqFt Above
5492
SqFt Below
2302
SqFt Total
7794
Style
PrairieContemporaryTransitional
Utilities
Underground Utilities
Water Source
Public
Zoning
R-2
Interior Features
Appliances
Gas RangeGas OvenGas Water HeaterRange HoodRefrigerator