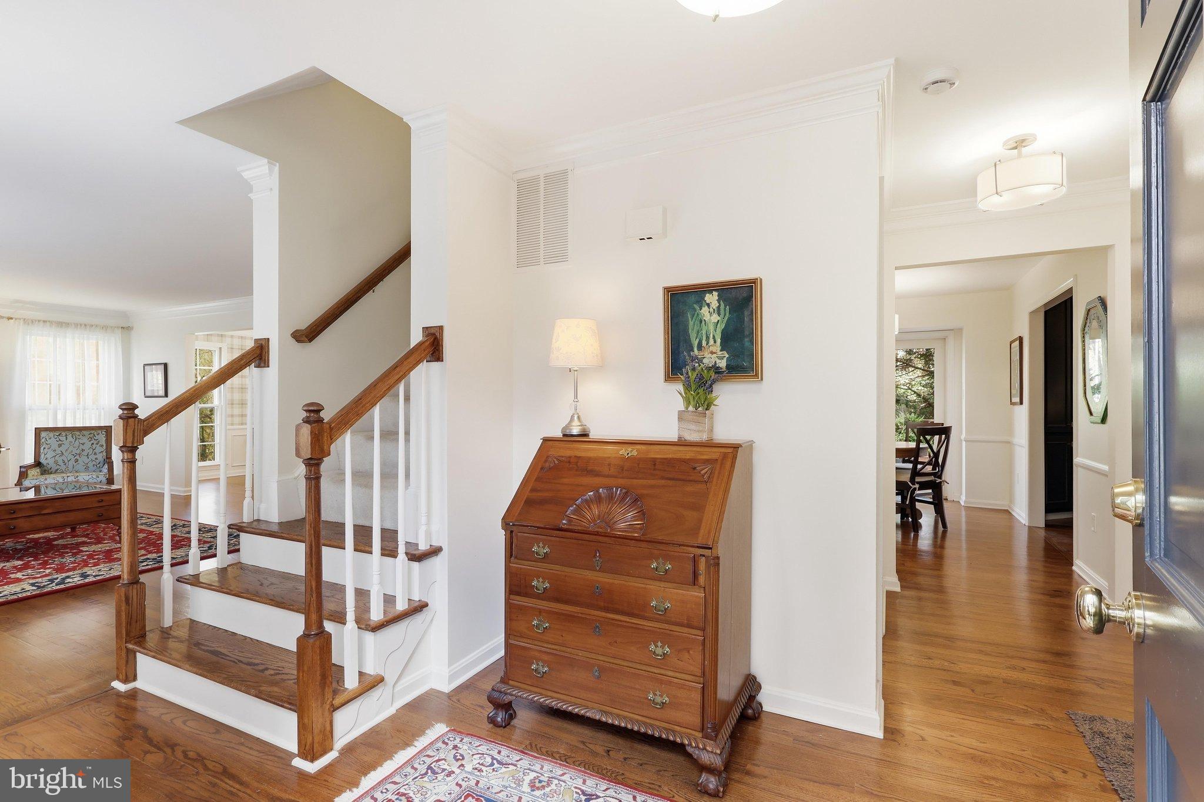
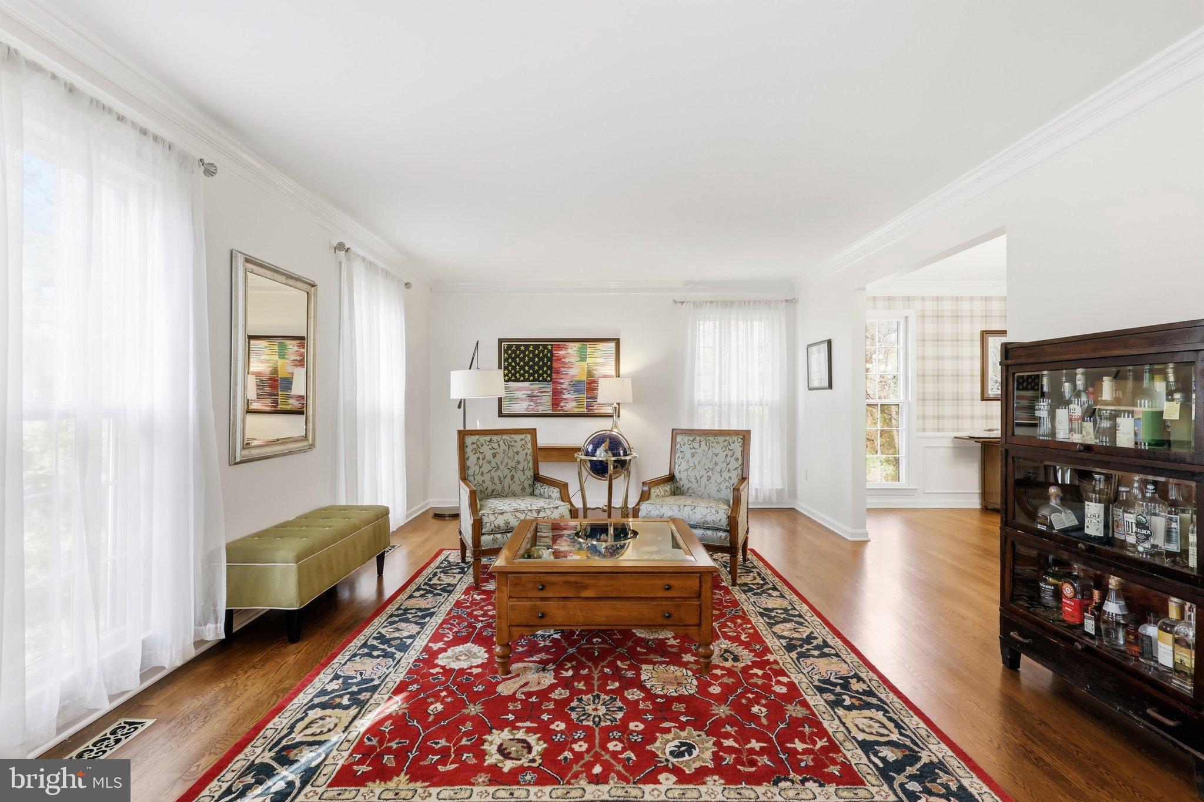
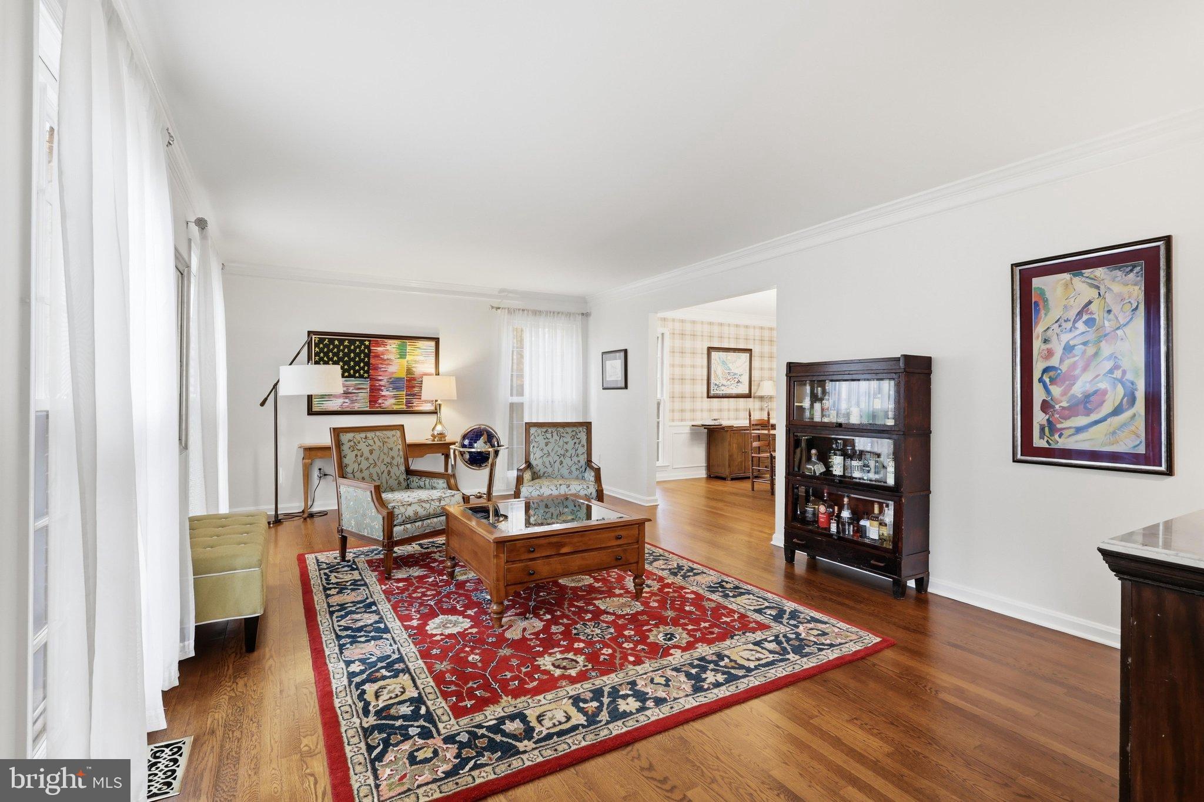
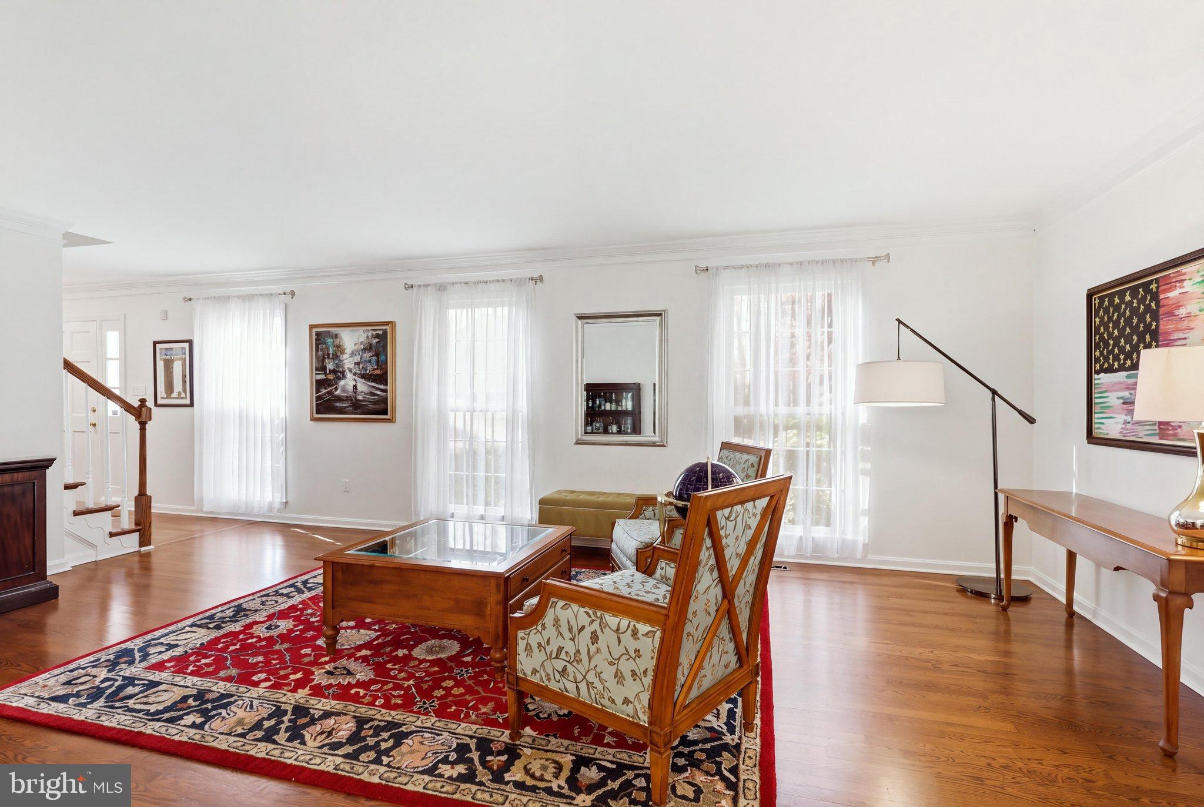
OPEN HOUSES Sat 1-3 and Sun 2-4; interior photos will be available early next week. Welcome to this traditional colonial with over 3,100 finished sq ft of living space. This residence features four spacious bedrooms and three and a half bathrooms, ideal for both relaxation and entertaining. Step inside to discover a traditional floor plan with beautiful hardwood floors on the main level and naturally bright rooms. An inviting foyer greets guests and the large living and dining room accommodate large gatherings. The eat-in kitchen has wood cabinetry, quartz countertops and stainless steel appliances. Adjacent to the breakfast room is the family room, which features a wood-burning fireplace and a wall of built-ins. The lower level makes for a great recreation area. The extra room and full bathroom on this level allow guests to comfortably enjoy some private space or perfectly suits the needs of the family au pair. A sliding glass door opens out to trees and the sideyard. The outdoor space of this home is a highlight. French doors open to a deck off the main level that overlooks a serene backdrop of trees and parkland, providing a peaceful retreat right in your backyard. This 0.21-acre lot lives large with the maintenance free visual inclusion of Fairfax county parklands in the backyard. The two-car garage and driveway provide convenient parking. This home is not just a place to live; it's a gateway to a fulfilling lifestyle in a welcoming neighborhood in the McLean, Longfellow, Lemon Road school pyramid. Experience the warmth and charm of this lovely home today and enjoy the convenient location with easy access to the Metro and all major highways.
Save
Ask
Tour
Hide
Share
Listing Snapshot
Price
$1,349,000
Days On Site
16 Days
Bedrooms
4
Inside Area (SqFt)
3,161 sqft
Total Baths
4
Full Baths
3
Partial Baths
1
Lot Size
0.21 Acres
Year Built
1978
MLS Number
VAFX2348388
Status
Active
Property Tax
$13,924
HOA/Condo/Coop Fees
N/A
Sq Ft Source
Estimated
Friends & Family
React
Invite
Recent Activity
18 hours ago
Listing updated with changes from the MLS
yesterday
Status changed to Active
2 weeks ago
Listing first seen on site
General Features
Acres
0.21
Attached Garage
Yes
Foundation
Concrete Perimeter
Garage
Yes
Garage Spaces
2
Levels
Three Or More
Parking
Garage Door OpenerAsphaltGarageDrivewayAttached
Parking Spaces
2
Pets
Yes
Property Sub Type
Single Family Residence
Sewer
Public Sewer
Special Circumstances
Standard
SqFt Above
2258
SqFt Below
903
SqFt Total
3387
Style
Colonial
Water Source
Public
Zoning
131
Interior Features
Appliances
CooktopGas Water HeaterDishwasherDisposalRefrigeratorStainless Steel Appliance(s)Microwave