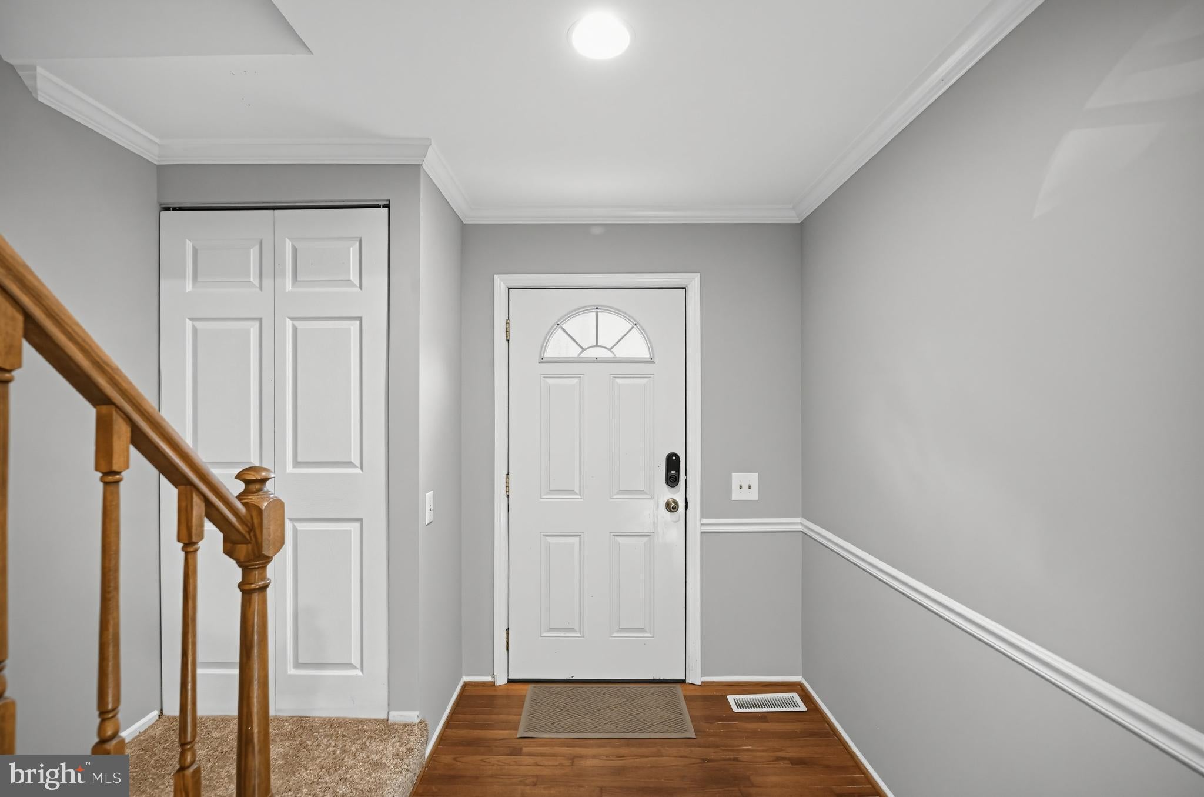
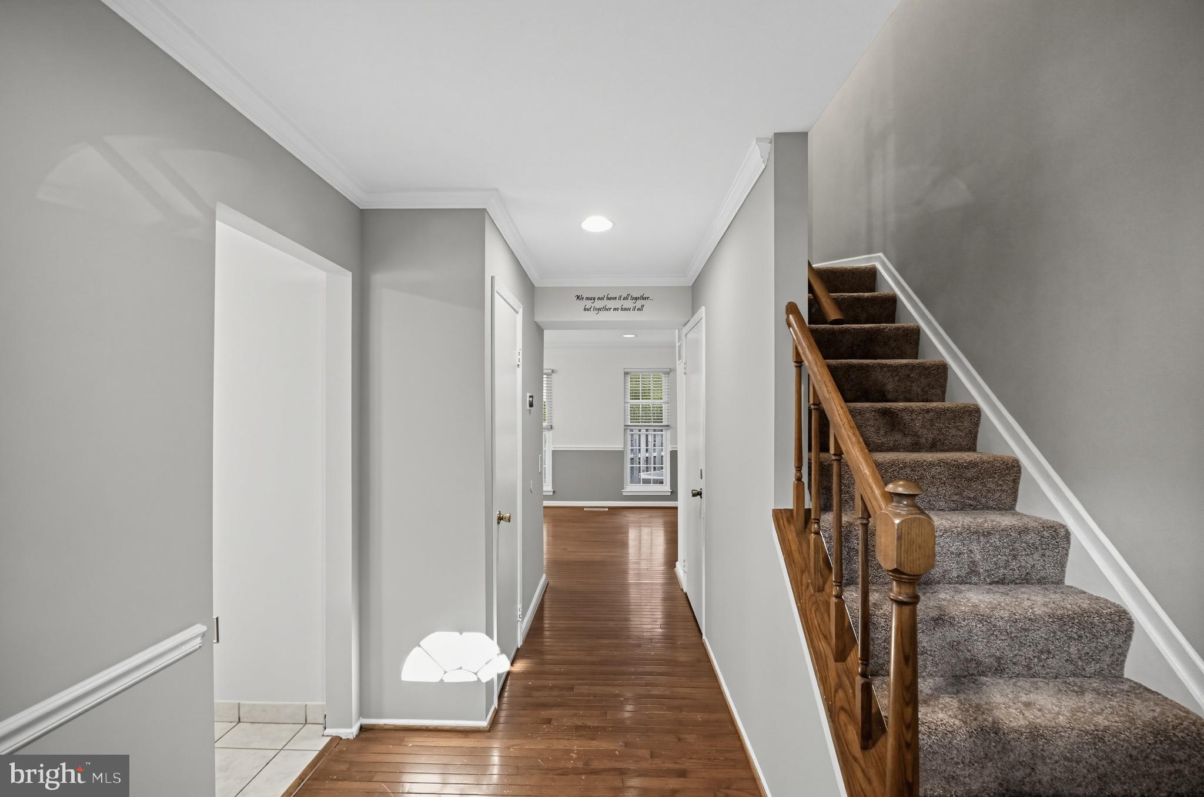
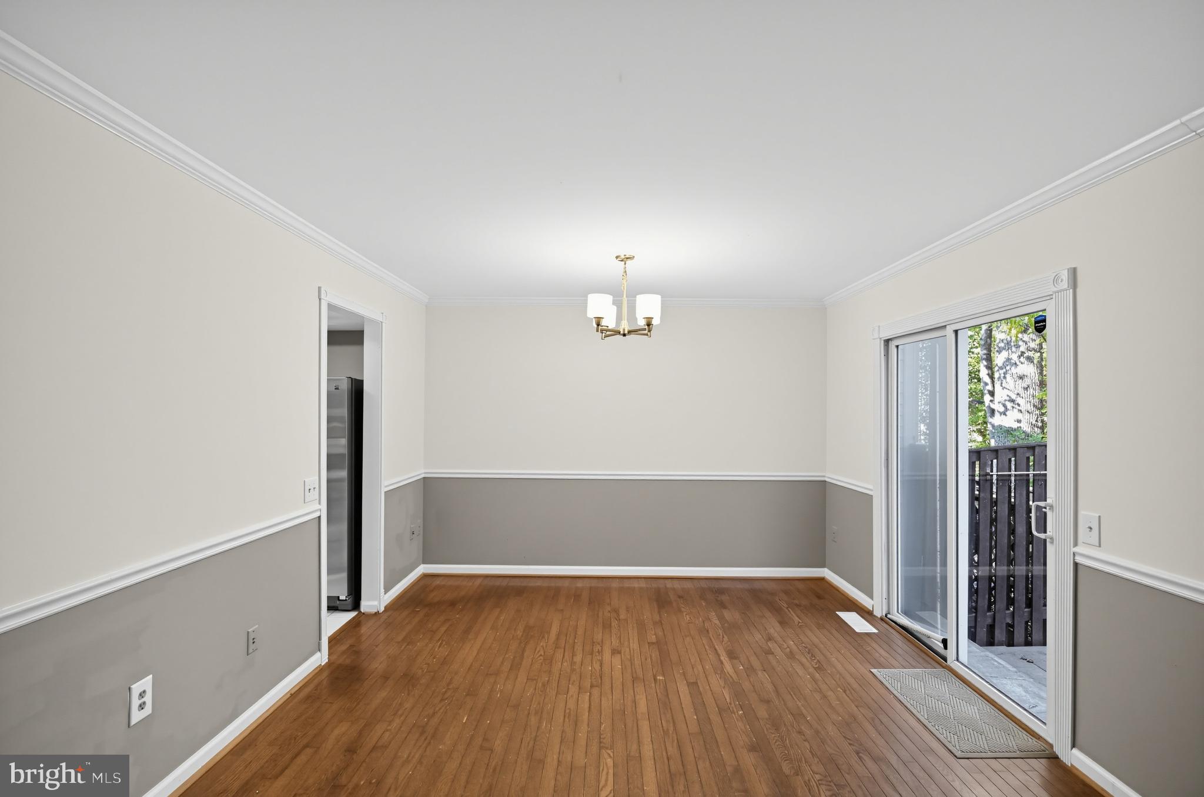
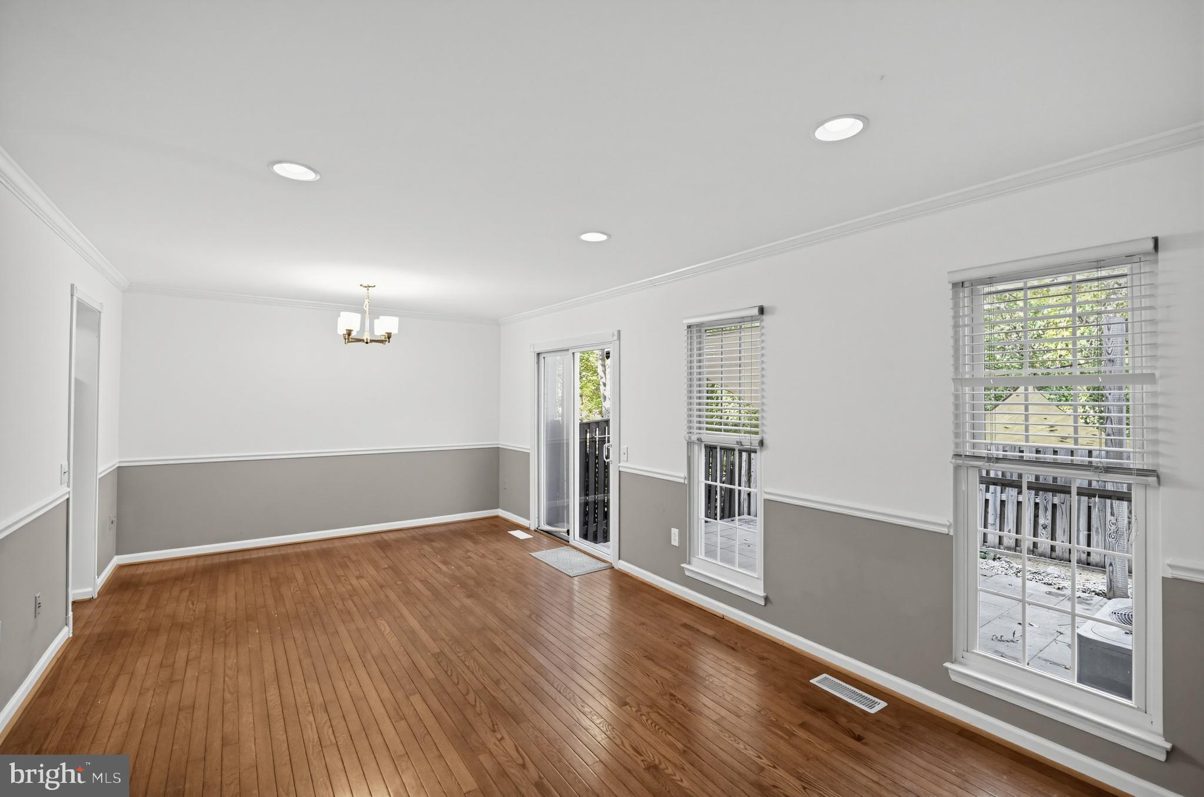
Welcome to this beautiful 3-bedroom, 2 full and 2 half-bath townhome in the highly desirable Burke Centre community! Featuring three finished levels, a charming brick front, and a peaceful wooded backdrop, this home offers the perfect combination of comfort, privacy, and convenience.
The inviting interior features hardwood floors on two levels, a spacious and functional layout, and a fully finished basement with a bonus den and half bath, perfect for a home office, recreation room, or additional living space. Step outside to a gorgeous, expanded patio renovated in 2021, ideal for entertaining or relaxing while enjoying the surrounding greenery. The beautifully landscaped backyard features a low-maintenance native garden.
Recent upgrades include a new HVAC system, garbage disposal, and Speed Queen washer.
Ideally located directly across from the Woods Community Center, with easy access to neighborhood pools, parks, playgrounds, and scenic wooded walking trails. Enjoy the convenience of walking to the Burke Centre VRE station, grocery stores, Starbucks, and nearby shopping. Walmart, Target, Giant, Safeway, restaurants, and other everyday essentials are just minutes away.
Commuters will appreciate easy access to Fairfax County Parkway and major commuter routes. Located in the Fairfax County Public Schools district, this wonderful home offers a fantastic opportunity to enjoy everything Burke Centre has to offer!
Save
Ask
Tour
Hide
Share
Listing Snapshot
Price
$3,000
Days On Site
14 Days
Bedrooms
3
Inside Area (SqFt)
1,232 sqft
Total Baths
4
Full Baths
2
Partial Baths
2
Lot Size
0.04 Acres
Year Built
1979
MLS Number
VAFX2348528
Status
Active
Property Tax
N/A
HOA/Condo/Coop Fees
N/A
Sq Ft Source
Assessor
Friends & Family
React
Invite
Recent Activity
2 weeks ago
Listing first seen on site
2 weeks ago
Listing updated with changes from the MLS
General Features
Acres
0.04
Available on
2026-10-30
Foundation
Other
Levels
Three Or More
Parking
On StreetAssigned
Pets
Yes
Property Sub Type
Townhouse
Sewer
Public Sewer
SqFt Above
1232
SqFt Total
1232
Style
Colonial
Water Source
Public
Zoning
372
Interior Features
Appliances
Electric Water Heater
Basement
Finished
Cooling
Central AirElectric
Flooring
Wood
Heating
ElectricHeat Pump
Interior
Built-in Features
Save
Ask
Tour
Hide
Share
Exterior Features
Construction Details
Brick
Patio And Porch
PatioPorch
Pool Features
Community
Community Features
Association Amenities
Tennis Court(s)Jogging PathRecreation Facilities
Association Fee Frequency
Monthly
Community Features
Pool
School District
FAIRFAX COUNTY PUBLIC SCHOOLS
Schools
School District
FAIRFAX COUNTY PUBLIC SCHOOLS
Elementary School
Unknown
Middle School
Unknown
High School
Unknown
Listing courtesy of Keller Williams Realty/Lee Beaver & Assoc.