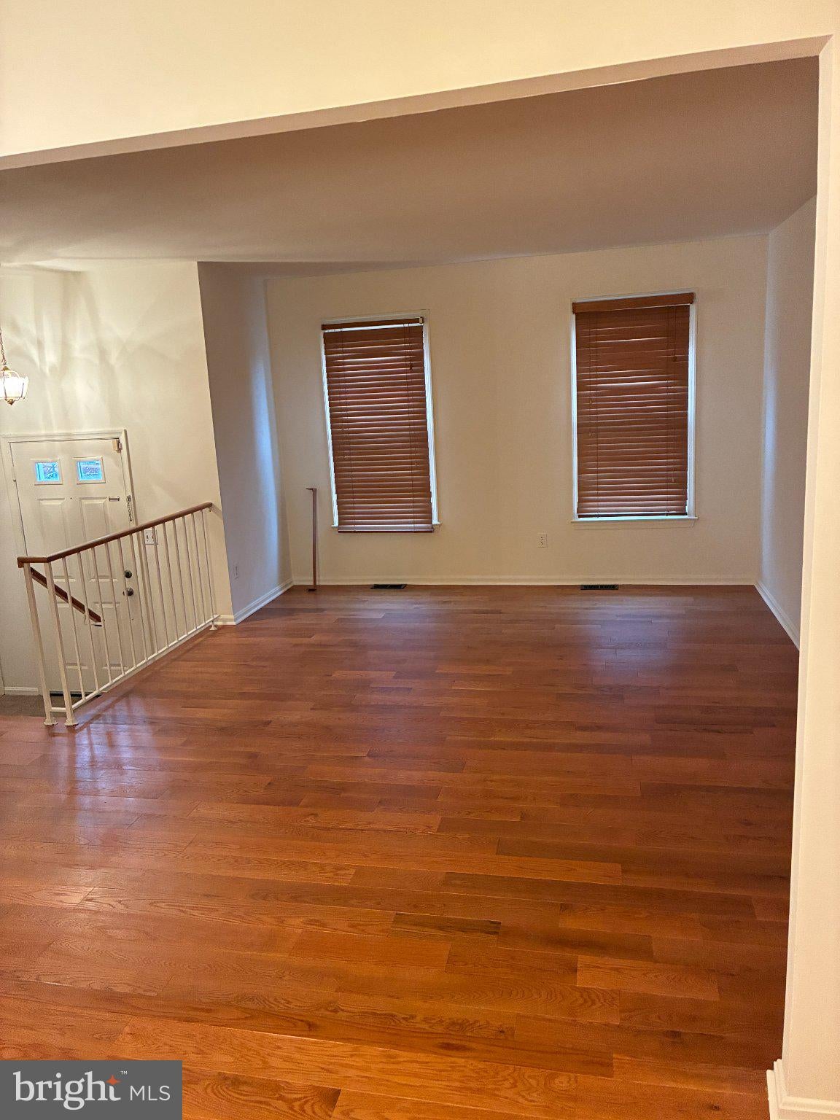
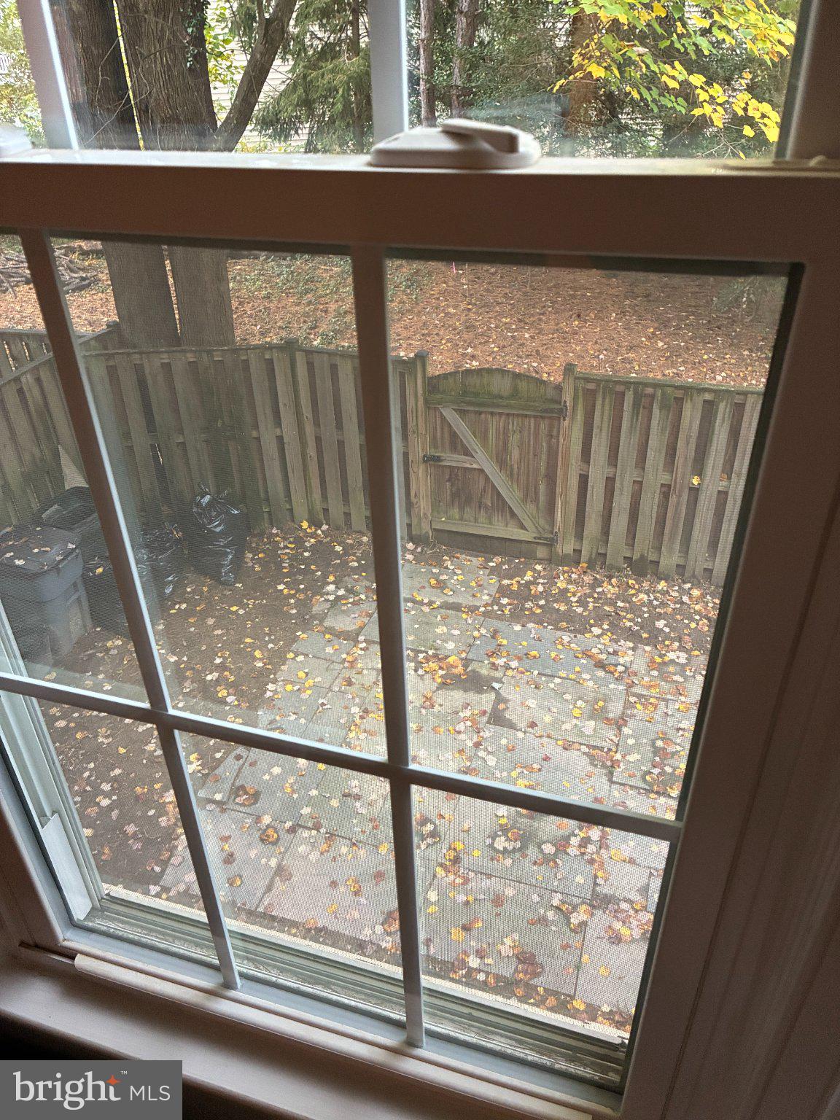
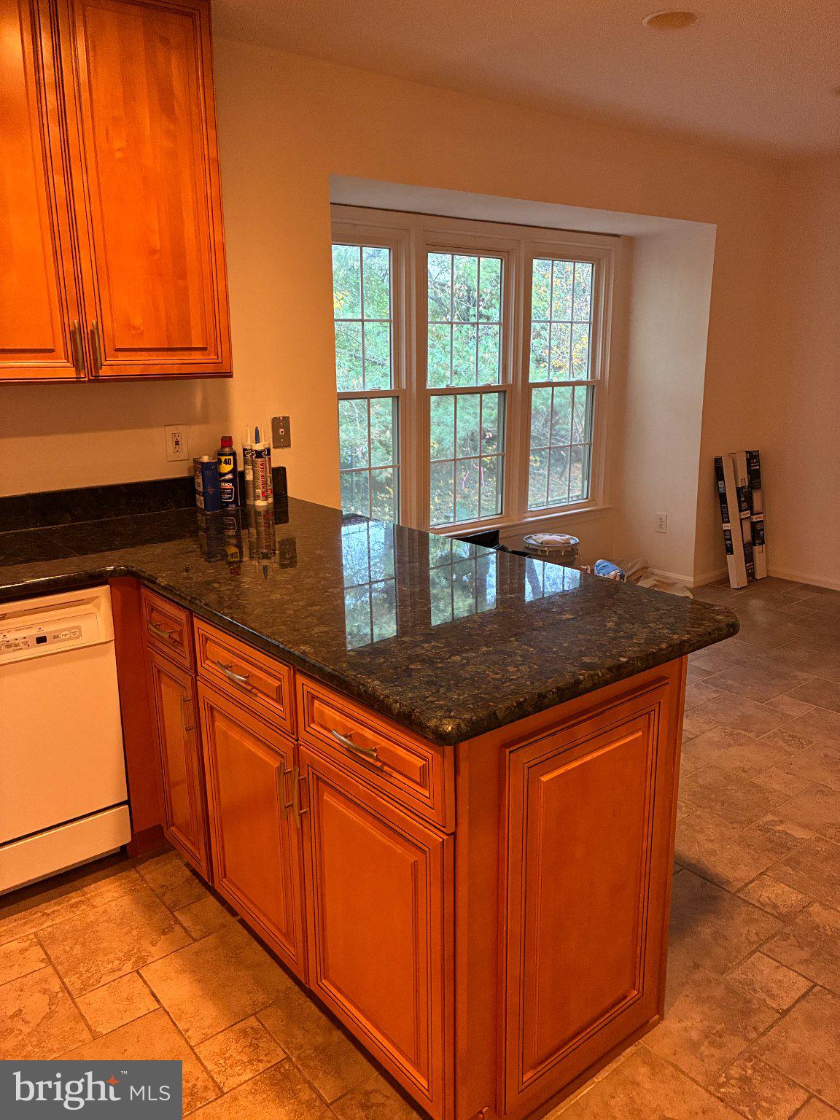
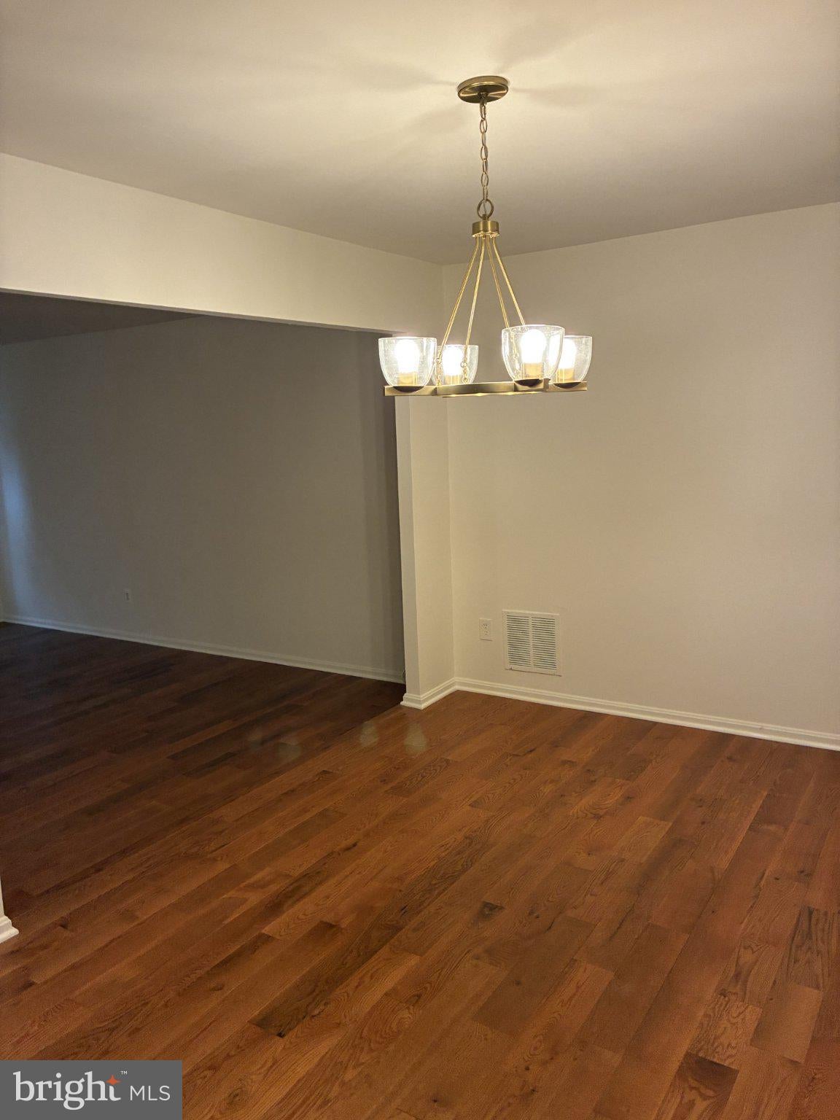
This Concord Village luxury townhome is the largest model in the community and is set in a beautiful wooded subdivision. This interior row townhouse offers the best in suburban living. The townhome blends classic Colonial architecture with modern elegance. Step inside to discover an expansive open floor plan across the rich wood floors. The heart of the home features a sophisticated dining area and a charming breakfast nook, perfect for intimate gatherings or entertaining. The gourmet kitchen is equipped with a self-cleaning oven, microwave and gleaming granite countertops. The primary suite is a true retreat, featuring a in-suite bath and a walk-in closet. The property is graced with beautifully landscaped grounds that back to serene wooded areas, offering a tranquil escape from the hustle and bustle of daily life. Enjoy the outdoors from your enclosed stone patio, perfect for morning coffee or evening relaxation. The community amenities include common grounds, tot lots, and reserved parking, enhancing the exclusive lifestyle this property offers. Additional features include a fully finished basement with brick fireplace at walkout level, providing versatile space for recreation or relaxation. Townhome located close to dining, shopping and parks. Metro is a little over 1 mile away. Lease terms range from 12 to 24 months, with rent covering additional storage space, common area maintenance, and trash removal.
Save
Ask
Tour
Hide
Share
Listing Snapshot
Price
$3,600
Days On Site
13 Days
Bedrooms
4
Inside Area (SqFt)
2,681 sqft
Total Baths
4
Full Baths
3
Partial Baths
1
Lot Size
0.06 Acres
Year Built
1981
MLS Number
VAFX2348644
Status
Active
Property Tax
N/A
HOA/Condo/Coop Fees
$130 monthly
Sq Ft Source
Estimated
Friends & Family
React
Comment
Invite
No Comments Yet
Did you know? You can invite friends and family to your search. They can join your search, rate and discuss listings with you.
Recent Activity
yesterday
Listing updated with changes from the MLS
a week ago
Status changed to Active
2 weeks ago
Listing first seen on site
General Features
Acres
0.06
Available on
2026-11-15
Cross Street
Blake Lane
Direction Faces
Southeast
Foundation
Brick/Mortar
Green Energy Efficient
Appliances
Levels
Three Or More
Parking
Off StreetAssignedPavedOther
Pets
Yes
Property Sub Type
Townhouse
Security
Smoke Detector(s)
Sewer
Septic TankPublic Sewer
SqFt Above
1786
SqFt Below
895
SqFt Total
2681
Style
Colonial
Utilities
Cable AvailableNatural Gas AvailableWater AvailableSewer AvailableElectricity Available
Water Source
Public
Zoning
220
Interior Features
Appliances
OvenElectric RangeElectric OvenGas Water HeaterWasherDishwasherDisposalDryerExhaust FanIce MakerMicrowaveWater HeaterENERGY STAR Qualified Refrigerator



Did you know? You can invite friends and family to your search. They can join your search, rate and discuss listings with you.