Beautifully Refreshed 3-Bedroom Condo with Two Assigned Parking Spaces
3820 Lightfoot Street, Unit 120, Chantilly, VA 20151
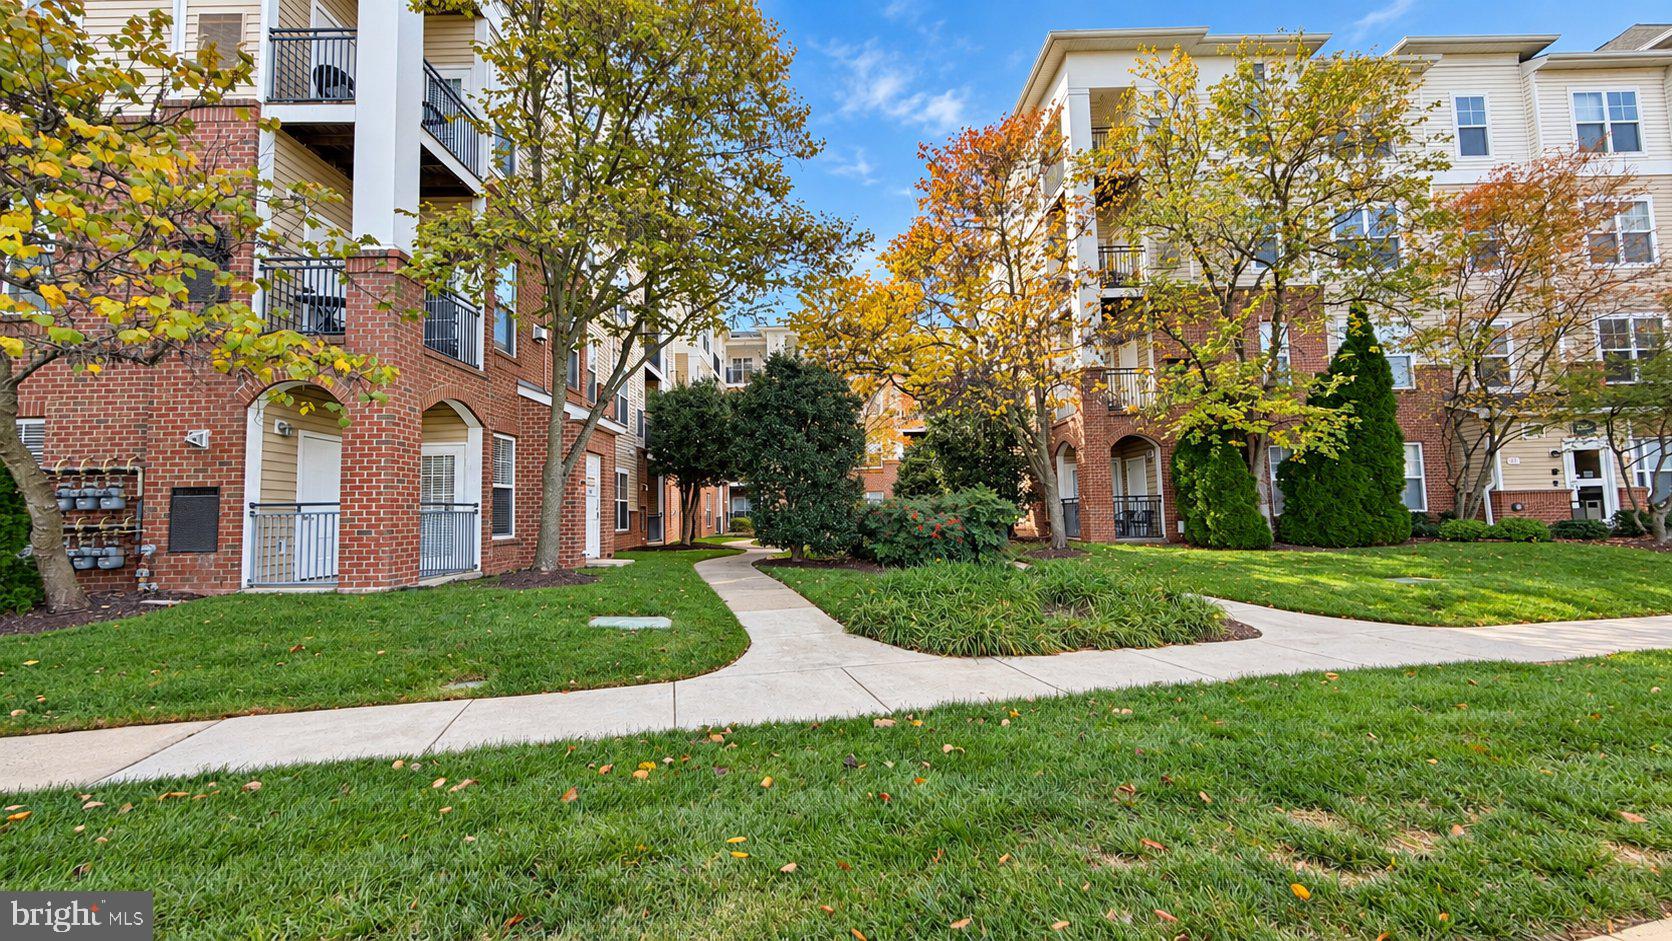
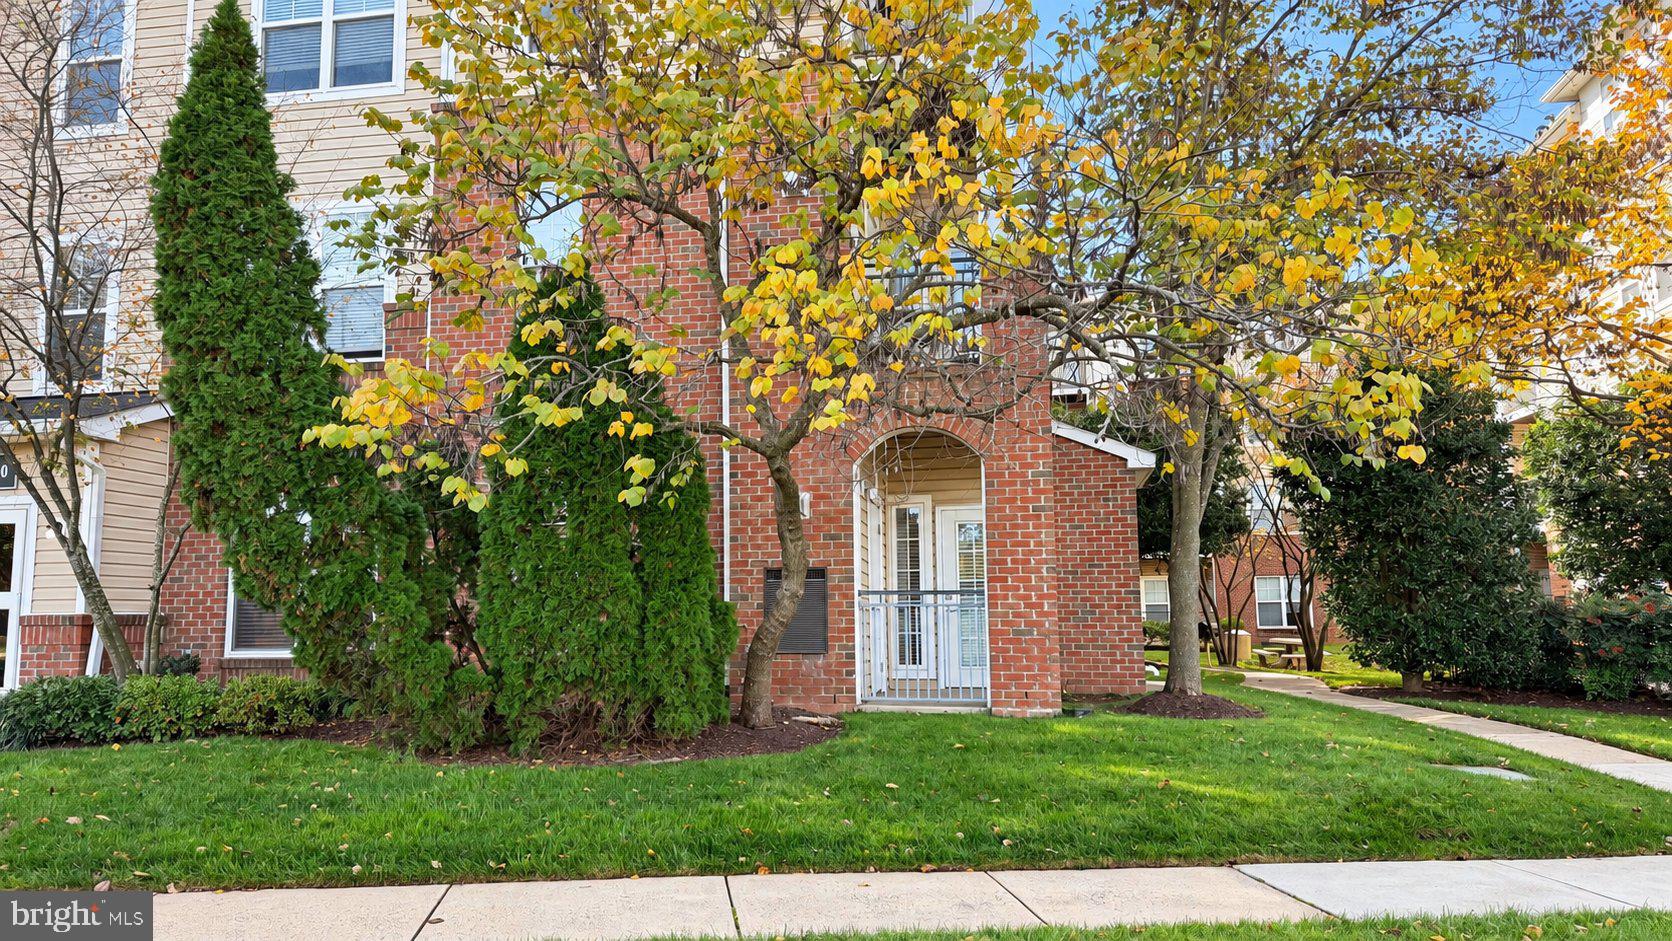
Enjoy comfort, convenience, and an array of community amenities in this refreshed 3-bedroom, 2-bathroom condo offering 1,233 square feet. Freshly painted walls and kitchen cabinets create a welcoming atmosphere, complemented by hardwood flooring in the living and dining areas and luxury vinyl plank flooring in the bedrooms.
The kitchen features new countertops, ceramic tile flooring, and 41-inch cabinets, along with a refrigerator, stove/oven, dishwasher, and new microwave. A full-size in-unit washer and dryer add everyday convenience.
The primary bedroom offers a walk-in closet, while the additional bedrooms feature mirrored closets. An additional private storage unit provides extra space for your belongings.
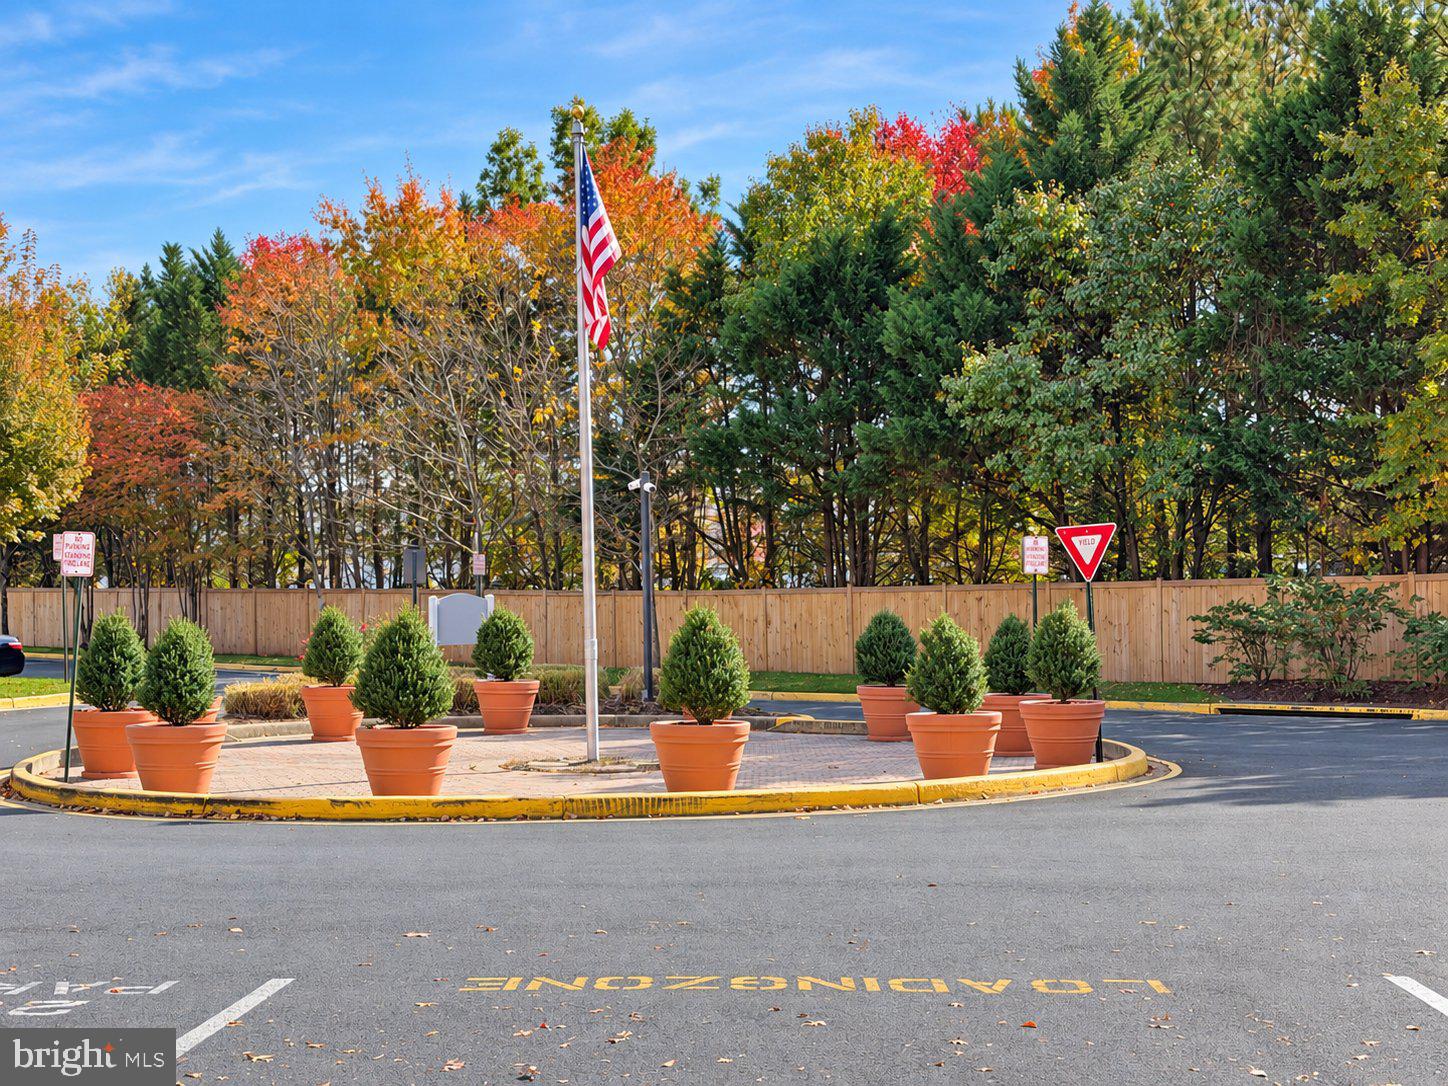
Two assigned parking spaces are included: one covered space in the secured garage on the same level as the condo, and one uncovered space on the garage rooftop.
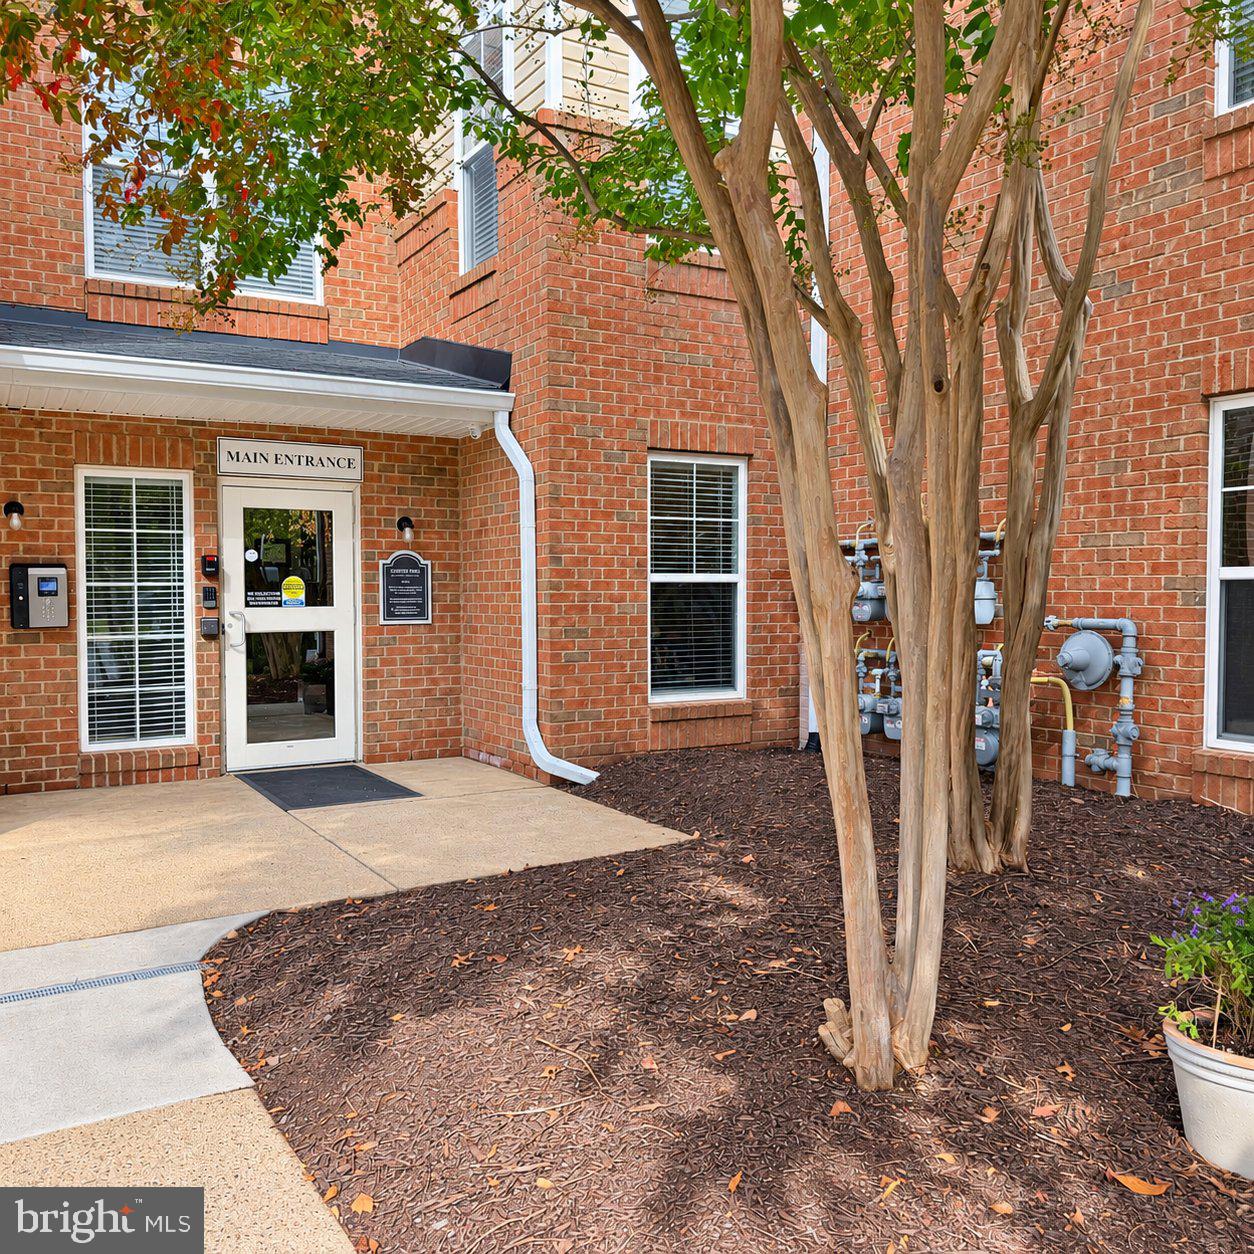
Enjoy gated access and community amenities including a swimming pool with sun deck, secured 24-hour fitness center, clubhouse with a kitchen, fireplace and television, and outdoor grilling and picnic areas.
Prestigious Fairfax County Public Schools with strong GreatSchools ratings: Lees Corner Elementary 9/10, Franklin Middle 8/10, and Chantilly High 9/10. Advanced Academic Program opportunities include local full-time services at Lees Corner and center-based programs at Oak Hill Elementary and Rachel Carson Middle for eligible students.*
GreatSchools ratings checked November 1, 2026, and subject to change. Buyers should verify current school boundaries and AAP center assignments with FCPS. AAP placement requires eligibility.
Conveniently located near Dulles International Airport, with easy access to Routes 50, 28, 29, the Dulles Toll Road, and I-66. A bus stop just one block away and walkable access to shopping, restaurants, banks, and Lotte Plaza make daily errands convenient. Costco, Target, Walmart, and Fair Oaks Mall are also within easy reach.
Fresh interiors, two assigned parking spaces, additional storage, and outstanding community amenities—schedule your private showing today!
Save
Ask
Tour
Hide
Share
Listing Snapshot
Price
$394,000
Days On Site
12 Days
Bedrooms
3
Inside Area (SqFt)
1,233 sqft
Total Baths
2
Full Baths
2
Partial Baths
N/A
Lot Size
N/A
Year Built
2005
MLS Number
VAFX2348702
Status
Active
Property Tax
$3,900
HOA/Condo/Coop Fees
$760.54 monthly
Sq Ft Source
Assessor
Friends & Family
React
Invite
Recent Activity
a week ago
Listing updated with changes from the MLS
a week ago
Status changed to Active
2 weeks ago
Listing first seen on site
General Features
Attached Garage
Yes
Cross Street
Centreville Rd & Lightfoot St
Foundation
Concrete Perimeter
Garage
Yes
Garage Spaces
2
Levels
One
Parking
Garage Door OpenerConcreteAssignedPrivateLightedSecuredGarageOtherCoveredInside EntranceAttached
Parking Spaces
2
Pets
Cats OKDogs OKYes
Property Sub Type
Condominium
Sewer
Public Sewer
Special Circumstances
Standard
SqFt Above
1233
SqFt Total
1233
Style
Unit/Flat
Utilities
Natural Gas AvailableWater AvailableElectricity Available
Zoning
320
Interior Features
Appliances
Electric RangeElectric OvenGas Water HeaterWasherDishwasherDisposalDryerExhaust FanFreezerRefrigeratorWater HeaterMicrowave