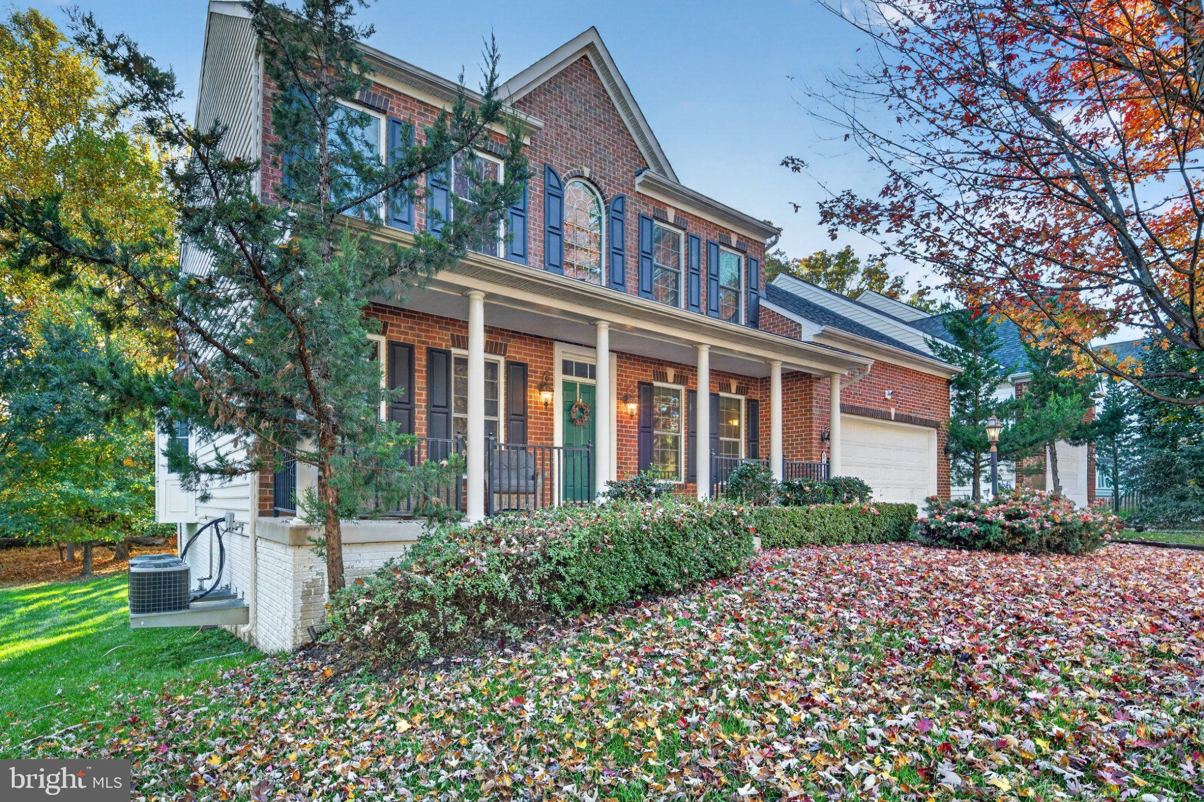
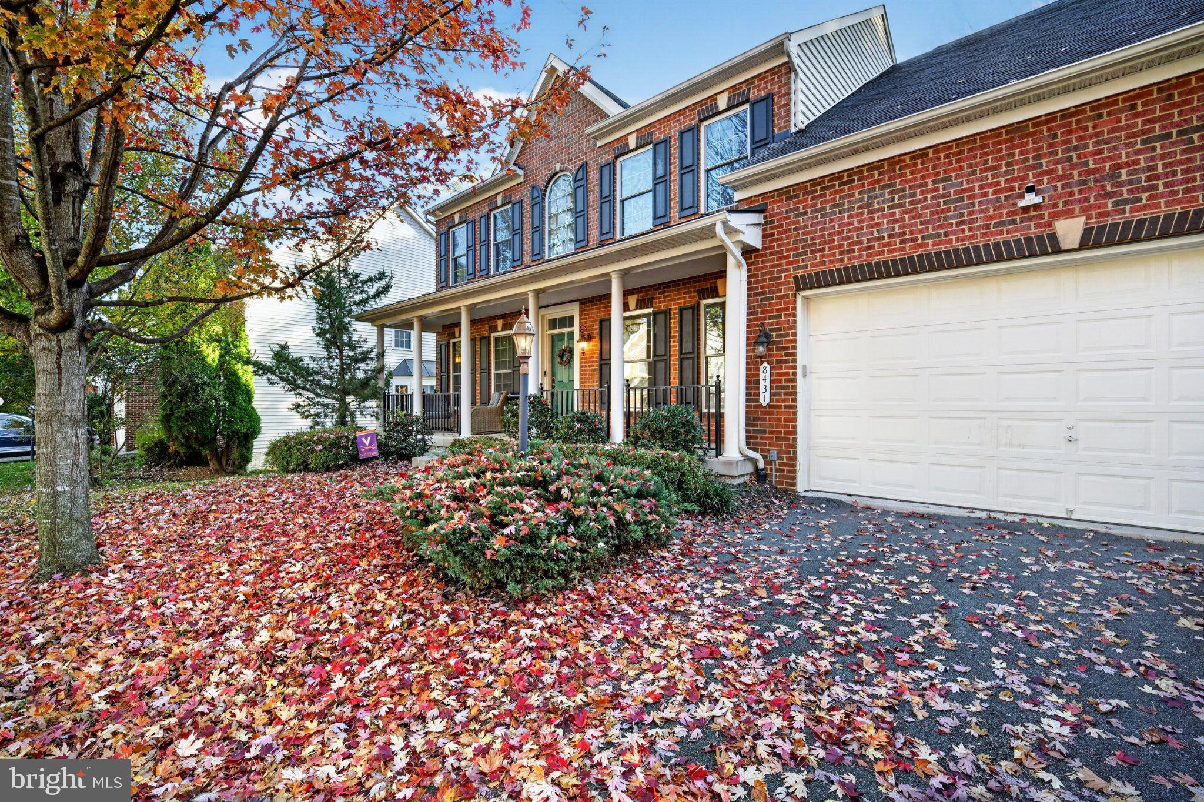
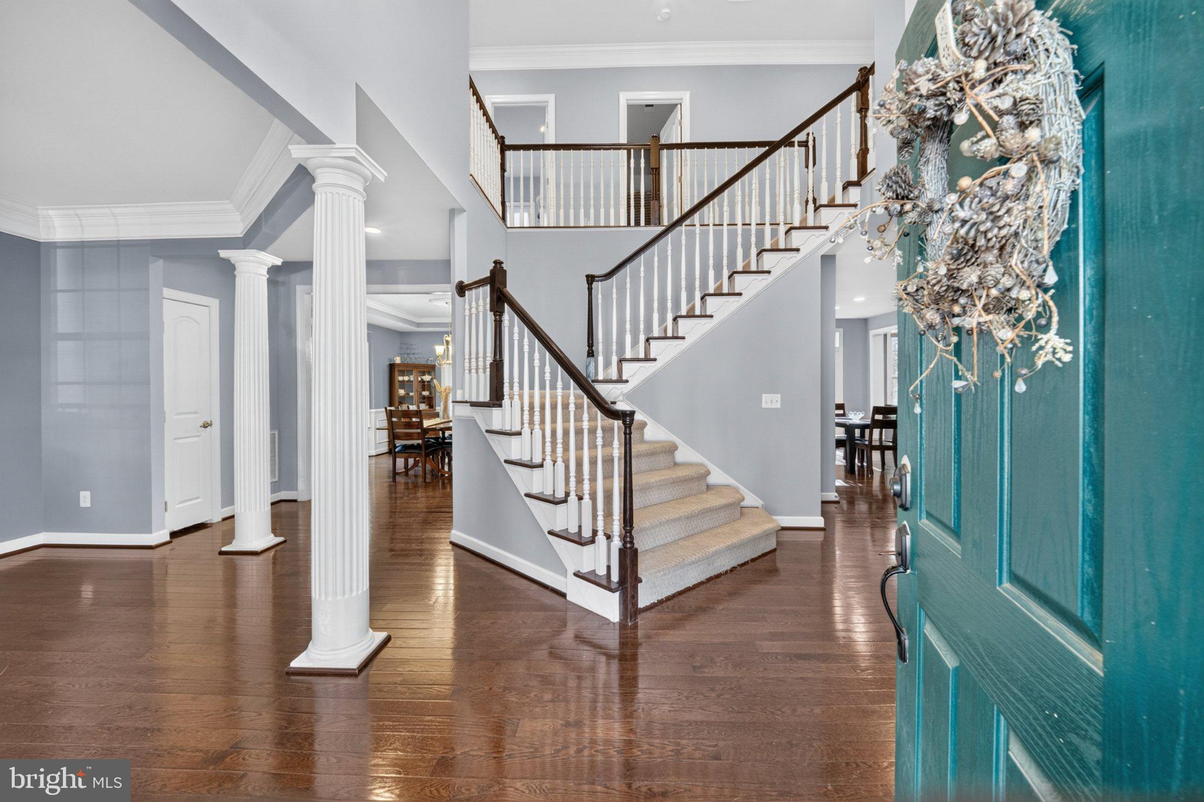
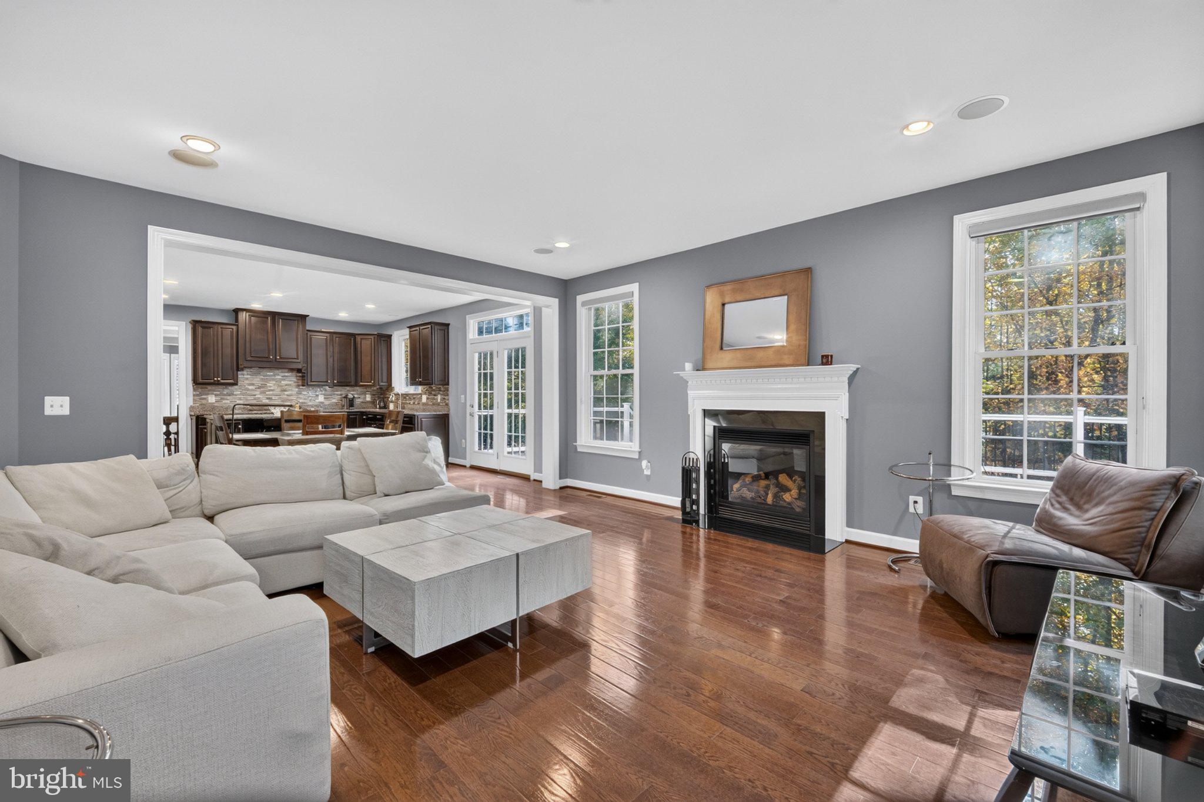
FIRST OPEN HOUSE THIS SUNDAY NOV 8th 1-3pm. Gorgeous light-filled Colonial living on a quiet cul-de-sac street backing to woods in the heart of Vienna! Perfectly balancing everyday comfort and grand-scale entertaining, this beautiful home opens with an open, airy, and bright 2-story grand foyer featuring a grand staircase, gleaming hardwood floors, custom moldings, custom window shades on all windows, and soaring windows that bathe the main level in natural light. Designed with a seamless open floor plan, the heart of the home is a large, bright, and gourmet kitchen equipped with a substantial center island and separate dining area that opens beautifully to the dramatic 2-story family room, complemented by a formal living room and an elegant dining room. This hyper-versatile main level also features a first floor home office, a powder room, and an oversized 2-car garage. Retreat upstairs to find newer carpet across the entire level, a convenient second-floor laundry room, and a luxurious primary suite complete with a private sitting area and dual walk-in closets, alongside three additional generous bedrooms and a large dual-vanity hall bath. The fully finished lower level also features newer carpet and serves as the ultimate bonus retreat, showcasing a full lower level club room bath, a massive recreation space, and a custom club room bar—making it an absolute haven for hosting guests. Step outside to a large deck overlooking a wooded area and private backyard retreat where absolutely no expense was spared. Unbeatable, convenient location close to top-tier schools, the Metro, and just minutes from many restaurants, boutique shops, and all that Vienna has to offer!
Save
Ask
Tour
Hide
Share
Listing Snapshot
Price
$1,548,570
Days On Site
74 Days
Bedrooms
4
Inside Area (SqFt)
3,094 sqft
Total Baths
4
Full Baths
3
Partial Baths
1
Lot Size
0.2 Acres
Year Built
2012
MLS Number
VAFX2348728
Status
Active
Property Tax
$15,724
HOA/Condo/Coop Fees
$150 monthly
Sq Ft Source
Assessor
Friends & Family
React
Comment
Invite
No Comments Yet
Did you know? You can invite friends and family to your search. They can join your search, rate and discuss listings with you.
Recent Activity
5 days ago
Listing updated with changes from the MLS
a week ago
Status changed to Active
a week ago
Price changed to $1,548,570
2 months ago
Listing first seen on site
General Features
Acres
0.2
Attached Garage
Yes
Cross Street
Cedar Lane
Foundation
Concrete Perimeter
Garage
Yes
Garage Spaces
2
Levels
Two
Parking
GarageAttached
Parking Spaces
2
Pets
No
Property Sub Type
Single Family Residence
Special Circumstances
Standard
SqFt Above
3094
SqFt Total
3094
Style
Colonial
Utilities
Cable AvailableElectricity Available
Water Source
Public
Zoning
303
Interior Features
Appliances
RangeGas Water HeaterBuilt-In RangeCooktopDishwasherDisposalDryerMicrowave
Basement
FinishedExterior EntryWalk-Out AccessDaylightFull
Cooling
Central AirCeiling Fan(s)Electric
Flooring
CarpetWood
Heating
Natural GasForced Air
Interior
BarCeiling Fan(s)Kitchen IslandPantryRecessed LightingWalk-In Closet(s)Built-in FeaturesOpen FloorplanSoaking Tub



Did you know? You can invite friends and family to your search. They can join your search, rate and discuss listings with you.