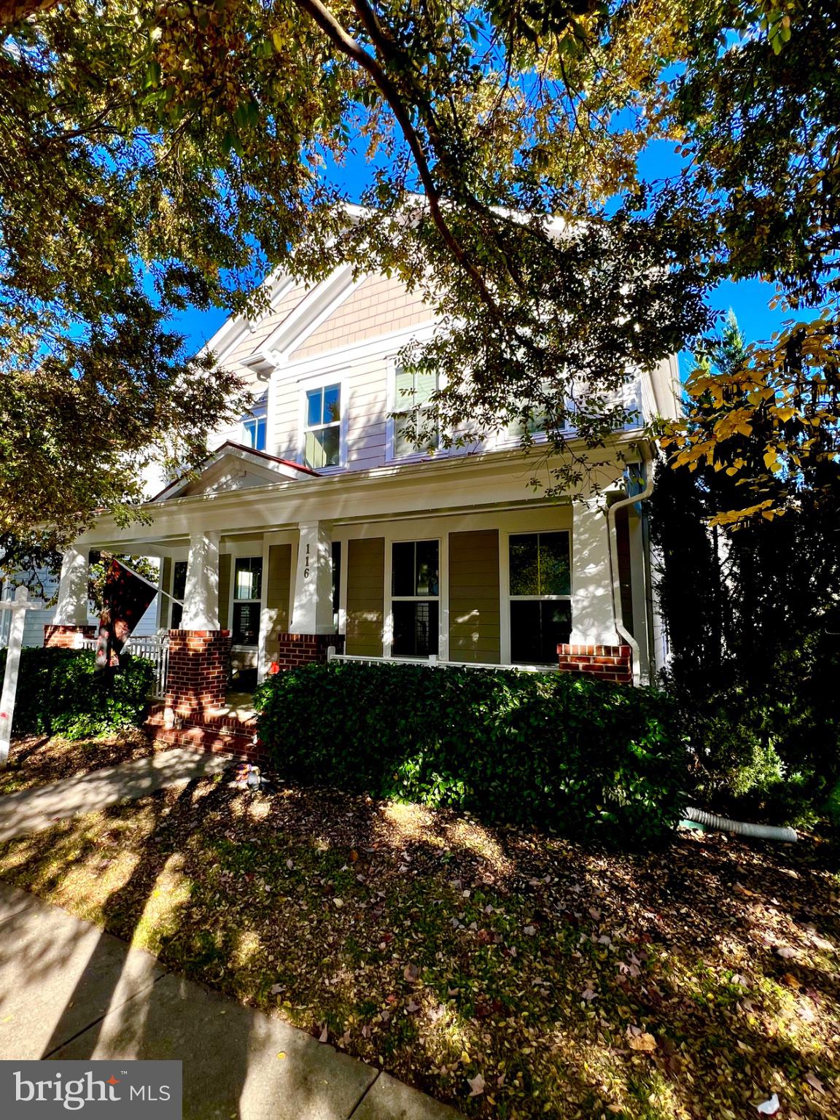
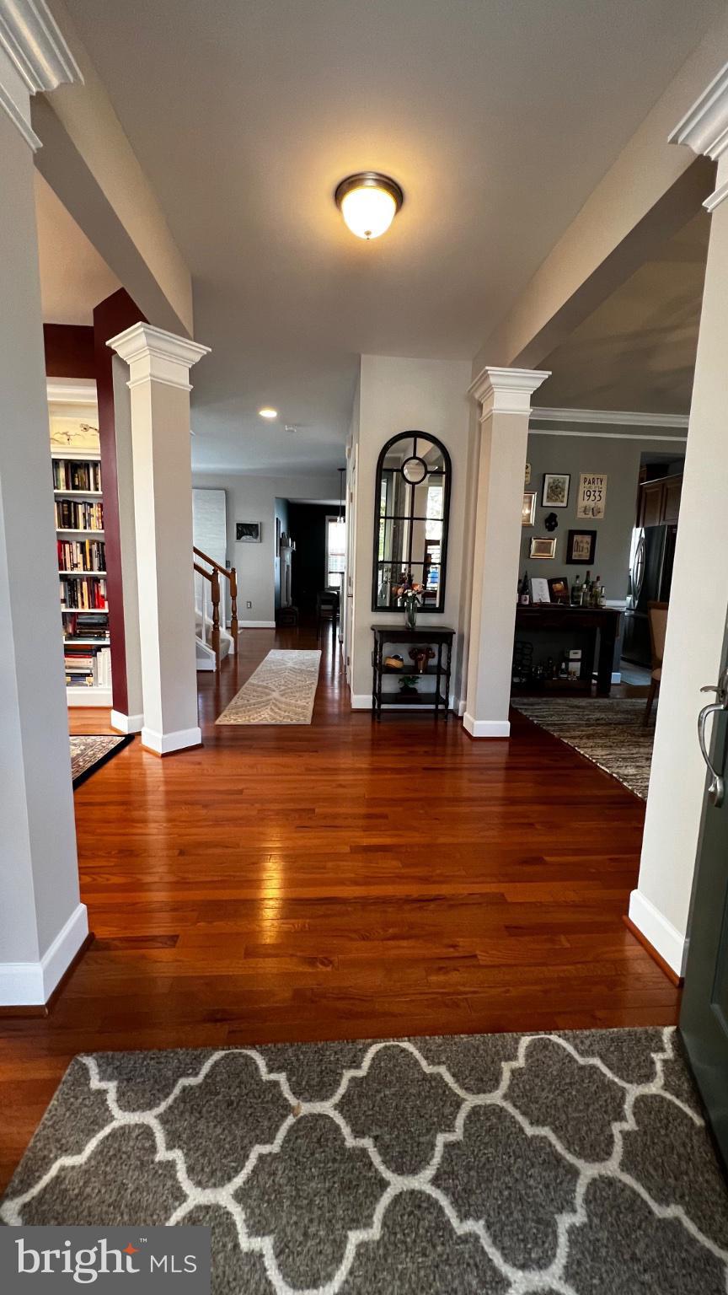
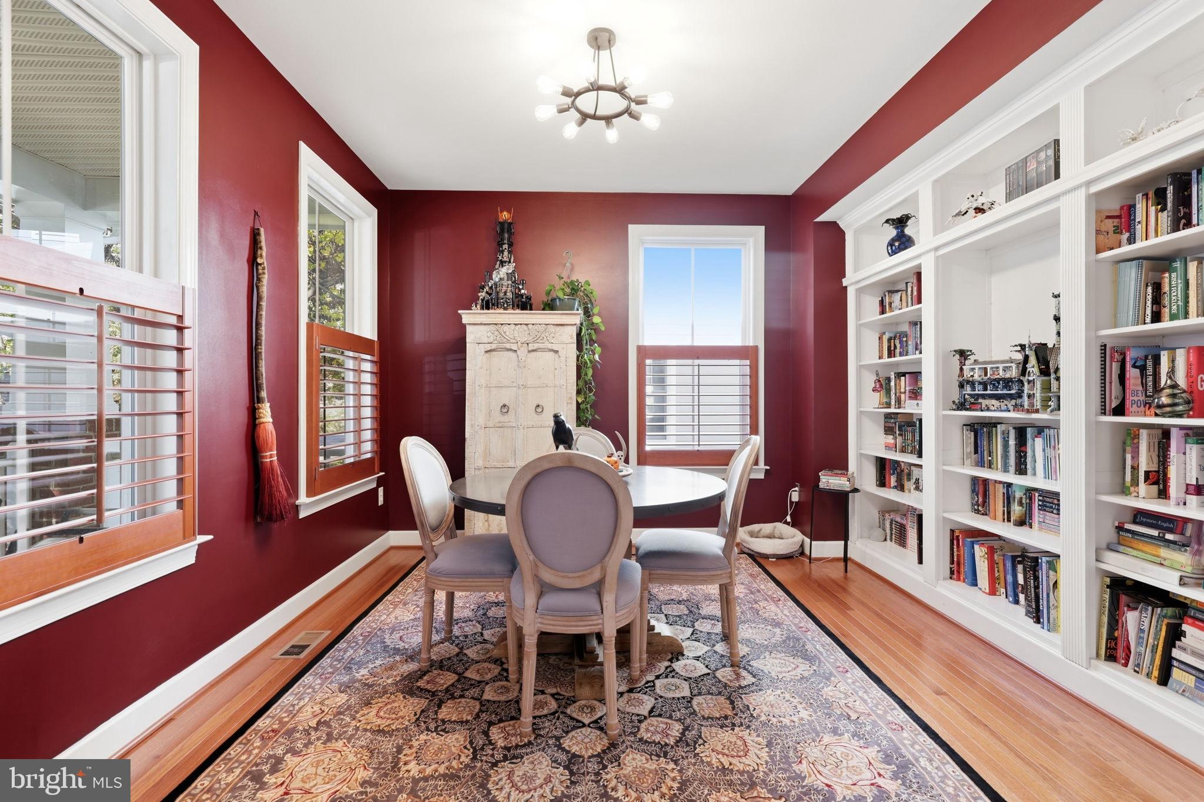
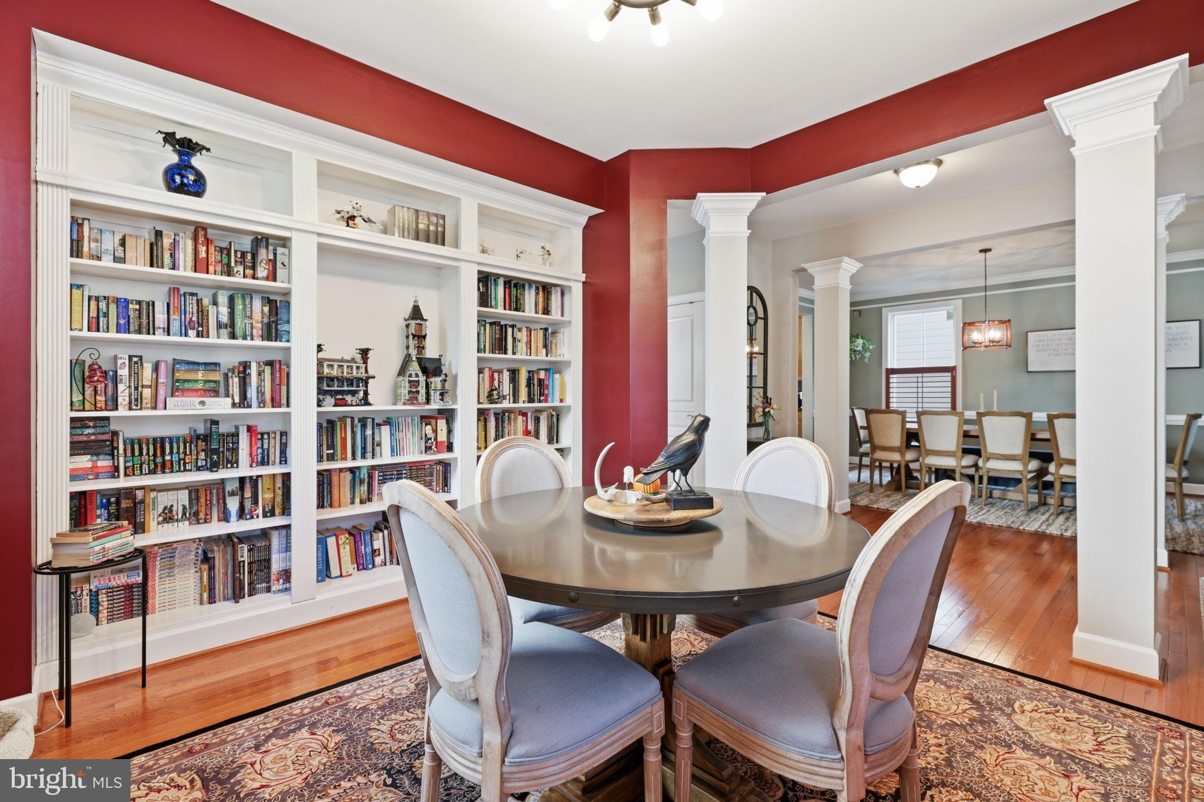
Welcome to Darlington Oaks, an enclave of custom homes tucked away in a tranquil Historic Town of Herndon. Built by Stanley Martin Homes (a premier local builder), this home features an impressively finished square footage of over 3,300, three fully finished levels, 4 Bedrooms, 3.5 bathrooms, an amazing primary en-suite bedroom with an impressive custom walk-in closet, a spa-like bathroom with heated floors, hardwood floors throughout, a recently finished basement with a theatre room, wet-bar, and a workout room area. This home is designed for today's lifestyle, with an open concept floor plan with an inviting family room, a gourmet kitchen with tall 42" custom cabinetry, a large gathering 2-tiered level island, a built-in banquette, and a spacious family room with a gas fireplace. Have your next Thanksgiving dinner in the grand dining area with stunning ceiling heights, custom mill-work, hardwood floors, a 2 sided fireplace, gourmet kitchen, fully finished walkout level basement, and more. This home is made for entertainment with a large deck & patio, and an inviting front porch. You'll love living in the heart of Historic Town of Herndon and just a few steps away from restaurants, bars, Aslin Beer Co, the forthcoming Herndon Biergarten, the library (to name a few), and the W&OD Trail. With a Walk Score of 82, this location is truly a walker's and cyclist's dream!
Save
Ask
Tour
Hide
Share
Listing Snapshot
Price
$985,000
Days On Site
13 Days
Bedrooms
5
Inside Area (SqFt)
3,384 sqft
Total Baths
4
Full Baths
3
Partial Baths
1
Lot Size
0.1 Acres
Year Built
2011
MLS Number
VAFX2348806
Status
Active
Property Tax
$13,337
HOA/Condo/Coop Fees
$103 monthly
Sq Ft Source
Estimated
Friends & Family
React
Invite
Recent Activity
yesterday
Listing updated with changes from the MLS
2 days ago
Status changed to Active
2 weeks ago
Listing first seen on site
General Features
Acres
0.1
Attached Garage
Yes
Direction Faces
West
Foundation
Slab
Garage
Yes
Garage Spaces
2
Levels
Three Or More
Parking
Garage Door OpenerGarageAttached
Parking Spaces
2
Property Sub Type
Single Family Residence
Security
Security System
Sewer
Public Sewer
Special Circumstances
Standard
SqFt Above
3384
SqFt Total
3384
Style
Craftsman
Water Source
Public
Zoning
845
Interior Features
Appliances
Double OvenGas RangeGas OvenGas Water HeaterCooktopDishwasherDisposalDryerIce MakerRefrigeratorStainless Steel Appliance(s)WasherWater HeaterMicrowave
Basement
FinishedWalk-Out AccessFull
Cooling
Central AirCeiling Fan(s)Electric
Fireplace
Yes
Fireplace Features
Gas
Fireplaces
1
Flooring
WoodCeramic TileHardwoodCarpet
Heating
Natural GasForced Air
Interior
Ceiling Fan(s)Kitchen IslandPantryRecessed LightingWalk-In Closet(s)Built-in FeaturesCrown MoldingOpen FloorplanSoaking Tub
Laundry Features
Upper Level
Window Features
Window CoveringsWindow Treatments
Save
Ask
Tour
Hide
Share
Exterior Features
Construction Details
Cement SidingConcrete
Pool Features
None
Windows/Doors
Window CoveringsWindow Treatments
Community Features
Association Fee
$103.0
Association Fee Frequency
Monthly
Community Features
SidewalksStreet Lights
School District
FAIRFAX COUNTY PUBLIC SCHOOLS
Schools
School District
FAIRFAX COUNTY PUBLIC SCHOOLS
Elementary School
HERNDON
Middle School
HERNDON
High School
HERNDON
Listing courtesy of Long & Foster Real Estate, Inc.